(773) 998-2401
·
florida@propertyrocks.com


Save
Ask
Tour
Hide
Share
$1,795,000
New Listing

8136 REGENTS COURT
UNIVERSITY PARK, FL 34201

For Sale|Single Family Residence|Active
3
Beds
5
Total Baths
4
Full Baths
1
Partial Bath
3,625
SqFt
$495
/SqFt
1994
Built
Subdivision:
UNIVERSITY PARK COUNTRY CLUB
County:
Manatee

Due to the health concerns created by Coronavirus we are offering personal 1-1 online video walkthough tours where possible.

8136 REGENTS COURT8136 REGENTS COURT8136 REGENTS COURT8136 REGENTS COURT
Save
Ask
Tour
Hide
Share

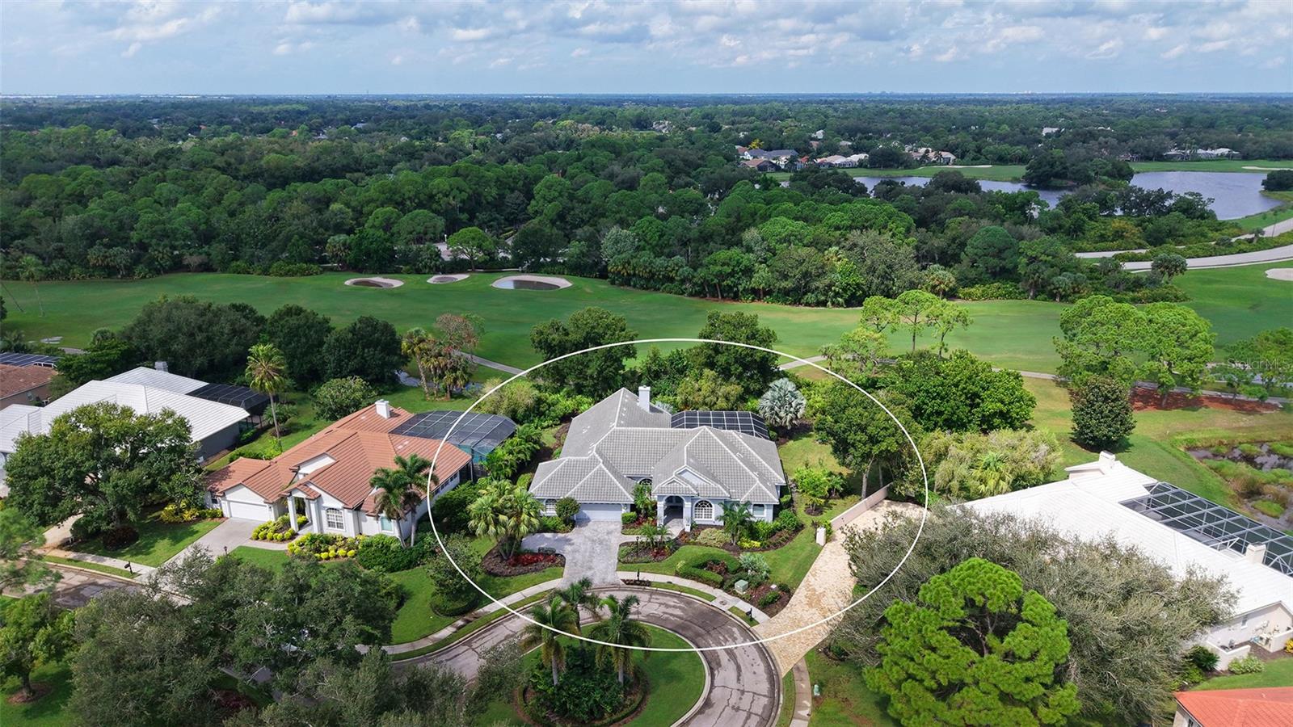
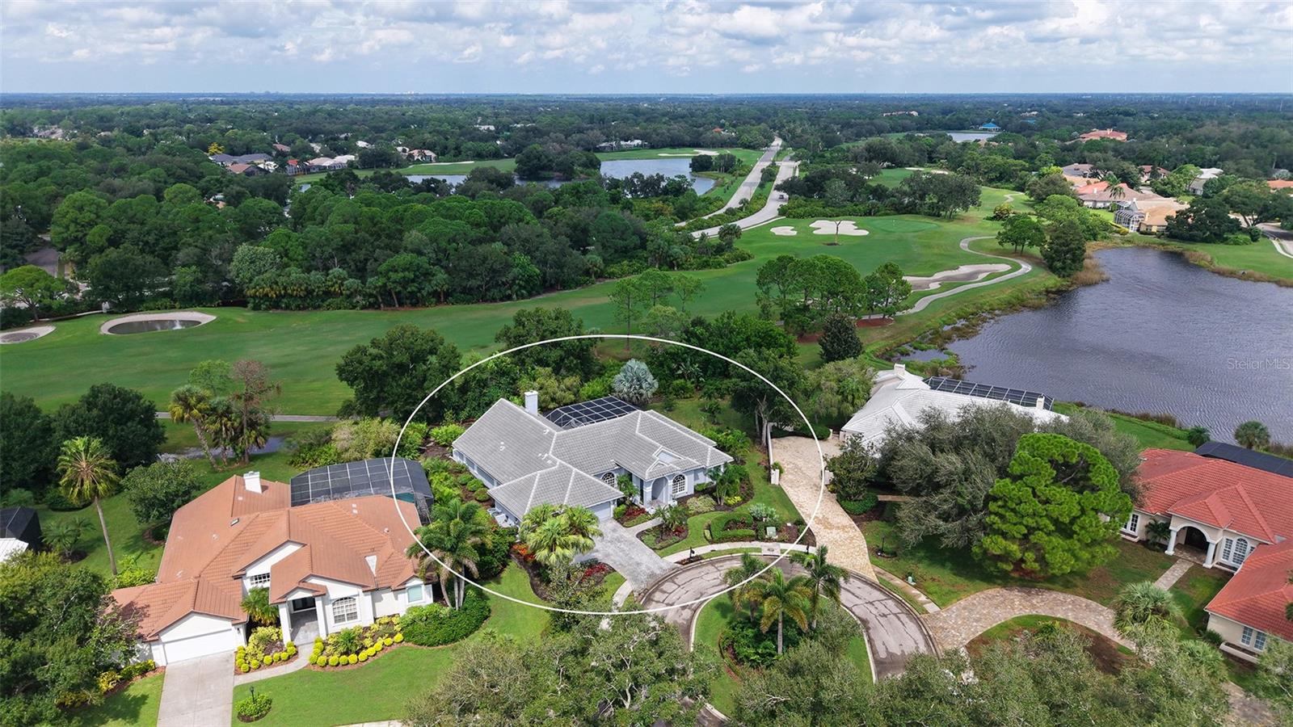
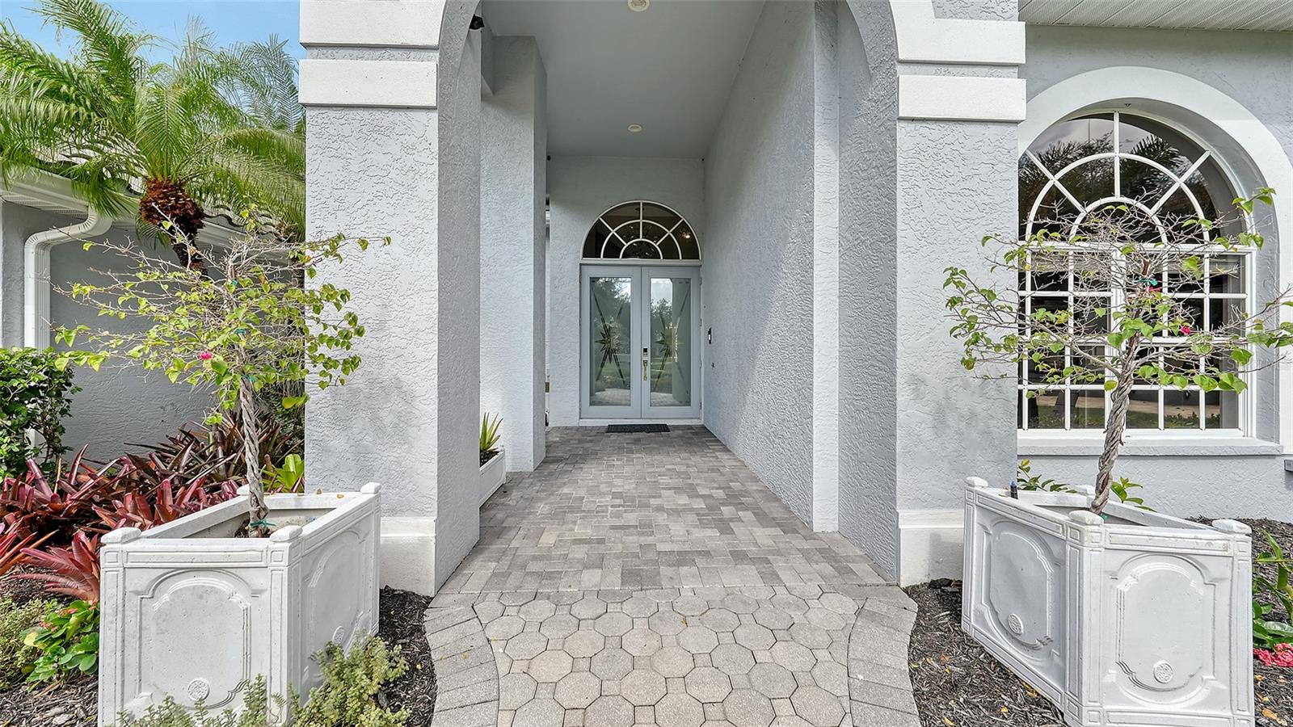
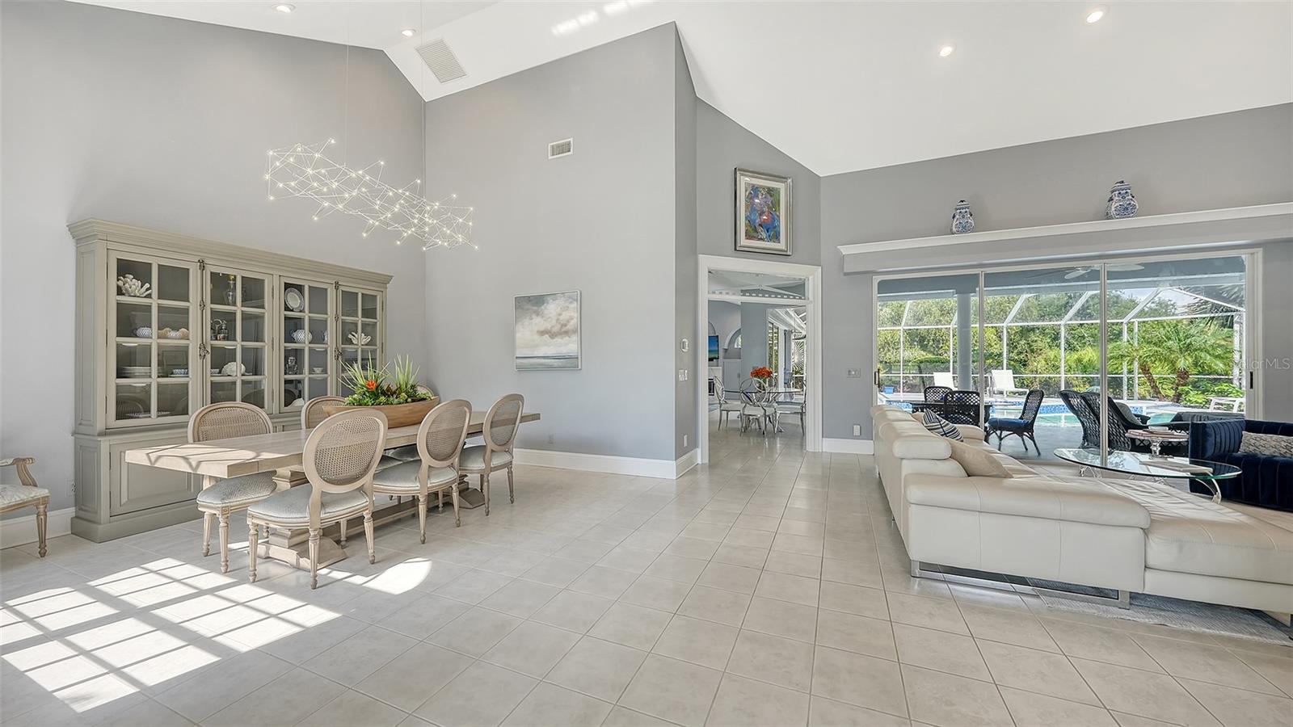
An outstanding custom kitchen and exceptionally spacious rooms set this University Park Country Club home apart. Built by Bamboo Homes, the residence sits on a private, fan-shaped parcel of nearly half an acre in Regents Park. The golf course stretches beyond thoughtfully landscaped grounds, with a long lake view to the side. Double glass entry doors open to a bright interior with high ceilings, 8-foot doors throughout, and expansive sliding glass doors. The split-bedroom floor plan includes three large bedrooms, an office, and four full bathrooms plus a powder room. Silhouette window treatments are featured throughout. The kitchen is one of the home’s main attractions, featuring high-quality custom cabinetry, quartz countertops, extensive built-in storage, a beautiful tile backsplash, and newer appliances, including natural gas range. A breakfast nook with an aquarium-style window overlooks the pool and adjoins the spacious family room, complete with a gas fireplace framed by a quartz surround, custom built-ins, and additional sliding doors to the lanai. The primary suite offers a generous sitting area, direct lanai access, and two custom walk-in closets. The primary bathroom features separate vanities, quartz countertops, and a tiled walk-in shower. Two additional large bedrooms provide comfortable space for family and guests. A separate office at the front of the home includes engineered hard wood flooring, floor-to-ceiling built-ins, a built-in desk, and an adjoining powder room. The expansive screened lanai offers a heated pool and spa resurfaced with Pebble Tec, a covered seating area, and an outdoor kitchen with a natural-gas grill, stainless-steel vent hood, beverage sink, and mini refrigerator. The pool cage has been refurbished and rescreened. UPDATES include a 2022 roof, 2022 HVAC system, and 2021 generator, along with a Navien tankless water heater and a water filtration system. The oversized two-car garage features an epoxy-coated floor and a separate 21’ x 10’ air-conditioned storage room with built-in cabinetry and an exterior access door. Located near the community’s entrance, Regents Park is a quiet enclave of 27 custom homes surrounding a one-acre, tree-filled park. University Park Country Club offers 27 holes of golf, 11 lighted Har-Tru tennis courts, four pickleball courts, fitness facilities, croquet, dining, and a full calendar of social activities. The community has a staffed, 24-hour gated entrance and is conveniently located near UTC shopping and dining, downtown Sarasota, Gulf beaches, cultural attractions, healthcare, and SRQ International Airport.

Save
Ask
Tour
Hide
Share
Listing Snapshot
Price 
$1,795,000
Days On Site 
0 Days
Bedrooms 
3
Inside Area (SqFt) 
3,625 sqft
Total Baths 
5
Full Baths 
4
Partial Baths 
1
Lot Size 
0.48 Acres
Year Built 
1994
MLS® Number 
A4703893
Status 
Active
Property Tax 
$10,847.73
HOA/Condo/Coop Fees 
$484.33 monthly
Sq Ft Source 
Public Records
Friends & Family
Recent Activity
9 hours agoListing updated with changes from the MLS®
12 hours agoListing first seen on site
General Features
Acres 
0.48
Attached Garage 
Yes
Direction Faces 
Northwest
Foundation 
Slab
Garage 
Yes
Garage Spaces 
2
Levels 
One
Number Of Stories 
1
Parking 
DrivewayGarage Door OpenerOversizedAttached
Pets 
Yes
Property Sub Type 
Single Family Residence
Security 
Gated CommunitySecurity GateSecurity System OwnedSmoke Detector(s)
Sewer 
Public Sewer
SqFt Total 
4757
Style 
FloridaRanch
Utilities 
Cable AvailableNatural Gas AvailableCable ConnectedElectricity ConnectedNatural Gas ConnectedSewer ConnectedUnderground UtilitiesWater Connected
Water Source 
Public
Zoning 
PDR/WPE/
Interior Features
Appliances 
Bar FridgeDishwasherDisposalDryerExhaust FanMicrowaveRangeRefrigeratorTankless Water HeaterWasherWine Refrigerator
Cooling 
Central Air
Fireplace 
Yes
Fireplace Features 
Family RoomGas
Flooring 
Ceramic TileHardwoodTile
Furnished 
Negotiable
Heating 
Central
Interior 
Built-in FeaturesCrown MoldingEat-in KitchenHigh CeilingsOpen FloorplanStone CountersWalk-In Closet(s)
Laundry Features 
InsideLaundry Room
Spa 
Yes
Window Features 
Window CoveringsWindow Treatments
Bathroom 2 
Dimensions - 14x5Level - First
Bathroom 3 
Dimensions - 14x5Level - FirstFeatures - Sauna
Bathroom 4 
Dimensions - 8x8Level - First
Bedroom 2 
Dimensions - 19x12Level - FirstFeatures - Ceiling Fan(s)
Bedroom 3 
Dimensions - 20x19Level - FirstFeatures - Ceiling Fan(s)
Den 
Dimensions - 15x12Level - First
Family Room 
Dimensions - 22x18Level - FirstFeatures - Ceiling Fan(s)
Kitchen 
Dimensions - 14x12Level - First
Living Room 
Dimensions - 18x17Level - First
Master Bathroom 
Dimensions - 15x14Level - First
Master Bedroom 
Dimensions - 25x20Level - FirstFeatures - Ceiling Fan(s)
Save
Ask
Tour
Hide
Share
Exterior Features
Construction Details 
BlockStucco
Exterior 
LightingOutdoor GrillOutdoor KitchenRain Gutters
Lot Features 
LandscapedLevelOn Golf CoursePavedPrivate
Other Structures 
Outdoor Kitchen
Patio And Porch 
CoveredFront PorchPatioScreened
Pool Features 
In GroundGuniteHeatedScreen EnclosureTilePrivate
Private Pool 
Yes
Roof 
Tile
Spa 
Yes
Spa Features 
HeatedIn Ground
View 
LakeWaterGolf CourseTrees/Woods
Waterview 
LakeWaterGolf CourseTrees/Woods
Windows/Doors 
Window CoveringsWindow Treatments
Community Features
Association Amenities 
ClubhouseGatedGolf CourseRecreation FacilitiesSecurityTennis Court(s)
Association Fee 
$1453.0
Association Fee Frequency 
Quarterly
Community Features 
GatedClubhouseFitness CenterGolfRestaurantSidewalksTennis Court(s)
MLS Area 
34201 - Bradenton/Braden River/University Park
Township 
35S
Financing Terms Available 
CashConventional
Roads 
Paved
Schools
School District
Unknown
Elementary School
Robert E Willis Elementary
Middle School
Braden River Middle
High School
Braden River High
Listing courtesy of MICHAEL SAUNDERS & COMPANY (941) 320-8265


Listing information is provided by Participants of the Stellar MLS. IDX information is provided exclusively for personal, non-commercial use, and may not be used for any purpose other than to identify prospective properties consumers may be interested in purchasing. Information is deemed reliable but not guaranteed. Properties displayed may be listed or sold by various participants in the MLS Copyright 2026, Stellar MLS.
Last checked: 2026-10-13 04:21 AM EDT

Neighborhood & Commute
Source: Walkscore
Disclosure: Community information and market data powered by Constellation Data Labs. Information is deemed reliable but not guaranteed.
Save
Ask
Tour
Hide
Share

Boat-Friendly

New Construction Condos

Downtown Miami

Miami Beach

Waterfront Condos

Condos w/ EV Charging

Art Deco Condos

Homes w/ In-Law Suite

Luxury Rentals