(773) 998-2401
·
florida@propertyrocks.com


Save
Ask
Tour
Hide
Share
$270,000
1 Day On Site

4463 ATWOOD CAY CIRCLE 11
SARASOTA, FL 34233

For Sale|Townhouse|Active
3
Beds
2
Total Baths
2
Full Baths
1,804
SqFt
$150
/SqFt
1984
Built
Subdivision:
CENTER GATE ESTATE VILL 3
County:
Sarasota

Due to the health concerns created by Coronavirus we are offering personal 1-1 online video walkthough tours where possible.

4463 ATWOOD CAY CIRCLE 114463 ATWOOD CAY CIRCLE 114463 ATWOOD CAY CIRCLE 114463 ATWOOD CAY CIRCLE 11
Save
Ask
Tour
Hide
Share

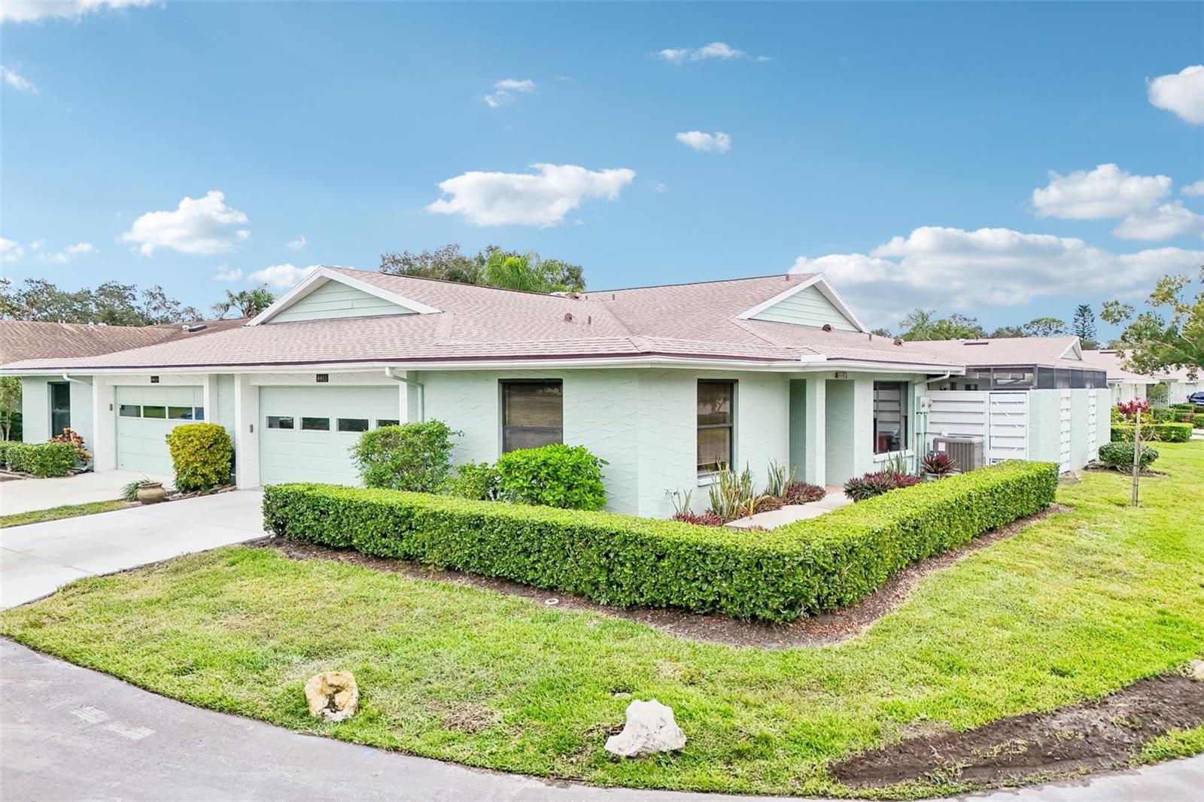
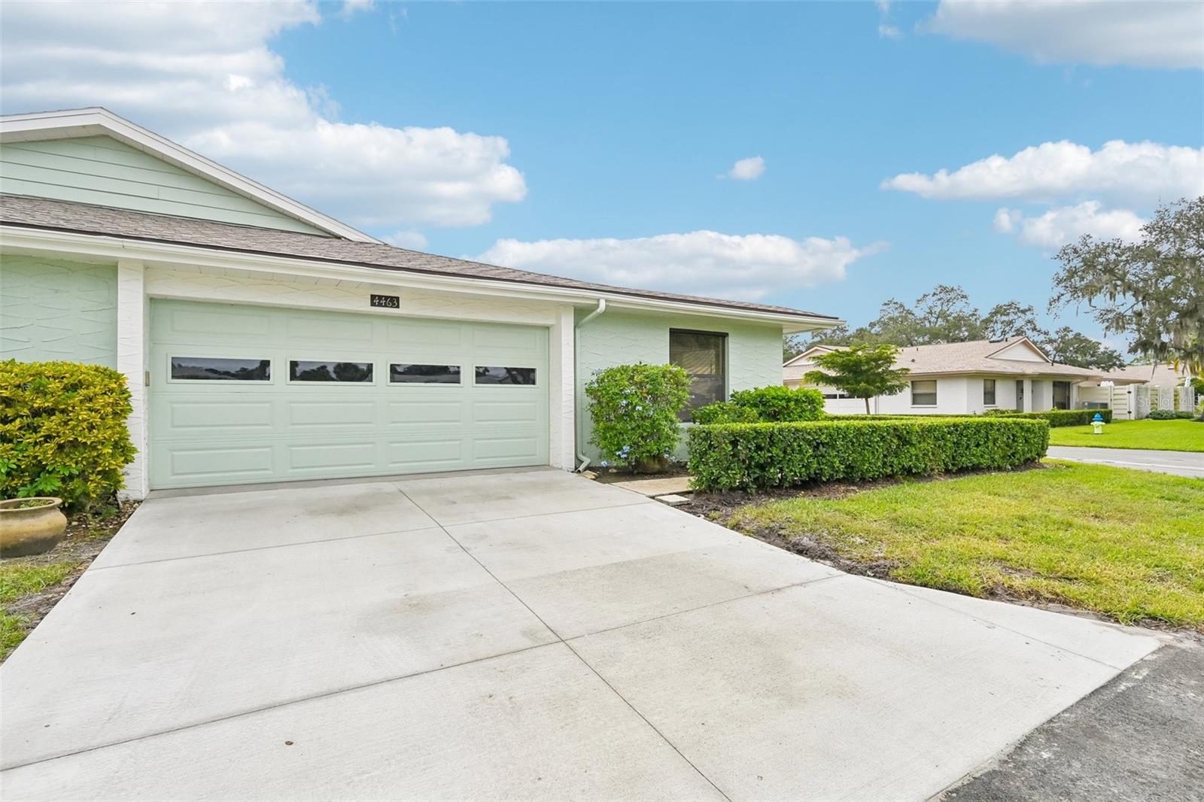
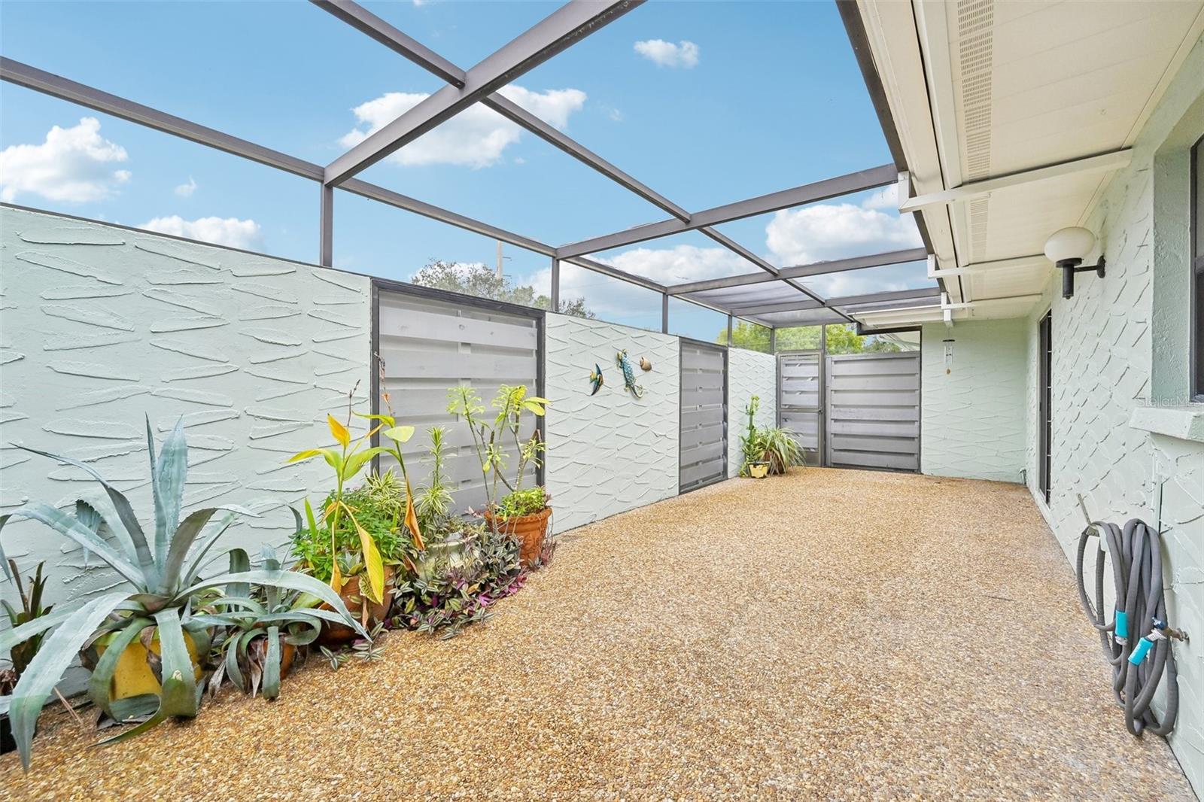
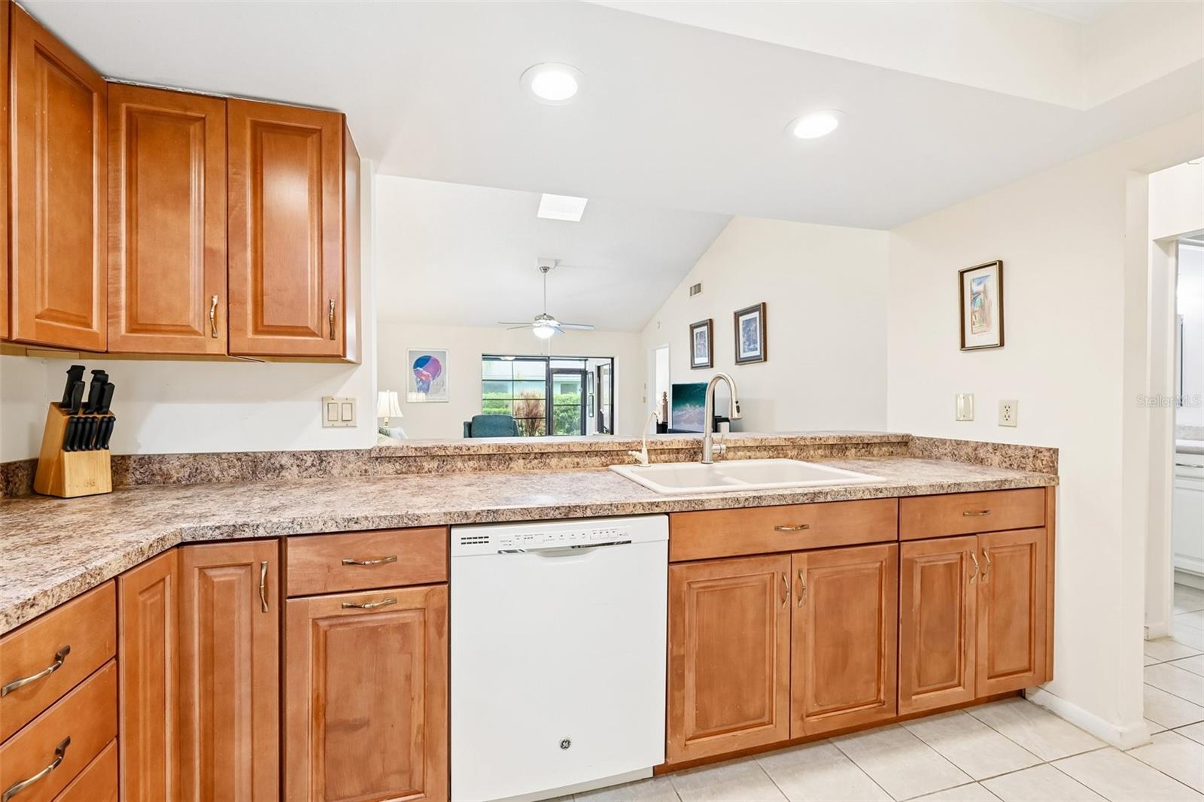
Situated on a desirable corner with added privacy, this deceptively spacious 3-bedroom, 2-bathroom villa with attached two-car garage is located in Center Gate Estates Village III, an established, pet-friendly 55+ community. Offering over 1,800 sq. ft. of living space, the split-bedroom floor plan features a generous combined living and formal dining room and a spacious eat-in kitchen with abundant wood cabinetry, extensive counter space and a breakfast bar. The kitchen overlooks an oversized, light-filled family room with vaulted ceilings, a skylight and sliding glass doors opening to the enclosed Florida room. The generously sized third bedroom offers flexibility as a home office, hobby room or additional guest accommodation. A private screened courtyard provides further space for outdoor dining, relaxing and entertaining. Recent improvements include a brand-new concrete driveway, exterior painting (2026), water heater (2025), garage door (2025), roof (2022) and HVAC (2022). The property is also equipped with storm shutters. Bring your personal touches to make this home your own. Center Gate Estates Village III is a charming enclave of just 42 villas with beautifully maintained grounds, a lakeside community pool and screened pavilion. Conveniently located west of I-75, with easy access to shopping, dining, medical facilities, downtown Sarasota and Siesta Key Beach. Perfect for full time living or a winter retreat!

Save
Ask
Tour
Hide
Share
Listing Snapshot
Price 
$270,000
Days On Site 
1 Day
Bedrooms 
3
Inside Area (SqFt) 
1,804 sqft
Total Baths 
2
Full Baths 
2
Partial Baths 
N/A
Lot Size 
N/A
Year Built 
1984
MLS Number 
A4707871
Status 
Active
Property Tax 
$3,902
HOA/Condo/Coop Fees 
$545.33 monthly
Sq Ft Source 
Public Records
Friends & Family
Recent Activity
3 hours agoListing updated with changes from the MLS
11 hours agoStatus changed to Active
11 hours agoPrice changed to $270,000
yesterdayListing first seen on site
General Features
Attached Garage 
Yes
Direction Faces 
North
Foundation 
Block
Garage 
Yes
Garage Spaces 
2
Levels 
One
Parking 
Attached
Pets 
Cats OKDogs OKNumber Limit
Property Sub Type 
Townhouse
Security 
Secured Garage/Parking
Sewer 
Public Sewer
Special Circumstances 
Probate Listing
SqFt Total 
2434
Style 
Florida
Utilities 
Cable AvailableElectricity AvailableElectricity ConnectedSewer AvailableSewer ConnectedWater AvailableWater Connected
Water Source 
Public
Zoning 
RMF1
Interior Features
Appliances 
DishwasherElectric Water HeaterWasher
Cooling 
Central Air
Flooring 
CarpetCeramic TileLaminateTile
Furnished 
Negotiable
Heating 
Electric
Interior 
Built-in FeaturesCathedral Ceiling(s)Eat-in KitchenHigh CeilingsOpen FloorplanVaulted Ceiling(s)Walk-In Closet(s)
Laundry Features 
Electric Dryer HookupInsideLaundry RoomWasher Hookup
Window Features 
Skylight(s)Aluminum FramesBlindsShutters
Bathroom 1 
Dimensions - 6.6x9Level - First
Bathroom 2 
Dimensions - 11x5Level - First
Bedroom 2 
Dimensions - 14x11Level - FirstFeatures - Ceiling Fan(s)
Bedroom 3 
Dimensions - 15x13Level - FirstFeatures - Ceiling Fan(s)
Dining Room 
Dimensions - 14x9Level - First
Family Room 
Dimensions - 22x15Level - First
Florida Room 
Dimensions - 11x15Level - First
Kitchen 
Dimensions - 14x11Level - First
Laundry 
Dimensions - 6.6x11Level - First
Living Room 
Dimensions - 14x15Level - First
Master Bedroom 
Dimensions - 14x16Level - First
Save
Ask
Tour
Hide
Share
Exterior Features
Construction Details 
Block
Exterior 
CourtyardGardenPrivate EntranceRain Gutters
Lot Features 
ClearedCorner LotLandscapedPaved
Patio And Porch 
EnclosedPatioPorchRear PorchScreenedSide Porch
Pool Features 
In Ground
Roof 
Shingle
View 
Garden
Waterview 
Garden
Windows/Doors 
Skylight(s)Aluminum FramesBlindsShutters
Community Features
Association Amenities 
BarbecueMaintenancePool
Association Fee 
$525.0
Association Fee Frequency 
Monthly
Additional Association Fee 
$244.0
Additional Association Fee Frequency 
Annually
Community Features 
PoolStreet Lights
MLS Area 
34233 - Sarasota
Senior Community 
Yes
Township 
37
Financing Terms Available 
CashConventionalFHAVA Loan
Roads 
Asphalt
Listing courtesy of FINE PROPERTIES (917) 821-6441


Listing information is provided by Participants of the Stellar MLS. IDX information is provided exclusively for personal, non-commercial use, and may not be used for any purpose other than to identify prospective properties consumers may be interested in purchasing. Information is deemed reliable but not guaranteed. Properties displayed may be listed or sold by various participants in the MLS Copyright 2026, Stellar MLS.
Last checked: 2026-11-22 09:40 AM EST

Neighborhood & Commute
Source: Walkscore
Disclosure: Community information and market data powered by Constellation Data Labs. Information is deemed reliable but not guaranteed.
Save
Ask
Tour
Hide
Share

Boat-Friendly

New Construction Condos

Downtown Miami

Miami Beach

Waterfront Condos

Condos w/ EV Charging

Art Deco Condos

Homes w/ In-Law Suite

Luxury Rentals