(773) 998-2401
·
florida@propertyrocks.com


Save
Ask
Tour
Hide
Share
$569,900
4 Days On Site

6466 DEVESTA LOOP
PALMETTO, FL 34221

For Sale|Single Family Residence|Active
4
Beds
4
Total Baths
3
Full Baths
1
Partial Bath
2,802
SqFt
$203
/SqFt
2018
Built
Subdivision:
TREVESTA PH I-A
County:
Manatee

Due to the health concerns created by Coronavirus we are offering personal 1-1 online video walkthough tours where possible.

6466 DEVESTA LOOP6466 DEVESTA LOOP6466 DEVESTA LOOP6466 DEVESTA LOOP
Save
Ask
Tour
Hide
Share

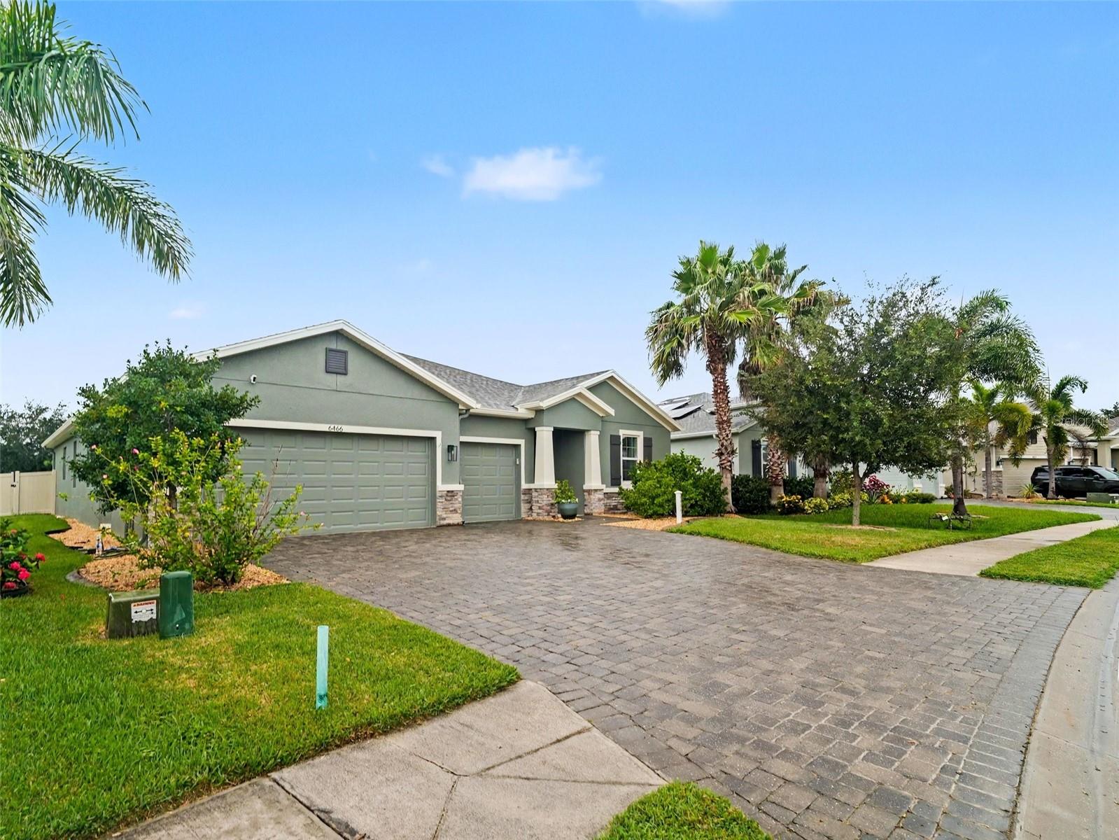
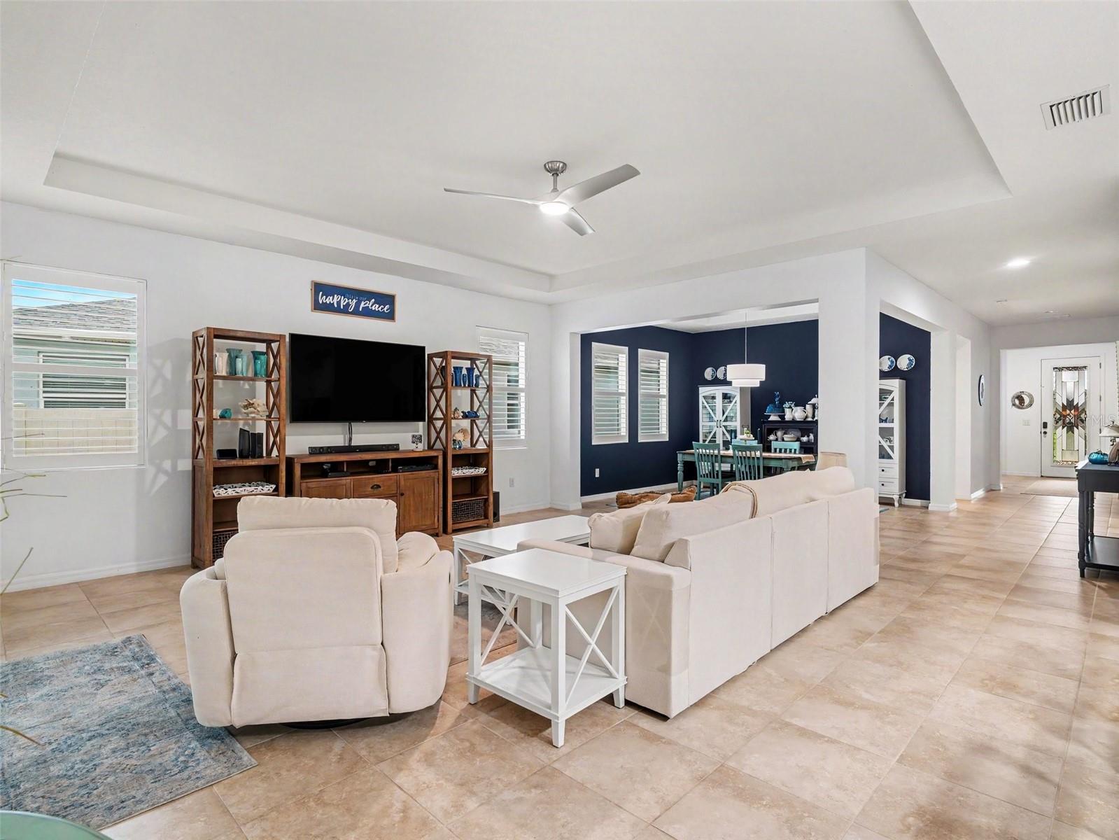
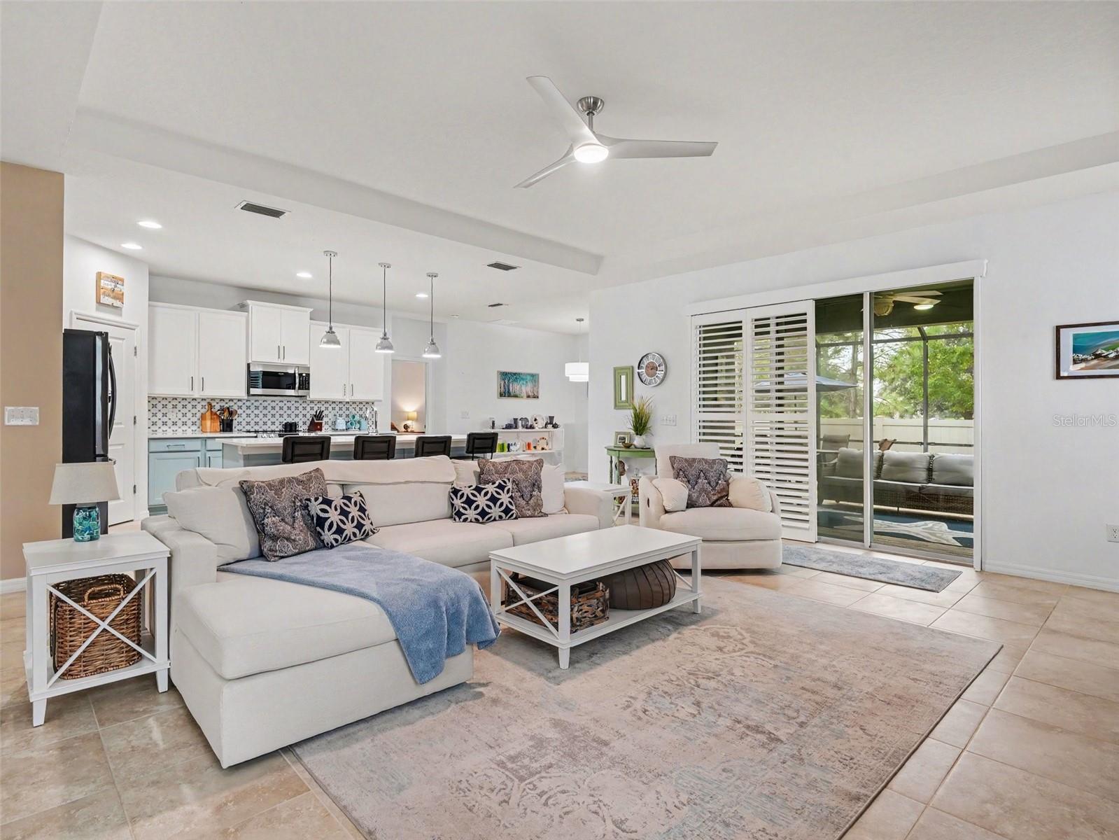
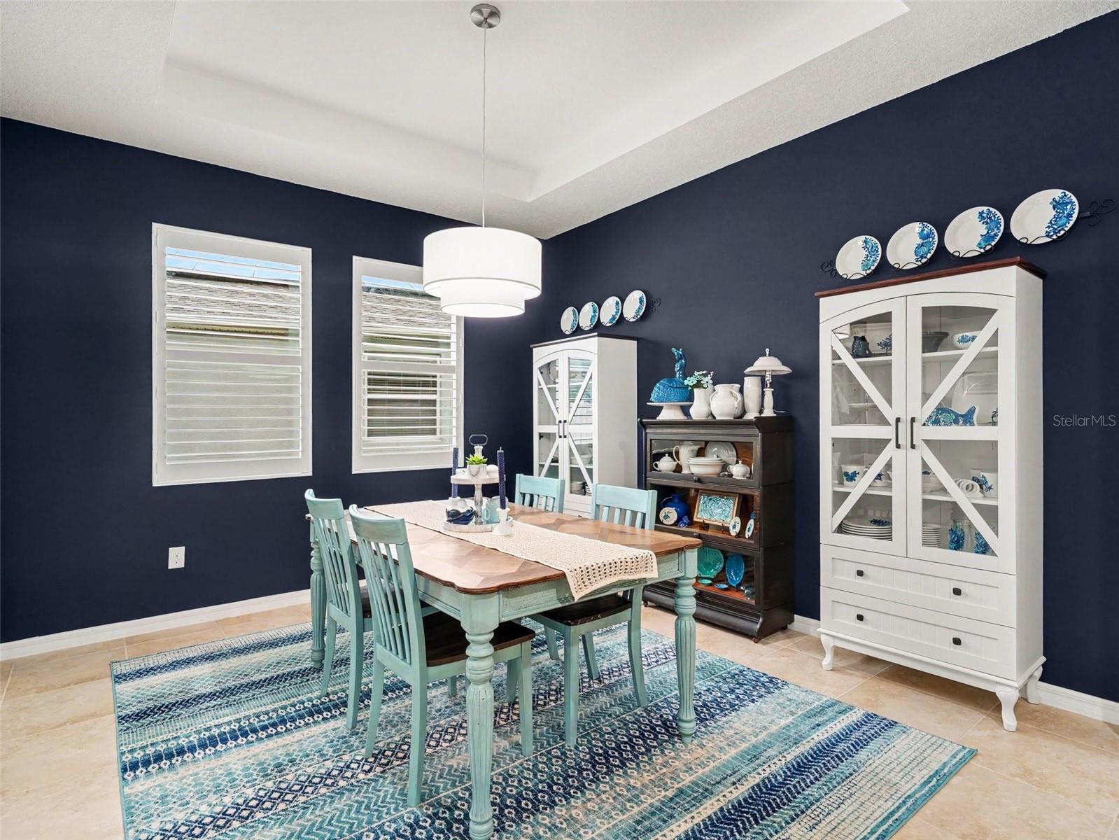
MULTI-GENERATIONAL LIVING, 3-CAR GARAGE, AND EXPANSIVE SCREENED OUTDOOR SPACE! This 4-bedroom, 3.5-bath home offers 2,802 square feet of versatile living space, including an oversized in-law suite with a PRIVATE ENTRANCE, bedroom, walk-in closet, private bath, and flex room with kitchenette. A wide paver driveway, fully fenced backyard, and convenient rear gate providing access to the community amenities add to the home's appeal. The spacious primary suite features a tray ceiling, ceiling fan/light, garden tub, tiled walk-in shower, dual-sink vanity, and large walk-in closet. The kitchen offers QUARTZ COUNTERTOPS, modern backsplash, large sink, pull-out cabinetry, and appliances. Tile flooring extends through the main living and wet areas, while new carpet adds comfort in the bedrooms. Plantation shutters, hallway drop-zone cabinetry, and an overhead garage storage rack provide added functionality. Enjoy an impressive outdoor living setup with a covered 19' x 10' area and a 46' x 12.5' screened enclosure with paver flooring, creating plenty of room for dining, entertaining, or relaxing while protected from the elements and no-see-ums. The home also features FRESH INTERIOR PAINT and a freshly painted exterior with Tex-Cote backed by a LIFETIME PAINT GUARANTEE. Low HOA dues include irrigation water, cable, internet, and access to an array of amenities. The home is just steps from the community pool, gym, playground, splash pads, clubhouse, mailboxes, and walking path, with a school bus stop nearby. Conveniently located near I-75 and the Moccasin Wallow interchange, a major Manatee County growth area with new retail, BayCare hospital, restaurants, hotels, and shopping planned nearby. Publix is approximately 3 miles away, while the beaches of the Gulf Coast and St. Petersburg, Tampa, and Sarasota are approximately 30–40 minutes away. A flexible layout, generous outdoor space, and resort-style community amenities make this home a standout opportunity.

Save
Ask
Tour
Hide
Share
Listing Snapshot
Price 
$569,900
Days On Site 
4 Days
Bedrooms 
4
Inside Area (SqFt) 
2,802 sqft
Total Baths 
4
Full Baths 
3
Partial Baths 
1
Lot Size 
0.19 Acres
Year Built 
2018
MLS® Number 
A4708494
Status 
Active
Property Tax 
$7,748
HOA/Condo/Coop Fees 
$158.41 monthly
Sq Ft Source 
Public Records
Friends & Family
Recent Activity
4 days agoListing updated with changes from the MLS®
5 days agoListing first seen on site
General Features
Acres 
0.19
Attached Garage 
Yes
Direction Faces 
Northeast
Foundation 
Slab
Garage 
Yes
Garage Spaces 
3
Levels 
One
Parking 
Garage Door OpenerAttached
Pets 
Cats OKDogs OKYes
Property Sub Type 
Single Family Residence
Sewer 
Public Sewer
SqFt Total 
3707
Utilities 
Cable AvailableCable ConnectedElectricity ConnectedSewer ConnectedWater Connected
Water Source 
Public
Zoning 
PD-MU
Interior Features
Appliances 
DishwasherDisposalElectric Water HeaterMicrowaveRangeRefrigerator
Cooling 
Central Air
Flooring 
CarpetTile
Furnished 
Negotiable
Heating 
Central
Interior 
Eat-in KitchenHigh CeilingsOpen FloorplanTray Ceiling(s)Walk-In Closet(s)In-Law Floorplan
Laundry Features 
Electric Dryer HookupLaundry RoomWasher Hookup
Window Features 
BlindsShutters
Bathroom 2 
Dimensions - 9x4.75Level - FirstDescription - Room8
Bathroom 3 
Dimensions - 12.4x12Level - FirstDescription - Room12
Bathroom 4 
Dimensions - 7x4.75Level - FirstDescription - Room13
Bedroom 2 
Dimensions - 12.7x14.2Level - FirstDescription - Room10
Bedroom 3 
Dimensions - 11.6x12Level - FirstDescription - Room11
Dining Room 
Dimensions - 18.5x12.1Level - FirstDescription - Room3
Kitchen 
Dimensions - 10.3x19.3Level - FirstDescription - Room1
Laundry 
Dimensions - 9.25x8.25Level - FirstDescription - Room9
Living Room 
Dimensions - 18.8x19.3Level - FirstDescription - Room4
Master Bathroom 
Dimensions - 11x11Level - FirstDescription - Room6
Master Bedroom 
Dimensions - 17.6x13.9Level - FirstDescription - Room5
Save
Ask
Tour
Hide
Share
Exterior Features
Construction Details 
BlockStucco
Exterior 
Rain Gutters
Fencing 
Vinyl
Lot Features 
Paved
Patio And Porch 
CoveredScreened
Roof 
Shingle
Windows/Doors 
BlindsShutters
Community Features
Association Amenities 
Cable TVClubhouseFitness CenterPlaygroundPool
Association Fee 
$475.24
Association Fee Frequency 
Quarterly
Community Features 
ClubhouseFitness CenterPlaygroundPool
MLS Area 
34221 - Palmetto/Rubonia
Township 
33S
Financing Terms Available 
CashConventionalFHAVA Loan
Roads 
AsphaltPaved
Schools
School District
Unknown
Elementary School
Virgil Mills Elementary
Middle School
Buffalo Creek Middle
High School
Palmetto High
Listing courtesy of EXP REALTY, LLC (941) 253-3003


Listing information is provided by Participants of the Stellar MLS. IDX information is provided exclusively for personal, non-commercial use, and may not be used for any purpose other than to identify prospective properties consumers may be interested in purchasing. Information is deemed reliable but not guaranteed. Properties displayed may be listed or sold by various participants in the MLS Copyright 2026, Stellar MLS.
Last checked: 2026-10-13 01:43 AM EDT

Neighborhood & Commute
Source: Walkscore
Disclosure: Community information and market data powered by Constellation Data Labs. Information is deemed reliable but not guaranteed.
Save
Ask
Tour
Hide
Share

Boat-Friendly

New Construction Condos

Downtown Miami

Miami Beach

Waterfront Condos

Condos w/ EV Charging

Art Deco Condos

Homes w/ In-Law Suite

Luxury Rentals