(773) 998-2401
·
florida@propertyrocks.com


Save
Ask
Tour
Hide
Share
$519,900
New Listing

5014 COASTAL OAK COURT
LAKEWOOD RANCH, FL 34211

Single Family Residence|Coming Soon
2
Beds
2
Total Baths
2
Full Baths
1,397
SqFt
$372
/SqFt
2025
Built
Subdivision:
4632; DEL WEBB CATALINA AT LAKEWOOD RANCH
County:
Manatee

Due to the health concerns created by Coronavirus we are offering personal 1-1 online video walkthough tours where possible.

5014 COASTAL OAK COURT5014 COASTAL OAK COURT5014 COASTAL OAK COURT5014 COASTAL OAK COURT
Save
Ask
Tour
Hide
Share

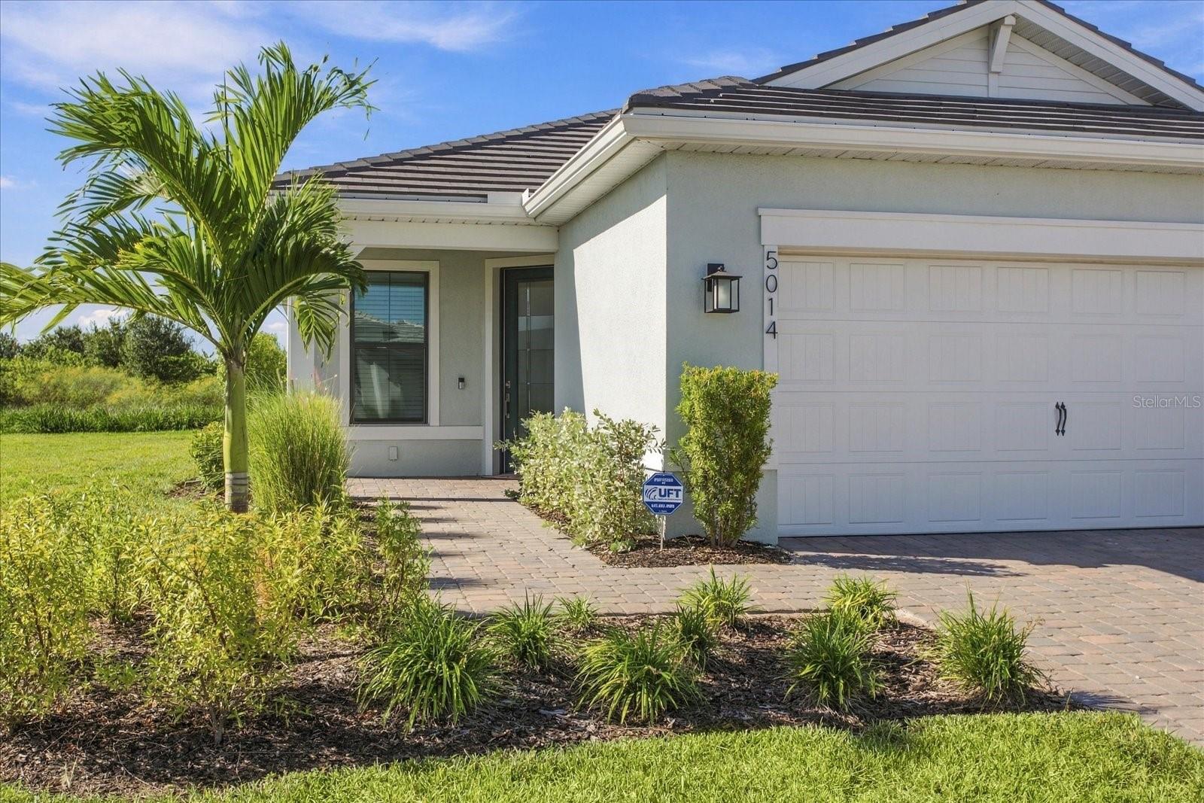
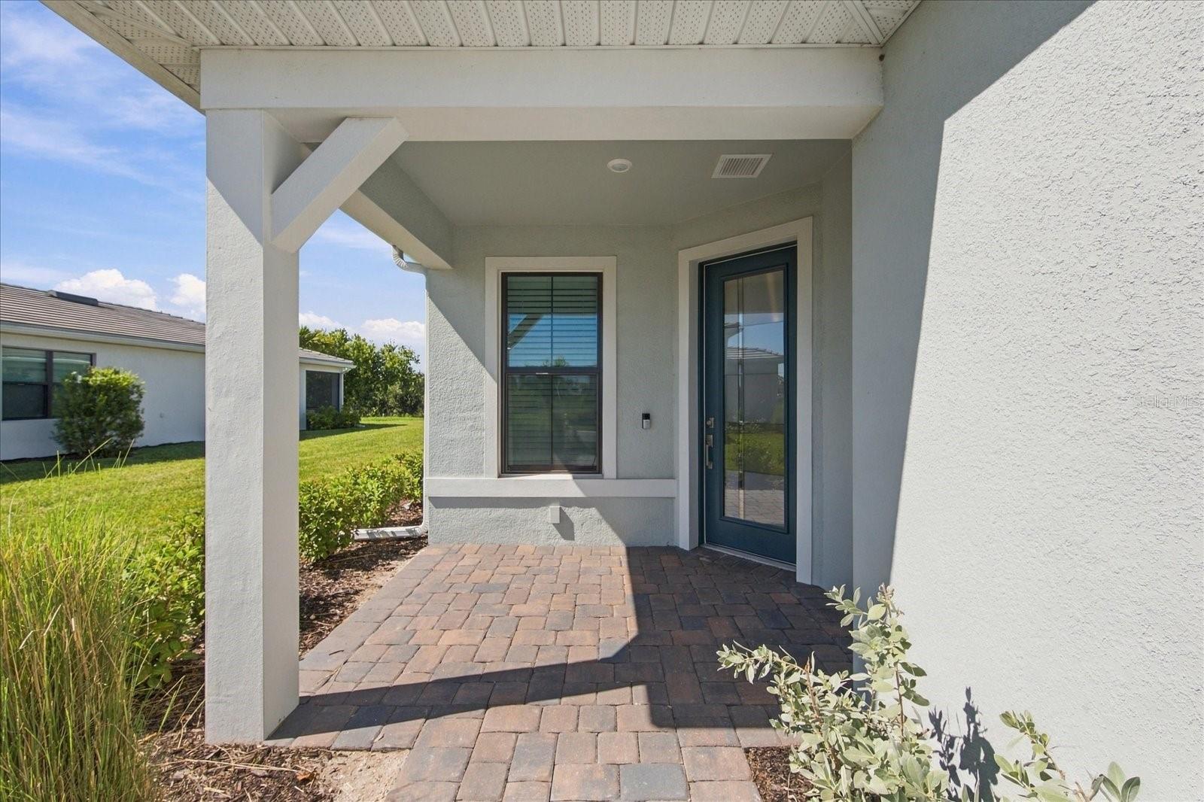
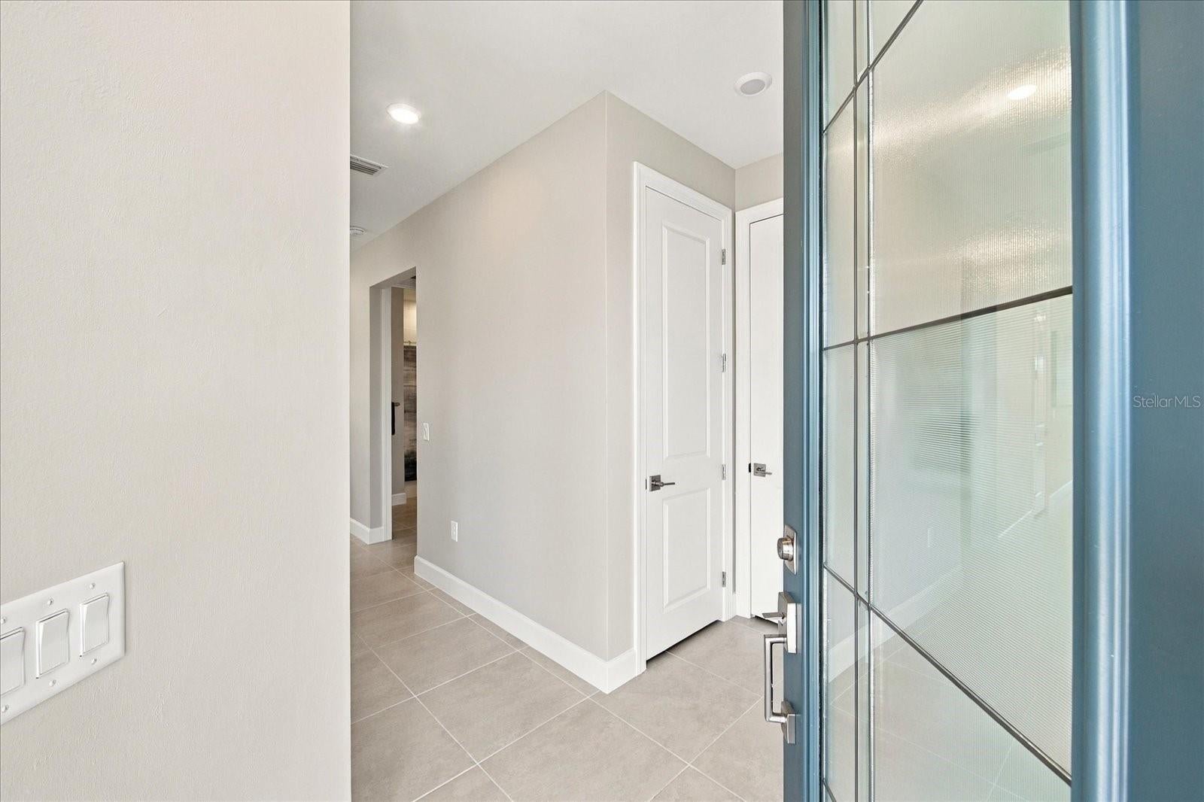
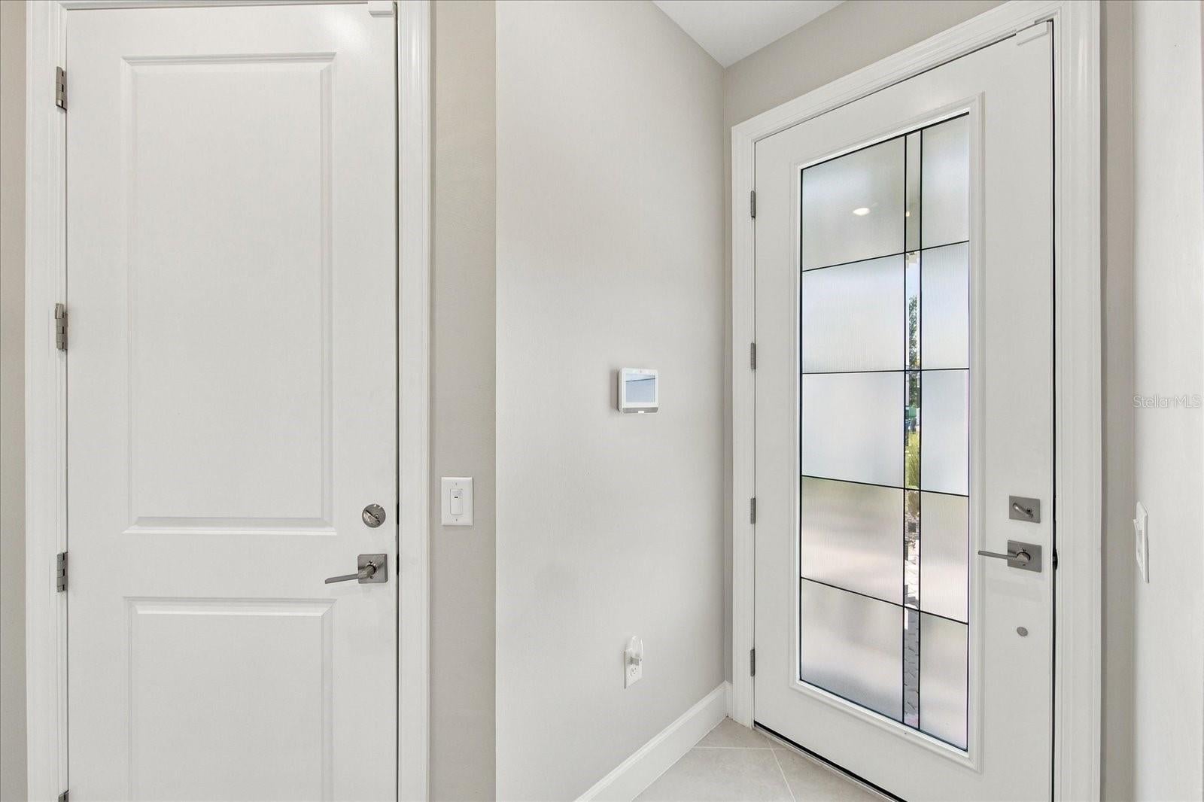
WHY WAIT TO BUILD BETTER THAN NEW 2025 CONTOUR HOME IN DEL WEBB CATALINA | GATED 55+ COMMUNITY | 2 BEDROOMS + DEN/FLEX ROOM | 2 FULL BATHS | 1,405 SQ FT | 2-CAR GARAGE | HURRICANE IMPACT GLASS | EXTENDED FULL-WIDTH SCREENED LANAI | PRESERVE VIEWS | QUARTZ COUNTERTOPS | TILE FLOORING THROUGHOUT | 8-FOOT INTERIOR DOORS | 220V GARAGE OUTLET | EPOXY GARAGE FLOOR | EXCITING NEW COMMUNITY AMENITIES UNDERWAY. Welcome to 5014 Coastal Oak Court, an exceptionally well-appointed, 2025-built Contour floor plan in Del Webb Catalina at Lakewood Ranch. The inviting exterior features a tile roof, paver driveway and walkway, and decorative-glass front door. Inside, cool light-gray walls contrast beautifully with crisp white baseboards, door casings, and tall 8-foot doors. Easy-care tile flooring flows throughout the entire home, bringing a clean, cohesive look to every room. Designed for effortless everyday living and entertaining, the bright kitchen flows seamlessly into the café dining area and spacious gathering room, creating an inviting open-concept space for everything from casual mornings to entertaining friends. Highlights include quartz countertops, a full-height tile backsplash extending to the upper cabinets, stainless-steel appliances, a generous island with two pendant lights, and ample white cabinetry. High-set windows in the gathering room add natural light while preserving valuable wall space. Near the entry, the flexible den/home office features double doors and three windows, including two elevated accent windows—ideal for work, hobbies, or guests. The spacious owner's suite offers a walk-in closet and a beautifully finished bath with dual quartz-topped vanities, a pocket door, and a frameless-glass shower with tile extending to the ceiling. A second bedroom and full guest bath with quartz countertops and a tub/shower surrounded by ceiling-height tile provide comfortable accommodations. Ceiling fans are installed in both bedrooms, the flex room, and the gathering room. Step outside to an extended, paver-finished screened lanai spanning the entire width of the home. With two ceiling fans, abundant overhead lighting, corner floodlights, and an existing outdoor TV mounting setup, this impressive space is ready for relaxing or entertaining. Enjoy the peaceful preserve backdrop, attractive palms and landscaping, and extra visual breathing room along the side of the home thanks to an adjacent drainage easement. Thoughtful media preparation includes TV mounts and concealed electrical connections in for the primary bedroom, the gathering room, and lanai. Additional conveniences include gutters around the roofline, spacious laundry room, and a two-car garage with a flecked epoxy floor and 220V outlet for potential EV charging. Del Webb Catalina is a gated 55+ community with an exciting resort lifestyle taking shape. Residents already have access to the Renown Lifestyle House and select pickleball courts, while a planned 15-acre lakeside amenity campus will feature an approximately 35,000-square-foot clubhouse, restaurant and bar, fitness and wellness spaces, resort-style pool and spa, and additional pickleball, tennis, and bocce courts. Enjoy the opportunity to own a nearly new, beautifully finished home with room to relax indoors and out.

Save
Ask
Tour
Hide
Share
Listing Snapshot
Price 
$519,900
Days On Site 
0 Days
Bedrooms 
2
Inside Area (SqFt) 
1,397 sqft
Total Baths 
2
Full Baths 
2
Partial Baths 
N/A
Lot Size 
0.17 Acres
Year Built 
2025
MLS Number 
A4711890
Status 
Coming Soon
Property Tax 
$8,003
HOA/Condo/Coop Fees 
$365.27 monthly
Sq Ft Source 
Public Records
Friends & Family
Recent Activity
2 hours agoListing updated with changes from the MLS
15 hours agoListing first seen on site
General Features
Acres 
0.17
Attached Garage 
Yes
Direction Faces 
East
Foundation 
Slab
Garage 
Yes
Garage Spaces 
2
Home Warranty 
Yes
Levels 
One
Number Of Stories 
1
Parking 
DrivewayGarage Door OpenerOff StreetAttached
Pets 
Breed RestrictionsCats OKDogs OKNumber LimitYes
Property Condition 
Under Construction
Property Sub Type 
Single Family Residence
Security 
Gated CommunitySmoke Detector(s)
Sewer 
Public Sewer
SqFt Total 
2308
Style 
Florida
Utilities 
Cable AvailableNatural Gas AvailableCable ConnectedElectricity ConnectedNatural Gas ConnectedPhone AvailableSewer ConnectedUnderground UtilitiesWater Connected
Water Source 
Public
Zoning 
RSF1
Interior Features
Appliances 
DishwasherDisposalDryerGas Water HeaterMicrowaveRangeRefrigeratorWasher
Cooling 
Central Air
Flooring 
Ceramic Tile
Furnished 
Unfurnished
Heating 
CentralHeat PumpNatural Gas
Interior 
Open FloorplanStone CountersWalk-In Closet(s)
Laundry Features 
InsideLaundry Closet
Window Features 
BlindsStorm Window(s)
Balcony/Porch/Lanai 
Level - FirstFeatures - Ceiling Fan(s)
Bedroom 2 
Level - FirstFeatures - Ceiling Fan(s)
Kitchen 
Dimensions - 13x14Level - First
Living Room 
Dimensions - 14x13Level - FirstFeatures - Ceiling Fan(s)
Master Bathroom 
Level - FirstFeatures - Double Vanity, Granite Counters
Master Bedroom 
Dimensions - 14x13Level - FirstFeatures - Ceiling Fan(s)
Save
Ask
Tour
Hide
Share
Exterior Features
Construction Details 
BlockStucco
Exterior 
LightingPrivate EntrancePrivate YardRain Gutters
Lot Features 
GreenbeltLandscapedLevelPrivatePaved
Patio And Porch 
CoveredEnclosedRear PorchScreened
Roof 
Tile
View 
Park/GreenbeltTrees/Woods
Waterview 
Park/GreenbeltTrees/Woods
Windows/Doors 
BlindsStorm Window(s)
Community Features
Association Amenities 
ClubhouseFitness CenterGatedPoolRecreation FacilitiesSaunaShuffleboard CourtSpa/Hot TubTennis Court(s)Trail(s)
Association Fee 
$1095.8
Association Fee Frequency 
Quarterly
Community Features 
GatedClubhouseFitness CenterPoolRestaurantSidewalksTennis Court(s)Street Lights
MLS Area 
34211 - Bradenton/Lakewood Ranch Area
Senior Community 
Yes
Township 
35
Financing Terms Available 
CashConventionalFHAVA Loan
Roads 
AsphaltPaved
Schools
School District
Unknown
Elementary School
Lake Manatee K-8
Middle School
Lake Manatee K-8
High School
Lakewood Ranch High
Listing courtesy of BETTER HOMES AND GARDENS REAL ESTATE ATCHLEY PROPE (941) 402-3471


Listing information is provided by Participants of the Stellar MLS. IDX information is provided exclusively for personal, non-commercial use, and may not be used for any purpose other than to identify prospective properties consumers may be interested in purchasing. Information is deemed reliable but not guaranteed. Properties displayed may be listed or sold by various participants in the MLS Copyright 2026, Stellar MLS.
Last checked: 2026-11-22 08:59 AM EST

Neighborhood & Commute
Source: Walkscore
Disclosure: Community information and market data powered by Constellation Data Labs. Information is deemed reliable but not guaranteed.
Save
Ask
Tour
Hide
Share

Boat-Friendly

New Construction Condos

Downtown Miami

Miami Beach

Waterfront Condos

Condos w/ EV Charging

Art Deco Condos

Homes w/ In-Law Suite

Luxury Rentals