(773) 998-2401
·
florida@propertyrocks.com


Save
Ask
Tour
Hide
Share
$1,099,000
19 Days On Site

11905 PERENNIAL PLACE
LAKEWOOD RANCH, FL 34211

For Sale|Single Family Residence|Active
6
Beds
5
Total Baths
4
Full Baths
1
Partial Bath
3,899
SqFt
$282
/SqFt
2019
Built
Subdivision:
ARBOR GRANDE
County:
Manatee

Due to the health concerns created by Coronavirus we are offering personal 1-1 online video walkthough tours where possible.

Upcoming Open Houses
Due to COVID-19, we recommend you verify Open Houses before attending.
Sun, Nov 22, 12:00 AM - 2:00 PM
11905 PERENNIAL PLACE11905 PERENNIAL PLACE11905 PERENNIAL PLACE11905 PERENNIAL PLACE
Save
Ask
Tour
Hide
Share

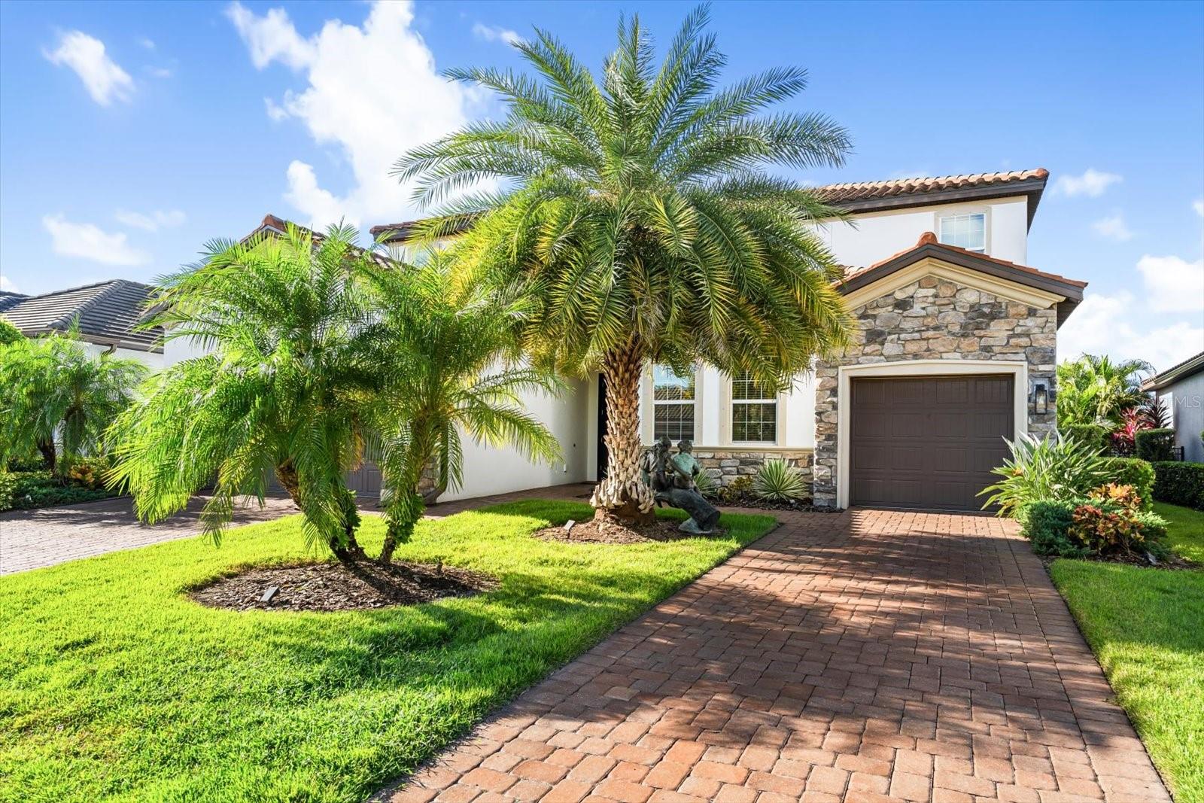
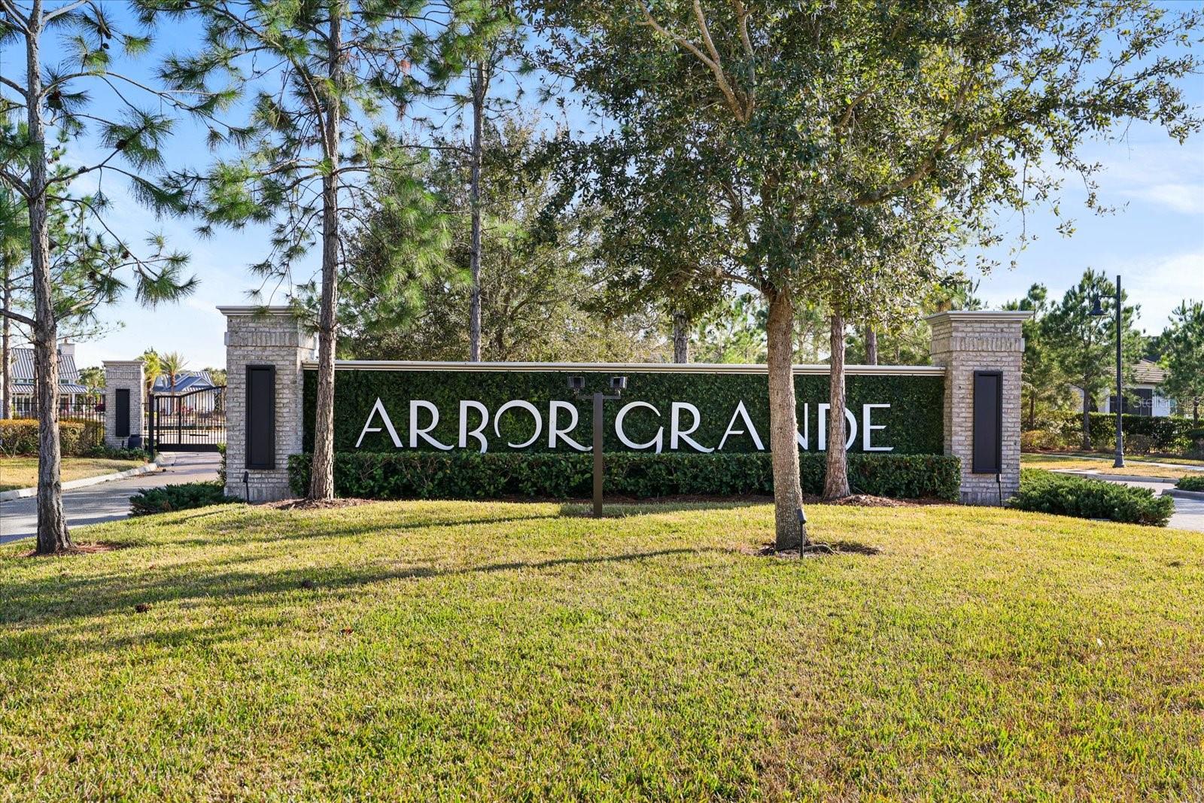
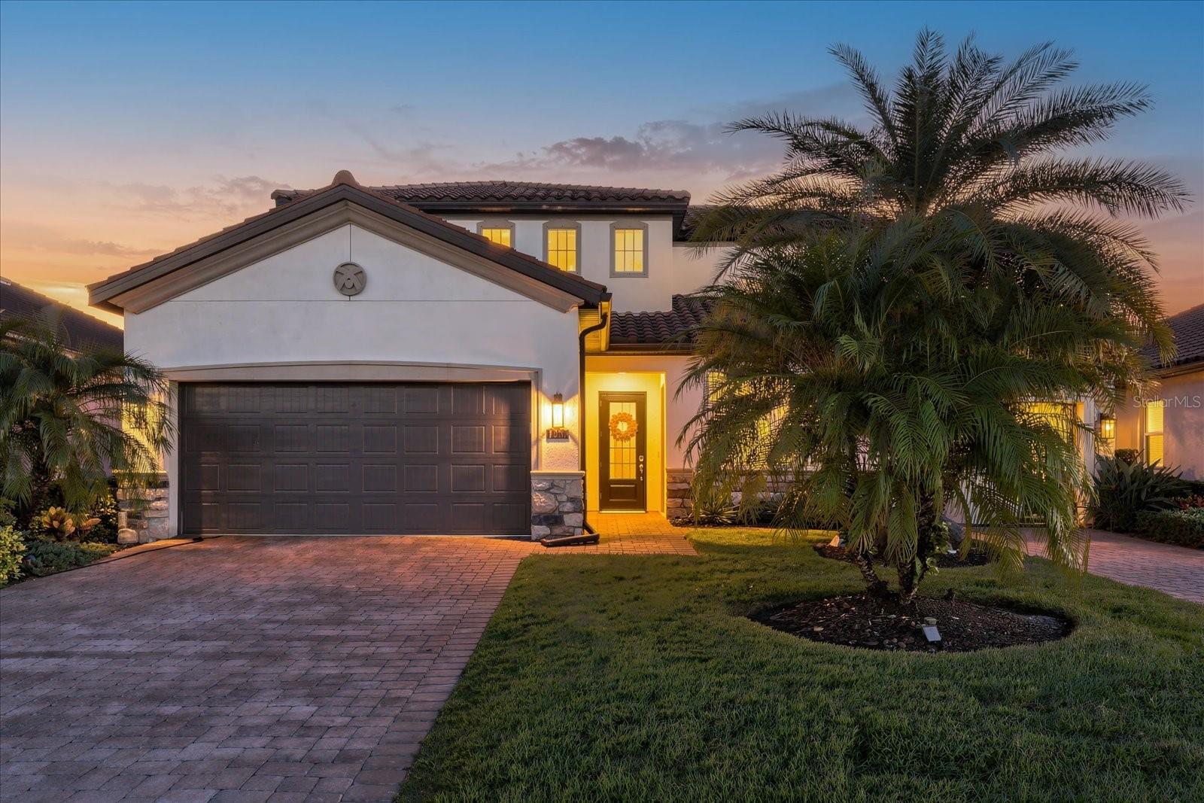
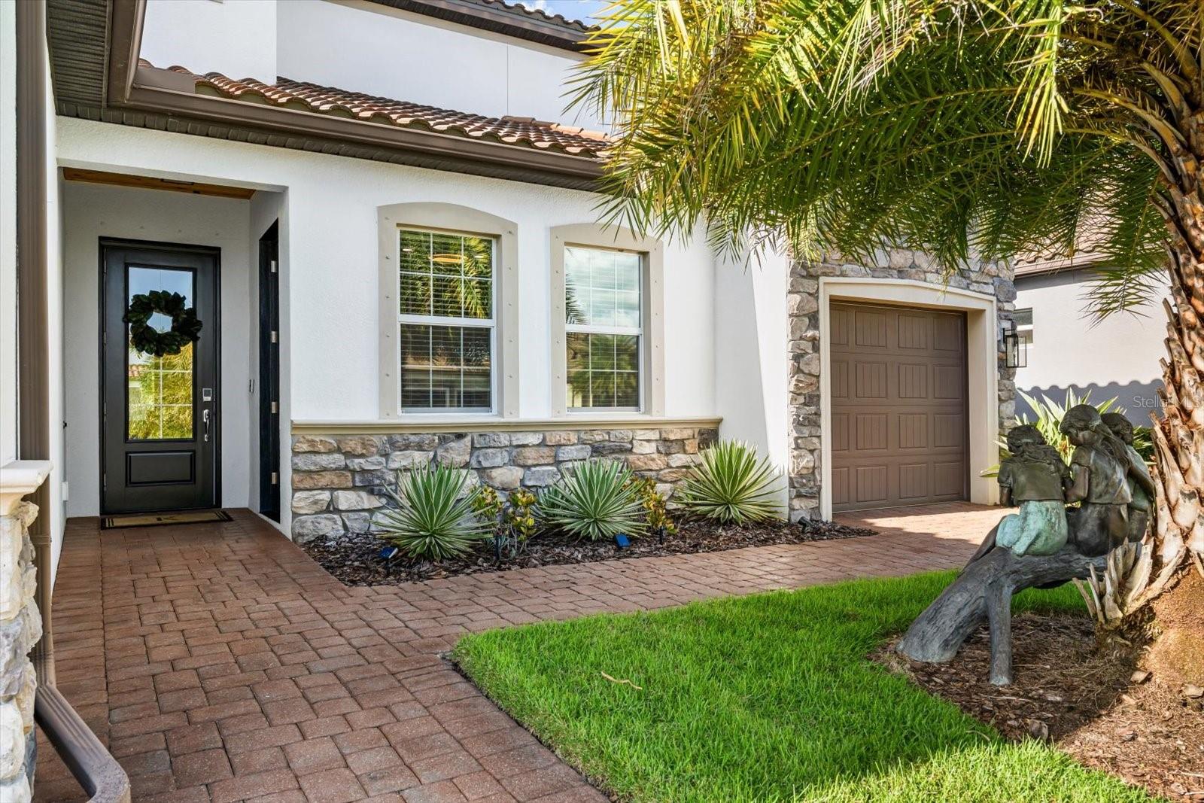
COMPLETELY RENOVATED IN 2026! IN LAW SUITE WITH CUSTOM POOL AND 3 CAR SPLIT GARAGE! This STUNNING ARBOR GRANDE POOL HOME balances contemporary lines with timeless traditional details, creating an elegant backdrop for relaxed Florida living. Tastefully selected, top-quality finishes carry throughout the home, from the all-new flooring and cabinetry to the fully renovated bathrooms. Fresh paint throughout and a whole-house water purification system complete the updates. The two-story Next Gen floor plan offers 3,899 square feet of living space with 6 bedrooms 4.5 baths. The main residence includes 5 bedrooms, 3.5 baths, a spacious open loft, and a two-car garage. The adjoining 1 bedroom suite has a private entrance, its own kitchenette and laundry, 1 full bath, and a separate one-car garage, making it well suited for multigenerational living or extended stays. Outside, the screened lanai frames the private heated pool and offers room for alfresco dining and poolside lounging. Residents of gated Arbor Grande in Lakewood Ranch enjoy a clubhouse, fitness center, heated zero-entry community pool, bocce, and sand volleyball. Three neighborhood gates provide direct access to Bob Gardner Park, with walking trails, a playground, dog parks, and frisbee golf. A short drive puts on the sands of our world famous beaches, downtown Sarasota, and St. Armands Circle. This one is a show stopper!

Save
Ask
Tour
Hide
Share
Listing Snapshot
Price 
$1,099,000
Days On Site 
19 Days
Bedrooms 
6
Inside Area (SqFt) 
3,899 sqft
Total Baths 
5
Full Baths 
4
Partial Baths 
1
Lot Size 
0.19 Acres
Year Built 
2019
MLS Number 
A4712315
Status 
Active
Property Tax 
$14,400
HOA/Condo/Coop Fees 
$321.33 monthly
Sq Ft Source 
Public Records
Friends & Family
Recent Activity
3 days agoListing updated with changes from the MLS
2 weeks agoStatus changed to Active
3 weeks agoListing first seen on site
General Features
Acres 
0.19
Attached Garage 
Yes
Direction Faces 
East
Foundation 
Slab
Garage 
Yes
Garage Spaces 
3
Levels 
Two
Parking 
DrivewayGarage Door OpenerOversizedParking PadGarageAttached
Pets 
Breed RestrictionsCats OKDogs OKNumber LimitSize Limit
Property Sub Type 
Single Family Residence
Security 
Secured Garage/ParkingSecurity GateSmoke Detector(s)
Sewer 
Public Sewer
SqFt Total 
4795
Style 
Contemporary
Utilities 
Natural Gas AvailableCable AvailableElectricity ConnectedNatural Gas ConnectedSewer ConnectedUnderground Utilities
Water Source 
Public
Zoning 
PDMU
Interior Features
Appliances 
CooktopDishwasherDisposalDryerExhaust FanMicrowaveRefrigeratorTankless Water HeaterWasherWater Softener
Cooling 
Central Air
Flooring 
MarbleTileWood
Furnished 
Negotiable
Heating 
Central
Interior 
Built-in FeaturesCrown MoldingEat-in KitchenHigh CeilingsOpen FloorplanSmart HomeStone CountersWalk-In Closet(s)In-Law Floorplan
Laundry Features 
InsideLaundry RoomUpper Level
Window Features 
Window CoveringsShuttersTinted WindowsWindow Treatments
Dining Room 
Dimensions - 12x12Level - First
Great Room 
Dimensions - 18x19Level - First
Kitchen 
Dimensions - 20x8Level - First
Master Bedroom 
Dimensions - 19x16Level - Second
Save
Ask
Tour
Hide
Share
Exterior Features
Construction Details 
BlockConcreteStoneStuccoFrame
Exterior 
GardenPrivate Entrance
Fencing 
Other
Lot Features 
Cleared
Patio And Porch 
Front PorchRear PorchScreened
Pool Features 
In GroundPool SweepSalt WaterScreen EnclosureSolar HeatTilePrivate
Private Pool 
Yes
Roof 
Tile
Spa Features 
In Ground
View 
Pool
Waterview 
Pool
Windows/Doors 
Window CoveringsShuttersTinted WindowsWindow Treatments
Community Features
Association Amenities 
ClubhouseFitness CenterGatedMaintenanceParkPoolRecreation Facilities
Association Fee 
$964.0
Association Fee Frequency 
Quarterly
Community Features 
GatedClubhouseFitness CenterParkPoolSidewalksStreet Lights
MLS Area 
34211 - Bradenton/Lakewood Ranch Area
Township 
35
Financing Terms Available 
CashConventional
Roads 
Paved
Schools
School District
Unknown
Elementary School
Gullett Elementary
Middle School
Dr Mona Jain Middle
High School
Lakewood Ranch High
Listing courtesy of COMPASS FLORIDA LLC (813) 727-1630


Listing information is provided by Participants of the Stellar MLS. IDX information is provided exclusively for personal, non-commercial use, and may not be used for any purpose other than to identify prospective properties consumers may be interested in purchasing. Information is deemed reliable but not guaranteed. Properties displayed may be listed or sold by various participants in the MLS Copyright 2026, Stellar MLS.
Last checked: 2026-11-22 09:25 AM EST

Neighborhood & Commute
Source: Walkscore
Disclosure: Community information and market data powered by Constellation Data Labs. Information is deemed reliable but not guaranteed.
Save
Ask
Tour
Hide
Share

Boat-Friendly

New Construction Condos

Downtown Miami

Miami Beach

Waterfront Condos

Condos w/ EV Charging

Art Deco Condos

Homes w/ In-Law Suite

Luxury Rentals