(773) 998-2401
·
florida@propertyrocks.com


Save
Ask
Tour
Hide
Share
$1,090,000
9 Days On Site

509 SALLY LEE DRIVE
ELLENTON, FL 34222

For Sale|Single Family Residence|Active
3
Beds
4
Total Baths
3
Full Baths
1
Partial Bath
3,669
SqFt
$297
/SqFt
1995
Built
Subdivision:
IBIS ISLE
County:
Manatee

Due to the health concerns created by Coronavirus we are offering personal 1-1 online video walkthough tours where possible.

Upcoming Open Houses
Due to COVID-19, we recommend you verify Open Houses before attending.
Sun, Nov 22, 12:00 PM - 3:00 PM
509 SALLY LEE DRIVE509 SALLY LEE DRIVE509 SALLY LEE DRIVE509 SALLY LEE DRIVE
Save
Ask
Tour
Hide
Share

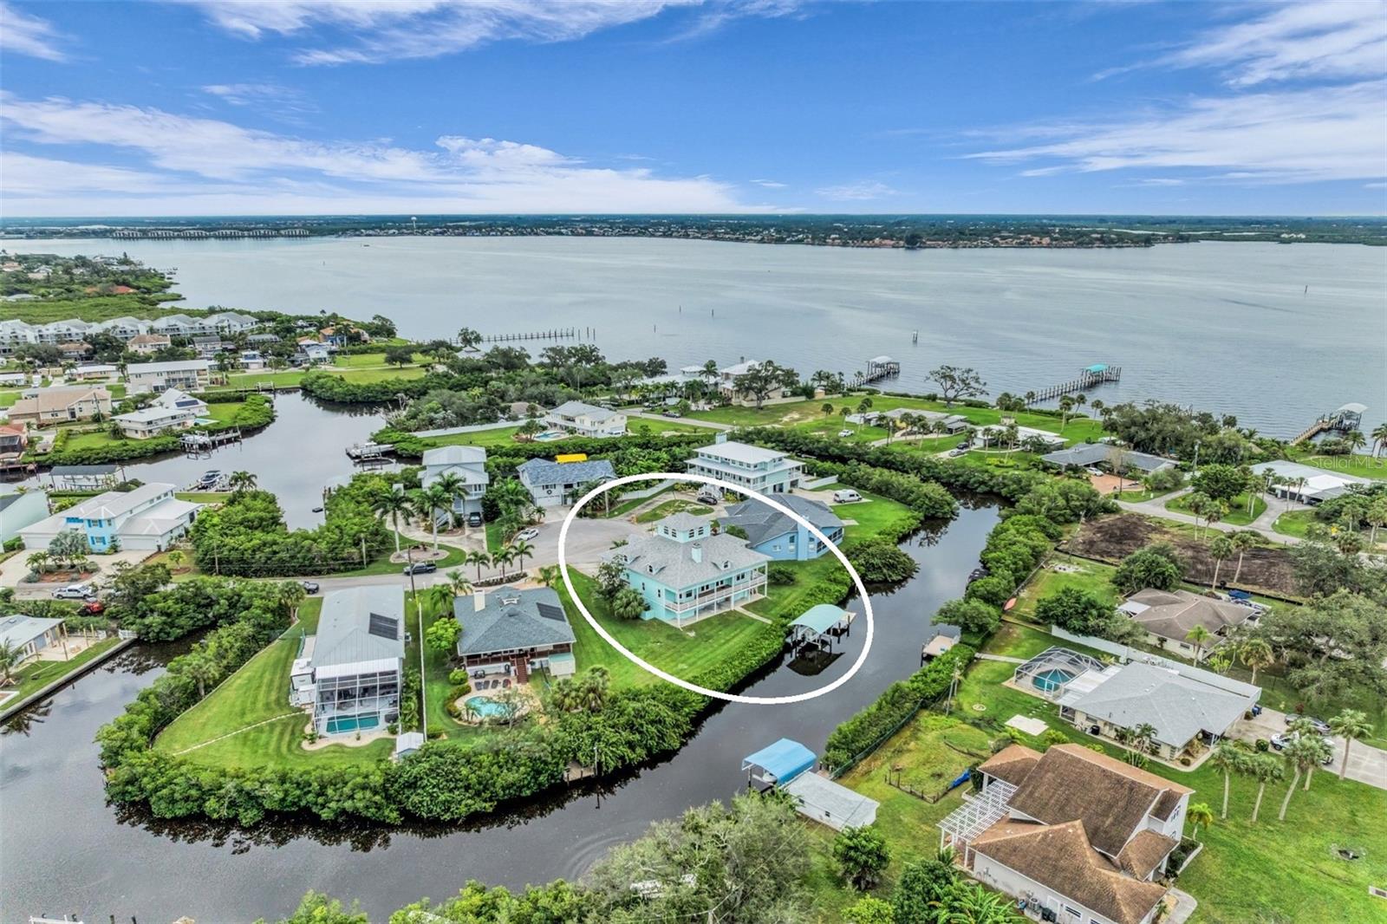
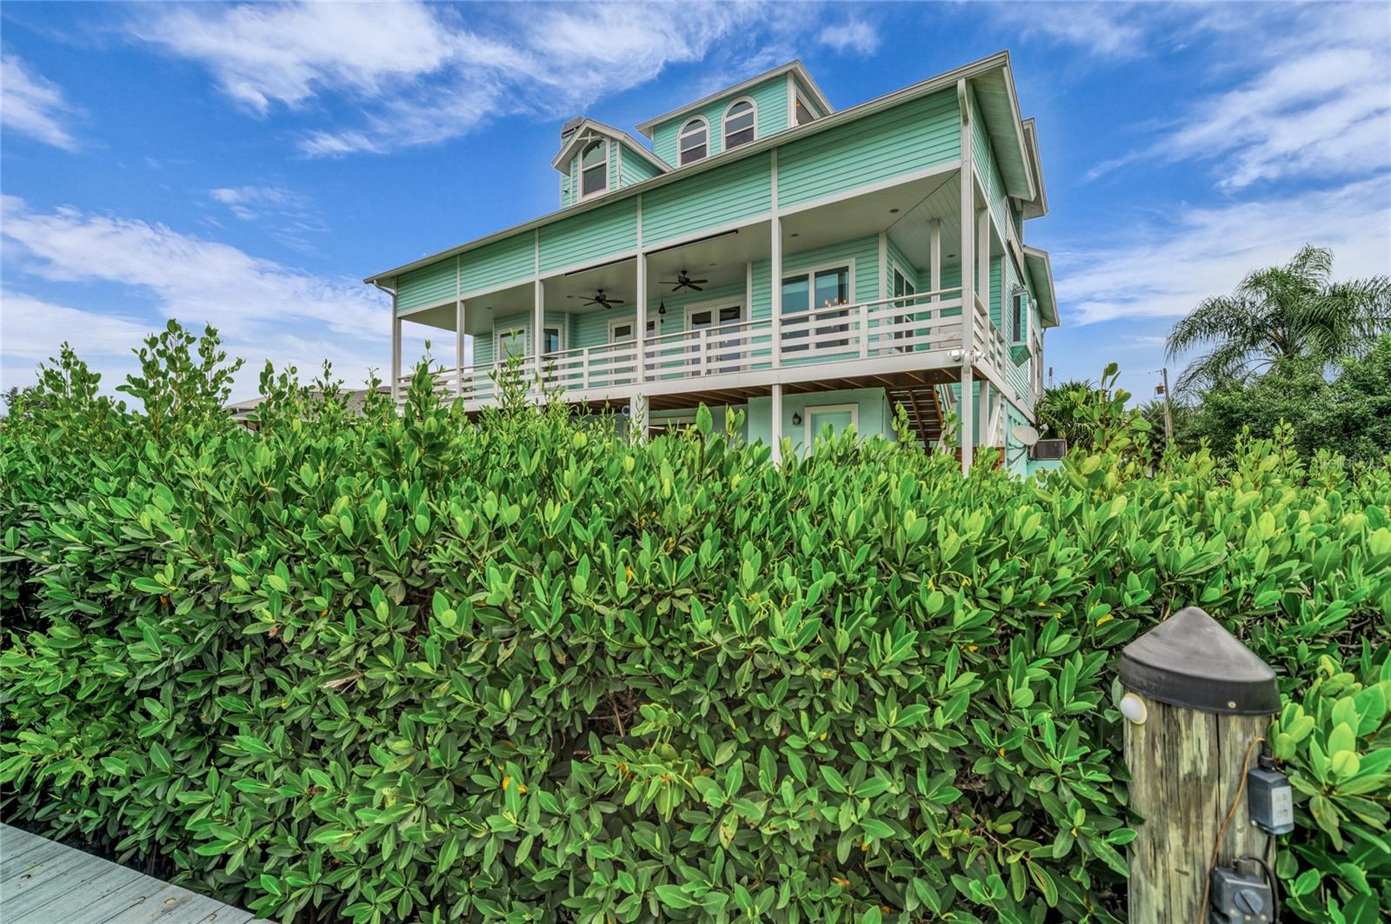
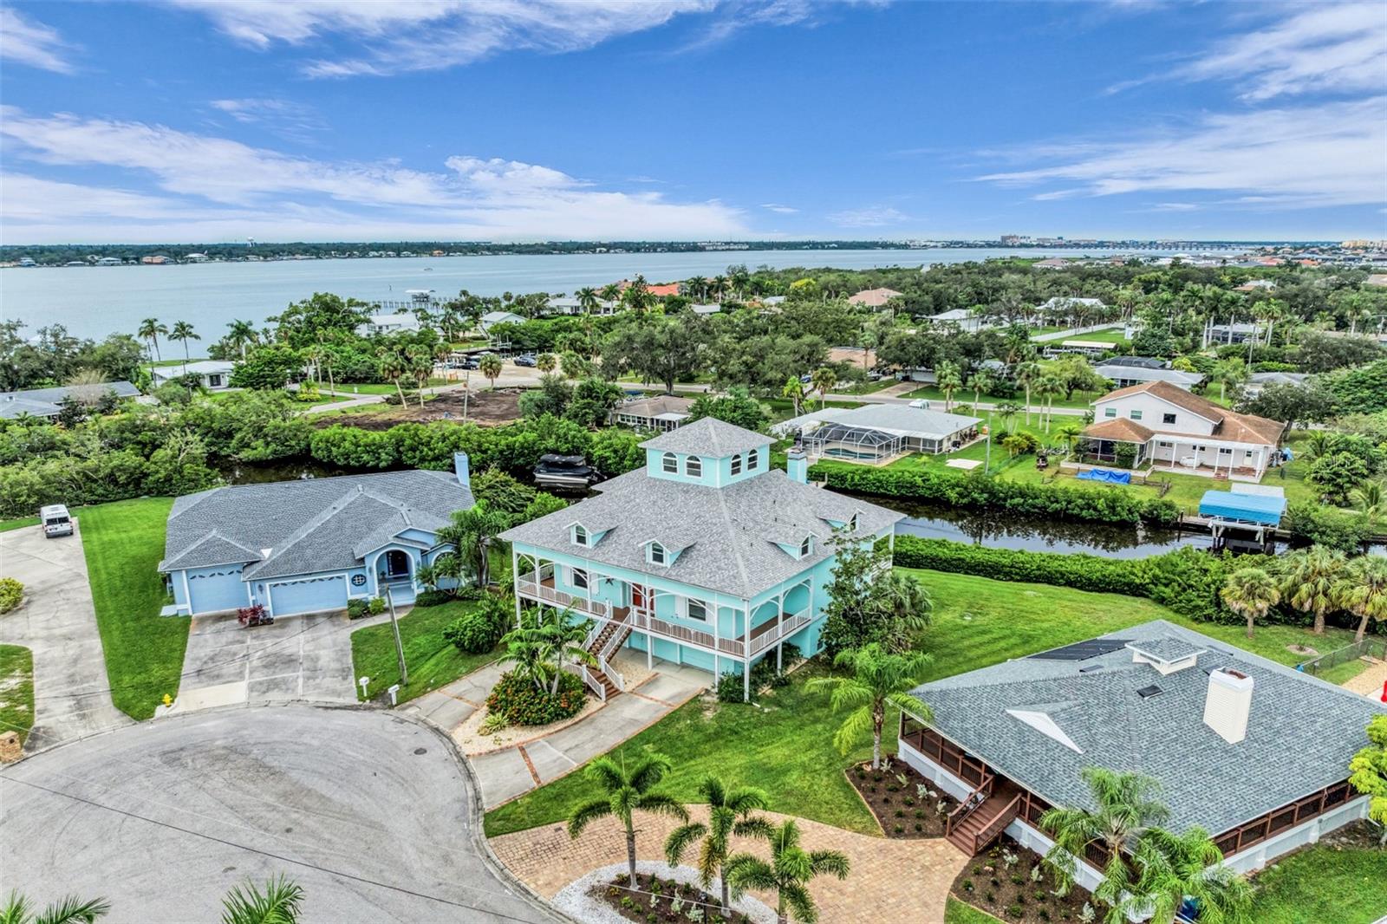
ATTENTION BOATERS: Your Florida waterfront lifestyle starts here! *LISTED AT APPRAISED VALUE!* This custom-built, three-story Key West-style waterfront home offers incredible boating access and spectacular views. Tucked away on a quiet cul-de-sac in Ellenton, this home sits on a saltwater canal just off the Manatee River and features a COVERED 10,000-POUND BOAT LIFT and a separate floating dock with space for two jet skis. From here, enjoy boating on the river or cruise out to the Intracoastal Waterway, approximately 20 minutes away, with easy access from there to Tampa Bay or the Gulf. Of course, there are plenty of waterfront restaurants and tiki bars to explore along the way. And when it comes to VIEWS, this home truly delivers! Multiple covered porches provide beautiful perspectives of the canal and river, but the showstopper is the third-floor crow's nest, where you can take in BREATHTAKING 360-DEGREE PANORAMIC VIEWS, including spectacular Florida sunrises and sunsets. Inside, the FIRST FLOOR welcomes you with beautiful wood-look ceramic tile flooring, an open living area with soaring cathedral ceilings, and a warm, inviting atmosphere enhanced by a gas fireplace. The updated kitchen features a new built-in oven, microwave, and refrigerator, along with a newer gas range that's ready for the family chef. A spacious office with double doors offers a quiet, private workspace, while the expansive first-floor primary suite features cathedral ceilings, two large walk-in closets, and a well-appointed en-suite bathroom. On the SECOND FLOOR, you'll find two additional bedrooms, each with its own private bathroom, along with a versatile loft area featuring a balcony overlooking the river. Whether you envision a bonus room, additional office, or fitness area, this flexible area offers plenty of possibilities. Continue upstairs to the THIRD FLOOR CROW'S NEST and discover the home's most spectacular vantage point. Designed with Florida living in mind, four separate A/C units help provide efficient climate control throughout the home, while impact-rated windows and sliding glass doors offer added storm protection and energy efficiency. The GROUND LEVEL features an impressive garage (approximately 2,263 sq. ft.) providing exceptional space for vehicles, boat trailers, jet skis, recreational equipment, and all the extras that come with an active waterfront lifestyle. An elevator provides convenient access from the garage to the first two floors. The garage also opens directly to the backyard for easy access to the dock and boating area. Beautiful landscaping surrounds the property, and a private well for irrigation helps keep water costs down. Waterfront properties offering this combination of boating access, panoramic river views, generous garage space, and distinctive Key West architecture are becoming increasingly difficult to find. They may be building more homes in Manatee County, but THEY AREN'T BUILDING MORE CANALS! If you've been dreaming of stepping right outside your home, heading to your boat, and enjoying everything the Florida waterfront lifestyle has to offer, don't miss this opportunity. Schedule your private showing today and discover what makes this Ellenton waterfront home so special!

Save
Ask
Tour
Hide
Share
Listing Snapshot
Price 
$1,090,000
Days On Site 
9 Days
Bedrooms 
3
Inside Area (SqFt) 
3,669 sqft
Total Baths 
4
Full Baths 
3
Partial Baths 
1
Lot Size 
0.3 Acres
Year Built 
1995
MLS Number 
A4713169
Status 
Active
Property Tax 
$6,849
HOA/Condo/Coop Fees 
N/A
Sq Ft Source 
Public Records
Friends & Family
Recent Activity
19 hours agoListing updated with changes from the MLS
a week agoStatus changed to Active
a week agoListing first seen on site
General Features
Acres 
0.3
Attached Garage 
Yes
Direction Faces 
East
Foundation 
Slab
Garage 
Yes
Garage Spaces 
3
Levels 
Three Or More
Parking 
OversizedAttached
Pets 
Yes
Property Sub Type 
Single Family Residence
Sewer 
Public Sewer
SqFt Total 
7782
Utilities 
Cable AvailableCable ConnectedElectricity ConnectedPropane
Water Source 
Public
Zoning 
RSF4.5/C
Interior Features
Appliances 
Bar FridgeConvection OvenDishwasherDisposalDryerElectric Water HeaterGas CooktopGas Water HeaterMicrowaveRangeRefrigeratorWasher
Cooling 
Central Air
Fireplace 
Yes
Fireplace Features 
Gas
Flooring 
Ceramic TileWood
Furnished 
Unfurnished
Heating 
CentralElectric
Interior 
ElevatorCathedral Ceiling(s)Eat-in KitchenHigh CeilingsOpen FloorplanStone CountersVaulted Ceiling(s)Walk-In Closet(s)
Laundry Features 
Laundry Room
Window Features 
Storm Window(s)
Bedroom 2 
Dimensions - 16x15Level - Second
Bedroom 3 
Dimensions - 14x12Level - Second
Great Room 
Dimensions - 23x21Level - First
Kitchen 
Dimensions - 18x13Level - First
Loft 
Dimensions - 19x9Level - Second
Master Bedroom 
Dimensions - 22x17Level - First
Office 
Dimensions - 17x14Level - First
Save
Ask
Tour
Hide
Share
Exterior Features
Construction Details 
BlockFrameWood Siding
Exterior 
BalconyRain GuttersDock
Lot Features 
Cul-De-SacWaterfront
Patio And Porch 
CoveredDeckFront PorchRear PorchSide Porch
Roof 
Shingle
View 
CanalRiverWater
Waterfront 
Yes
Waterfront Features 
Canal Front
Waterview 
CanalRiverWater
Windows/Doors 
Storm Window(s)
Community Features
Accessibility Features 
Accessible EntranceAccessible Elevator Installed
Association Fee Frequency 
Annually
MLS Area 
34222 - Ellenton
Township 
34
Financing Terms Available 
CashConventionalVA Loan
Roads 
Paved
Schools
School District
Unknown
Elementary School
James Tillman Elementary
Middle School
Lincoln Middle
High School
Palmetto High
Listing courtesy of UKEEPCOMMISSION REAL ESTATE (941) 465-9206


Listing information is provided by Participants of the Stellar MLS. IDX information is provided exclusively for personal, non-commercial use, and may not be used for any purpose other than to identify prospective properties consumers may be interested in purchasing. Information is deemed reliable but not guaranteed. Properties displayed may be listed or sold by various participants in the MLS Copyright 2026, Stellar MLS.
Last checked: 2026-11-22 09:40 AM EST

Neighborhood & Commute
Source: Walkscore
Disclosure: Community information and market data powered by Constellation Data Labs. Information is deemed reliable but not guaranteed.
Save
Ask
Tour
Hide
Share

Boat-Friendly

New Construction Condos

Downtown Miami

Miami Beach

Waterfront Condos

Condos w/ EV Charging

Art Deco Condos

Homes w/ In-Law Suite

Luxury Rentals