(773) 998-2401
·
florida@propertyrocks.com


Save
Ask
Tour
Hide
Share
$697,500
1 Day On Site

12938 PINNACLE LANE
VENICE, FL 34293

For Sale|Single Family Residence|Active
4
Beds
4
Total Baths
3
Full Baths
1
Partial Bath
2,337
SqFt
$298
/SqFt
2025
Built
Subdivision:
SOLSTICE PH ONE
County:
Sarasota

Due to the health concerns created by Coronavirus we are offering personal 1-1 online video walkthough tours where possible.

12938 PINNACLE LANE12938 PINNACLE LANE12938 PINNACLE LANE12938 PINNACLE LANE
Save
Ask
Tour
Hide
Share

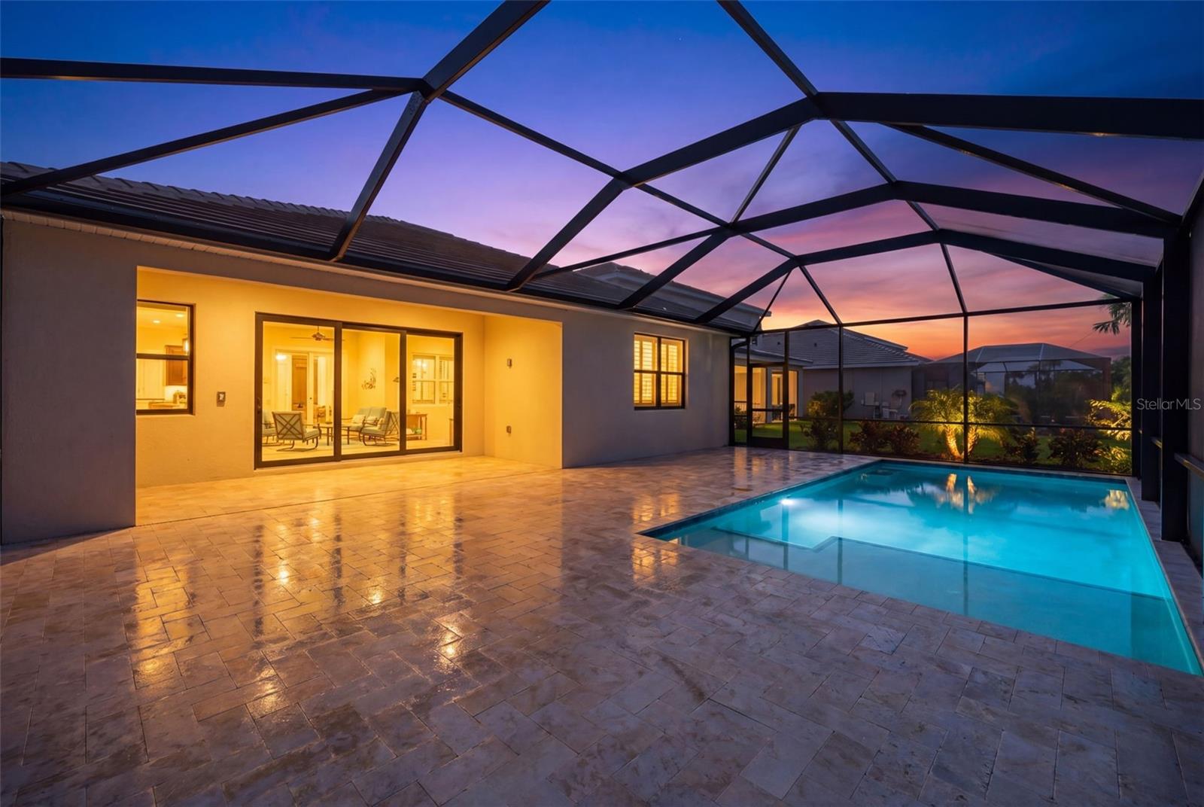
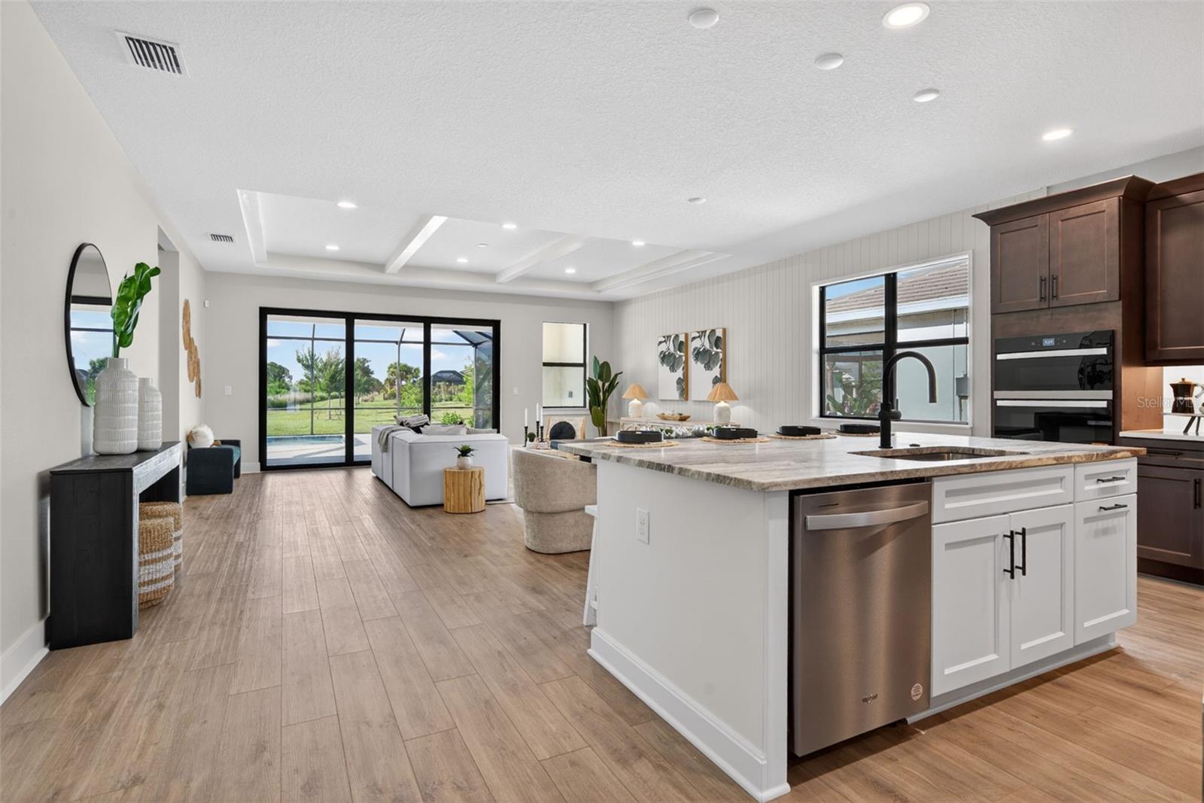
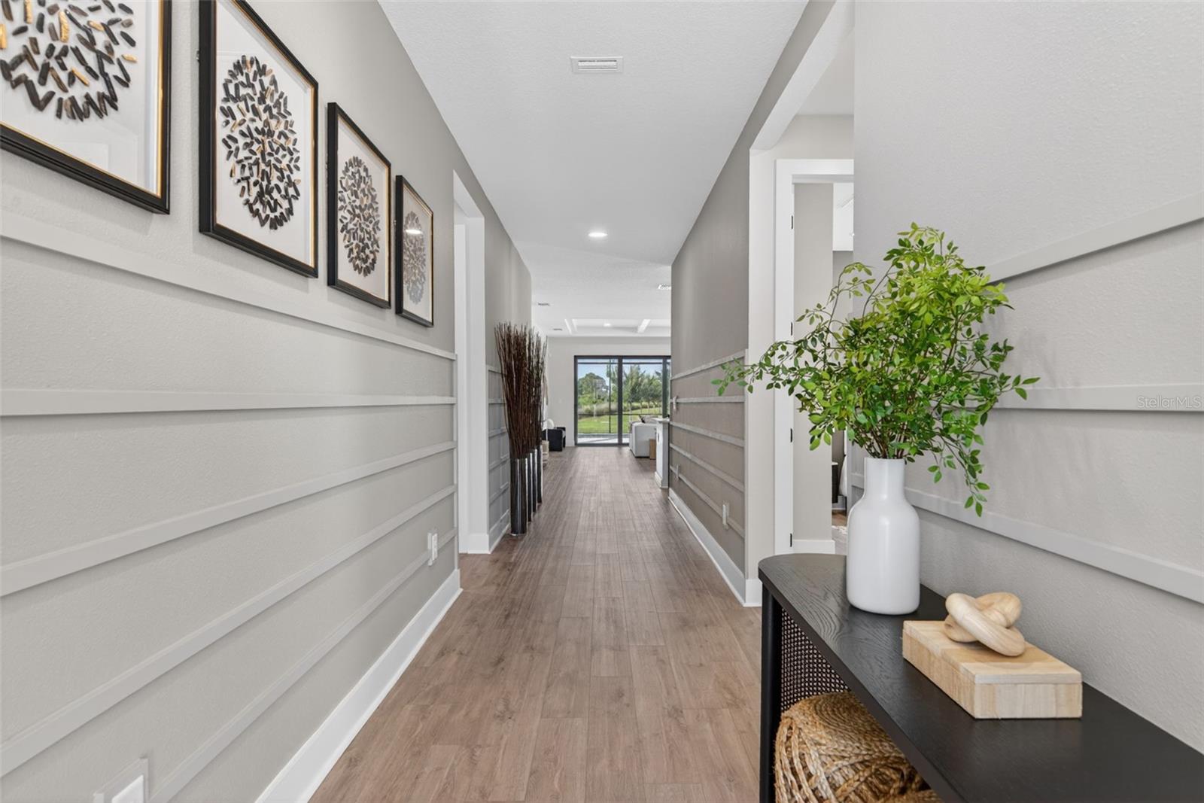
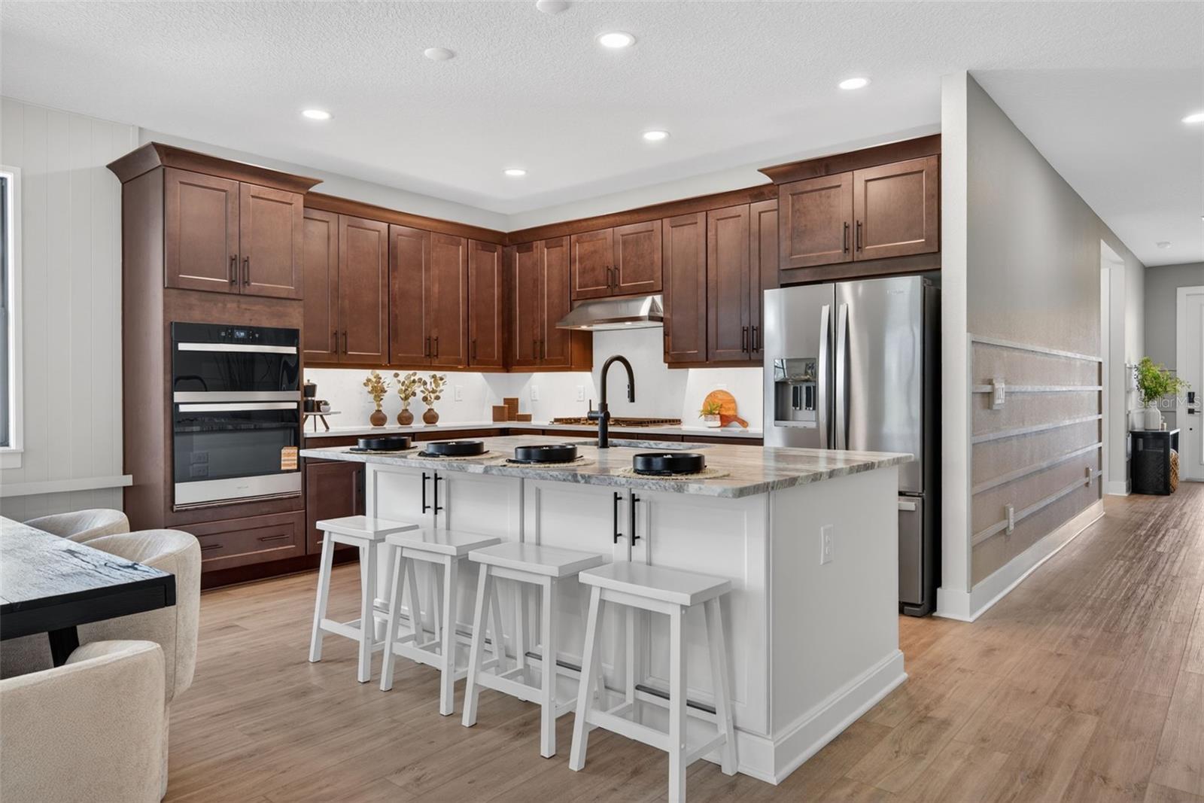
POOL, CUL-DE-SAC & A STROLL TO DOWNTOWN WELLEN PARK! This new pool home sits in Solstice, a highly sought-after Toll Brothers community that is fully built out, with no more construction. This natural gas community is about 20 minutes from the Gulf beaches. Board-and-batten Coastal Craftsman architecture, a paver driveway and a 2-car garage set the tone before you step inside. The open-concept interior has wide-plank luxury vinyl flooring, designer tray ceilings and lots of natural light. At its center is the kitchen, with rich espresso cabinetry, stainless appliances with built-in wall ovens, under-cabinet lighting and an oversized stone waterfall island with seating. It opens straight into the dining and great room. The primary retreat has a tray ceiling, a shiplap accent wall and a spa-inspired bath with a frameless walk-in shower in glossy subway tile and matte black fixtures. A second en-suite bedroom gives guests their own private space. Two additional bedrooms and a dramatic dark-accent powder room complete the home. Step outside to the private screened lanai with a sparkling pool and expansive deck, overlooking open green space with no homes directly behind. Pre-plumbed for your future custom outdoor kitchen, it's an entertainer's backyard made for sunny Florida days. Solstice residents enjoy a resort-style pool, a clubhouse lounge with fireplace, tennis and pickleball courts, and a playground.

Save
Ask
Tour
Hide
Share
Listing Snapshot
Price 
$697,500
Days On Site 
1 Day
Bedrooms 
4
Inside Area (SqFt) 
2,337 sqft
Total Baths 
4
Full Baths 
3
Partial Baths 
1
Lot Size 
0.17 Acres
Year Built 
2025
MLS Number 
A4713443
Status 
Active
Property Tax 
$4,024
HOA/Condo/Coop Fees 
$356.93 monthly
Sq Ft Source 
Public Records
Friends & Family
Recent Activity
13 hours agoListing updated with changes from the MLS
yesterdayListing first seen on site
General Features
Acres 
0.17
Attached Garage 
Yes
Direction Faces 
East
Foundation 
Slab
Garage 
Yes
Levels 
One
Parking 
DrivewayGarage Door OpenerAttached
Pets 
Yes
Property Sub Type 
Single Family Residence
Sewer 
Public Sewer
SqFt Total 
3008
Utilities 
Cable AvailableElectricity ConnectedPhone AvailableSewer ConnectedWater Connected
Water Source 
Public
Zoning 
V
Interior Features
Appliances 
DishwasherDisposalDryerGas CooktopIce MakerMicrowaveRange HoodRefrigeratorWasher
Cooling 
Central Air
Furnished 
Unfurnished
Heating 
Central
Interior 
Eat-in KitchenOpen FloorplanStone CountersWalk-In Closet(s)
Laundry Features 
Electric Dryer HookupLaundry RoomWasher Hookup
Balcony/Porch/Lanai 
Dimensions - 38.4x31.4Level - First
Bathroom 2 
Dimensions - 5.1x5.11Level - FirstFeatures - Stone Counters
Bedroom 2 
Dimensions - 13.7x12.4Level - FirstFeatures - Stone Counters
Bedroom 3 
Dimensions - 13.1x11.3Level - First
Bedroom 4 
Dimensions - 10.7x13.2Level - First
Dining Room 
Dimensions - 21.6x8.9Level - First
Foyer 
Dimensions - 6.2x13.1Level - First
Kitchen 
Dimensions - 13.1x8.5Level - FirstFeatures - Kitchen Island, Stone Counters
Laundry 
Dimensions - 7.1x5.1Level - First
Living Room 
Dimensions - 24.9x16.9Level - First
Master Bathroom 
Dimensions - 10.7x11.1Level - FirstFeatures - Double Vanity, Stone Counters
Master Bedroom 
Dimensions - 17x15Level - First
Save
Ask
Tour
Hide
Share
Exterior Features
Construction Details 
Cement SidingStucco
Exterior 
LightingRain Gutters
Patio And Porch 
CoveredDeckPatioScreened
Pool Features 
In GroundPrivate
Private Pool 
Yes
Roof 
Tile
Windows/Doors 
Sliding Doors
Community Features
Association Fee 
$1070.78
Association Fee Frequency 
Quarterly
Community Features 
GatedClubhouseFitness CenterPlaygroundPoolSidewalksTennis Court(s)Street Lights
MLS Area 
34293 - Venice
Township 
40
Financing Terms Available 
CashConventionalFHAVA Loan
Roads 
AsphaltPaved
Schools
School District
Unknown
Elementary School
Taylor Ranch Elementary
Middle School
Venice Area Middle
High School
Wellen Park High
Listing courtesy of LPT REALTY, LLC (941) 524-8364


Listing information is provided by Participants of the Stellar MLS. IDX information is provided exclusively for personal, non-commercial use, and may not be used for any purpose other than to identify prospective properties consumers may be interested in purchasing. Information is deemed reliable but not guaranteed. Properties displayed may be listed or sold by various participants in the MLS Copyright 2026, Stellar MLS.
Last checked: 2026-11-22 09:20 AM EST

Neighborhood & Commute
Source: Walkscore
Disclosure: Community information and market data powered by Constellation Data Labs. Information is deemed reliable but not guaranteed.
Save
Ask
Tour
Hide
Share

Boat-Friendly

New Construction Condos

Downtown Miami

Miami Beach

Waterfront Condos

Condos w/ EV Charging

Art Deco Condos

Homes w/ In-Law Suite

Luxury Rentals