(773) 998-2401
·
florida@propertyrocks.com


Save
Ask
Tour
Hide
Share
$895,000
138 Days On Site

15156 LEIPZIG CIRCLE
PORT CHARLOTTE, FL 33981

For Sale|Single Family Residence|Active
3
Beds
2
Total Baths
2
Full Baths
2,419
SqFt
$370
/SqFt
2015
Built
Subdivision:
PORT CHARLOTTE SEC 093
County:
Charlotte

Due to the health concerns created by Coronavirus we are offering personal 1-1 online video walkthough tours where possible.

15156 LEIPZIG CIRCLE15156 LEIPZIG CIRCLE15156 LEIPZIG CIRCLE15156 LEIPZIG CIRCLE
Save
Ask
Tour
Hide
Share

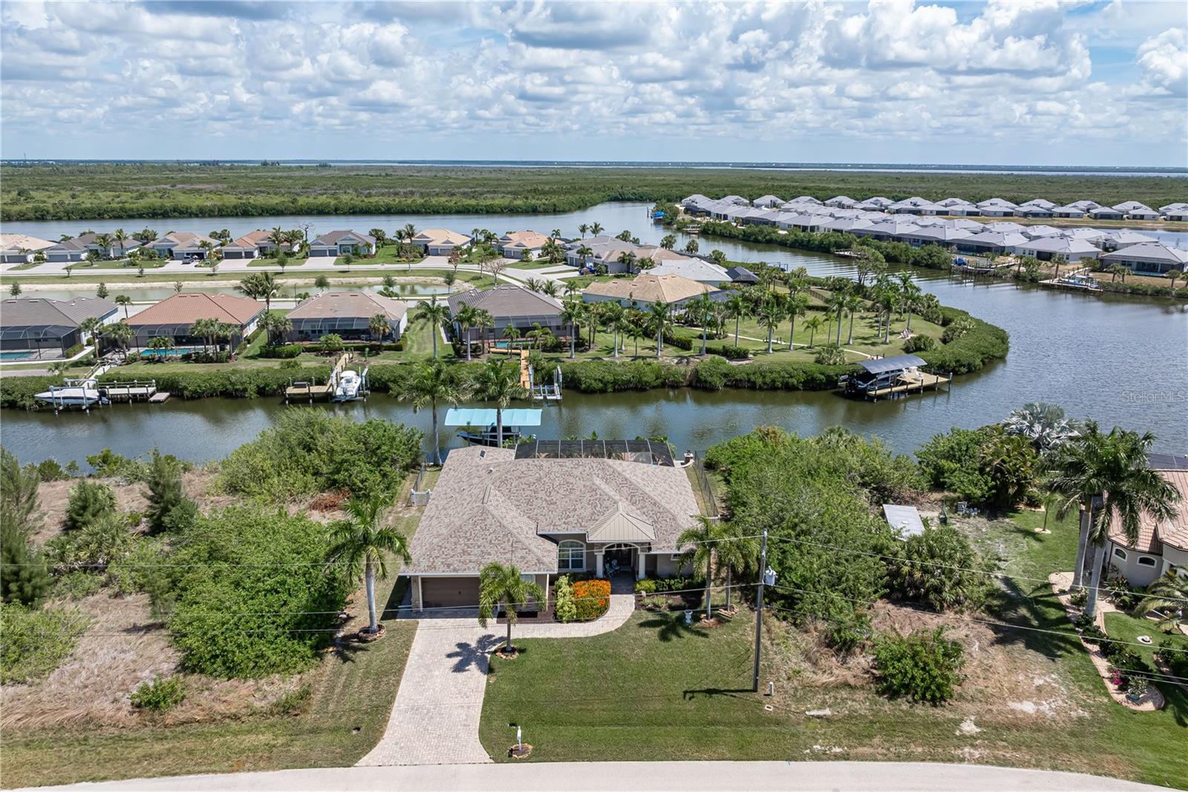
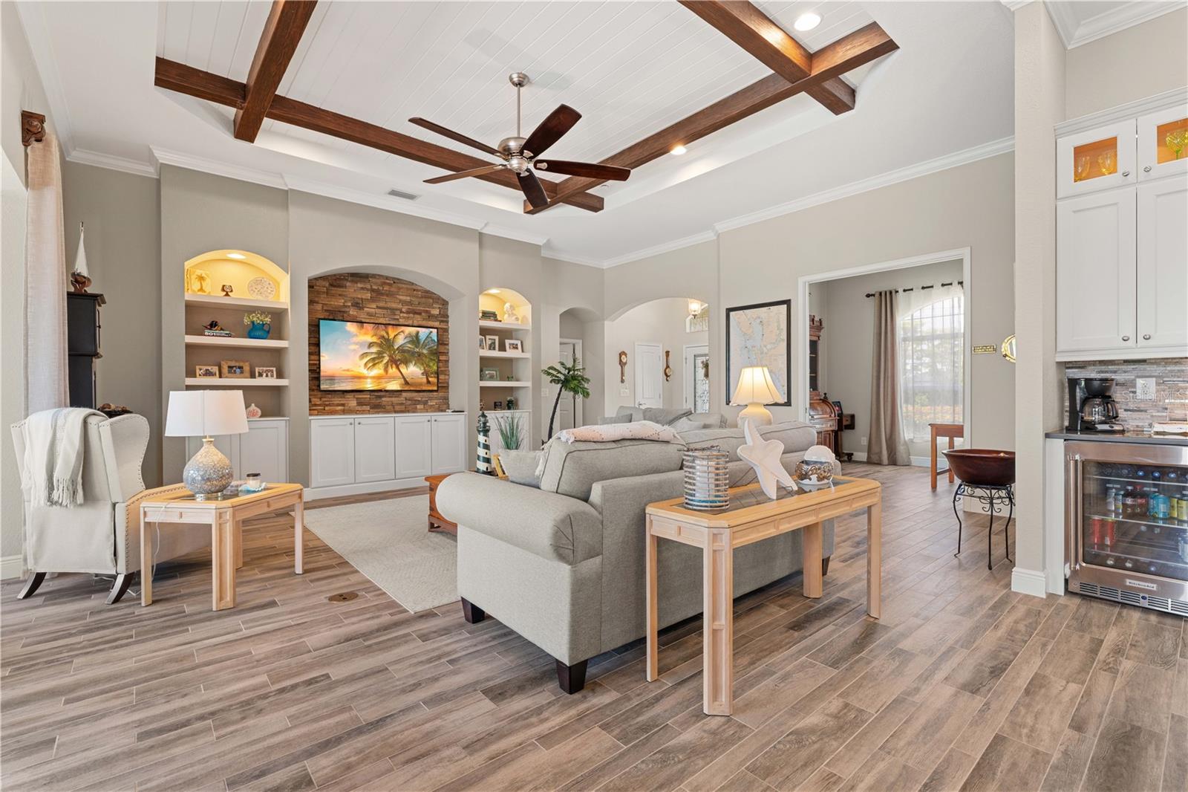
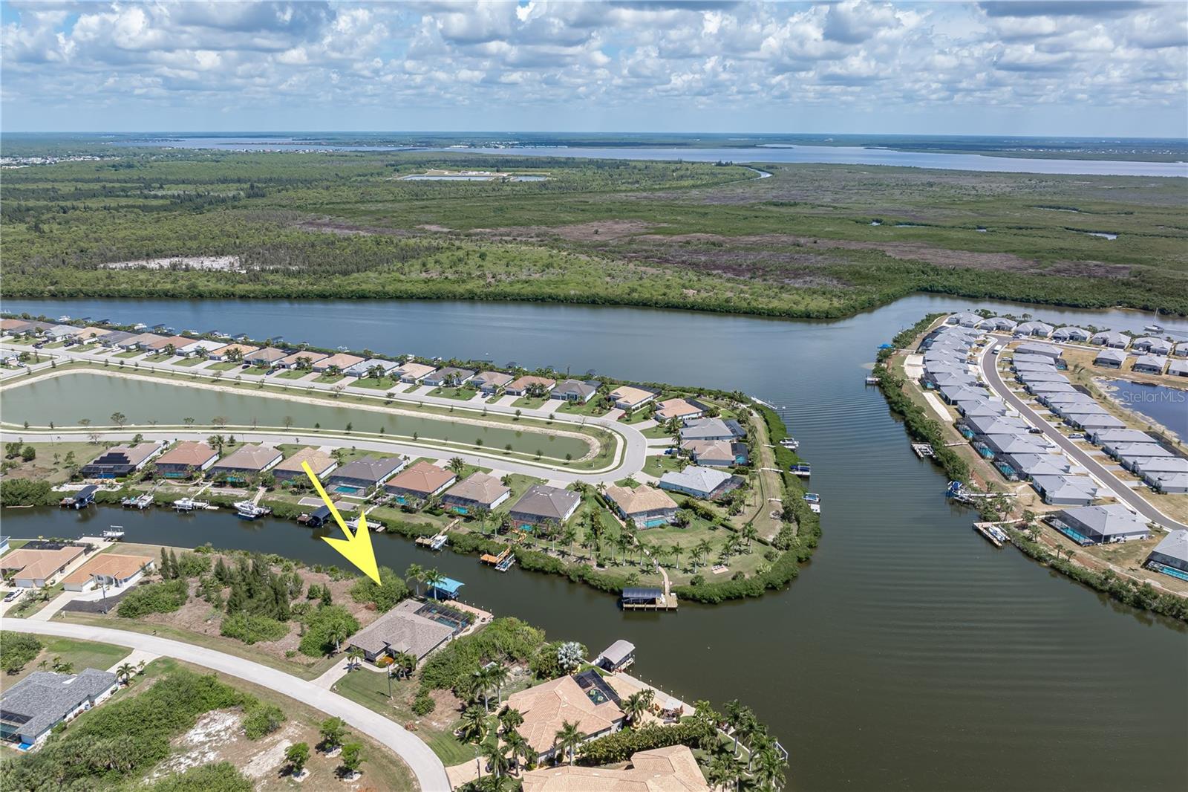
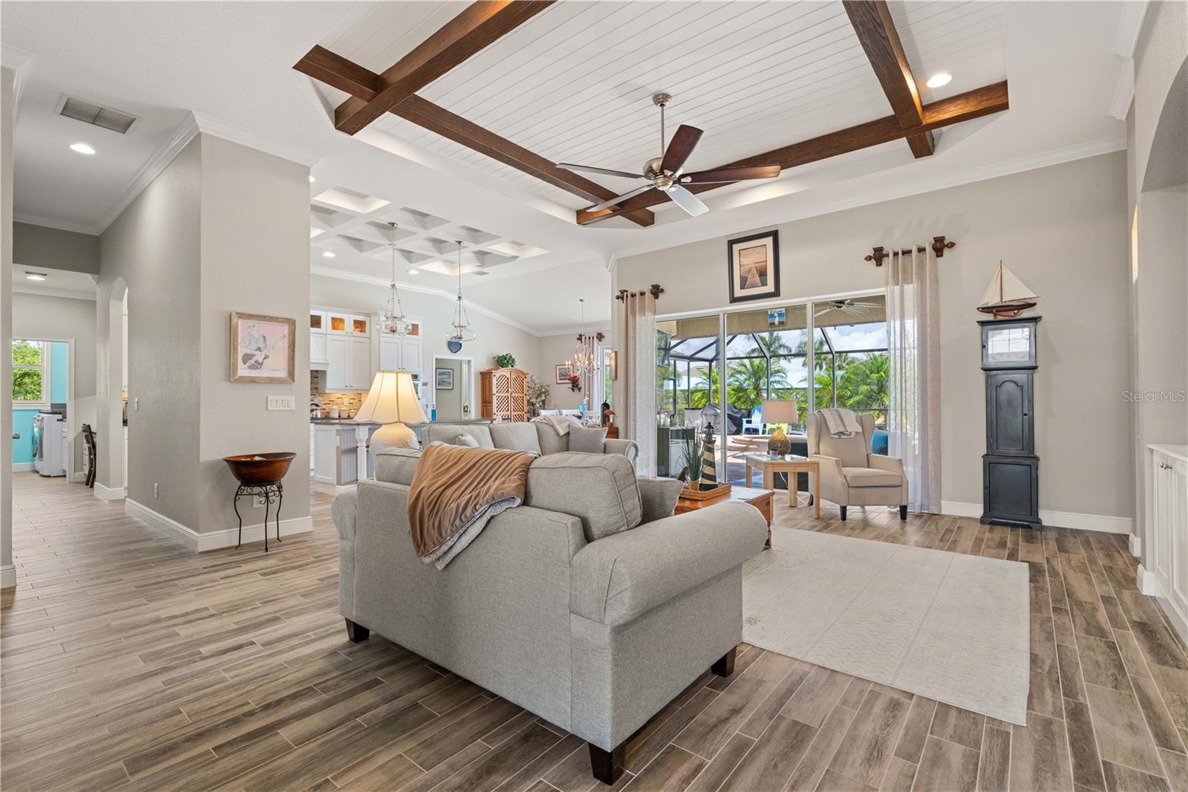
SAILBOAT ACCESS POOL HOME IN SOUTH GULF COVE W/50FT DOCK & 12,000 LB LIFT - Located in the growing, deed-restricted, waterfront community of South Gulf Cove, this 3 bed/2 bath + den home offers 87 feet of seawall, no bridges, and quick access to Charlotte Harbor in approximately 5–10 minutes. Inside, the home features a spacious, open layout anchored by the great room. The stylish foyer greets you with a shiplap accent wall and convenient coat closet as you enter the home. Great room boast 12ft ceilings that are accented by exposed beams and the built-in entertainment centers showcases a stone feature wall flanked by lighted display shelves. Wood-look porcelain plank flooring runs throughout the home, creating a clean, consistent look from room to room. The den/home office is tucked just off the great room - separated by French doors. At the heart of the home, the kitchen is designed for both function and flow, offering quartz counters, stainless steel appliances including a built-in convection oven and microwave. The large center island has breakfast bar seating. Upper glass-front cabinetry with lighting, a beverage center/coffee bar with bar fridge, and an oversized walk-in pantry provide ample storage. A built-in desk area just off the kitchen creates a convenient workspace without taking over the main living areas. Set just off the kitchen, the dining area is highlighted by a mitered bay window overlooking the pool and canal. Capture those gorgeous sunrises over the canal while enjoying your morning coffee. The split-bedroom design includes a generously sized master suite with two walk-in closets and a sitting area overlooking the pool and canal. The master bath offers split sinks, a linen closet, private WC and tiled walk-in shower. Guest rooms share a well-appointed guest bath with a combination tub/shower. One guest room features walk-out access to the lanai - give your guests a taste of Florida living here. Three sets of disappearing sliding glass doors open to the lanai extending the living space outside for true indoor/outdoor living. Multiple seating areas and sun decks surround the in-ground, heated, saltwater pool with attached spa, offering both covered and open-air options. A separate paver patio with fire pit sits along the water’s edge, creating an additional gathering space with a canal view. The backyard boasts 87ft of concrete seawall that features a 50-foot Trex dock equipped with a 12,000 lb canopied boat lift plus water and electric hook-ups dockside. The wide canal and quick, unobstructed route to open water make this property well-suited for serious boaters. Updates include a NEW roof, NEW pool screens, NEW hot water heater, NEW refrigerator, and a NEW canopy on the boat lift. Other amenities include hurricane protection, an attached oversized 2.5 car garage w/workshop area & lush tropical landscaping. South Gulf Cove offers an optional HOA - it's a great way to get to know your neighbors. South Gulf Cove continues to grow in popularity with its boating access, newer construction, and proximity to Gulf beaches, golf, and everyday conveniences. Make an appointment today and start enjoying life on the water.

Save
Ask
Tour
Hide
Share
Listing Snapshot
Price 
$895,000
Days On Site 
138 Days
Bedrooms 
3
Inside Area (SqFt) 
2,419 sqft
Total Baths 
2
Full Baths 
2
Partial Baths 
N/A
Lot Size 
0.24 Acres
Year Built 
2015
MLS® Number 
C7525883
Status 
Active
Property Tax 
$12,884
HOA/Condo/Coop Fees 
$10 monthly
Sq Ft Source 
Public Records
Friends & Family
Recent Activity
3 days agoListing updated with changes from the MLS®
3 weeks agoPrice changed to $895,000
5 months agoListing first seen on site
General Features
Acres 
0.24
Attached Garage 
Yes
Direction Faces 
Southwest
Garage 
Yes
Garage Spaces 
2
Levels 
One
Parking 
Garage Door OpenerOversizedWorkshop in GarageAttached
Pets 
Cats OKDogs OKYes
Property Sub Type 
Single Family Residence
Security 
Security SystemSmoke Detector(s)
Sewer 
Public Sewer
SqFt Total 
3362
Style 
CustomFlorida
Utilities 
Cable AvailableElectricity ConnectedSewer ConnectedWater Connected
Water Source 
Public
Zoning 
RSF3.5
Interior Features
Appliances 
Bar FridgeConvection OvenCooktopDishwasherDisposalDryerElectric Water HeaterMicrowaveRange HoodRefrigeratorWasher
Cooling 
Central Air
Flooring 
Tile
Furnished 
Unfurnished
Heating 
CentralElectric
Interior 
Coffered Ceiling(s)Crown MoldingHigh CeilingsOpen FloorplanStone CountersTray Ceiling(s)Walk-In Closet(s)
Laundry Features 
InsideLaundry Room
Spa 
Yes
Window Features 
Blinds
Balcony/Porch/Lanai 
Dimensions - 26x9Level - FirstFeatures - Ceiling Fan(s)Description - Room12
Bathroom 2 
Dimensions - 9x8Level - FirstFeatures - Double Vanity, Granite CountersDescription - Room10
Bedroom 2 
Dimensions - 13x13Level - FirstFeatures - Ceiling Fan(s)Description - Room8
Bedroom 3 
Dimensions - 13x12Level - FirstFeatures - Ceiling Fan(s)Description - Room9
Den 
Dimensions - 9x12Level - FirstDescription - Room3
Dining Room 
Dimensions - 13x10Level - FirstDescription - Room5
Foyer 
Dimensions - 8x6Level - FirstDescription - Room1
Great Room 
Dimensions - 20x20Level - FirstDescription - Room2
Kitchen 
Dimensions - 13x15Level - FirstFeatures - Bar, Breakfast Bar, Kitchen Island, Stone CountersDescription - Room4
Laundry 
Dimensions - 7x5Level - FirstDescription - Room11
Master Bathroom 
Dimensions - 13x12Level - FirstFeatures - Double Vanity, Granite CountersDescription - Room7
Master Bedroom 
Dimensions - 22x13Level - FirstFeatures - Ceiling Fan(s)Description - Room6
Save
Ask
Tour
Hide
Share
Exterior Features
Construction Details 
BlockStucco
Exterior 
Fire PitOutdoor ShowerDock
Fencing 
Chain LinkVinyl
Lot Features 
PavedWaterfront
Patio And Porch 
Screened
Pool Features 
GuniteHeatedIn GroundSalt WaterScreen EnclosurePrivate
Private Pool 
Yes
Roof 
Shingle
Spa 
Yes
Spa Features 
HeatedIn Ground
View 
CanalWater
Waterfront 
Yes
Waterfront Features 
Canal Front
Waterview 
CanalWater
Windows/Doors 
Blinds
Community Features
Association Amenities 
Clubhouse
Association Fee 
$120.0
Association Fee Frequency 
Annually
Community Features 
Clubhouse
MLS Area 
33981 - Port Charlotte
Township 
41S
Financing Terms Available 
CashConventionalVA Loan
Roads 
Paved
Schools
School District
Unknown
Elementary School
Myakka River Elementary
Middle School
L.A. Ainger Middle
High School
Lemon Bay High
Listing courtesy of RE/MAX HARBOR REALTY (941) 268-4955


Listing information is provided by Participants of the Stellar MLS. IDX information is provided exclusively for personal, non-commercial use, and may not be used for any purpose other than to identify prospective properties consumers may be interested in purchasing. Information is deemed reliable but not guaranteed. Properties displayed may be listed or sold by various participants in the MLS Copyright 2026, Stellar MLS.
Last checked: 2026-09-23 12:30 AM EDT

Neighborhood & Commute
Source: Walkscore
Disclosure: Community information and market data powered by Constellation Data Labs. Information is deemed reliable but not guaranteed.
Save
Ask
Tour
Hide
Share

Boat-Friendly

New Construction Condos

Downtown Miami

Miami Beach

Waterfront Condos

Condos w/ EV Charging

Art Deco Condos

Homes w/ In-Law Suite

Luxury Rentals