(773) 998-2401
·
florida@propertyrocks.com


Save
Ask
Tour
Hide
Share
$364,900
124 Days On Site

297 FLAMINGO BOULEVARD
PORT CHARLOTTE, FL 33954

For Sale|Single Family Residence|Active
3
Beds
2
Total Baths
2
Full Baths
1,729
SqFt
$211
/SqFt
1993
Built
Subdivision:
PORT CHARLOTTE SEC 022
County:
Charlotte

Due to the health concerns created by Coronavirus we are offering personal 1-1 online video walkthough tours where possible.

Upcoming Open Houses
Due to COVID-19, we recommend you verify Open Houses before attending.
Sun, Nov 8, 11:00 AM - 3:00 PM
297 FLAMINGO BOULEVARD297 FLAMINGO BOULEVARD297 FLAMINGO BOULEVARD297 FLAMINGO BOULEVARD
Save
Ask
Tour
Hide
Share

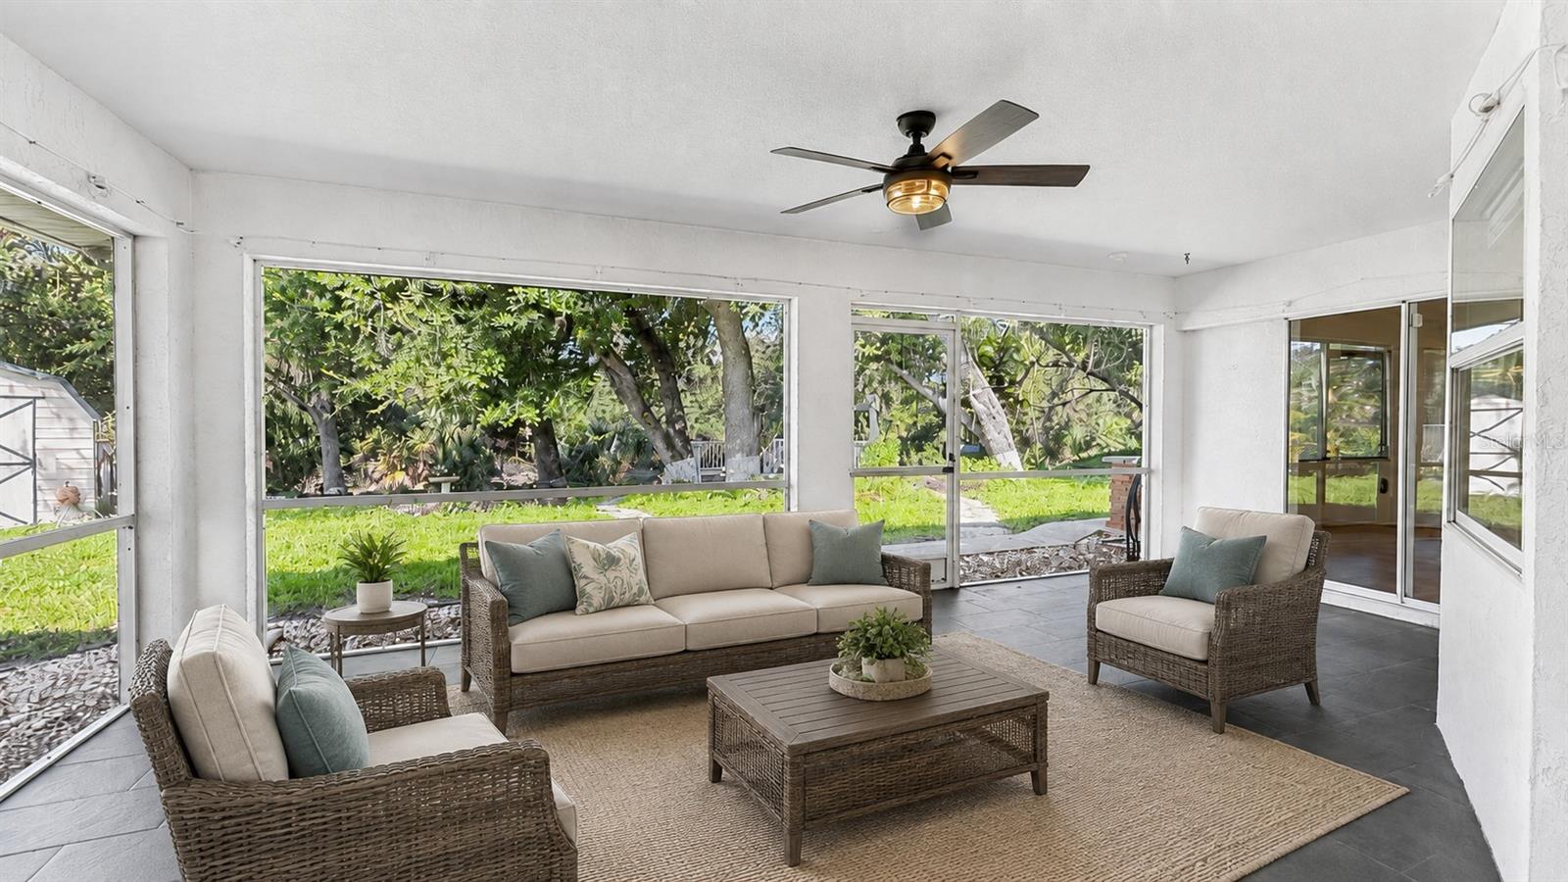
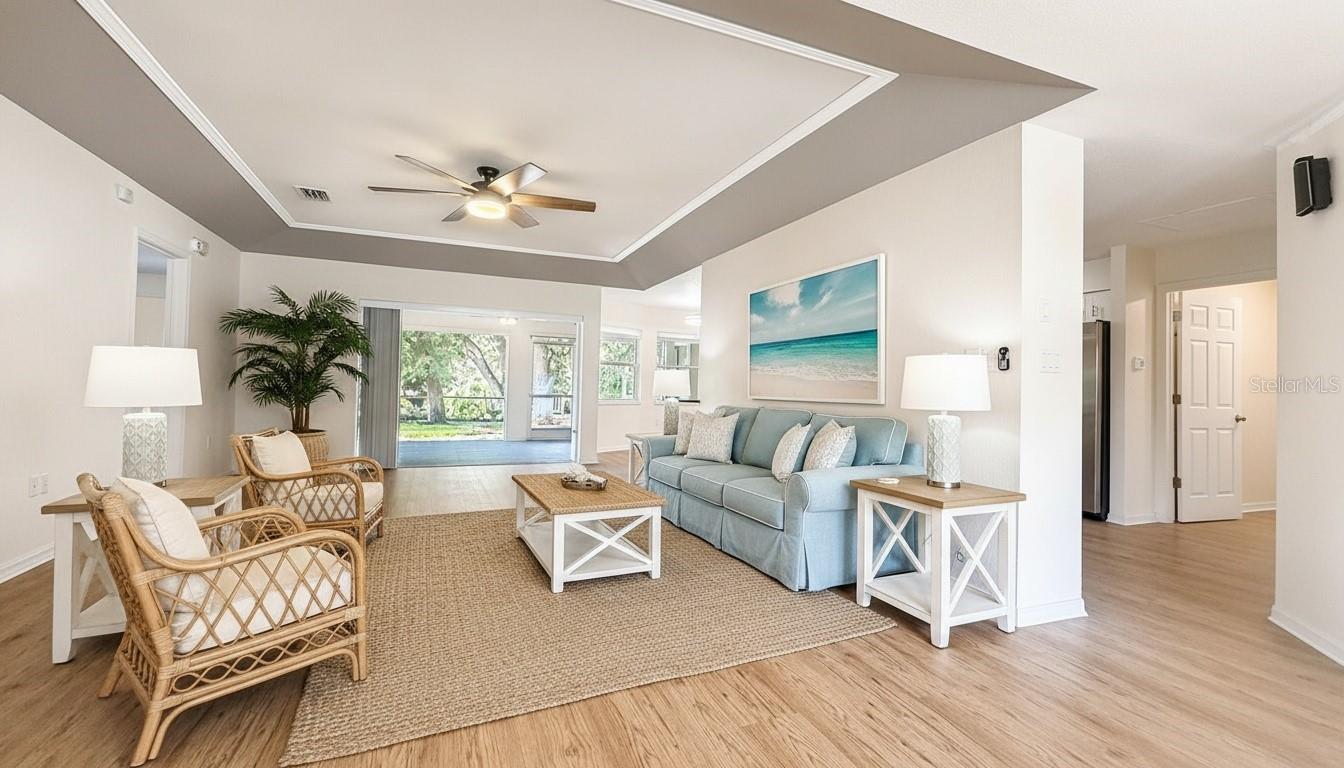
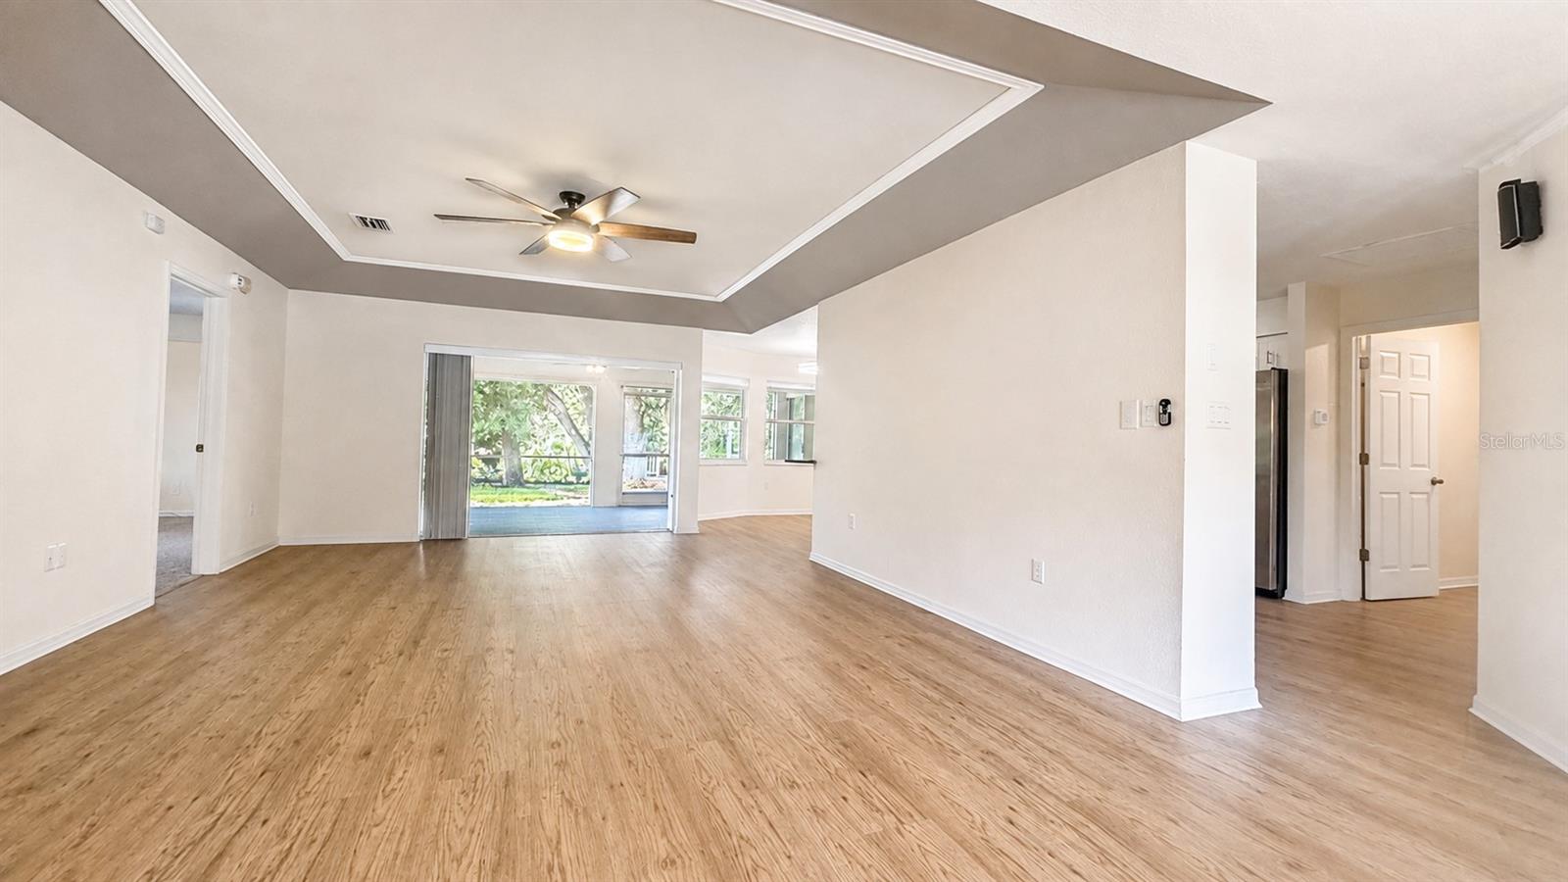
No HOA, no CDD fees, and located outside of a flood zone for added peace of mind. ON THE FRESHWATER CANAL, Perfect for Kayaking, Paddleboarding, and FISHING IN THE BACKYARD. (not a boat lift property) NO REAR NEIGHBORS, WHOLE HOUSE HURRICANE SHUTTER PROTECTION, NO HOA, NEW LANAI SCREENS FOR EXPANSIVE WOODED VIEWS, DECK, DOCK, AND SMALL STORAGE SHED. Just move in and start living. Situated in Port Charlotte, this 3-bedroom, 2-bath home with a 2-car garage combines privacy, thoughtful updates, and a backyard designed for enjoying the Florida lifestyle. Surrounded by mature trees and lush greenery, the property features a private deck, a wooded dock, and a storage shed, creating the perfect setting for relaxing, entertaining, or spending the day on the water. Inside, the open-concept floor plan creates a bright and inviting atmosphere, with natural light flowing effortlessly throughout the living spaces and drawing your attention to the spectacular backyard views. Large sliding glass doors blur the line between indoor and outdoor living, making the screened lanai feel like a natural extension of the home. The kitchen is both stylish and functional, offering stainless steel appliances, granite countertops, tall cabinetry, a spacious pantry, and ample counter space for cooking and entertaining. The spacious owner's suite serves as a private retreat, complete with a tray ceiling, two walk-in closets, and an oversized en-suite bathroom featuring dual vanities and a tiled walk-in shower. A split-bedroom floor plan separates the primary suite from the guest bedrooms, providing privacy for family members and visitors while creating an ideal space for a home office with serene backyard view. Outdoor enthusiasts will appreciate direct access to the freshwater canal, perfect for kayaking, canoeing, fishing, and paddleboarding. Whether you're enjoying your morning coffee on the deck, hosting a weekend barbecue, or unwinding beneath the shade of the mature trees, this backyard was designed to be enjoyed. A completed 4-point inspection and wind mitigation inspection for additional peace of mind are available to view. Don't let this one get away!!

Save
Ask
Tour
Hide
Share
Listing Snapshot
Price 
$364,900
Days On Site 
124 Days
Bedrooms 
3
Inside Area (SqFt) 
1,729 sqft
Total Baths 
2
Full Baths 
2
Partial Baths 
N/A
Lot Size 
0.23 Acres
Year Built 
1993
MLS Number 
C7527874
Status 
Active
Property Tax 
$4,477
HOA/Condo/Coop Fees 
N/A
Sq Ft Source 
Public Records
Friends & Family
Recent Activity
2 weeks agoListing updated with changes from the MLS
3 months agoPrice changed to $364,900
4 months agoStatus changed to Active
4 months agoListing first seen on site
General Features
Acres 
0.23
Attached Garage 
Yes
Direction Faces 
East
Foundation 
Slab
Garage 
Yes
Garage Spaces 
2
Levels 
One
Parking 
OversizedAttached
Pets 
Cats OKDogs OK
Property Sub Type 
Single Family Residence
Sewer 
Septic Tank
SqFt Total 
2463
Utilities 
Cable Available
Water Source 
Public
Zoning 
RSF3.5
Interior Features
Appliances 
DishwasherElectric Water HeaterExhaust FanRangeRange HoodRefrigerator
Cooling 
Central Air
Flooring 
CarpetVinyl
Furnished 
Unfurnished
Heating 
CentralElectric
Interior 
Open FloorplanStone CountersTray Ceiling(s)
Laundry Features 
Laundry Room
Window Features 
Blinds
Balcony/Porch/Lanai 
Dimensions - 23x14
Bathroom 2 
Dimensions - 8x5
Bedroom 2 
Dimensions - 15x13
Bedroom 3 
Dimensions - 11x11
Dining Room 
Kitchen 
Dimensions - 23x14Features - Breakfast Bar, Pantry, Stone Counters
Laundry 
Dimensions - 8x5
Living Room 
Dimensions - 18x15
Master Bathroom 
Dimensions - 11x9Features - Double Vanity
Master Bedroom 
Dimensions - 23x13
Save
Ask
Tour
Hide
Share
Exterior Features
Construction Details 
Block
Exterior 
GardenLightingStorage
Lot Features 
Waterfront
Roof 
Shingle
View 
CanalWaterGardenTrees/Woods
Waterfront 
Yes
Waterfront Features 
Canal Front
Waterview 
CanalWaterGardenTrees/Woods
Windows/Doors 
Blinds
Community Features
MLS Area 
33954 - Port Charlotte
Township 
40
Financing Terms Available 
CashConventionalFHAVA Loan
Roads 
Paved
Schools
School District
Unknown
Elementary School
Liberty Elementary
Middle School
Murdock Middle
High School
Port Charlotte High
Listing courtesy of CENTURY 21 ALLPOINTS REALTY (678) 850-4091


Listing information is provided by Participants of the Stellar MLS. IDX information is provided exclusively for personal, non-commercial use, and may not be used for any purpose other than to identify prospective properties consumers may be interested in purchasing. Information is deemed reliable but not guaranteed. Properties displayed may be listed or sold by various participants in the MLS Copyright 2026, Stellar MLS.
Last checked: 2026-11-02 05:16 AM EST

Neighborhood & Commute
Source: Walkscore
Disclosure: Community information and market data powered by Constellation Data Labs. Information is deemed reliable but not guaranteed.
Save
Ask
Tour
Hide
Share

Boat-Friendly

New Construction Condos

Downtown Miami

Miami Beach

Waterfront Condos

Condos w/ EV Charging

Art Deco Condos

Homes w/ In-Law Suite

Luxury Rentals