(773) 998-2401
·
florida@propertyrocks.com


Save
Ask
Tour
Hide
Share
$549,000
55 Days On Site

141 TROPICANA DRIVE 1112
PUNTA GORDA, FL 33950

Condominium|Pending
3
Beds
2
Total Baths
2
Full Baths
2,022
SqFt
$272
/SqFt
2003
Built
Subdivision:
TARPON COVE
County:
Charlotte

Due to the health concerns created by Coronavirus we are offering personal 1-1 online video walkthough tours where possible.

141 TROPICANA DRIVE 1112141 TROPICANA DRIVE 1112141 TROPICANA DRIVE 1112141 TROPICANA DRIVE 1112
Save
Ask
Tour
Hide
Share

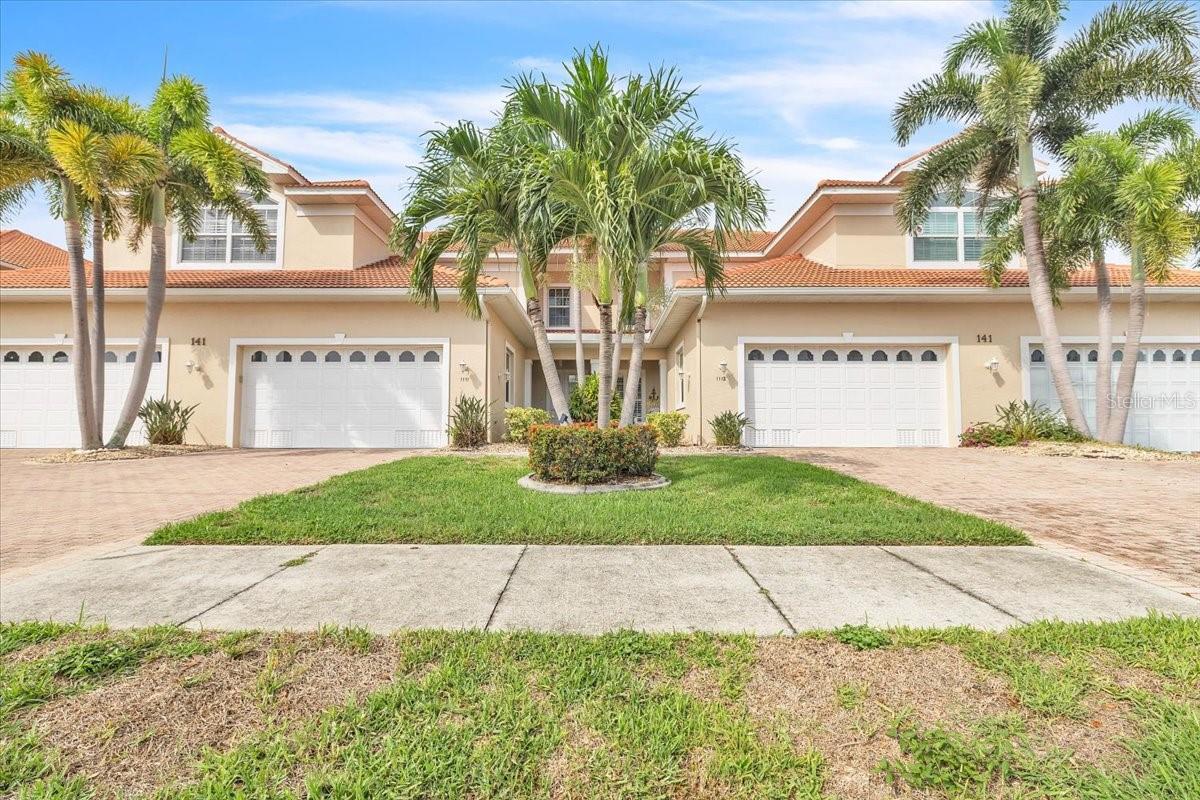
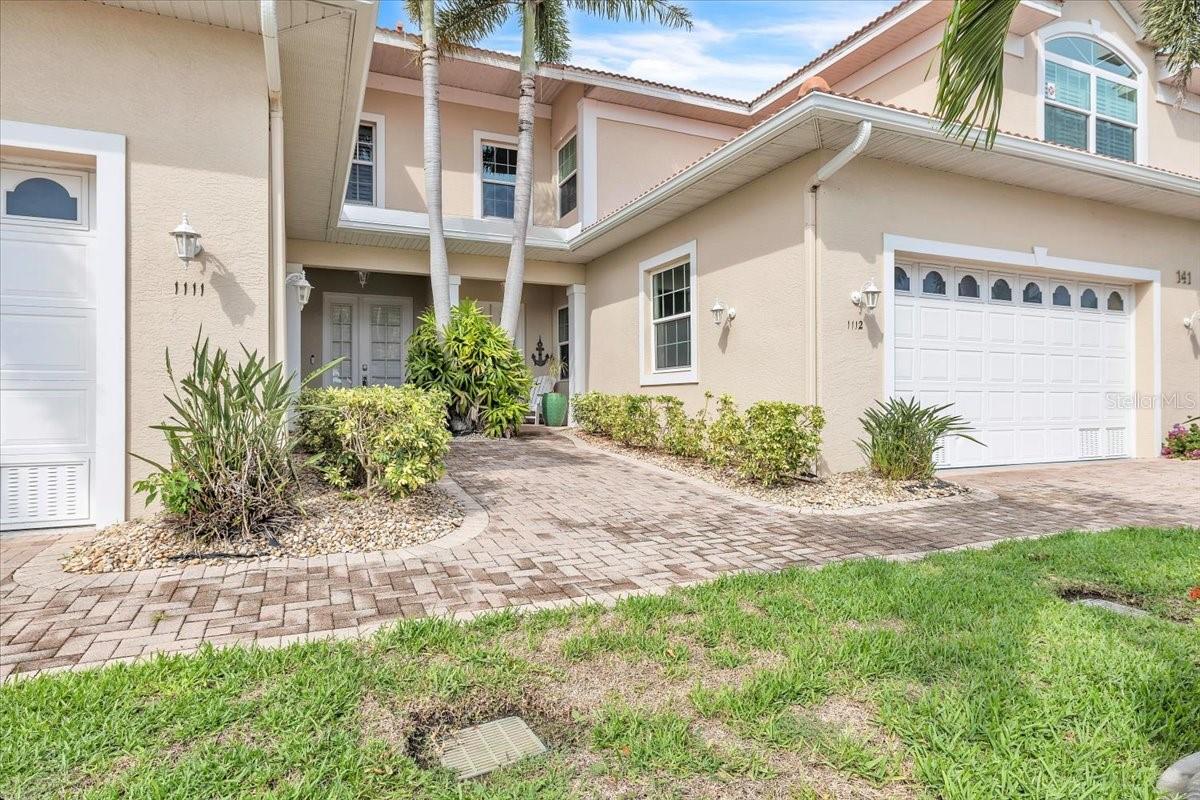
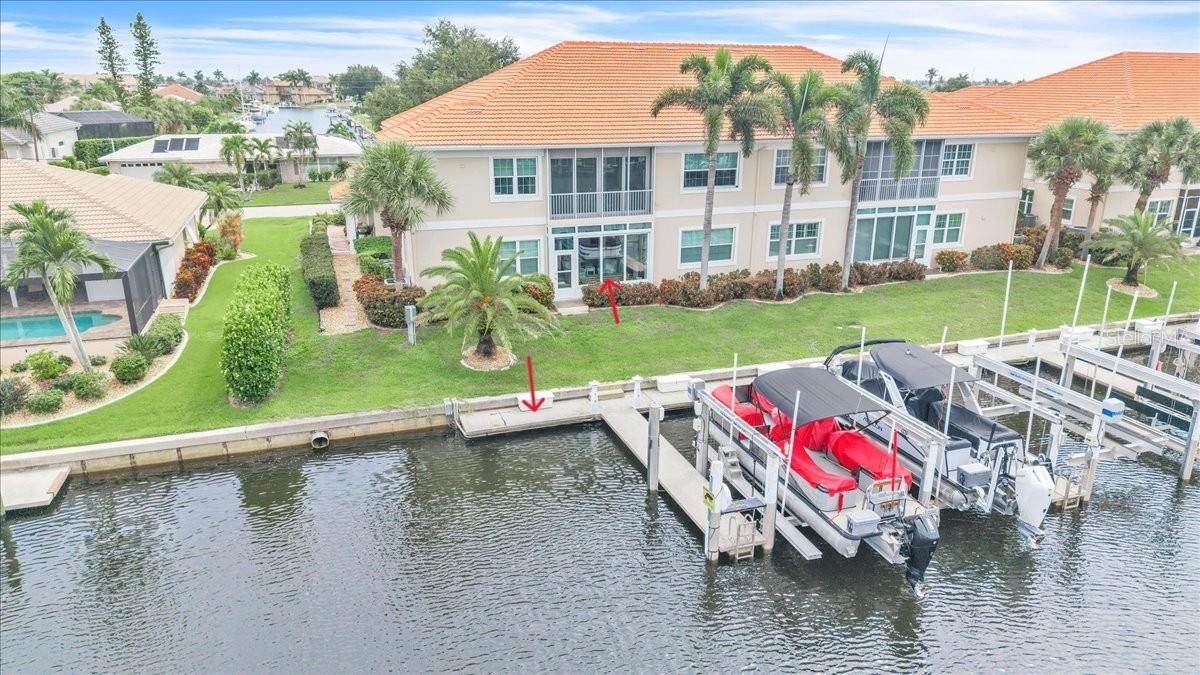
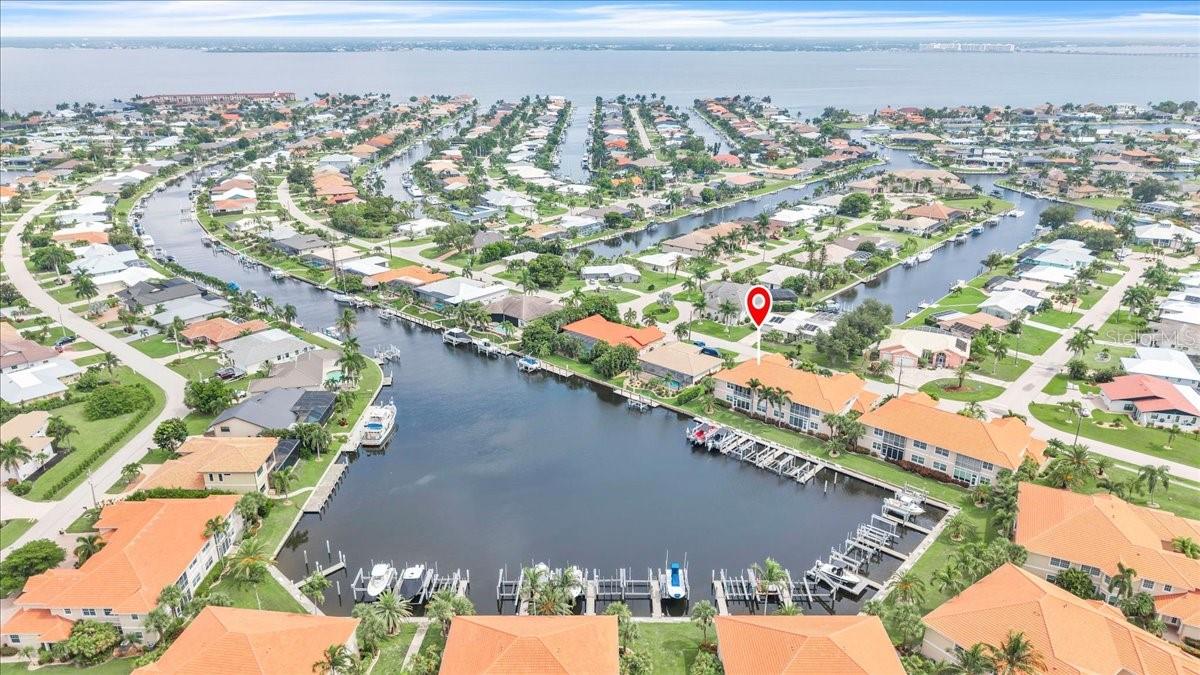
Experience exceptional waterfront living in this spacious first-floor residence in the highly sought-after Tarpon Cove community of Punta Gorda Isles. Offering 2,022 square feet of air-conditioned living space plus an enclosed Florida room, this beautifully maintained home features 3 bedrooms, 2 bathrooms, an attached 2-car garage, and stunning panoramic views of the wide canal basin and marina. Designed with comfort and functionality in mind, the open split-bedroom floor plan welcomes you with an inviting foyer that leads into an expansive great room, creating a seamless flow for everyday living and entertaining. Sliding glass doors open to the enclosed Florida room, where breathtaking water views provide a spectacular backdrop. A custom outdoor kitchen with a sink and beverage refrigerator enhances the Florida lifestyle and makes entertaining effortless. The formal dining room offers an elegant setting for gatherings, highlighted by a striking tray ceiling with decorative wood detailing, designer lighting, and abundant natural light filtering through plantation-shuttered windows. The well-appointed kitchen combines style and practicality with updated white Shaker-style cabinetry with upper crown molding, stone countertops, subway tile backsplash, pantry storage, stainless steel appliances, and a cheerful breakfast nook. The primary suite serves as a private retreat, featuring serene water views, a custom walk-in closet, and plush carpeting. The beautifully updated ensuite bath creates a spa-like atmosphere with a dual-sink vanity topped with granite, custom cabinetry, a freestanding soaking tub, and a spacious walk-in shower. Coastal-inspired finishes and designer fixtures complete the luxurious space. Two additional guest bedrooms provide comfortable accommodations for family and visitors and share an updated full bath. Adding to the home's practicality, the oversized laundry room features extensive cabinetry, granite countertops, a utility sink, and generous workspace, providing exceptional storage and convenience. Additional features include brand-new luxury vinyl flooring, new tile roof installed in 2025, hurricane rated windows, crown molding, plantation shutters, 10-foot ceilings, and a paver walkway and driveway. Boating enthusiasts will appreciate deeded Dock #31, situated on sailboat water with no fixed bridges and direct access to Charlotte Harbor and the Gulf of Mexico. The dock offers ample space and the opportunity to add a boat lift, allowing you to customize the setup for your vessel. Enjoy boating, fishing, and cruising directly from your backyard. For added peace of mind, the community's concrete seawall is maintained by the City of Punta Gorda. Tarpon Cove offers an array of resort-style amenities, including a heated swimming pool, spa, clubhouse, beautifully landscaped grounds, a private lake with fountain, and a 31-slip marina. With just 60 residences, this boutique waterfront community is prized for its lush tropical setting, spacious floor plans, and outstanding boating access. Ideally located just minutes from golf courses, historic downtown Punta Gorda, Fishermen's Village, waterfront parks, dining, shopping, walking and biking trails, medical facilities, and more.

Save
Ask
Tour
Hide
Share
Listing Snapshot
Price 
$549,000
Days On Site 
55 Days
Bedrooms 
3
Inside Area (SqFt) 
2,022 sqft
Total Baths 
2
Full Baths 
2
Partial Baths 
N/A
Lot Size 
0.06 Acres
Year Built 
2003
MLS® Number 
C7528925
Status 
Pending
Property Tax 
$7,135
HOA/Condo/Coop Fees 
$975 monthly
Sq Ft Source 
Public Records
Friends & Family
Recent Activity
2 weeks agoListing updated with changes from the MLS®
2 weeks agoStatus changed to Pending
2 months agoListing first seen on site
General Features
Acres 
0.06
Attached Garage 
Yes
Direction Faces 
Northeast
Foundation 
Slab
Garage 
Yes
Garage Spaces 
2
Levels 
One
Number Of Stories 
2
Parking 
DrivewayGarage Door OpenerOff StreetAttached
Pets 
Cats OKDogs OKNumber LimitSize LimitYes
Property Sub Type 
Condominium
Security 
Smoke Detector(s)
Sewer 
Public Sewer
SqFt Total 
2022
Style 
Mediterranean
Utilities 
Cable AvailableCable ConnectedElectricity AvailableElectricity ConnectedPhone AvailableSewer AvailableSewer ConnectedUnderground UtilitiesWater AvailableWater Connected
Water Source 
Public
Zoning 
GM-10
Interior Features
Appliances 
Convection OvenDishwasherDisposalDryerElectric Water HeaterIndoor GrillMicrowaveRangeRefrigeratorWasherWine Refrigerator
Cooling 
Central Air
Flooring 
CarpetCeramic TileLaminate
Furnished 
Unfurnished
Heating 
CentralElectricHeat Pump
Interior 
Crown MoldingEat-in KitchenHigh CeilingsOpen FloorplanStone CountersTray Ceiling(s)Walk-In Closet(s)
Laundry Features 
Electric Dryer HookupInsideLaundry RoomWasher Hookup
Window Features 
Shutters
Bedroom 2 
Dimensions - 13x13Level - First
Bedroom 3 
Dimensions - 13x13Level - First
Dinette 
Dimensions - 14x7Level - First
Dining Room 
Dimensions - 13x12Level - First
Florida Room 
Dimensions - 17x11Level - First
Kitchen 
Dimensions - 14x11Level - First
Laundry 
Dimensions - 10x9Level - First
Living Room 
Dimensions - 20x18Level - First
Master Bathroom 
Dimensions - 14x12Level - First
Master Bedroom 
Dimensions - 20x14Level - First
Save
Ask
Tour
Hide
Share
Exterior Features
Construction Details 
BlockConcreteStucco
Exterior 
LightingRain GuttersDock
Lot Features 
LandscapedPavedWaterfront
Patio And Porch 
CoveredEnclosedFront PorchRear PorchScreened
Roof 
Tile
View 
CanalWater
Waterfront 
Yes
Waterfront Features 
Canal Front
Waterview 
CanalWater
Windows/Doors 
Shutters
Community Features
Association Amenities 
ClubhouseFitness CenterMaintenancePoolSpa/Hot Tub
Association Fee 
$975.0
Association Fee Frequency 
Monthly
Community Features 
Fitness CenterPoolSidewalksStreet Lights
MLS Area 
33950 - Punta Gorda
Township 
41
Financing Terms Available 
CashConventionalFHAVA Loan
Roads 
Paved
Listing courtesy of MARINA PARK REALTY LLC (941) 815-1158


Listing information is provided by Participants of the Stellar MLS. IDX information is provided exclusively for personal, non-commercial use, and may not be used for any purpose other than to identify prospective properties consumers may be interested in purchasing. Information is deemed reliable but not guaranteed. Properties displayed may be listed or sold by various participants in the MLS Copyright 2026, Stellar MLS.
Last checked: 2026-09-22 11:49 PM EDT

Neighborhood & Commute
Source: Walkscore
Disclosure: Community information and market data powered by Constellation Data Labs. Information is deemed reliable but not guaranteed.
Save
Ask
Tour
Hide
Share

Boat-Friendly

New Construction Condos

Downtown Miami

Miami Beach

Waterfront Condos

Condos w/ EV Charging

Art Deco Condos

Homes w/ In-Law Suite

Luxury Rentals