(773) 998-2401
·
florida@propertyrocks.com


Save
Ask
Tour
Hide
Share
$744,000
28 Days On Site

15140 ALSASK CIRCLE
PORT CHARLOTTE, FL 33981

For Sale|Single Family Residence|Active
3
Beds
3
Total Baths
2
Full Baths
1
Partial Bath
2,816
SqFt
$264
/SqFt
2008
Built
Subdivision:
PORT CHARLOTTE SEC 093
County:
Charlotte

Due to the health concerns created by Coronavirus we are offering personal 1-1 online video walkthough tours where possible.

15140 ALSASK CIRCLE15140 ALSASK CIRCLE15140 ALSASK CIRCLE15140 ALSASK CIRCLE
Save
Ask
Tour
Hide
Share

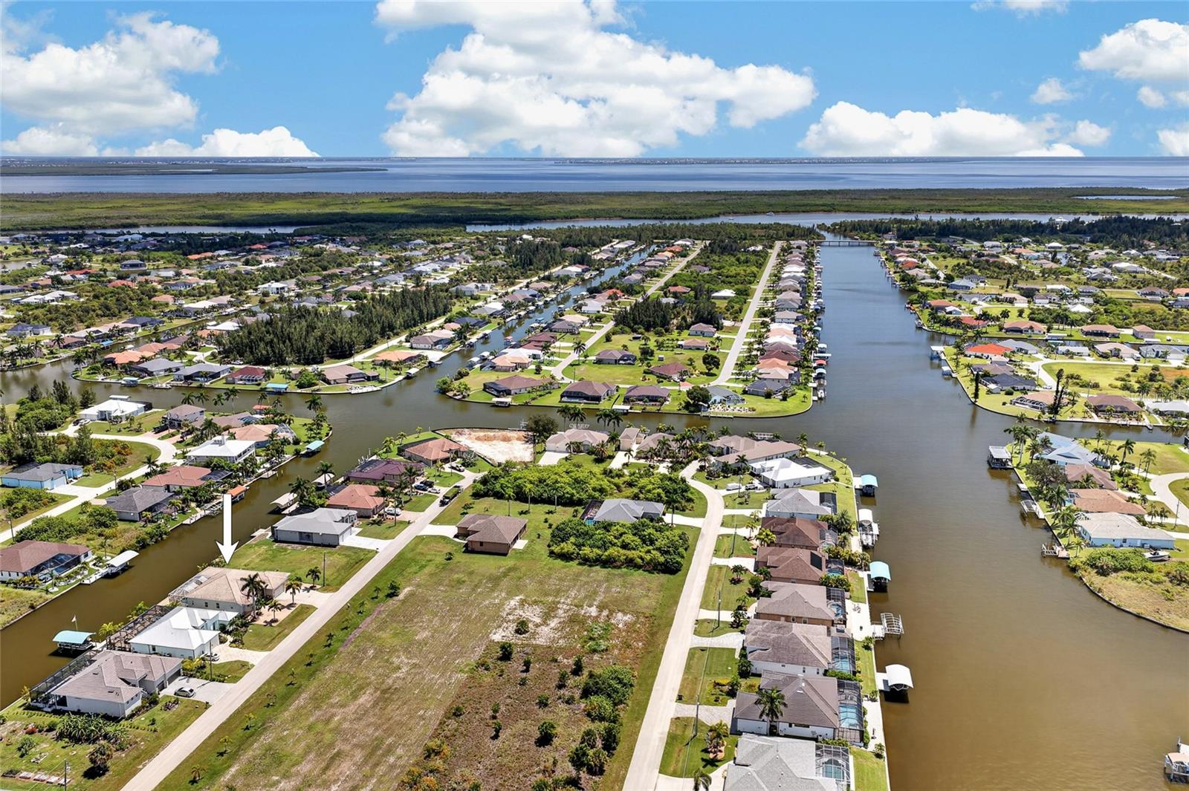
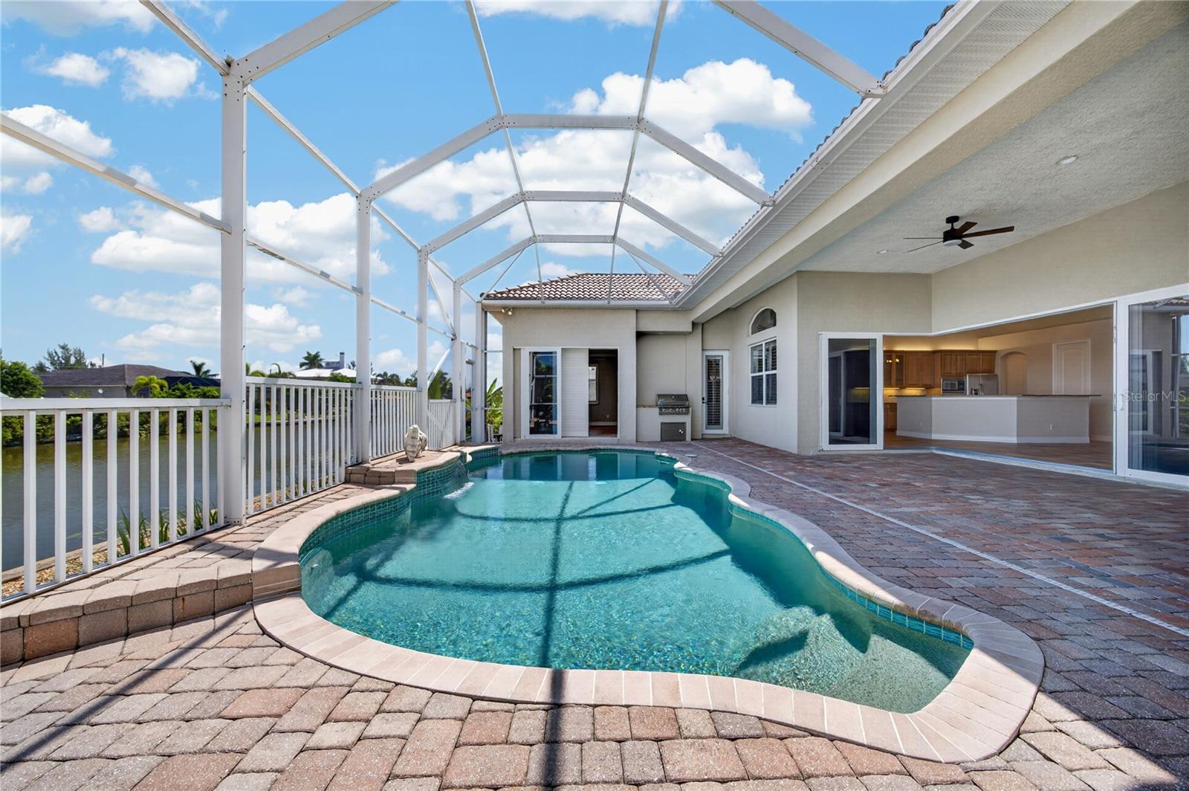
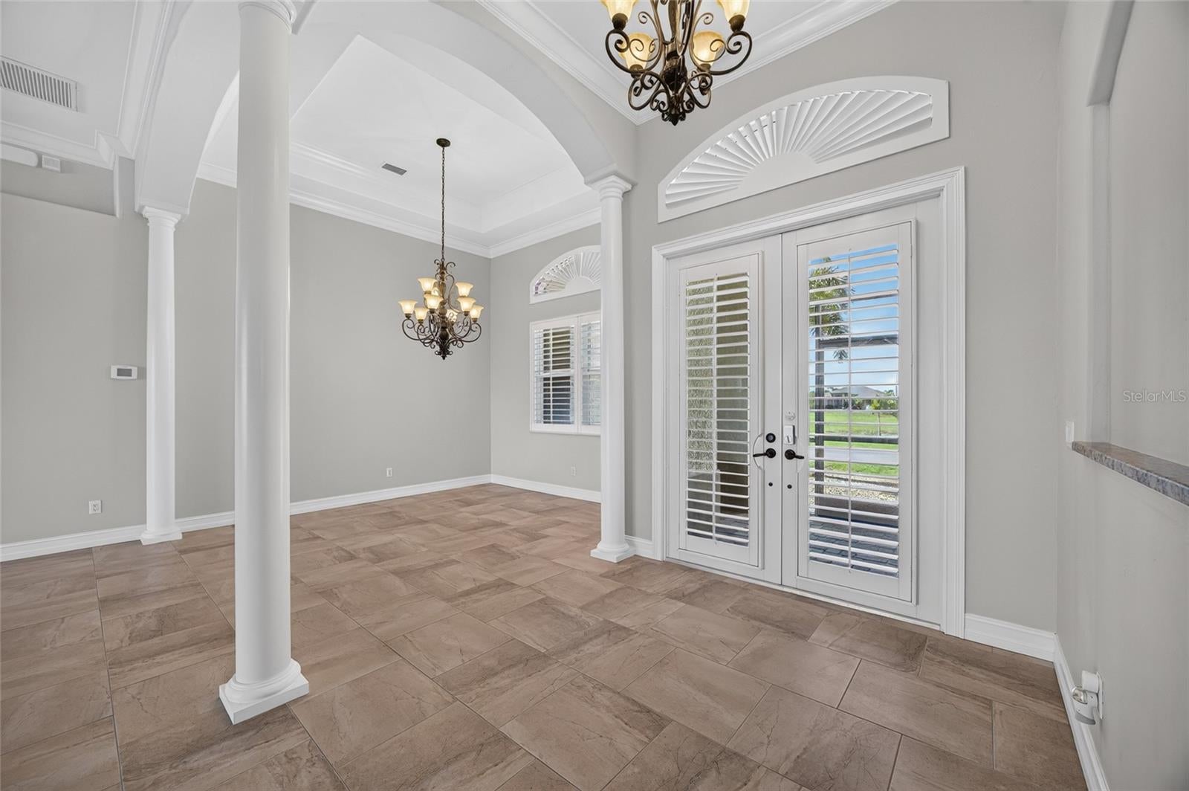
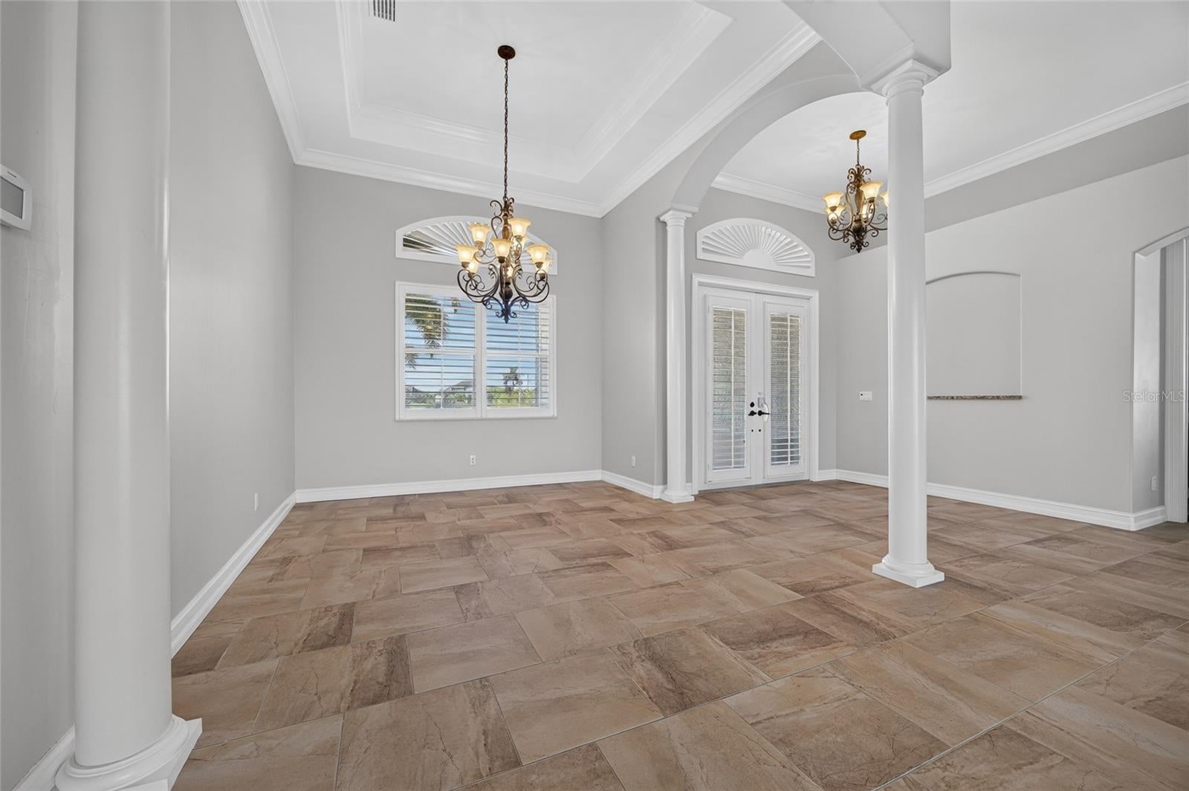
Welcome to 15140 Alsask Circle, a beautifully designed South Gulf Cove home offering 3 bedrooms PLUS a den/office, 2.5 bathrooms, and more than 2,800 square feet of living space—all wrapped around the Florida lifestyle. Featuring a BRAND NEW A/C, NEW WATER HEATER, CENTRAL VACUUM, WATER SYSTEM, and 3-CAR GARAGE provide the everyday features that make a great home even better. The interior makes an impression with HIGH CEILINGS, generous room sizes, and PLANTATION SHUTTERS THROUGHOUT. The layout gives each space its own purpose without sacrificing connection, creating a home that works just as well for a quiet weekday as it does for a house full of guests. IMPACT WINDOWS add another valuable feature, while the dedicated DEN/OFFICE gives you the flexibility to work from home, create a library, or design a space entirely your own. A spacious kitchen positioned right in the heart of the home. It offers ABUNDANT CABINETRY, a LARGE PANTRY, built-in oven, breakfast area, and a center island with a NEW COOKTOP/STOVE. There's plenty of room to prep, gather, entertain, and actually store everything you own without sacrificing counter space. The PRIMARY SUITE feels appropriately oversized for a home of this scale. HIS-AND-HERS WALK-IN CLOSETS provide exceptional storage, while the en-suite bath features a JETTED TUB, separate vanity area, and an expansive WALK-THROUGH TILED SHOWER with multiple shower heads. The guest bedrooms are thoughtfully positioned away from the primary suite, giving everyone a little extra privacy. But the real reason you move to Florida? THIS BACKYARD. An expansive SCREENED LANAI opens to the POOL and peaceful CANAL VIEWS, creating an outdoor living space you'll want to use year-round. There's an OUTDOOR SHOWER, convenient POOL HALF BATH, built-in grilling area, and dedicated pool storage—everything is already set up for long pool days and easy entertaining. Beyond the screen enclosure, the WATERFRONT possibilities continue. The property already has a SEAWALL with room to create your own dock and boat lift setup. Located just off the ZEPHYR WATERWAY, boaters can make their way toward open water with ONLY ONE BRIDGE along the route—putting some of Southwest Florida's incredible boating and fishing within reach from your own backyard. Set within the boating community of SOUTH GULF COVE and convenient to Boca Grande, Gulf beaches, golf, dining, and shopping, this isn't simply a home near the water. It's a home designed around the reason people move to Southwest Florida in the first place.

Save
Ask
Tour
Hide
Share
Listing Snapshot
Price 
$744,000
Days On Site 
28 Days
Bedrooms 
3
Inside Area (SqFt) 
2,816 sqft
Total Baths 
3
Full Baths 
2
Partial Baths 
1
Lot Size 
0.23 Acres
Year Built 
2008
MLS® Number 
C7529421
Status 
Active
Property Tax 
$10,947.63
HOA/Condo/Coop Fees 
N/A
Sq Ft Source 
Public Records
Friends & Family
Recent Activity
4 weeks agoListing updated with changes from the MLS®
4 weeks agoListing first seen on site
General Features
Acres 
0.23
Attached Garage 
Yes
Direction Faces 
Southeast
Foundation 
Slab
Garage 
Yes
Garage Spaces 
3
Levels 
One
Number Of Stories 
1
Parking 
DrivewayGarage Door OpenerAttached
Pets 
Yes
Property Sub Type 
Single Family Residence
Sewer 
Public Sewer
SqFt Total 
3977
Utilities 
Electricity ConnectedSewer ConnectedWater Connected
Water Source 
Public
Zoning 
RSF3.5
Interior Features
Appliances 
CooktopDishwasherDisposalDryerElectric Water HeaterExhaust FanMicrowaveRefrigeratorWasher
Cooling 
Central Air
Flooring 
Ceramic TileWood
Furnished 
Unfurnished
Heating 
CentralElectric
Interior 
Crown MoldingHigh CeilingsOpen FloorplanStone CountersTray Ceiling(s)Walk-In Closet(s)
Laundry Features 
InsideLaundry Room
Window Features 
Shutters
Bathroom 2 
Dimensions - 9x8Level - FirstFeatures - Double Vanity, Granite Counters
Bathroom 3 
Level - First
Bedroom 2 
Dimensions - 13x12Level - FirstFeatures - Ceiling Fan(s)
Bedroom 3 
Dimensions - 12x12Level - FirstFeatures - Ceiling Fan(s)
Dinette 
Dimensions - 15x12Level - FirstFeatures - Ceiling Fan(s)
Dining Room 
Dimensions - 12x14Level - First
Kitchen 
Dimensions - 15x15Level - FirstFeatures - Breakfast Bar, Granite Counters, Pantry
Laundry 
Dimensions - 10x6Level - First
Living Room 
Dimensions - 20x18Level - FirstFeatures - Ceiling Fan(s)
Master Bathroom 
Dimensions - 15x14Level - FirstFeatures - Double Vanity, Granite Counters
Master Bedroom 
Dimensions - 13x22Level - FirstFeatures - Ceiling Fan(s)
Office 
Dimensions - 18x12Level - FirstFeatures - Ceiling Fan(s)
Save
Ask
Tour
Hide
Share
Exterior Features
Construction Details 
BlockStucco
Exterior 
Outdoor GrillOutdoor KitchenOutdoor ShowerPrivate EntranceRain Gutters
Lot Features 
Waterfront
Patio And Porch 
CoveredEnclosedPorchScreened
Pool Features 
GuniteIn GroundSalt WaterScreen EnclosurePrivate
Private Pool 
Yes
Roof 
Tile
View 
CanalWaterPool
Waterfront 
Yes
Waterfront Features 
Canal Front
Waterview 
CanalWaterPool
Windows/Doors 
Shutters
Community Features
MLS Area 
33981 - Port Charlotte
Township 
41S
Financing Terms Available 
CashConventionalFHAVA Loan
Roads 
AsphaltPaved
Schools
School District
Unknown
Elementary School
Myakka River Elementary
Middle School
L.A. Ainger Middle
High School
Lemon Bay High
Listing courtesy of GRANT TEAM REAL ESTATE, LLC (941) 205-8481


Listing information is provided by Participants of the Stellar MLS. IDX information is provided exclusively for personal, non-commercial use, and may not be used for any purpose other than to identify prospective properties consumers may be interested in purchasing. Information is deemed reliable but not guaranteed. Properties displayed may be listed or sold by various participants in the MLS Copyright 2026, Stellar MLS.
Last checked: 2026-09-23 12:05 AM EDT

Neighborhood & Commute
Source: Walkscore
Disclosure: Community information and market data powered by Constellation Data Labs. Information is deemed reliable but not guaranteed.
Save
Ask
Tour
Hide
Share

Boat-Friendly

New Construction Condos

Downtown Miami

Miami Beach

Waterfront Condos

Condos w/ EV Charging

Art Deco Condos

Homes w/ In-Law Suite

Luxury Rentals