(773) 998-2401
·
florida@propertyrocks.com


Save
Ask
Tour
Hide
Share
$1,575,000
New Listing

1356 GREBE DRIVE
PUNTA GORDA, FL 33950

For Sale|Single Family Residence|Active
4
Beds
3
Total Baths
3
Full Baths
3,097
SqFt
$509
/SqFt
2017
Built
Subdivision:
PUNTA GORDA ISLES SEC 14
County:
Charlotte

Due to the health concerns created by Coronavirus we are offering personal 1-1 online video walkthough tours where possible.

1356 GREBE DRIVE1356 GREBE DRIVE1356 GREBE DRIVE1356 GREBE DRIVE
Save
Ask
Tour
Hide
Share

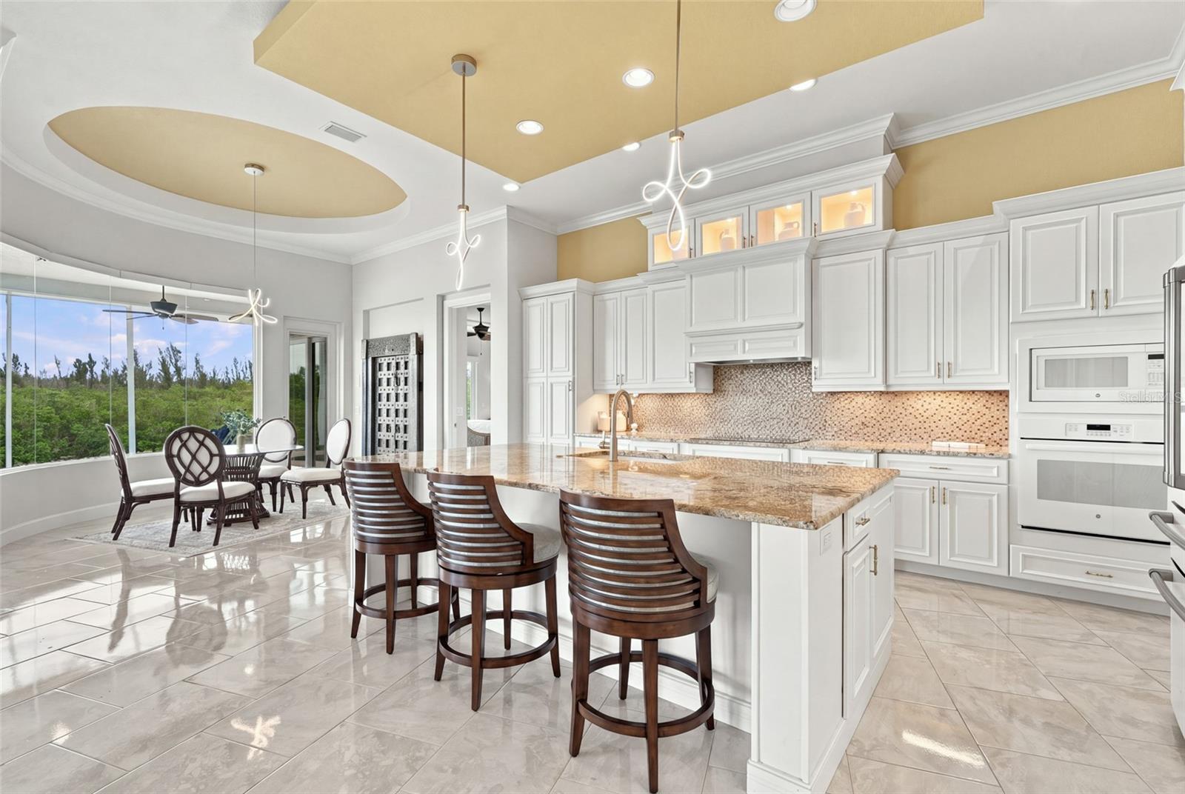
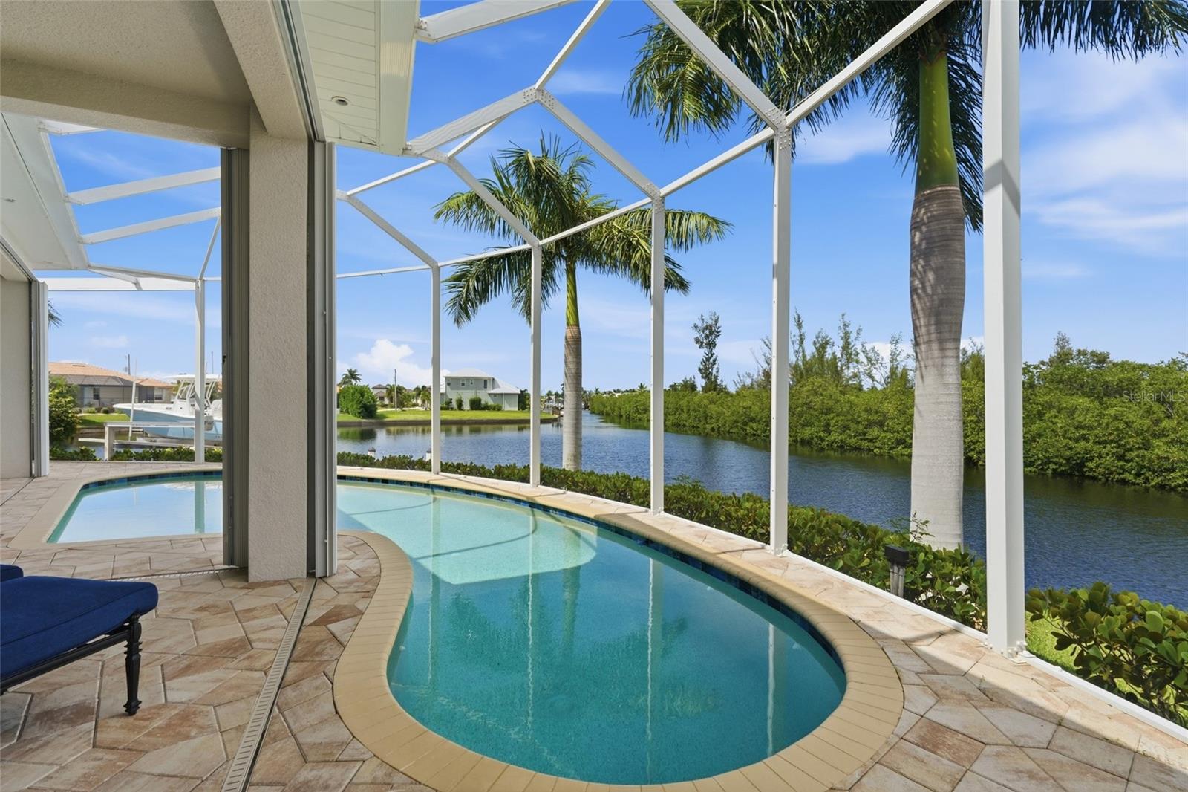
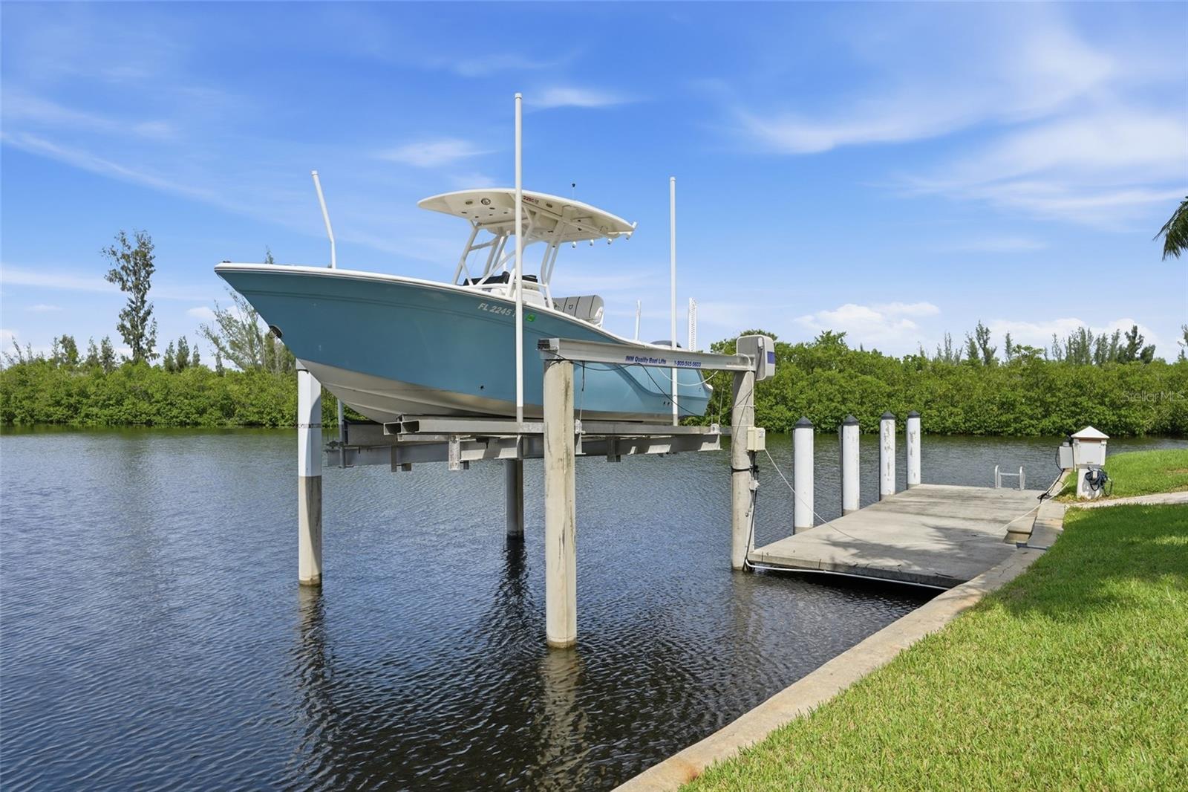
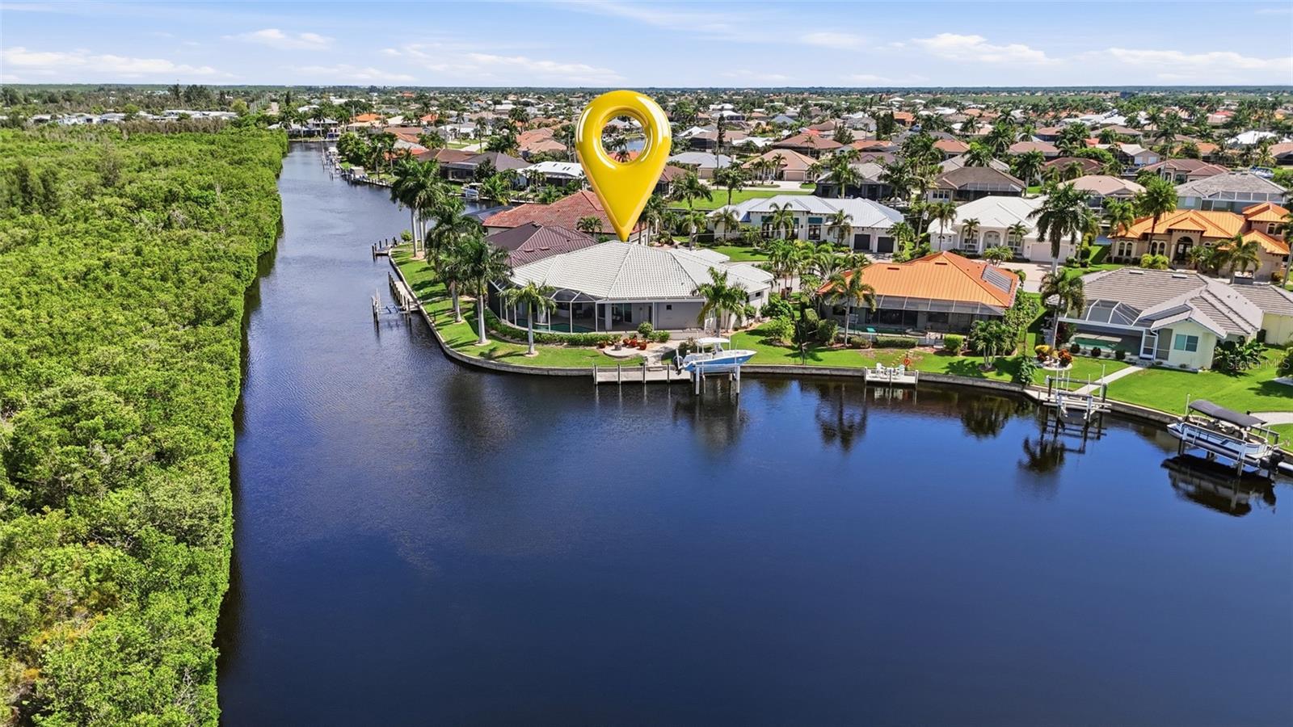
160 FEET OF WATERFRONT. PRIVACY & PROTECTED MANGROVE VIEWS. This is a TIP LOT on the perimeter canal, the rarest site in Punta Gorda Isles, at the end of a quiet cul-de-sac. No neighbors behind. The home is a 2017 custom ARTHUR RUTENBERG, designed arouind waterfront living. The view meets you at the front door. Pocket sliders open the living room completely to the screened lanai, where a heated saltwater pool sits under a picture-frame enclosure with nothing between you and the mangrove line. An automated, timed no-see-um misting system keeps evenings comfortable, making evenings the best part of living here. SAILBOAT ACCESS with NO FIXED BRIDGES: ~20 min through Buckley’s Pass to Charlotte Harbor and the Gulf. The 30-foot concrete dock has water, electric and a 10,000 lb electric boat lift. The 160 feet of seawall leaves room to tie up a second or larger vessel, or add docks and lifts with a city permit. Sailboat, catamaran, center console: bring all of your boats. The fishing is great right off the dock, and underwater fish lights bring it to you after dark. Inside: 4 bedrooms, 3 baths and 3,097 square feet on one level, with marble floors throughout. Coffered and tray ceilings, crown molding, remote-controlled window treatments and a formal dining room. The kitchen centers on a large granite island with a breakfast bar, open to the living areas, with and has a hidden walk-in pantry. The primary suite opens to the lanai with pool and canal views, with an oversized walk-in closet, split vanities, soaking tub and walk-in shower. Guests have real privacy: two bedrooms share a Jack-and-Jill bath, and a third has its own adjacent full bath. Oversized 2-car attached garage. Built to be left with confidence. Whole-home generator on an on-site propane tank. Hurricane shutter system. Tile roof. Whole-home water softener and filtration. Stay year-round or lock it for the season and stop thinking about it. No HOA fees. Minutes (and golf cart friendly) commute to Fishermen’s Village and historic downtown Punta Gorda. Tip lots like this rarely come to market. Photos only go so far. Come stand on the lanai.

Save
Ask
Tour
Hide
Share
Listing Snapshot
Price 
$1,575,000
Days On Site 
0 Days
Bedrooms 
4
Inside Area (SqFt) 
3,097 sqft
Total Baths 
3
Full Baths 
3
Partial Baths 
N/A
Lot Size 
0.26 Acres
Year Built 
2017
MLS® Number 
C7531280
Status 
Active
Property Tax 
$23,651.19
HOA/Condo/Coop Fees 
N/A
Sq Ft Source 
Public Records
Friends & Family
Recent Activity
15 hours agoListing updated with changes from the MLS®
17 hours agoListing first seen on site
General Features
Acres 
0.26
Attached Garage 
Yes
Direction Faces 
South
Foundation 
Slab
Garage 
Yes
Garage Spaces 
2
Levels 
One
Number Of Stories 
1
Parking 
DrivewayAttached
Pets 
Cats OKDogs OKYes
Property Sub Type 
Single Family Residence
Security 
Smoke Detector(s)
Sewer 
Public Sewer
Special Circumstances 
Probate Listing
SqFt Total 
4199
Utilities 
Cable AvailableElectricity ConnectedSewer ConnectedWater Connected
Water Source 
Public
Zoning 
GS-3.5
Interior Features
Appliances 
CooktopDishwasherDisposalDryerElectric Water HeaterExhaust FanMicrowaveRefrigeratorWasherWater Softener
Cooling 
Central Air
Flooring 
MarbleTile
Furnished 
Unfurnished
Heating 
CentralElectric
Interior 
Coffered Ceiling(s)Crown MoldingEat-in KitchenHigh CeilingsOpen FloorplanStone CountersTray Ceiling(s)Walk-In Closet(s)
Laundry Features 
InsideLaundry Room
Window Features 
ShuttersStorm Window(s)
Bedroom 2 
Dimensions - 11x13Level - First
Bedroom 3 
Dimensions - 11x14Level - First
Bedroom 4 
Dimensions - 12x14Level - First
Dinette 
Dimensions - 12x11Level - First
Dining Room 
Dimensions - 16x10Level - First
Kitchen 
Dimensions - 16x19Level - First
Laundry 
Dimensions - 12x7Level - First
Living Room 
Dimensions - 23x17Level - First
Master Bedroom 
Dimensions - 16x18Level - First
Save
Ask
Tour
Hide
Share
Exterior Features
Construction Details 
BlockStucco
Exterior 
LightingMisting SystemRain GuttersDock
Lot Features 
Cul-De-SacIrregular LotLandscapedPavedWaterfront
Patio And Porch 
Rear PorchScreened
Pool Features 
In GroundGuniteHeatedSalt WaterScreen EnclosurePrivate
Private Pool 
Yes
Roof 
Tile
View 
CanalWaterPoolTrees/Woods
Waterfront 
Yes
Waterfront Features 
Canal Front
Waterview 
CanalWaterPoolTrees/Woods
Windows/Doors 
ShuttersStorm Window(s)
Community Features
MLS Area 
33950 - Punta Gorda
Township 
41S
Financing Terms Available 
CashConventionalFHAVA Loan
Roads 
AsphaltPaved
Schools
School District
Unknown
Elementary School
Sallie Jones Elementary
Middle School
Punta Gorda Middle
High School
Charlotte High
Listing courtesy of KW PEACE RIVER PARTNERS (941) 875-4177


Listing information is provided by Participants of the Stellar MLS. IDX information is provided exclusively for personal, non-commercial use, and may not be used for any purpose other than to identify prospective properties consumers may be interested in purchasing. Information is deemed reliable but not guaranteed. Properties displayed may be listed or sold by various participants in the MLS Copyright 2026, Stellar MLS.
Last checked: 2026-10-13 03:33 AM EDT

Neighborhood & Commute
Source: Walkscore
Disclosure: Community information and market data powered by Constellation Data Labs. Information is deemed reliable but not guaranteed.
Save
Ask
Tour
Hide
Share

Boat-Friendly

New Construction Condos

Downtown Miami

Miami Beach

Waterfront Condos

Condos w/ EV Charging

Art Deco Condos

Homes w/ In-Law Suite

Luxury Rentals