(773) 998-2401
·
florida@propertyrocks.com


Save
Ask
Tour
Hide
Share
$609,900
4 Days On Site

1018 CONECTA DRIVE
PUNTA GORDA, FL 33950

For Sale|Single Family Residence|Active Under Contract
3
Beds
2
Total Baths
2
Full Baths
1,859
SqFt
$328
/SqFt
1989
Built
Subdivision:
PUNTA GORDA ISLES SEC 07
County:
Charlotte

Due to the health concerns created by Coronavirus we are offering personal 1-1 online video walkthough tours where possible.

1018 CONECTA DRIVE1018 CONECTA DRIVE1018 CONECTA DRIVE1018 CONECTA DRIVE
Save
Ask
Tour
Hide
Share

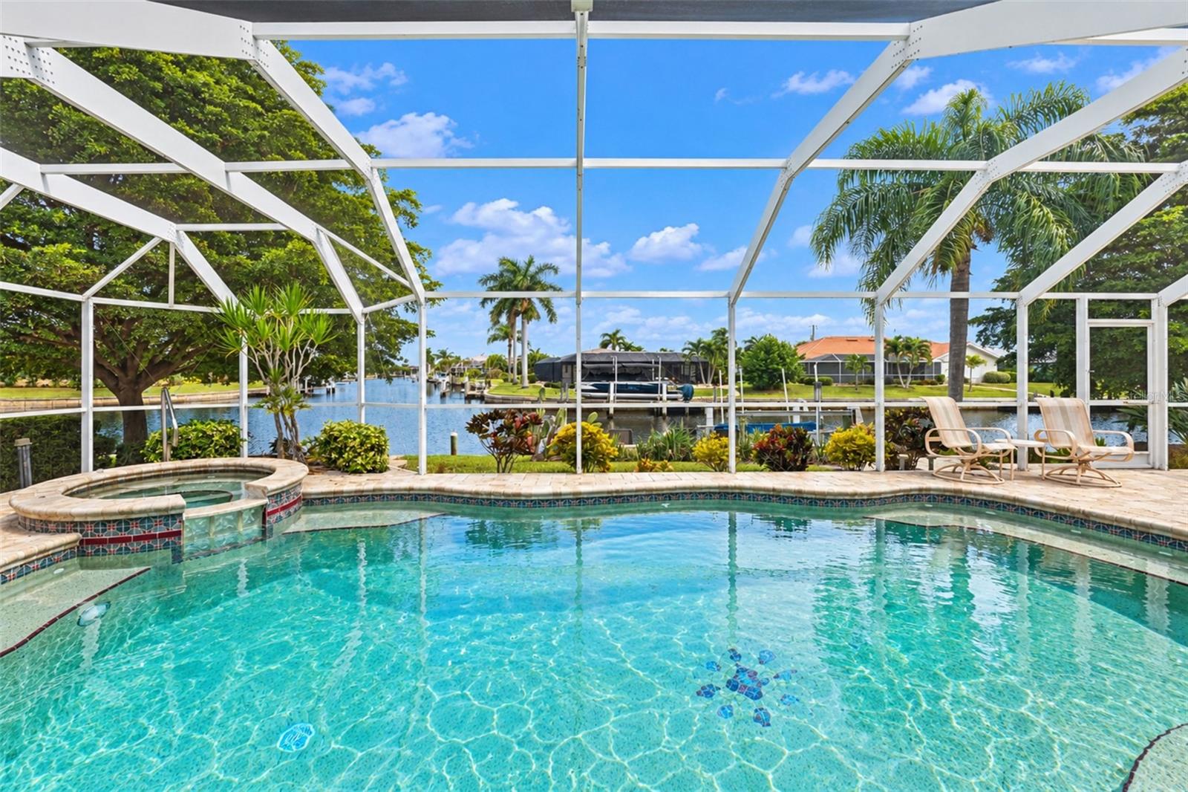
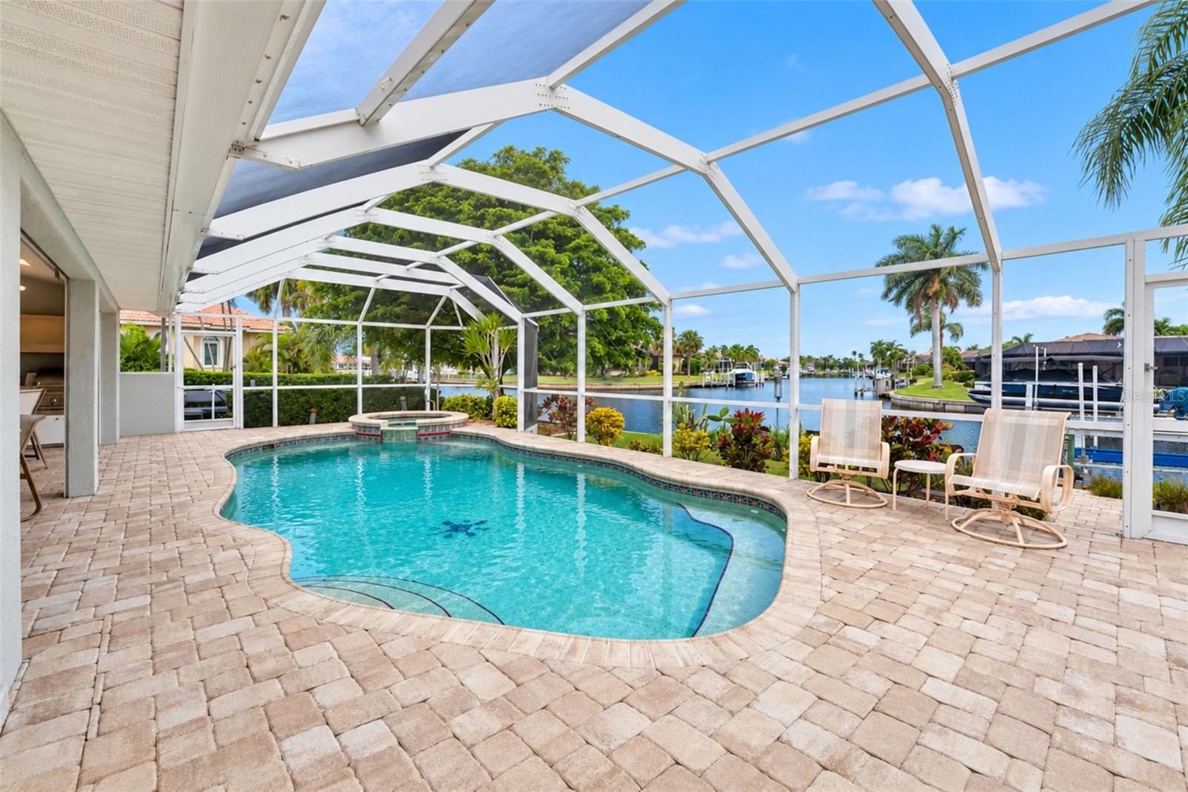
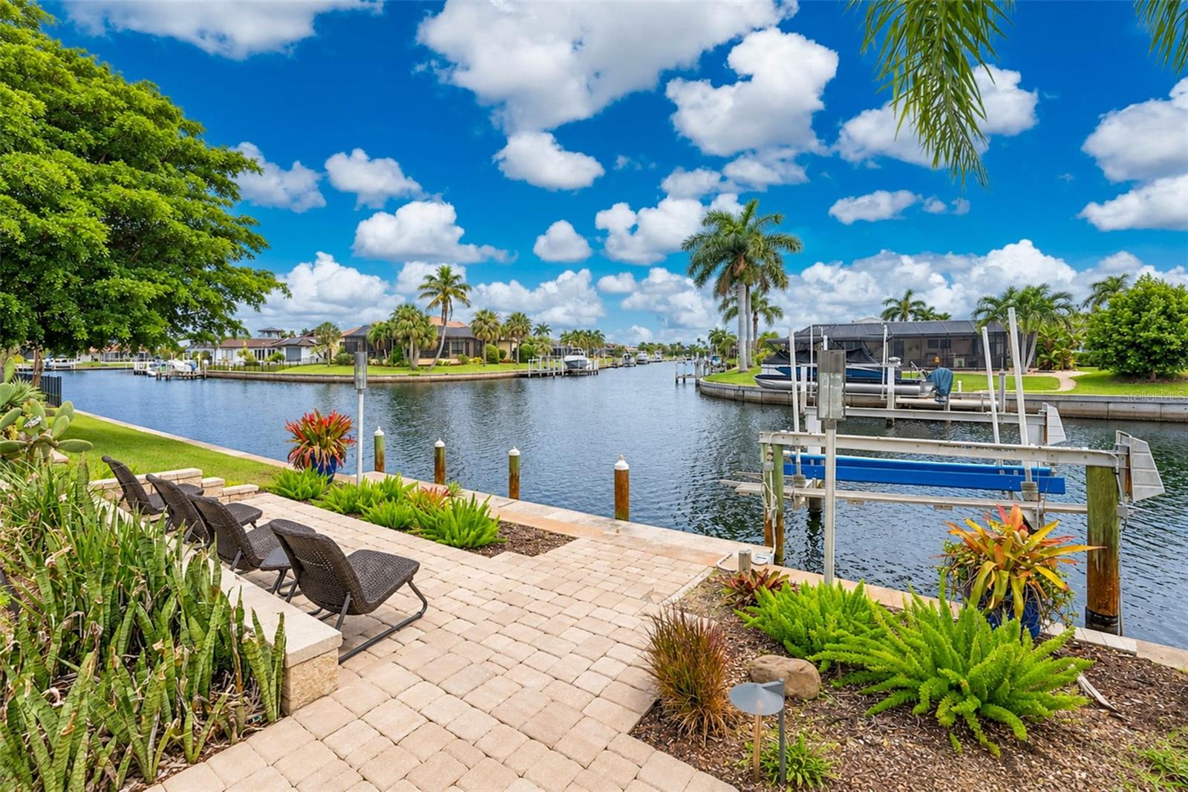
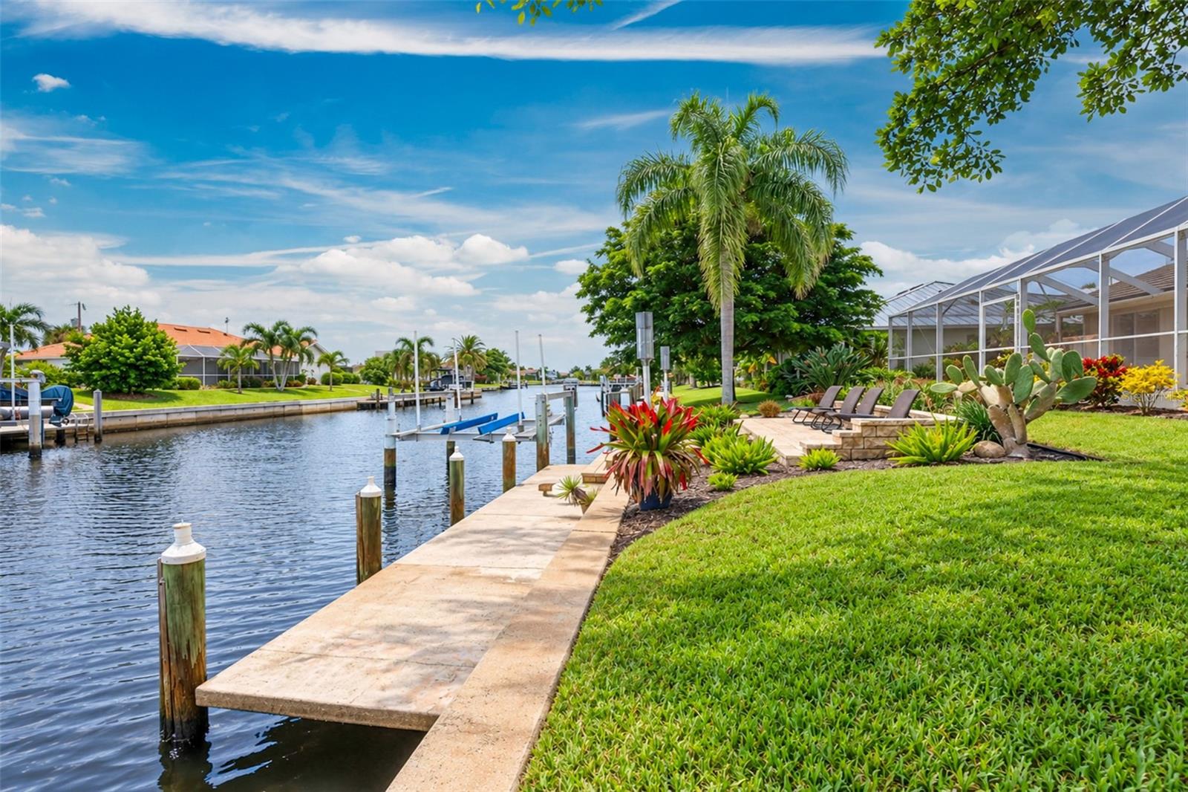
Under contract-accepting backup offers. One or more photo(s) was virtually staged. Welcome to 1018 Conecta Drive, where the screen door slides open and the canal stretches out in front of you, long, wide, and glittering all the way to the horizon. This is one of the most captivating waterfront settings available right now among homes for sale in Punta Gorda Isles. The draw here is the view, and it does not disappoint. From the moment you step onto the paver pool deck, a long, sweeping T-canal vista unfolds before you, framed by swaying palms and the quiet rhythm of boats drifting past. The free-form pool and spa anchor the outdoor living space, heated and ready for a sunrise swim or a sunset soak under the stars. A built-in BBQ and outdoor kitchen area make this lanai the kind of place where dinner parties migrate outside and never come back in. Gather around the glow of the spa, pour something cold, and let the evening stretch on long after the sun drops behind the palms. Step through the screen enclosure and the entertaining does not stop. A second, open-air patio sits just beyond the pool cage, perched right at the water's edge with seating built for watching boats drift by or hosting sunset cocktails in the open canal breeze. From there, a paver path continues down to your private 30-foot dock and 10,000-pound boat lift, set along 125 feet of seawall on deep, direct canal water. This is where the real magic of Punta Gorda Isles living happens. Climb aboard and in well under 15 minutes, crossing just a single bridge, you are tying up at Fisherman's Village for a long lunch on the water and a stroll along the boardwalk before casting off again. Time it right and you glide back in at golden hour, music drifting off the docks, the canal painted gold and pink. Mornings belong to quiet water and fishing the back bays; evenings belong to the harbor lights. Inside, soaring vaulted ceilings carry an open, coastal feeling from the great room through to the primary suite, where a generous layout includes both a walk-in and a standard closet, plus a private ensuite bath. A built-in wet bar sets the stage for entertaining, and a built-in dining room server adds a thoughtful touch for hosting guests in style. The kitchen opens to the main living space with a long breakfast bar, granite counters, and a sightline straight out toward the water, so the cook is never cut off from the conversation or the view. A third bedroom provides flexible space for a home office, studio, or guest retreat, and the two-car garage leaves plenty of room for vehicles, paddleboards, and all the gear that comes with waterfront life. Outside, mature oak trees and lush, professionally lit landscaping wrap the property in true Florida privacy, with garden beds and swaying palms framing the pool deck and waterside patio on every side. Storm Smart hurricane shutters, added in 2024, and a brand-new 2024 tile roof bring real peace of mind. The quiet, no-sidewalk street keeps things serene, while downtown Punta Gorda's restaurants, shops, parks, and waterfront paths sit just two miles away, and Charlotte Harbor's open water is only a short cruise beyond that. Waterfront homes with this kind of unobstructed, far-reaching canal view, two distinct outdoor living spaces, a private dock and lift ready to go, and effortless access to the open harbor do not come along often in Punta Gorda Isles. Come stand on that waterside patio, look down the long canal, and picture the life waiting for you at 1018 Conecta Drive.

Save
Ask
Tour
Hide
Share
Listing Snapshot
Price 
$609,900
Days On Site 
4 Days
Bedrooms 
3
Inside Area (SqFt) 
1,859 sqft
Total Baths 
2
Full Baths 
2
Partial Baths 
N/A
Lot Size 
0.28 Acres
Year Built 
1989
MLS® Number 
C7531529
Status 
Active Under Contract
Property Tax 
$7,917
HOA/Condo/Coop Fees 
N/A
Sq Ft Source 
Public Records
Friends & Family
Recent Activity
3 days agoListing updated with changes from the MLS®
3 days agoStatus changed to Active Under Contract
4 days agoListing first seen on site
General Features
Acres 
0.28
Attached Garage 
Yes
Direction Faces 
South
Foundation 
Slab
Garage 
Yes
Garage Spaces 
2
Levels 
One
Parking 
DrivewayGarage Door OpenerAttached
Pets 
Yes
Property Sub Type 
Single Family Residence
Security 
Smoke Detector(s)
Sewer 
Public Sewer
SqFt Total 
2673
Style 
Ranch
Utilities 
Cable AvailableElectricity ConnectedSewer ConnectedWater Connected
Water Source 
Public
Zoning 
GM-15
Interior Features
Appliances 
DishwasherDryerMicrowaveRangeRefrigeratorWasherWater Softener
Cooling 
Central Air
Flooring 
CarpetTile
Furnished 
Negotiable
Heating 
Central
Interior 
Crown MoldingHigh CeilingsStone CountersVaulted Ceiling(s)Walk-In Closet(s)Wet Bar
Laundry Features 
Electric Dryer HookupInsideLaundry RoomWasher Hookup
Spa 
Yes
Window Features 
Skylight(s)Blinds
Bathroom 2 
Dimensions - 7.5x9.6Level - First
Bedroom 2 
Dimensions - 11.5x12.6Level - FirstFeatures - Ceiling Fan(s)
Bedroom 3 
Dimensions - 12.8x13.5Level - FirstFeatures - Ceiling Fan(s)
Dinette 
Dimensions - 9.1x9.6Level - FirstFeatures - Ceiling Fan(s)
Dining Room 
Dimensions - 10.1x13.6Level - First
Great Room 
Dimensions - 20.11x17.5Level - FirstFeatures - Wet Bar
Kitchen 
Dimensions - 8.4x13Level - FirstFeatures - Granite Counters
Laundry 
Dimensions - 5.7x6.11Level - First
Master Bathroom 
Dimensions - 12.5x7.2Level - First
Master Bedroom 
Dimensions - 12.9x18Level - FirstFeatures - Double Vanity
Save
Ask
Tour
Hide
Share
Exterior Features
Construction Details 
BlockStucco
Exterior 
LightingOutdoor GrillRain GuttersDock
Lot Features 
LandscapedPavedWaterfront
Patio And Porch 
CoveredEnclosedFront PorchPatioScreened
Pool Features 
In GroundGuniteScreen EnclosureTilePrivate
Private Pool 
Yes
Roof 
Tile
Spa 
Yes
Spa Features 
In Ground
View 
CanalWater
Waterfront 
Yes
Waterfront Features 
Canal Front
Waterview 
CanalWater
Windows/Doors 
Skylight(s)Blinds
Community Features
MLS Area 
33950 - Punta Gorda
Township 
41
Financing Terms Available 
CashConventionalVA Loan
Roads 
AsphaltPaved
Schools
School District
Unknown
Elementary School
Sallie Jones Elementary
Middle School
Punta Gorda Middle
High School
Charlotte High
Listing courtesy of JOHN R WOOD PROPERTIES (941) 661-9993


Listing information is provided by Participants of the Stellar MLS. IDX information is provided exclusively for personal, non-commercial use, and may not be used for any purpose other than to identify prospective properties consumers may be interested in purchasing. Information is deemed reliable but not guaranteed. Properties displayed may be listed or sold by various participants in the MLS Copyright 2026, Stellar MLS.
Last checked: 2026-10-13 03:33 AM EDT

Neighborhood & Commute
Source: Walkscore
Disclosure: Community information and market data powered by Constellation Data Labs. Information is deemed reliable but not guaranteed.
Save
Ask
Tour
Hide
Share

Boat-Friendly

New Construction Condos

Downtown Miami

Miami Beach

Waterfront Condos

Condos w/ EV Charging

Art Deco Condos

Homes w/ In-Law Suite

Luxury Rentals