(773) 998-2401
·
florida@propertyrocks.com


Save
Ask
Tour
Hide
Share
$639,900
19 Days On Site

12420 BACCHUS ROAD
PORT CHARLOTTE, FL 33981

For Sale|Single Family Residence|Active
4
Beds
3
Total Baths
3
Full Baths
2,472
SqFt
$259
/SqFt
2007
Built
Subdivision:
PORT CHARLOTTE SEC 060
County:
Charlotte

Due to the health concerns created by Coronavirus we are offering personal 1-1 online video walkthough tours where possible.

12420 BACCHUS ROAD12420 BACCHUS ROAD12420 BACCHUS ROAD12420 BACCHUS ROAD
Save
Ask
Tour
Hide
Share

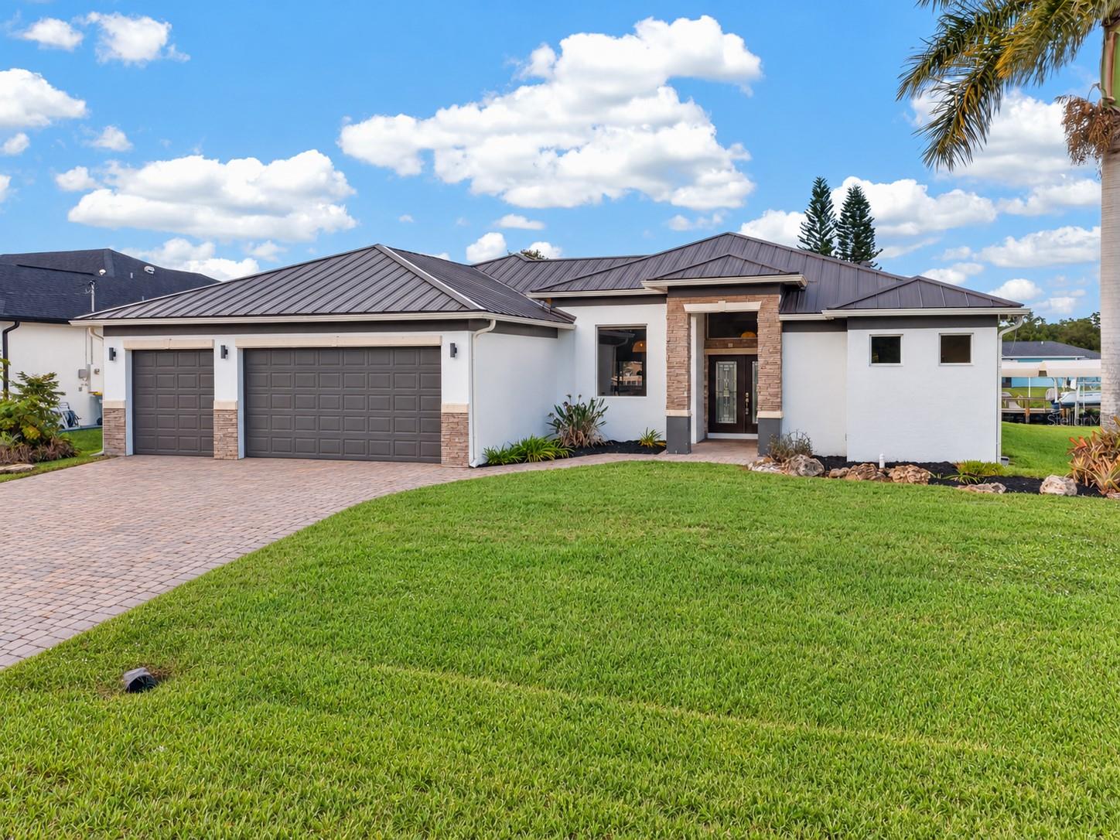
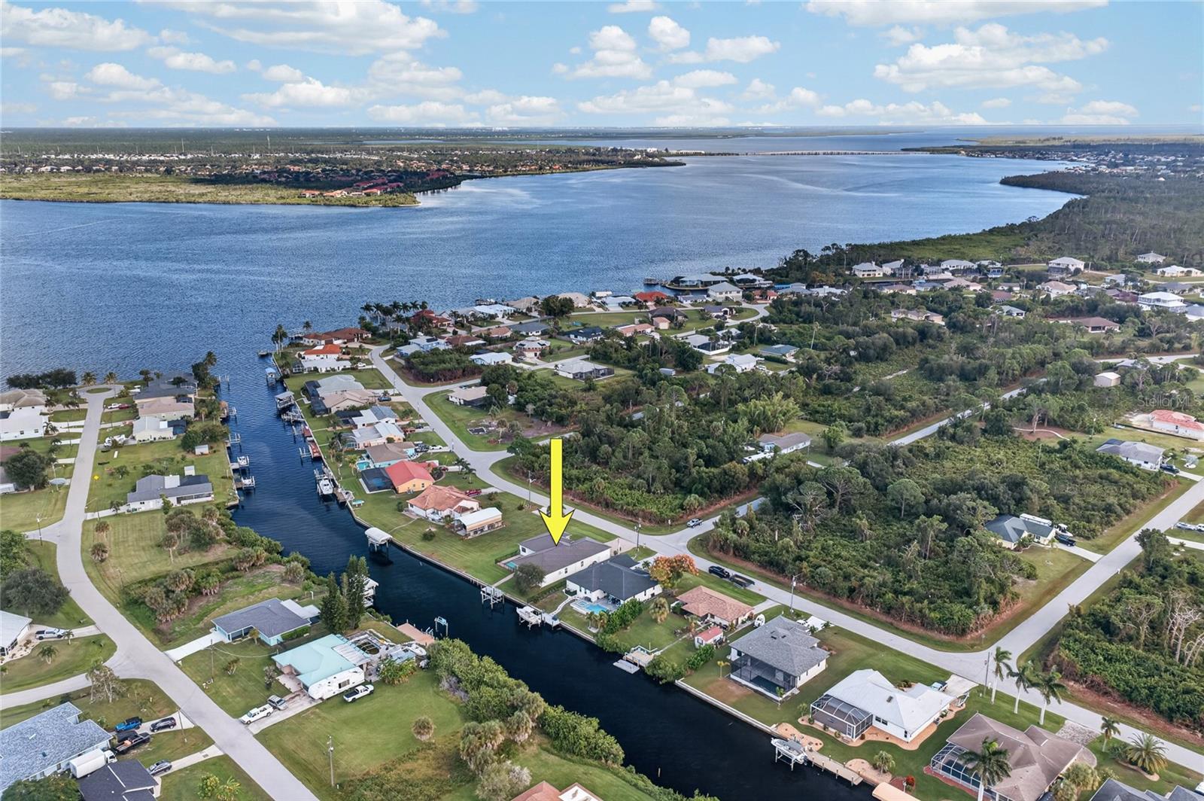
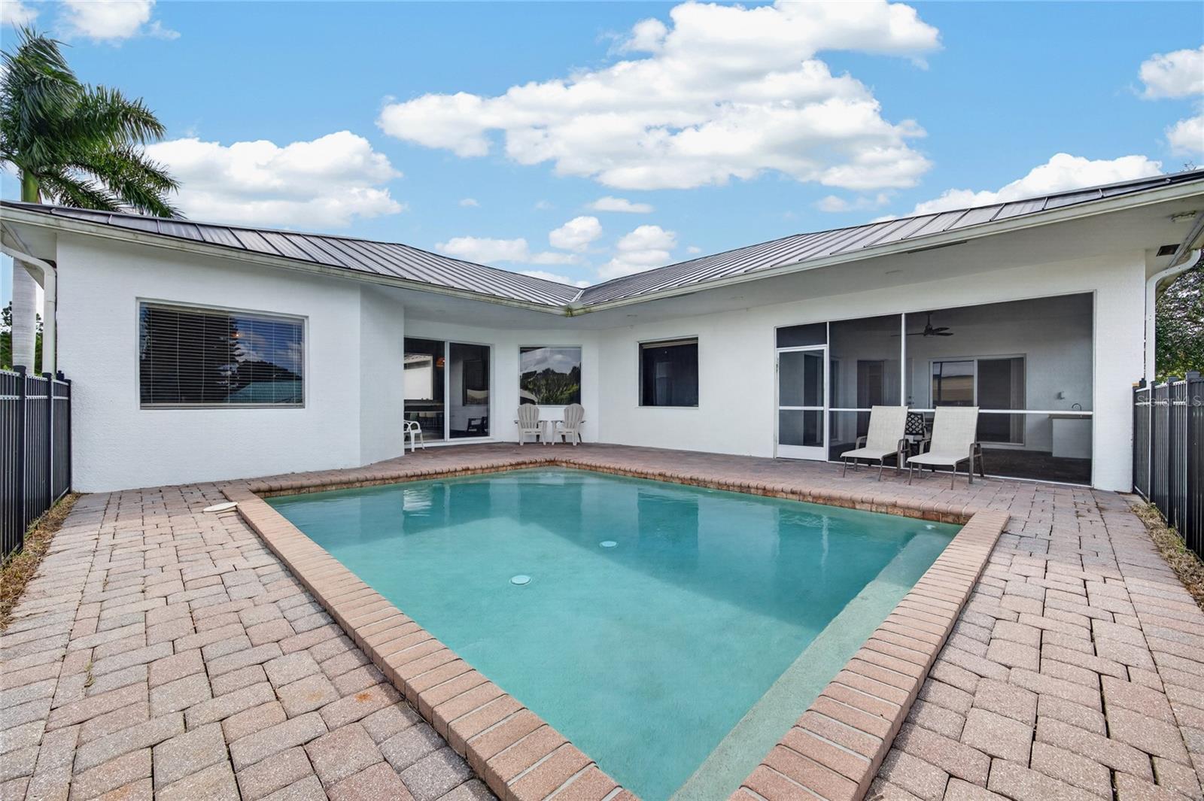
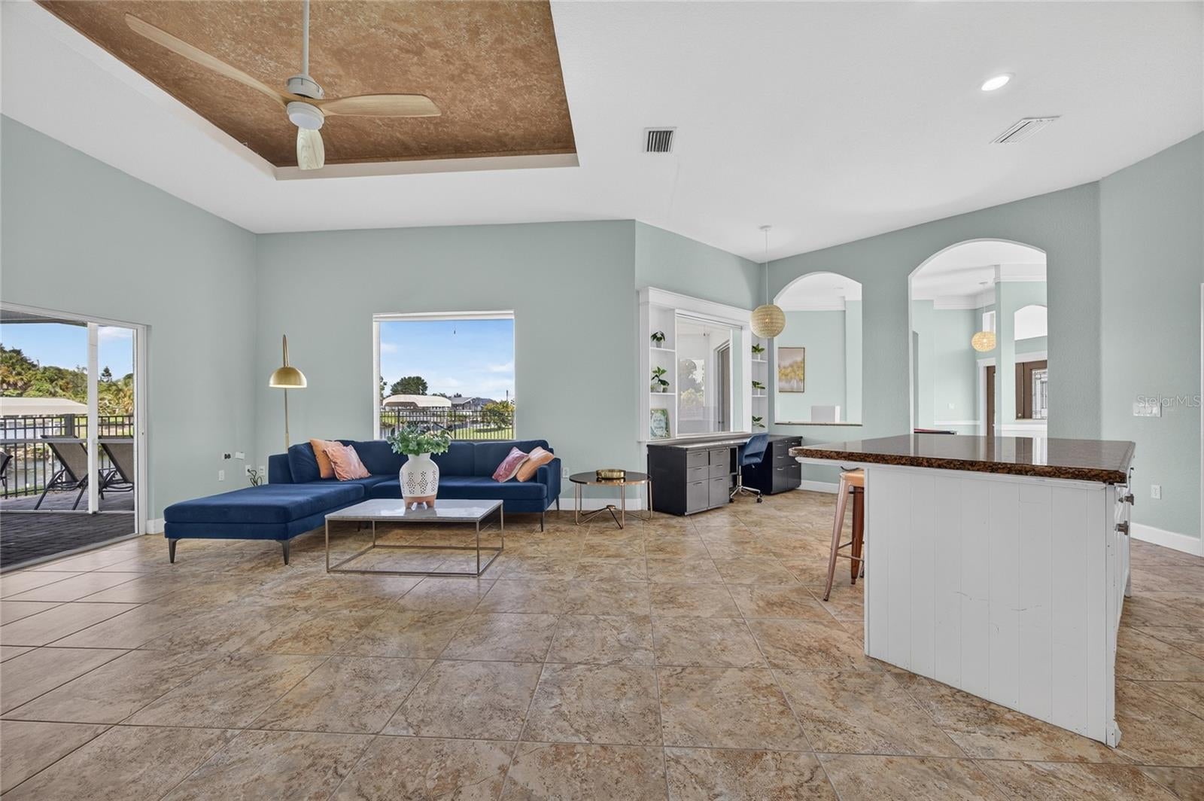
NEW PRICE! GREAT WATERFRONT VALUE | TURNKEY & FURNISHED | 2024 METAL ROOF | 3-CAR GARAGE Move-in ready! This updated, furnished 2,472 sq. ft. home offers 4 bedrooms, 3 baths, a July 2024 standing-seam metal roof and an oversized 3-car garage—no HOA. Enjoy the pool, screened lanai and outdoor kitchen along approximately 80 ft. of saltwater canal frontage, featuring a composite dock and a 6,000-lb. boat lift with a new motor. Reach the Myakka River by boat in minutes, with one-bridge access onward to Charlotte Harbor and the Gulf. With major improvements already completed, your waterfront lifestyle is ready! THE HIGHLIGHTS 4 Bedrooms • 3 Full Baths • 2,472 Sq Ft • Oversized 3-Car Garage with Epoxy Flooring • No HOA • July 2024 Standing-Seam Metal Roof • 80-Ft Saltwater Canal • Composite Dock with Electric • Updated 6,000-Lb Boat Lift • Private Pool • Fully Furnished. BUILT FOR BOATERS Enjoy an easy 5-minute idle-speed boat ride down the canal to the Myakka River, followed by another 10–12 minutes to Charlotte Harbor via the fixed El Jobean bridge (approximately 25 ft. vertical clearance), with the Gulf of Mexico beyond. The composite dock features electric service, and the 6,000-lb. boat lift includes a new motor and carpeted bunks—a turnkey boating setup ready for the water! SPACIOUS MODERN INTERIORS The open-concept, split-bedroom floor plan offers privacy and flexibility, with tray ceilings, porcelain tile, fresh neutral paint, updated lighting and ceiling fans, and custom window treatments. The spacious kitchen features white cabinetry, stone countertops, stainless steel appliances and an expansive breakfast bar. The private primary suite includes a walk-in closet and en-suite bathroom with dual sinks, garden tub and separate shower. Additional bedrooms accommodate family, guests or a home office. A dedicated laundry room includes a new washer and dryer. YOUR PRIVATE WATERFRONT OASIS Wide glass sliders open onto the screened paver lanai, featuring a 19' x 14' pool, covered patio and built-in outdoor kitchen and grill. Recently sealed pavers, a fenced waterfront yard and peaceful canal views create an inviting setting for relaxing and entertaining. PREMIUM FEATURES July 2024 metal roof, hurricane shutters, fresh interior and exterior paint, updated cabinet hardware, new rear gutters, custom garage epoxy flooring and Elevation Certificate on file. MORE FEATURES. MORE VALUE. MORE WATERFRONT LIVING. Fully furnished and move-in ready — just bring your bags and boat and enjoy the Florida waterfront lifestyle! Schedule your private showing today!

Save
Ask
Tour
Hide
Share
Listing Snapshot
Price 
$639,900
Days On Site 
19 Days
Bedrooms 
4
Inside Area (SqFt) 
2,472 sqft
Total Baths 
3
Full Baths 
3
Partial Baths 
N/A
Lot Size 
0.23 Acres
Year Built 
2007
MLS Number 
C7532700
Status 
Active
Property Tax 
$11,674
HOA/Condo/Coop Fees 
N/A
Sq Ft Source 
Public Records
Friends & Family
Recent Activity
4 days agoListing updated with changes from the MLS
6 days agoPrice changed to $639,900
3 weeks agoListing first seen on site
General Features
Acres 
0.23
Attached Garage 
Yes
Direction Faces 
Southeast
Foundation 
Slab
Garage 
Yes
Garage Spaces 
3
Levels 
One
Number Of Stories 
1
Parking 
DrivewayAttached
Property Sub Type 
Single Family Residence
Sewer 
Septic Tank
SqFt Total 
3810
Utilities 
Electricity ConnectedWater Connected
Water Source 
Public
Zoning 
RSF3.5
Interior Features
Appliances 
DishwasherMicrowaveRangeRefrigerator
Cooling 
Central Air
Flooring 
Tile
Furnished 
Furnished
Heating 
CentralElectric
Interior 
High CeilingsOpen FloorplanStone CountersTray Ceiling(s)Walk-In Closet(s)
Laundry Features 
InsideLaundry RoomSink
Balcony/Porch/Lanai 
Dimensions - 16x15Level - FirstFeatures - Ceiling Fan(s)
Bathroom 2 
Dimensions - 8x5Level - FirstFeatures - Stone Counters
Bathroom 3 
Dimensions - 8x5Level - FirstFeatures - Stone Counters
Bedroom 2 
Dimensions - 12x15Level - FirstFeatures - Ceiling Fan(s)
Bedroom 3 
Dimensions - 12x12Level - FirstFeatures - Ceiling Fan(s)
Dinette 
Dimensions - 18x14Level - First
Dining Room 
Dimensions - 11x8Level - First
Family Room 
Dimensions - 18x18Level - FirstFeatures - Ceiling Fan(s)
Kitchen 
Dimensions - 16x12Level - FirstFeatures - Kitchen Island, Stone Counters
Laundry 
Dimensions - 16x9Level - First
Living Room 
Dimensions - 18x14Level - FirstFeatures - Ceiling Fan(s)
Master Bathroom 
Dimensions - 12x12Level - FirstFeatures - Double Vanity, Stone Counters
Master Bedroom 
Dimensions - 12x18Level - FirstFeatures - Ceiling Fan(s)
Office 
Dimensions - 13x12Level - FirstFeatures - Ceiling Fan(s)
Save
Ask
Tour
Hide
Share
Exterior Features
Construction Details 
BlockStucco
Exterior 
LightingDock
Fencing 
Fenced
Lot Features 
LandscapedPavedWaterfront
Patio And Porch 
CoveredFront PorchPatioScreened
Pool Features 
In GroundGunitePrivate
Private Pool 
Yes
Roof 
Metal
View 
CanalWaterPool
Waterfront 
Yes
Waterfront Features 
Canal Front
Waterview 
CanalWaterPool
Windows/Doors 
French DoorsSliding Doors
Community Features
MLS Area 
33981 - Port Charlotte
Township 
40S
Financing Terms Available 
CashConventionalFHAVA Loan
Roads 
Paved
Schools
School District
Unknown
Elementary School
Myakka River Elementary
Middle School
L.A. Ainger Middle
High School
Lemon Bay High
Listing courtesy of GRANT TEAM REAL ESTATE, LLC (941) 205-8481


Listing information is provided by Participants of the Stellar MLS. IDX information is provided exclusively for personal, non-commercial use, and may not be used for any purpose other than to identify prospective properties consumers may be interested in purchasing. Information is deemed reliable but not guaranteed. Properties displayed may be listed or sold by various participants in the MLS Copyright 2026, Stellar MLS.
Last checked: 2026-11-22 09:30 AM EST

Neighborhood & Commute
Source: Walkscore
Disclosure: Community information and market data powered by Constellation Data Labs. Information is deemed reliable but not guaranteed.
Save
Ask
Tour
Hide
Share

Boat-Friendly

New Construction Condos

Downtown Miami

Miami Beach

Waterfront Condos

Condos w/ EV Charging

Art Deco Condos

Homes w/ In-Law Suite

Luxury Rentals