(773) 998-2401
·
florida@propertyrocks.com


Save
Ask
Tour
Hide
Share
$435,000
1 Day On Site

3914 SE 9TH COURT
CAPE CORAL, FL 33904

Single Family Residence|Coming Soon
3
Beds
3
Total Baths
2
Full Baths
1
Partial Bath
2,233
SqFt
$195
/SqFt
1986
Built
Subdivision:
CAPE CORAL
County:
Lee

Due to the health concerns created by Coronavirus we are offering personal 1-1 online video walkthough tours where possible.

3914 SE 9TH COURT3914 SE 9TH COURT3914 SE 9TH COURT3914 SE 9TH COURT
Save
Ask
Tour
Hide
Share

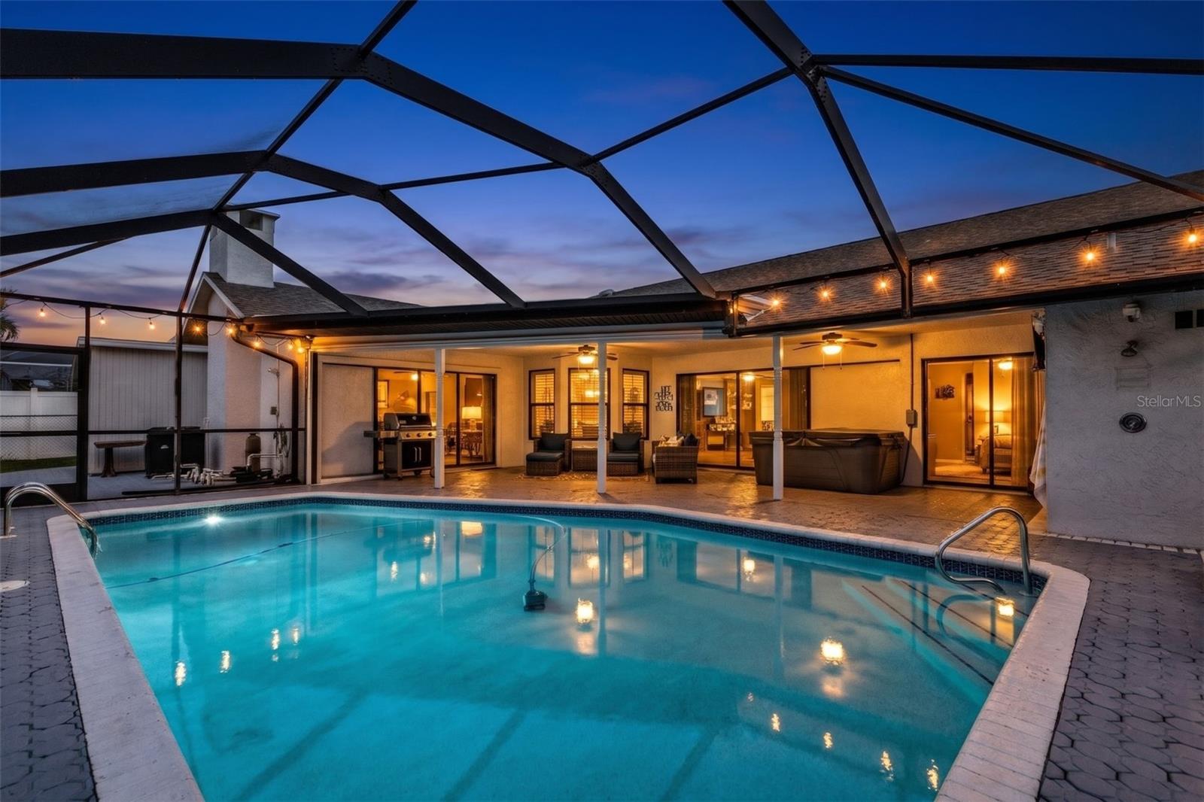
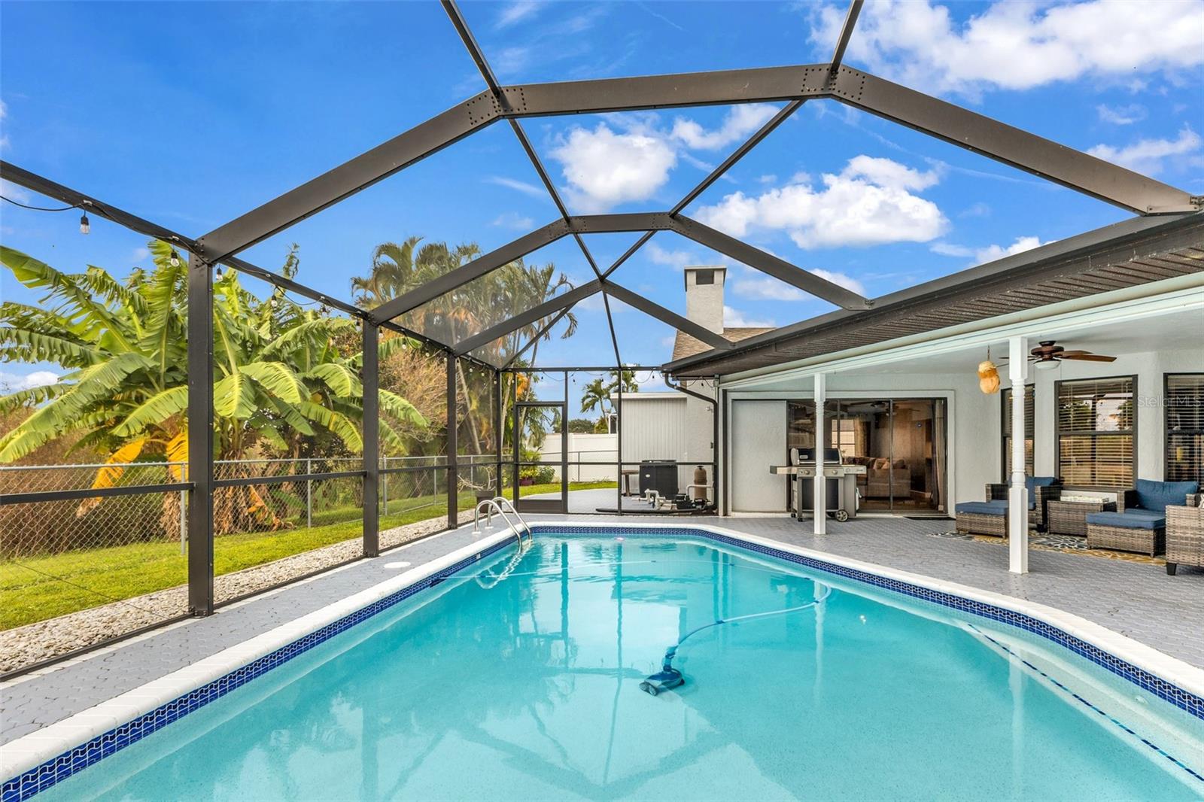
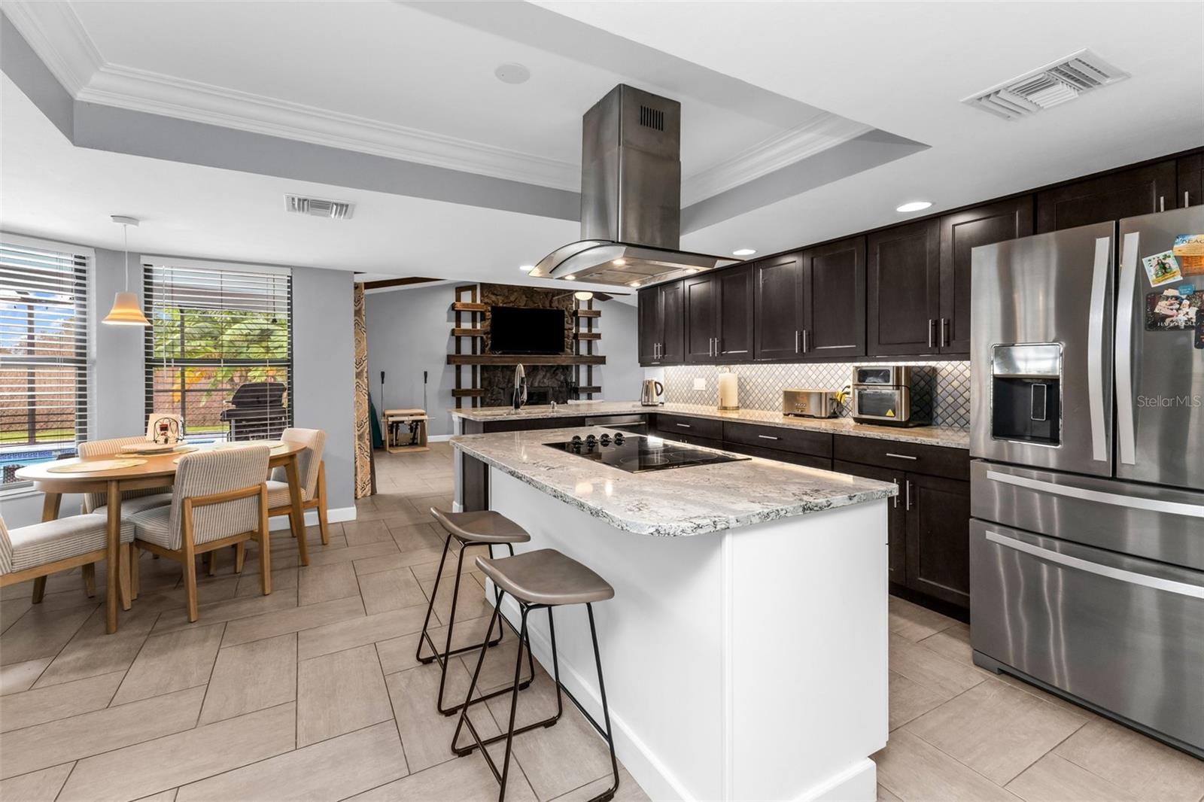
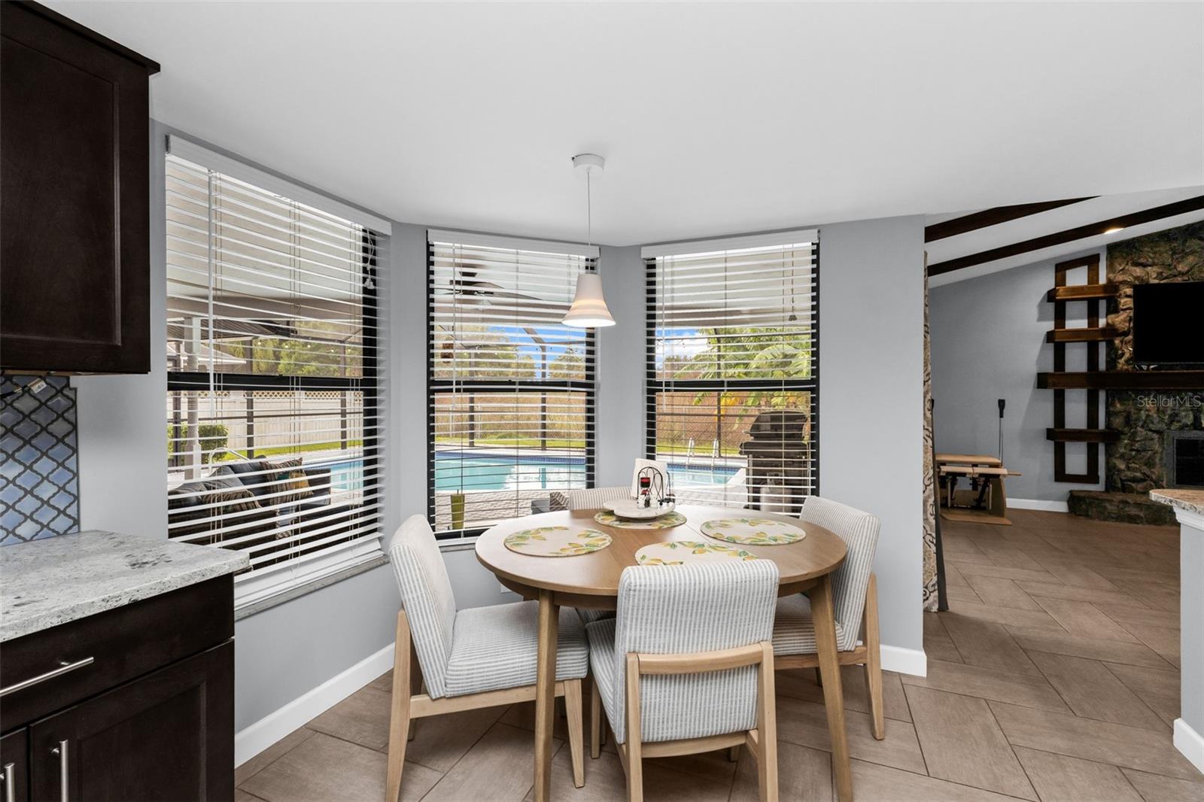
Welcome to this spacious 3-bedroom, 2.5-bath pool home offering 2,233 square feet of living space in desirable Southeast Cape Coral! Designed for comfortable Florida living and entertaining, this home features tile flooring throughout, generous living areas, and an expansive outdoor lanai with a convenient half bath. The inviting family room showcases cathedral ceilings and a wood-burning fireplace, creating a warm and welcoming gathering space. The kitchen features a tray ceiling, solid-surface countertops, built-in oven and cooktop, breakfast bar, and a separate eating area. The large, bright formal dining room offers sliding glass doors leading directly to the lanai, making indoor-outdoor entertaining a breeze. The spacious primary suite features an en-suite bathroom complete with a large soaking tub, double vanity, walk-in shower, and linen closet, along with sliding glass doors providing direct access to the lanai. The versatile den/study offers additional space to accommodate your lifestyle, whether you need a home office, hobby room, or quiet retreat. An oversized laundry room with additional storage adds even more convenience and functionality. Step outside and enjoy your own Florida oasis! The generous outdoor living area and screened-in pool provide the perfect setting for relaxing, entertaining, and enjoying the Southwest Florida sunshine. This home backs up to approximately 174 acres of land owned by the City of Cape Coral, formerly the Cape Coral Golf Club. The City is exploring potential future uses for this property, including public parks and recreational opportunities. Buyers are encouraged to review the City's proposals and plans at the official link below. Future development and amenities are subject to City decisions and approvals. https://www.capecoral.gov/departments/parks_recreation/old_golf_course_transformation.php

Save
Ask
Tour
Hide
Share
Listing Snapshot
Price 
$435,000
Days On Site 
1 Day
Bedrooms 
3
Inside Area (SqFt) 
2,233 sqft
Total Baths 
3
Full Baths 
2
Partial Baths 
1
Lot Size 
0.23 Acres
Year Built 
1986
MLS Number 
C7532821
Status 
Coming Soon
Property Tax 
$7,595.05
HOA/Condo/Coop Fees 
N/A
Sq Ft Source 
Public Records
Friends & Family
Recent Activity
2 hours agoListing updated with changes from the MLS
12 hours agoStatus changed to Coming Soon
yesterdayListing first seen on site
General Features
Acres 
0.23
Attached Garage 
Yes
Direction Faces 
East
Foundation 
Slab
Garage 
Yes
Garage Spaces 
2
Levels 
One
Number Of Stories 
1
Parking 
Electric Vehicle Charging Station(s)Attached
Property Sub Type 
Single Family Residence
Sewer 
Public Sewer
SqFt Total 
5126
Style 
Ranch
Utilities 
Cable AvailableElectricity ConnectedPhone AvailableSewer Connected
Water Source 
Public
Zoning 
R1
Interior Features
Appliances 
Convection OvenCooktopDishwasherDisposalRange HoodRefrigerator
Cooling 
Central Air
Fireplace 
Yes
Fireplace Features 
Wood Burning
Flooring 
Ceramic Tile
Furnished 
Unfurnished
Heating 
Electric
Interior 
Beamed CeilingsBuilt-in FeaturesCathedral Ceiling(s)Crown MoldingEat-in KitchenStone CountersTray Ceiling(s)Walk-In Closet(s)
Laundry Features 
Electric Dryer HookupInsideLaundry RoomSinkWasher Hookup
Spa 
Yes
Balcony/Porch/Lanai 
Dimensions - 35.2x35.8
Bathroom 2 
Dimensions - 8.2x4.11
Bathroom 3 
Dimensions - 3.4x8.9
Bedroom 2 
Dimensions - 11.8x10.9
Bedroom 3 
Dimensions - 11.1x14.3
Dining Room 
Dimensions - 22.8x16.7
Family Room 
Dimensions - 21.7x14.1Features - Ceiling Fan(s)
Kitchen 
Dimensions - 17x18.1Features - Breakfast Bar, Granite Counters, Kitchen Island
Laundry 
Dimensions - 11.1x14.3
Master Bathroom 
Dimensions - 8x6.9Features - Double Vanity
Master Bedroom 
Dimensions - 12.7x14.11
Office 
Dimensions - 12x12.1
Save
Ask
Tour
Hide
Share
Exterior Features
Construction Details 
Stucco
Exterior 
Private Yard
Lot Features 
LandscapedPrivate
Patio And Porch 
CoveredScreened
Pool Features 
In GroundPrivate
Private Pool 
Yes
Roof 
Shingle
Spa 
Yes
View 
Trees/Woods
Waterview 
Trees/Woods
Windows/Doors 
Sliding Doors
Community Features
MLS Area 
33904 - Cape Coral
Township 
45
Financing Terms Available 
CashConventionalFHAVA Loan
Roads 
Asphalt
Listing courtesy of RE/MAX PALM REALTY (585) 233-8439


Listing information is provided by Participants of the Stellar MLS. IDX information is provided exclusively for personal, non-commercial use, and may not be used for any purpose other than to identify prospective properties consumers may be interested in purchasing. Information is deemed reliable but not guaranteed. Properties displayed may be listed or sold by various participants in the MLS Copyright 2026, Stellar MLS.
Last checked: 2026-11-02 08:25 AM EST

Neighborhood & Commute
Source: Walkscore
Disclosure: Community information and market data powered by Constellation Data Labs. Information is deemed reliable but not guaranteed.
Save
Ask
Tour
Hide
Share

Boat-Friendly

New Construction Condos

Downtown Miami

Miami Beach

Waterfront Condos

Condos w/ EV Charging

Art Deco Condos

Homes w/ In-Law Suite

Luxury Rentals