(773) 998-2401
·
florida@propertyrocks.com


Save
Ask
Tour
Hide
Share
$1,495,000
2 Days On Site

164 TROPICANA DRIVE
PUNTA GORDA, FL 33950

Single Family Residence|Coming Soon
5
Beds
4
Total Baths
4
Full Baths
3,089
SqFt
$484
/SqFt
2025
Built
Subdivision:
PUNTA GORDA ISLES SEC 04
County:
Charlotte

Due to the health concerns created by Coronavirus we are offering personal 1-1 online video walkthough tours where possible.

164 TROPICANA DRIVE164 TROPICANA DRIVE164 TROPICANA DRIVE164 TROPICANA DRIVE
Save
Ask
Tour
Hide
Share

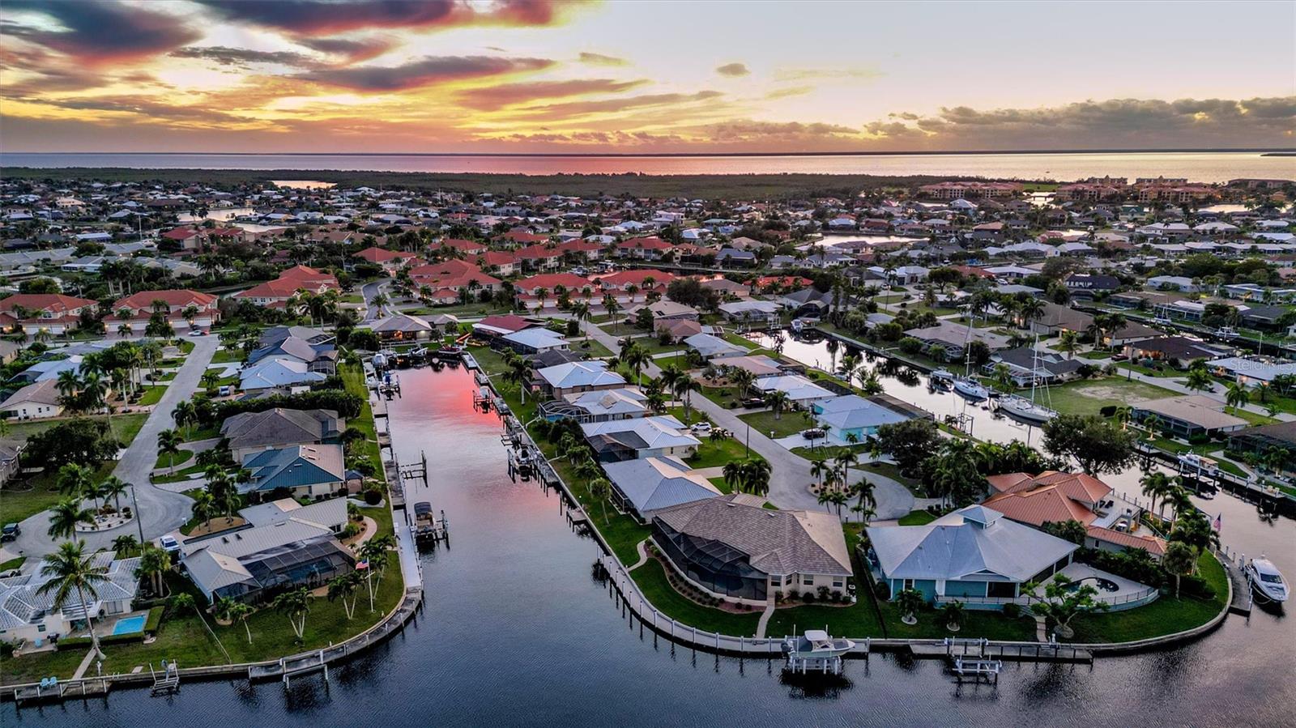
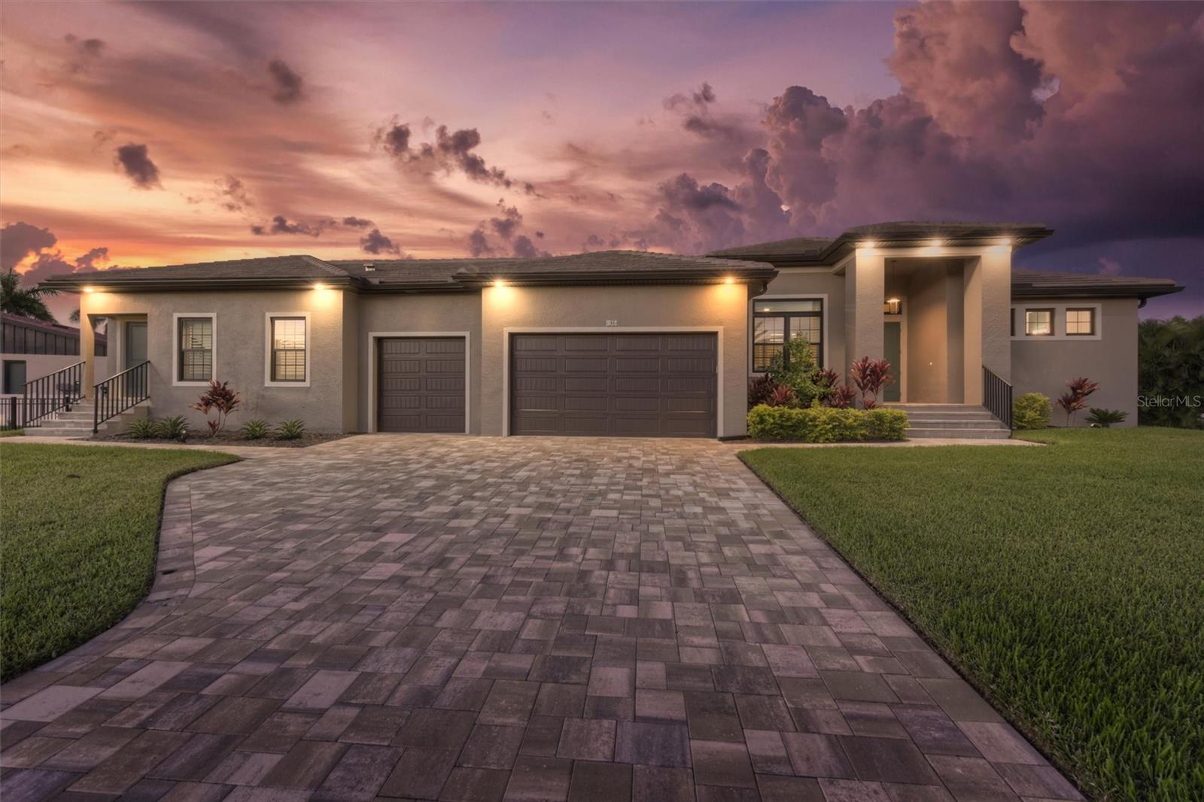
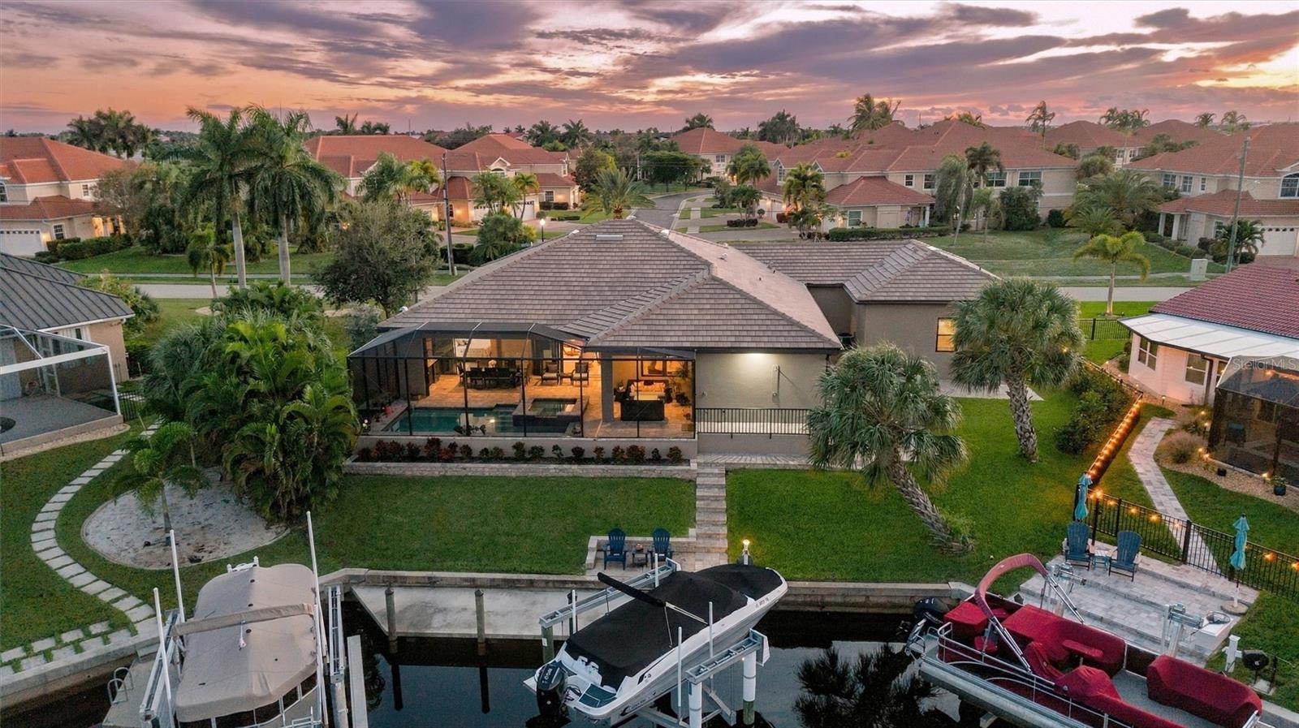
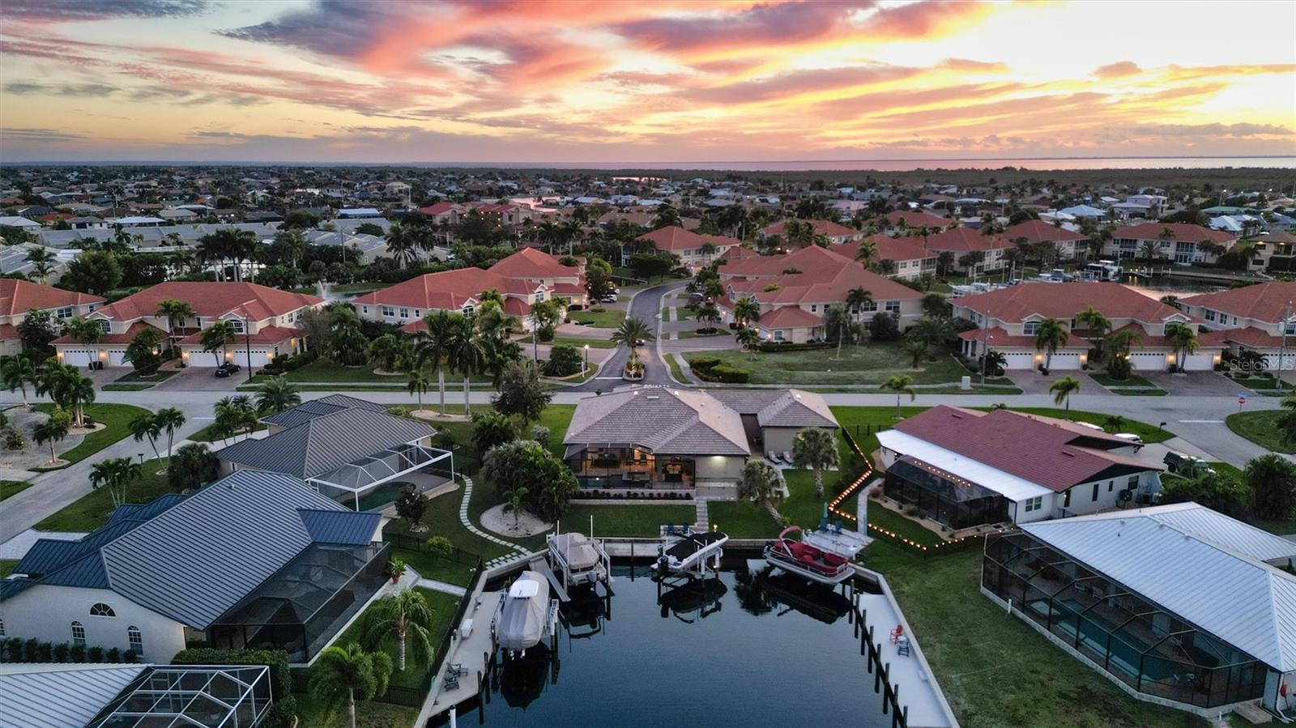
WATERFRONT LUXURY WITH BONUS APARTMENT | 164 TROPICANA DRIVE, PUNTA GORDA ISLES! Contemporary, flexible coastal living in one of PGI's most desirable locations. This stylish 5-bedroom, 4-bath residence offers 3,089 square feet, an 800+ square-foot private guest/in-law apartment, a stunning poolside water view, and express canal access to Charlotte Harbor. IMPRESSIVE CURB APPEAL features soaring modern entry, expansive lawn and tropical landscaping with irrigation system, an oversized paver driveway, a three-car garage and recessed roofline lighting. INSIDE OPEN ARCHITECTURE welcomes family and guests, while telescoping sliding glass doors recede for seamless indoor/outdoor enjoyment. Spacious open concept living and dining areas flow into the gourmet kitchen, while the 57-inch electric fireplace provides push button glow. THE DESIGNER KITCHEN features a show stopping expanse of leather-finished granite, coffee station, contemporary cabinetry, subway tile backsplash, stainless appliances, built-in microwave, Whirlpool induction range with air fryer and designer hood. The laundry room is equally appointed with granite folding surface, cabinet storage and utility sink. YOUR PRIVATE PRIMARY WING offers a tray ceiling, plantation shutters, lanai sliding door access and TWO walk-in closets. The spa-inspired bath includes leathered granite, dual vanities, private water closet and an oversized walk-through shower with two granite benches plus waterfall, fixed and handheld spray options. Guest accommodations are equally thoughtful: one bedroom doubles beautifully as a sunny executive office, while a guest suite includes a walk-in closet and en-suite bathroom with pool and lanai access. MULTIGENERATIONAL FLEXIBILITY sets this home apart! The fully furnished guest/in-law apartment offers space for extended family, guests, caregivers or even short/long term rental income. The apartment has a private entrance, full kitchen, living area, workstation, W/D and screened lanai. YOUR PRIVATE WATERFRONT RESORT is anchored by the best view on the canal and a sparkling heated saltwater pool and jetted spa. The expansive covered lanai affords three seating areas, including dining for eight, three ceiling fans, a TV, plus an outdoor kitchen with a Weber grill, stainless grill hood, sink and beverage fridge. Brand new electric-powered Kevlar hurricane screen. BOATERS' DELIGHT: Follow the paver walkway to your private 30' dock with water, power and a 10K-pound boat lift. One-turn access through sailboat-friendly water to Charlotte Harbor for fishing, cruising and sunset pleasures. 22' BAYLINER RUNABOUT available, please ask. CLOSE TO TOWN: 1.5 mi to Fisherman's Village, 2.5 mi to Historic Punta Gorda's downtown, waterfront parks, shops and dining. This location pairs exceptional boating with the best of Southwest Florida living. Whether your vision is a full-time luxury residence, a multigenerational retreat, seasonal escape or waterfront investment opportunity, 164 Tropicana Drive delivers extraordinary versatility and style. SCHEDULE YOUR PRIVATE SHOWING TODAY!

Save
Ask
Tour
Hide
Share
Listing Snapshot
Price 
$1,495,000
Days On Site 
2 Days
Bedrooms 
5
Inside Area (SqFt) 
3,089 sqft
Total Baths 
4
Full Baths 
4
Partial Baths 
N/A
Lot Size 
0.3 Acres
Year Built 
2025
MLS Number 
C7533313
Status 
Coming Soon
Property Tax 
$6,346.24
HOA/Condo/Coop Fees 
N/A
Sq Ft Source 
Public Records
Friends & Family
Recent Activity
13 hours agoListing updated with changes from the MLS
2 days agoListing first seen on site
General Features
Acres 
0.3
Attached Garage 
Yes
Direction Faces 
Southwest
Foundation 
Slab
Garage 
Yes
Garage Spaces 
3
Levels 
One
Parking 
DrivewayGarage Door OpenerGuestOversizedAttached
Pets 
Cats OKDogs OK
Property Sub Type 
Single Family Residence
Sewer 
Public Sewer
SqFt Total 
4328
Style 
ContemporaryFlorida
Utilities 
Cable AvailableElectricity ConnectedSewer ConnectedWater Connected
Water Source 
Public
Zoning 
GM-10
Interior Features
Appliances 
Bar FridgeDishwasherDisposalDryerElectric Water HeaterMicrowaveRangeRange HoodRefrigeratorTankless Water HeaterWasher
Cooling 
Central Air
Fireplace 
Yes
Fireplace Features 
Electric
Flooring 
Tile
Furnished 
Partially
Heating 
Central
Interior 
High CeilingsOpen FloorplanTray Ceiling(s)Walk-In Closet(s)In-Law Floorplan
Laundry Features 
InsideLaundry RoomSink
Spa 
Yes
Window Features 
Storm Window(s)
Balcony/Porch/Lanai 
Dimensions - 38x25Level - FirstFeatures - Ceiling Fan(s), Granite Counters
Bedroom 2 
Dimensions - 11x12Level - FirstFeatures - Ceiling Fan(s)
Dining Room 
Dimensions - 13x10Level - First
Kitchen 
Dimensions - 8x18Level - FirstFeatures - Breakfast Bar, Granite Counters, Kitchen Island
Living Room 
Dimensions - 19x22Level - FirstFeatures - Ceiling Fan(s)
Master Bathroom 
Dimensions - 12x12Level - FirstFeatures - Granite Counters
Master Bedroom 
Dimensions - 12x16Level - FirstFeatures - Ceiling Fan(s)
Office 
Dimensions - 10x15Level - FirstFeatures - Ceiling Fan(s)
Save
Ask
Tour
Hide
Share
Exterior Features
Construction Details 
BlockStucco
Exterior 
LightingOutdoor GrillOutdoor KitchenOutdoor ShowerPrivate EntranceRain GuttersDock
Lot Features 
Near Golf CoursePavedWaterfront
Other Structures 
Guest HouseOutdoor Kitchen
Patio And Porch 
CoveredDeckRear PorchScreened
Pool Features 
In GroundGuniteHeatedSalt WaterScreen EnclosurePrivate
Private Pool 
Yes
Roof 
Tile
Spa 
Yes
Spa Features 
In Ground
View 
CanalWater
Waterfront 
Yes
Waterfront Features 
Canal Front
Waterview 
CanalWater
Windows/Doors 
Storm Window(s)
Community Features
Community Features 
Street Lights
MLS Area 
33950 - Punta Gorda
Township 
41S
Financing Terms Available 
CashConventionalFHAVA Loan
Roads 
Paved
Schools
School District
Unknown
Elementary School
Sallie Jones Elementary
Middle School
Punta Gorda Middle
High School
Charlotte High
Listing courtesy of KW PEACE RIVER PARTNERS (603) 343-7767


Listing information is provided by Participants of the Stellar MLS. IDX information is provided exclusively for personal, non-commercial use, and may not be used for any purpose other than to identify prospective properties consumers may be interested in purchasing. Information is deemed reliable but not guaranteed. Properties displayed may be listed or sold by various participants in the MLS Copyright 2026, Stellar MLS.
Last checked: 2026-11-22 09:30 AM EST

Neighborhood & Commute
Source: Walkscore
Disclosure: Community information and market data powered by Constellation Data Labs. Information is deemed reliable but not guaranteed.
Save
Ask
Tour
Hide
Share

Boat-Friendly

New Construction Condos

Downtown Miami

Miami Beach

Waterfront Condos

Condos w/ EV Charging

Art Deco Condos

Homes w/ In-Law Suite

Luxury Rentals