(773) 998-2401
·
florida@propertyrocks.com


Save
Ask
Tour
Hide
Share
$640,000
34 Days On Site

1853 N Eagle Chase DRIVE
Hernando, FL 34442

For Sale|Single Family Residence|Active
4
Beds
4
Total Baths
3
Full Baths
1
Partial Bath
3,036
SqFt
$211
/SqFt
2006
Built
County:
Citrus

Due to the health concerns created by Coronavirus we are offering personal 1-1 online video walkthough tours where possible.

1853 N Eagle Chase DRIVE1853 N Eagle Chase DRIVE1853 N Eagle Chase DRIVE1853 N Eagle Chase DRIVE
Save
Ask
Tour
Hide
Share

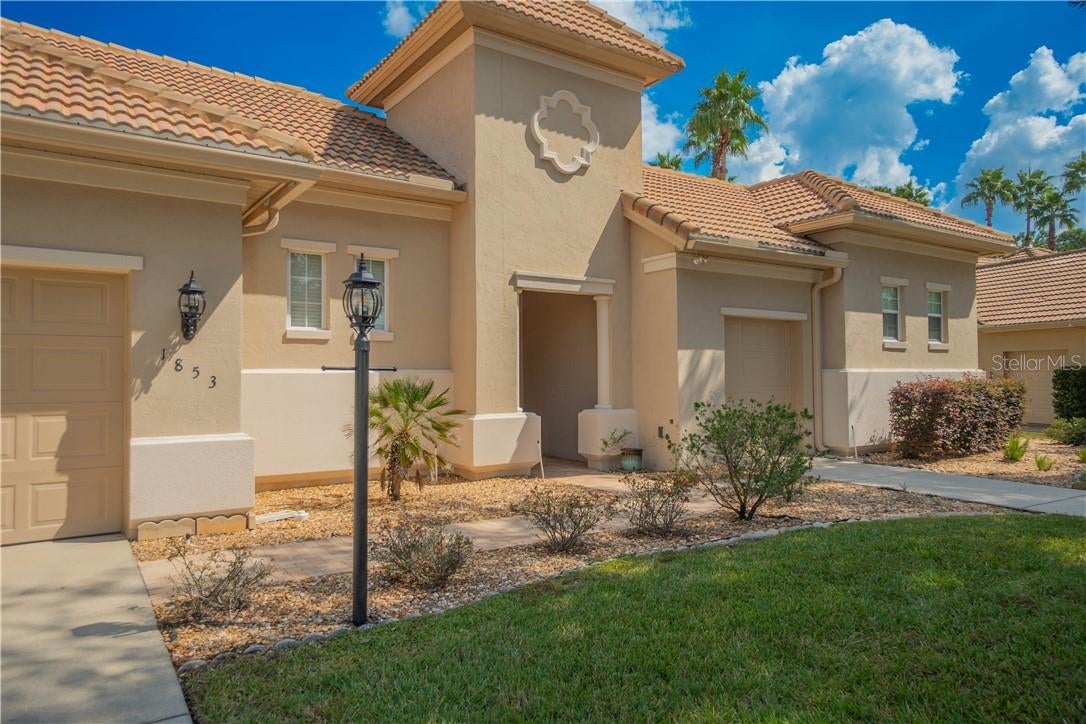
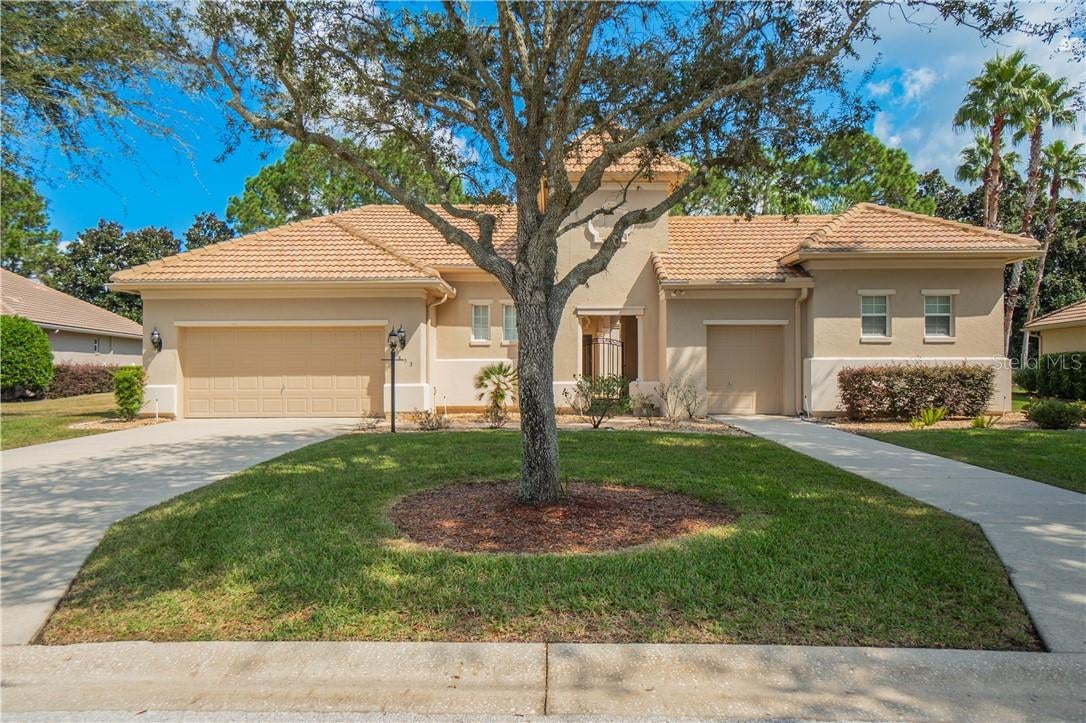
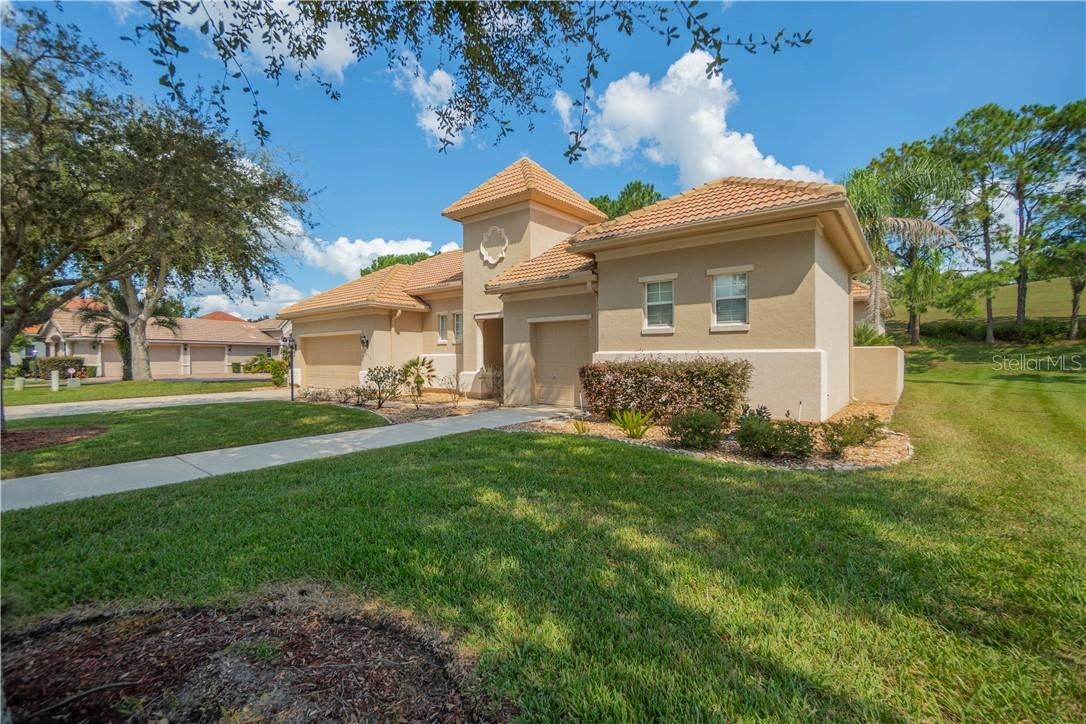
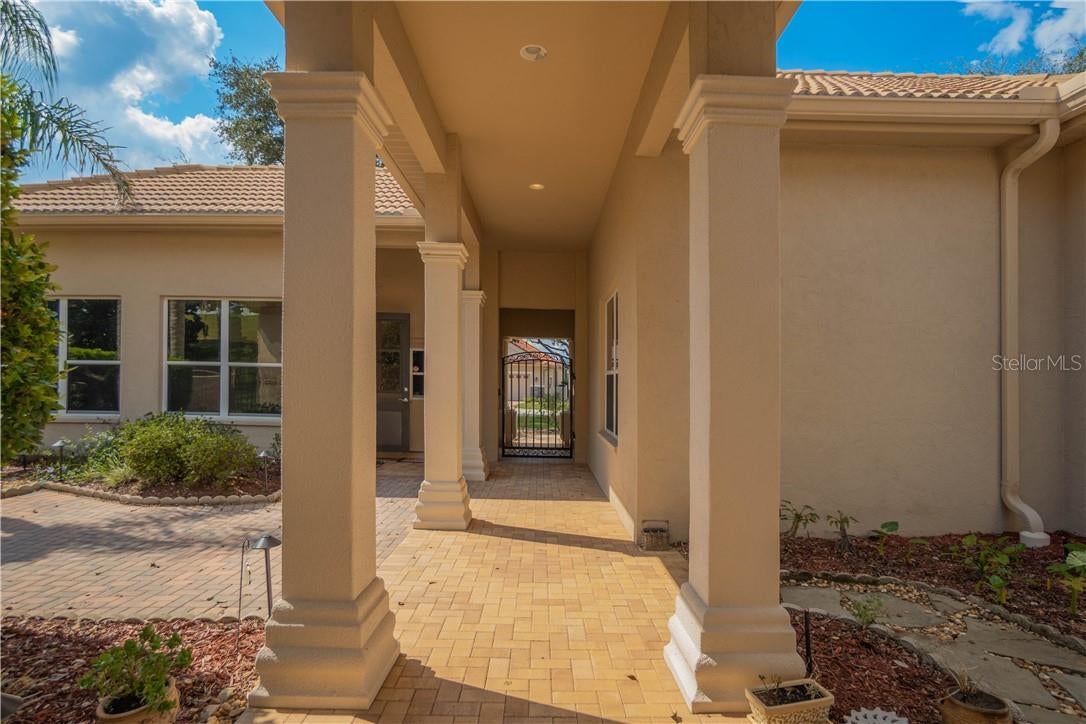
One or more photo(s) has been virtually staged. Welcome to this grand 3,036 sq. ft. residence in the desirable gated community of Terra Vista! As you approach this beautiful home, you are welcomed by an elegant wrought-iron gate that opens into your own private courtyard. Imagine transforming this charming outdoor space into a secret garden, filled with lush greenery, colorful flowers, and peaceful places to relax, creating a truly enchanting first impression. Step inside and discover a thoughtfully designed split floor plan that blends elegance, comfort, and functionality. The spacious living room features beautiful tray ceilings and sliding glass doors that lead to the screened lanai, creating a seamless connection between indoor and outdoor living. With a gas hookup for your grill, the lanai is perfect for entertaining family and friends. A convenient half bathroom in the main home provides added comfort for guests. The kitchen offers an abundance of custom cabinetry and storage, along with a cozy breakfast nook for casual dining. For more formal occasions, the separate dining room provides an elegant setting and features a wet bar, making it ideal for hosting gatherings and special celebrations. The private primary suite serves as a relaxing retreat, complete with a tray ceiling and a spacious ensuite bath featuring dual sinks, a garden tub, a walk-in shower, and an oversized walk-in closet. The split floor plan provides added privacy, while the second bedroom offers junior-suite accommodations with its own full bathroom. An additional bedroom provides flexibility for guests, family, or a home office. Adding even more versatility to this exceptional property is the detached casita, complete with its own full bathroom. This separate space offers endless possibilities for an in-law suite, private guest quarters, studio, or hobby room. Beyond the home, enjoy the exceptional lifestyle offered by Terra Vista, a highly desirable man-gated community featuring restaurants, a spa, fitness center, planned activities, walking trails, and so much more. Experience the elegance, privacy, and possibilities this remarkable property has to offer. Schedule your private showing today! VirtuallyStaged.

Save
Ask
Tour
Hide
Share
Listing Snapshot
Price 
$640,000
Days On Site 
34 Days
Bedrooms 
4
Inside Area (SqFt) 
3,036 sqft
Total Baths 
4
Full Baths 
3
Partial Baths 
1
Lot Size 
0.28 Acres
Year Built 
2006
MLS Number 
CC858686
Status 
Active
Property Tax 
$4,090.5
HOA/Condo/Coop Fees 
$289.42 monthly
Sq Ft Source 
Public Records
Friends & Family
Recent Activity
4 days agoListing updated with changes from the MLS
a month agoStatus changed to Active
a month agoListing first seen on site
General Features
Acres 
0.28
Attached Garage 
Yes
Foundation 
Slab
Garage 
Yes
Garage Spaces 
2
Levels 
One
Number Of Stories 
1
Parking 
Garage Door OpenerDrivewayGolf Cart GarageAttached
Property Sub Type 
Single Family Residence
Security 
Gated Community
Sewer 
Public Sewer
SqFt Total 
4191
Utilities 
Underground Utilities
Water Source 
Public
Zoning 
PDR
Interior Features
Appliances 
Bar FridgeElectric CooktopDishwasherDryerMicrowaveOvenRefrigeratorWasher
Cooling 
Central Air
Flooring 
CarpetTile
Heating 
Heat Pump
Interior 
Tray Ceiling(s)
Laundry Features 
Sink
Window Features 
Blinds
Balcony/Porch/Lanai 
Level - Main
Bathroom 1 
Dimensions - 5x6Level - Main
Bedroom 1 
Dimensions - 12x12Level - Main
Dinette 
Dimensions - 16x10Level - MainFeatures - Breakfast Bar
Dining Room 
Dimensions - 12x19Level - Main
Kitchen 
Dimensions - 19x9Level - Main
Laundry 
Dimensions - 6x11Level - Main
Living Room 
Dimensions - 22x17Level - Main
Master Bathroom 
Dimensions - 13x15Level - Main
Master Bedroom 
Dimensions - 29x16Level - Main
Save
Ask
Tour
Hide
Share
Exterior Features
Construction Details 
StuccoBlock
Lot Features 
Level
Roof 
Tile
Windows/Doors 
Blinds
Community Features
Association Amenities 
Trail(s)ClubhouseRecreation FacilitiesPoolFitness CenterGolf CourseSpa/Hot TubParkOther
Association Fee 
$89.0
Association Fee Frequency 
Annually
Additional Association Fee 
$282.0
Additional Association Fee Frequency 
Monthly
Community Features 
GatedClubhousePoolFitness CenterGolfParkRestaurantSidewalksTennis Court(s)
MLS Area 
34442 - Hernando
Financing Terms Available 
CashConventionalVA Loan
Roads 
Paved
Schools
School District
Unknown
Elementary School
Forest Ridge Elementary School
Middle School
Lecanto Middle School
High School
Lecanto High School
Listing courtesy of REALTRUST REALTY LLC (401) 696-8601


Listing information is provided by Participants of the Stellar MLS. IDX information is provided exclusively for personal, non-commercial use, and may not be used for any purpose other than to identify prospective properties consumers may be interested in purchasing. Information is deemed reliable but not guaranteed. Properties displayed may be listed or sold by various participants in the MLS Copyright 2026, Stellar MLS.
Last checked: 2026-11-22 09:40 AM EST

Neighborhood & Commute
Source: Walkscore
Disclosure: Community information and market data powered by Constellation Data Labs. Information is deemed reliable but not guaranteed.
Save
Ask
Tour
Hide
Share

Boat-Friendly

New Construction Condos

Downtown Miami

Miami Beach

Waterfront Condos

Condos w/ EV Charging

Art Deco Condos

Homes w/ In-Law Suite

Luxury Rentals