(773) 998-2401
·
florida@propertyrocks.com


Save
Ask
Tour
Hide
Share
$749,000
New Listing

14454 MAYSVILLE CIRCLE
PORT CHARLOTTE, FL 33981

For Sale|Single Family Residence|Active
3
Beds
2
Total Baths
2
Full Baths
2,083
SqFt
$360
/SqFt
2020
Built
Subdivision:
PORT CHARLOTTE SEC 87
County:
Charlotte

Due to the health concerns created by Coronavirus we are offering personal 1-1 online video walkthough tours where possible.

14454 MAYSVILLE CIRCLE14454 MAYSVILLE CIRCLE14454 MAYSVILLE CIRCLE14454 MAYSVILLE CIRCLE
Save
Ask
Tour
Hide
Share

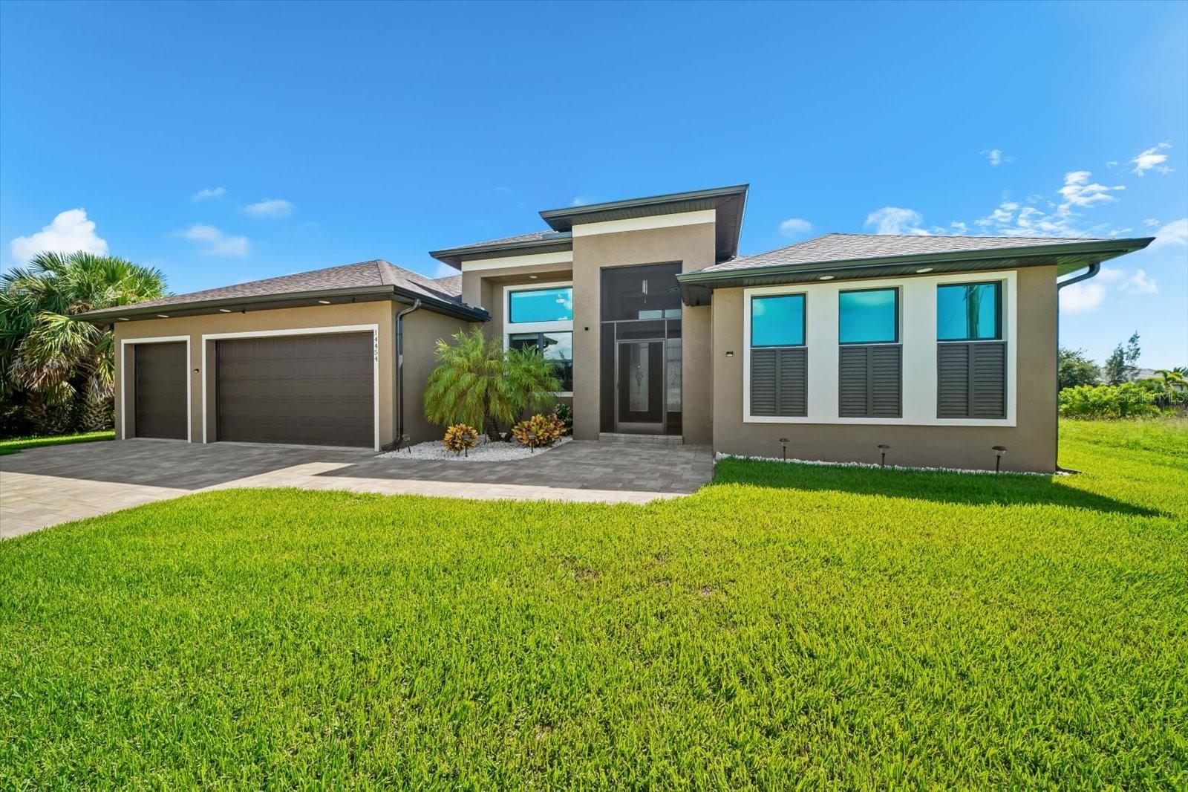
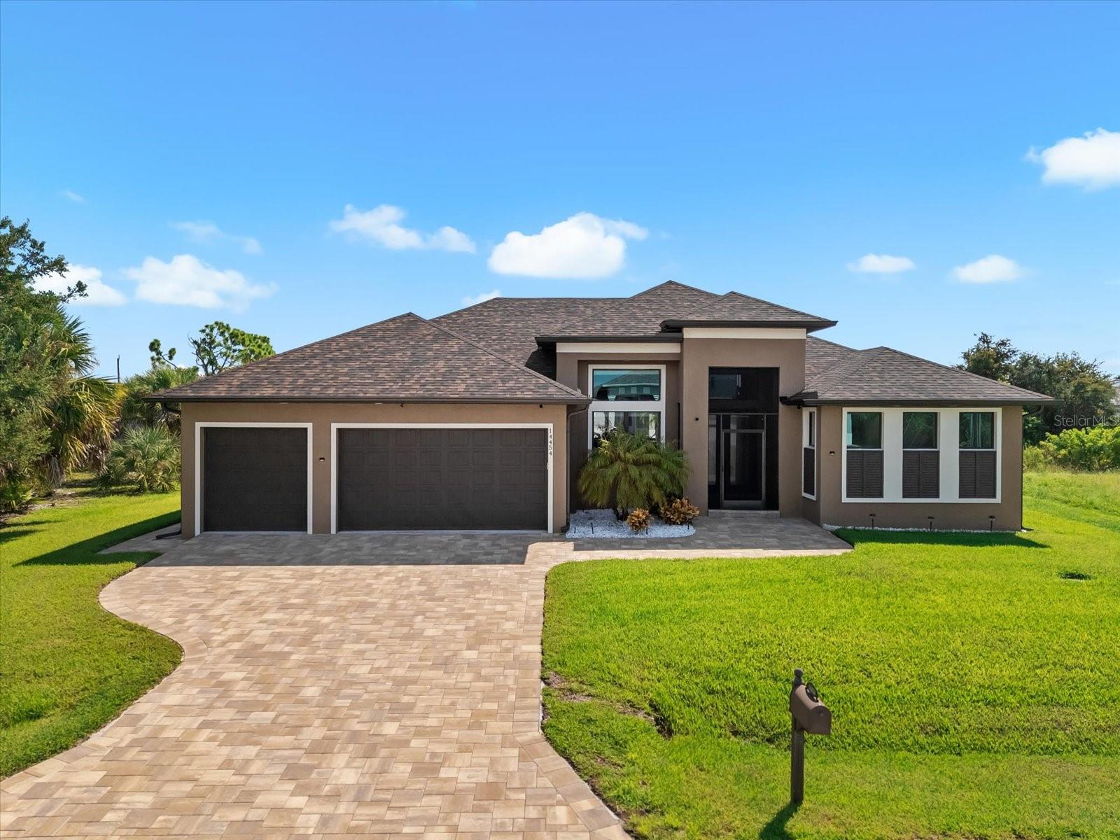
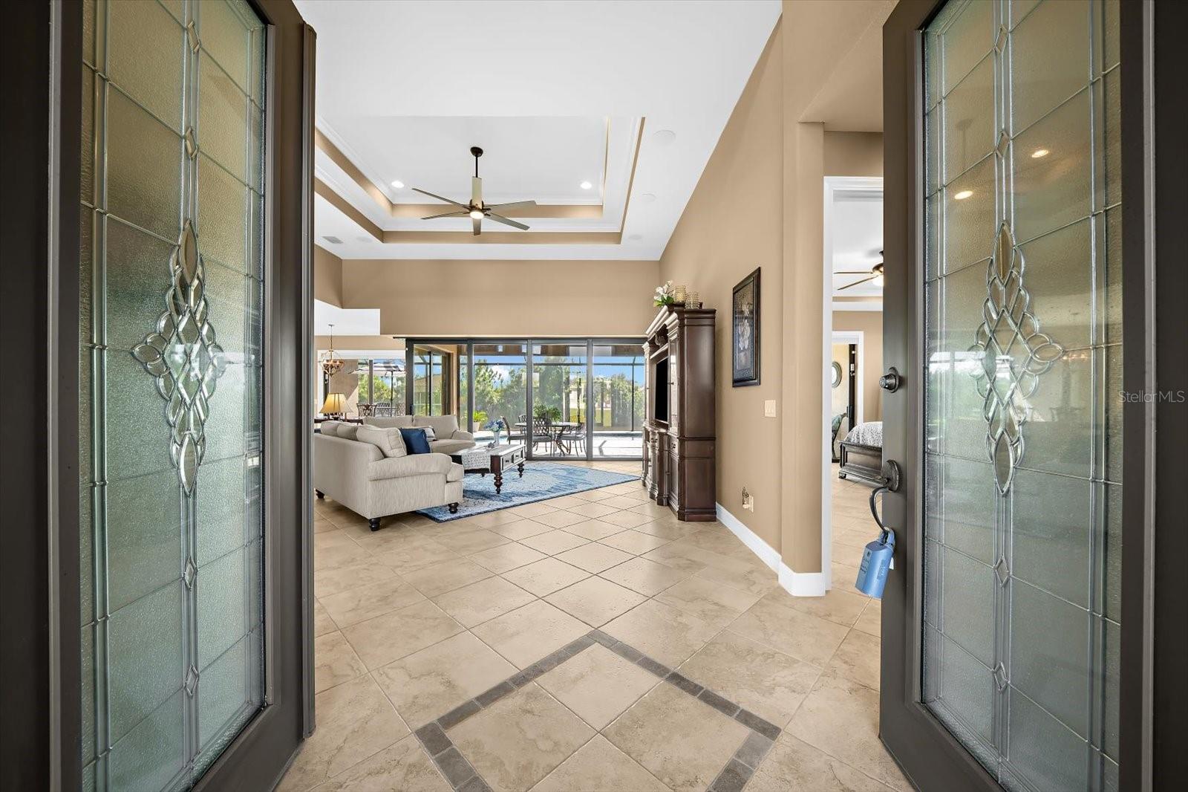
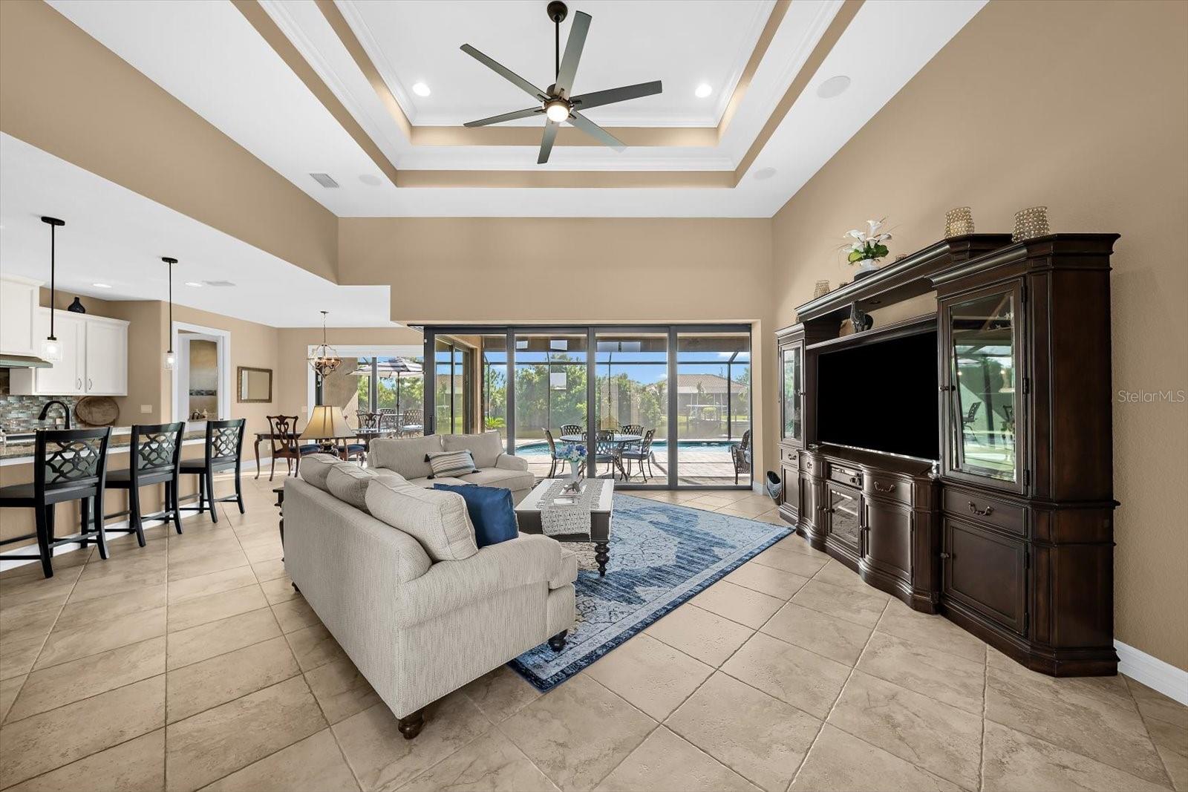
STUNNING WATERFRONT LIVING IN SOUTH GULF COVE! Built in 2020, this exceptional 2,083 SQ. FT. residence delivers the perfect blend of MODERN LUXURY, ELEGANT DESIGN, AND EFFORTLESS INDOOR-OUTDOOR LIVING—all framed by an incredible 84 FEET OF TRANQUIL WATER VIEWS! Step inside through stylish GLASS FRENCH FRONT DOORS and discover a beautifully appointed open-concept floor plan featuring a desirable SPLIT-BEDROOM DESIGN, HIGH CEILINGS, 8-FOOT DOORS, CERAMIC TILE, CROWN MOLDING, AND RECESSED LIGHTING THROUGHOUT. The spacious great room makes a dramatic statement with DOUBLE TRAY CEILINGS and a spectacular ZERO-CORNER POCKET SLIDER, seamlessly opening the living space to the expansive lanai and pool area. The gourmet kitchen is designed to impress with SOLID WOOD, SOFT-CLOSE CABINETRY, GRANITE COUNTERTOPS, UPDATED APPLIANCES, A STATEMENT RANGE HOOD, AND DECORATIVE BACKSPLASH. The oversized 9.5' X 4' ISLAND provides an incredible gathering space for entertaining, casual dining, or everyday living. Built-in speakers add another layer of ambiance throughout the home. A versatile DEN offers the flexibility to function as a home office, study, or EXTRA BEDROOM WHEN NEEDED. The spacious laundry room features a SAMSUNG WASHER & DRYER plus a large linen closet for exceptional storage. The private primary suite is a true retreat, showcasing TRAY CEILINGS, DIRECT LANAI ACCESS, AND TWO CUSTOM WALK-IN CLOSETS. The luxurious en-suite bath features GRANITE COUNTERTOPS, SPLIT VANITIES, A LARGE SUNKEN SHOWER, PRIVATE WATER CLOSET, BUILT-IN BENCH SEATING, BUILT-IN SHELVING, RAIN SHOWER HEAD, DUAL SHOWER HEADS, AND FLOOR-TO-CEILING TILE. Every detail has been thoughtfully designed for comfort and style. Both guest bedrooms are SPACIOUS, BRIGHT, AND INVITING, with one offering direct access to the lanai. They share a beautifully finished second bath featuring a GRANITE VANITY, WALK-IN SUNKEN SHOWER WITH FLOOR-TO-CEILING TILE, and convenient DIRECT LANAI ACCESS. Then step outside and experience what Florida living is all about! The expansive lanai features a TRAY CEILING WITH DOUBLE CEILING FANS and is surrounded by a highly desirable ELECTRIC ROLL-DOWN SCREEN, creating an incredible space for relaxing and entertaining. The sparkling 30' X 10' INGROUND POOL features built-in bench seating and is surrounded by a beautifully finished PAVER DECK. Beyond the pool, the backyard opens to an extraordinary 84 FEET OF PEACEFUL WATERFRONT, offering a serene backdrop for morning coffee, afternoon relaxation, and unforgettable sunsets. Additional highlights include IMPACT WINDOWS, CENTRAL VACUUM, BUILT-IN SPEAKERS, 8' DOORS, CERAMIC TILE, CROWN MOLDING, AND EXCEPTIONAL STORAGE. MOVE-IN READY. BEAUTIFULLY APPOINTED. PRIVATE POOL. EXPANSIVE LANAI. AND 84 FEET OF WATERFRONT. This South Gulf Cove home is where STYLE, COMFORT, AND THE FLORIDA WATERFRONT LIFESTYLE COME TOGETHER.

Save
Ask
Tour
Hide
Share
Listing Snapshot
Price 
$749,000
Days On Site 
0 Days
Bedrooms 
3
Inside Area (SqFt) 
2,083 sqft
Total Baths 
2
Full Baths 
2
Partial Baths 
N/A
Lot Size 
0.23 Acres
Year Built 
2020
MLS® Number 
D6148603
Status 
Active
Property Tax 
$6,299.18
HOA/Condo/Coop Fees 
$10 monthly
Sq Ft Source 
Public Records
Friends & Family
Recent Activity
5 hours agoListing updated with changes from the MLS®
12 hours agoListing first seen on site
General Features
Acres 
0.23
Attached Garage 
Yes
Direction Faces 
West
Garage 
Yes
Garage Spaces 
3
Levels 
One
Number Of Stories 
1
Parking 
DrivewayGarage Door OpenerGolf Cart GarageOversizedAttached
Pets 
Yes
Property Sub Type 
Single Family Residence
Security 
Smoke Detector(s)
Sewer 
Public Sewer
SqFt Total 
3119
Style 
Florida
Utilities 
Cable AvailableElectricity ConnectedPhone AvailableSewer ConnectedWater Connected
Water Source 
Public
Zoning 
RSF3.5
Interior Features
Appliances 
DishwasherDisposalDryerElectric Water HeaterExhaust FanMicrowaveRangeRange HoodRefrigeratorWasher
Cooling 
Central Air
Flooring 
Ceramic Tile
Furnished 
Unfurnished
Heating 
Central
Interior 
Built-in FeaturesCrown MoldingDry BarEat-in KitchenHigh CeilingsOpen FloorplanStone CountersTray Ceiling(s)Walk-In Closet(s)
Laundry Features 
Electric Dryer HookupInsideLaundry RoomWasher Hookup
Window Features 
Storm Window(s)
Balcony/Porch/Lanai 
Level - FirstFeatures - Ceiling Fan(s)
Bathroom 2 
Dimensions - 11.09x5Level - FirstFeatures - Ceiling Fan(s), Granite Counters
Bedroom 2 
Dimensions - 11.06x13.05Level - FirstFeatures - Ceiling Fan(s)
Bedroom 3 
Dimensions - 11.01x11.08Level - FirstFeatures - Ceiling Fan(s)
Den 
Dimensions - 10.08x10.05Level - FirstFeatures - Ceiling Fan(s)
Dinette 
Dimensions - 8.03x13.04Level - First
Foyer 
Dimensions - 8x3.07Level - First
Great Room 
Dimensions - 20.11x19.06Level - FirstFeatures - Ceiling Fan(s)
Kitchen 
Dimensions - 15.11x19.1Level - FirstFeatures - Breakfast Bar, Central Vacuum, Granite Counters, Kitchen Island
Laundry 
Dimensions - 11.11x7.09Level - First
Master Bathroom 
Dimensions - 13.07x9Level - FirstFeatures - Granite Counters
Master Bedroom 
Dimensions - 15.01x16.05Level - FirstFeatures - Ceiling Fan(s)
Save
Ask
Tour
Hide
Share
Exterior Features
Construction Details 
BlockStucco
Exterior 
LightingRain Gutters
Lot Features 
LandscapedPavedWaterfront
Patio And Porch 
CoveredDeckPatio
Pool Features 
GuniteIn GroundScreen EnclosurePrivate
Private Pool 
Yes
Roof 
Shingle
View 
CanalWaterPool
Waterfront 
Yes
Waterfront Features 
Canal Front
Waterview 
CanalWaterPool
Windows/Doors 
Storm Window(s)
Community Features
Association Fee 
$120.0
Association Fee Frequency 
Annually
Community Features 
ClubhouseParkPlaygroundTennis Court(s)
MLS Area 
33981 - Port Charlotte
Township 
41S
Financing Terms Available 
CashConventionalFHAVA Loan
Roads 
Paved
Schools
School District
Unknown
Elementary School
Myakka River Elementary
Middle School
L.A. Ainger Middle
High School
Lemon Bay High
Listing courtesy of PARADISE EXCLUSIVE REAL ESTATE (941) 391-0593


Listing information is provided by Participants of the Stellar MLS. IDX information is provided exclusively for personal, non-commercial use, and may not be used for any purpose other than to identify prospective properties consumers may be interested in purchasing. Information is deemed reliable but not guaranteed. Properties displayed may be listed or sold by various participants in the MLS Copyright 2026, Stellar MLS.
Last checked: 2026-09-23 02:03 AM EDT

Neighborhood & Commute
Source: Walkscore
Disclosure: Community information and market data powered by Constellation Data Labs. Information is deemed reliable but not guaranteed.
Save
Ask
Tour
Hide
Share

Boat-Friendly

New Construction Condos

Downtown Miami

Miami Beach

Waterfront Condos

Condos w/ EV Charging

Art Deco Condos

Homes w/ In-Law Suite

Luxury Rentals