(773) 998-2401
·
florida@propertyrocks.com


Save
Ask
Tour
Hide
Share
$1,299,999
5 Days On Site

2459 DIXON TERRACE
PORT CHARLOTTE, FL 33981

For Sale|Single Family Residence|Active
4
Beds
2
Total Baths
2
Full Baths
2,174
SqFt
$598
/SqFt
1988
Built
Subdivision:
PORT CHARLOTTE SEC 060
County:
Charlotte

Due to the health concerns created by Coronavirus we are offering personal 1-1 online video walkthough tours where possible.

2459 DIXON TERRACE2459 DIXON TERRACE2459 DIXON TERRACE2459 DIXON TERRACE
Save
Ask
Tour
Hide
Share

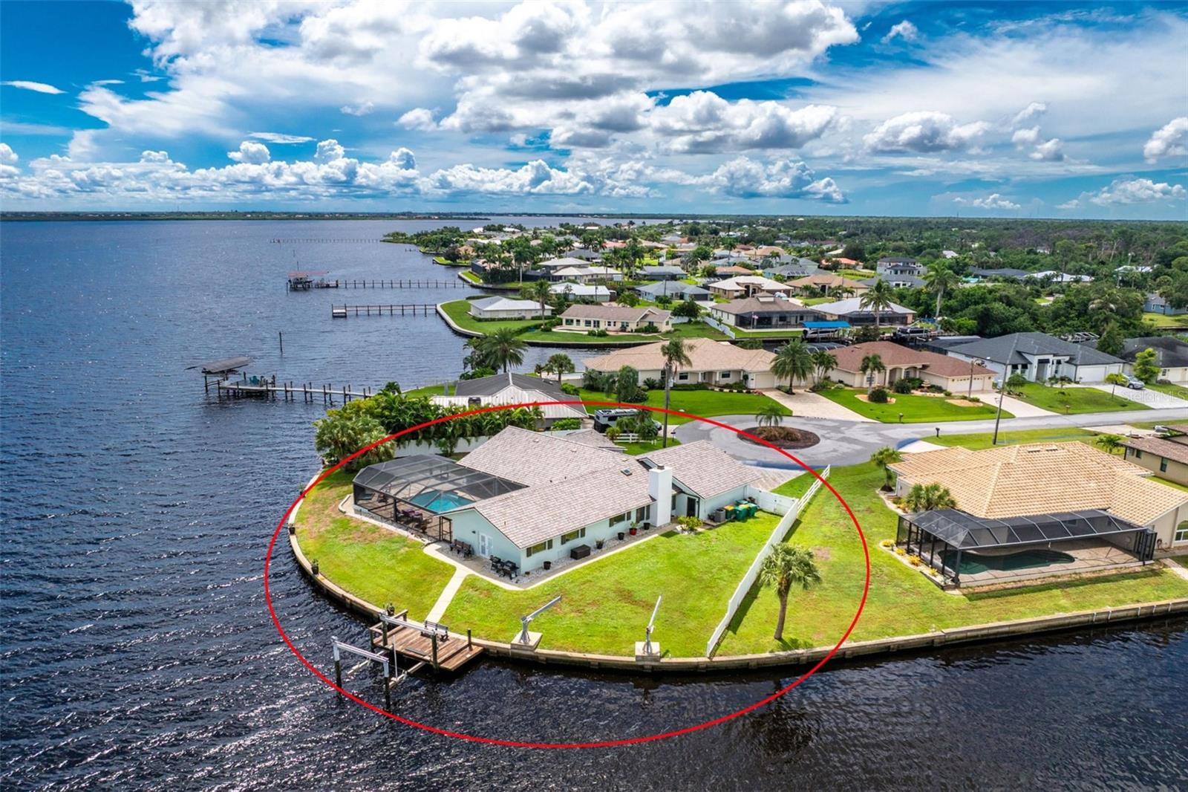
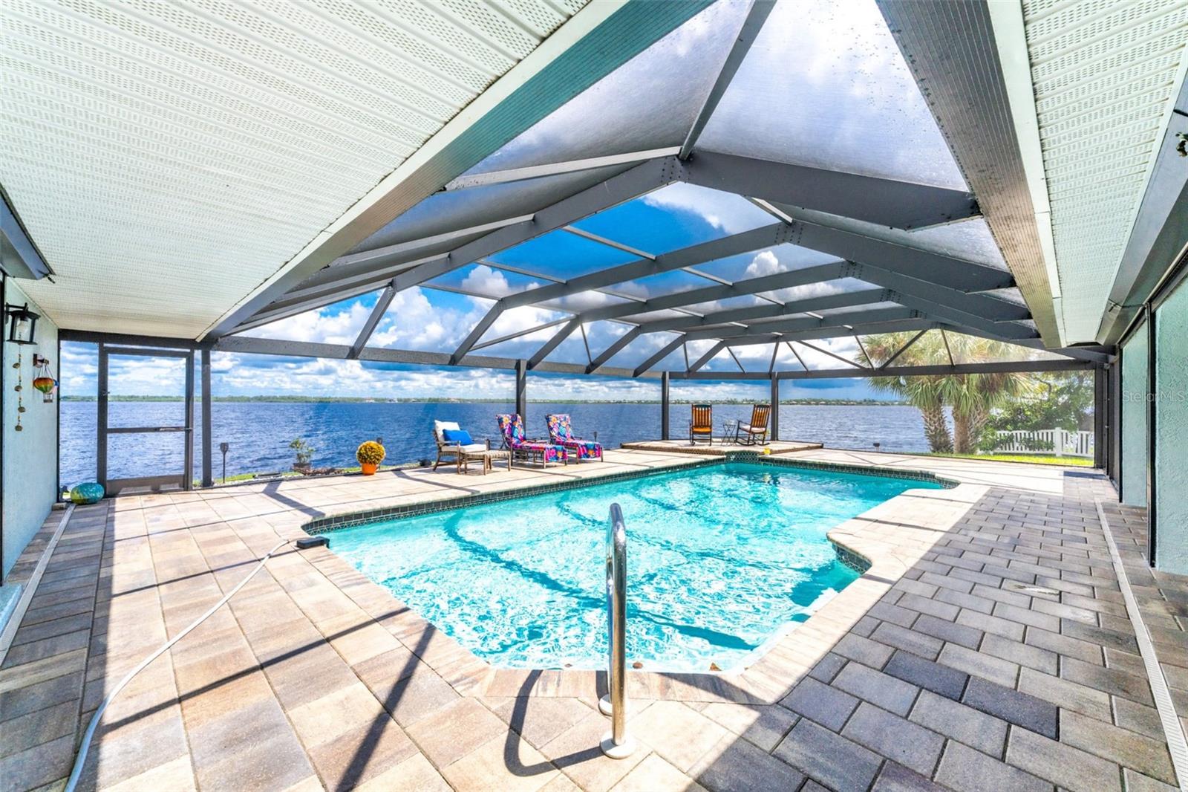
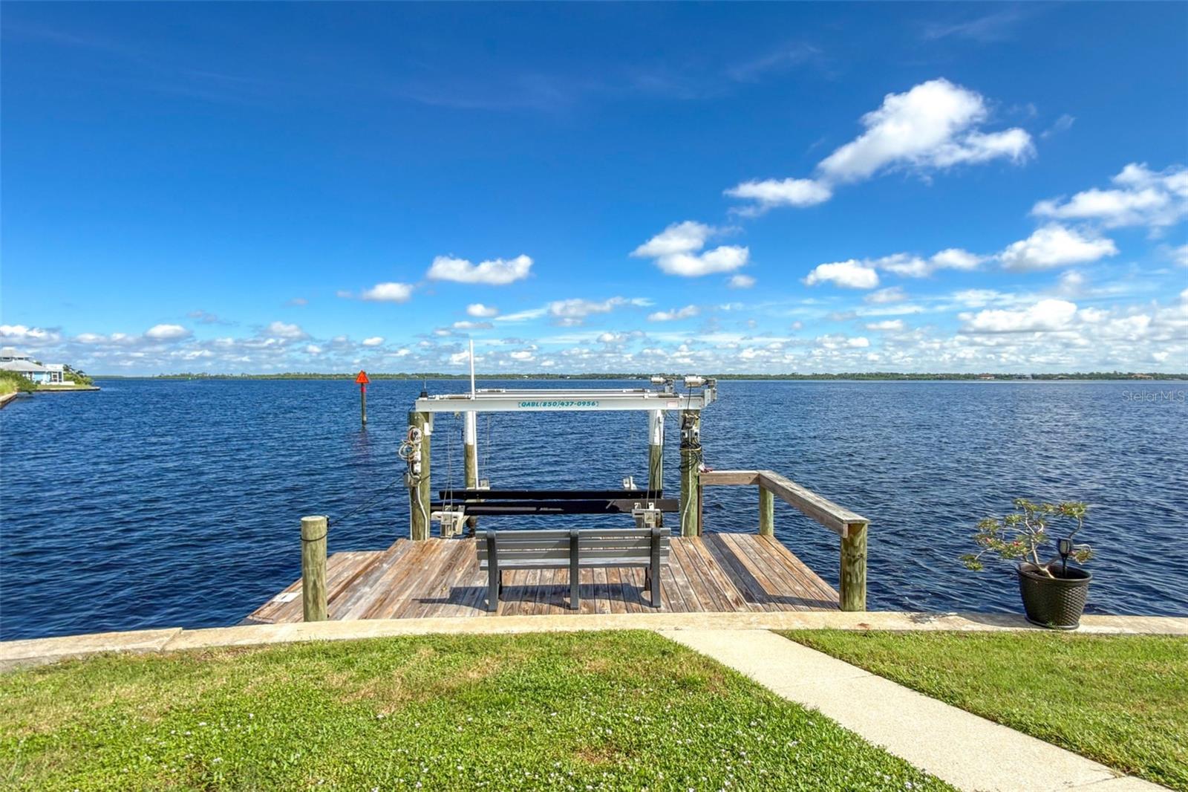
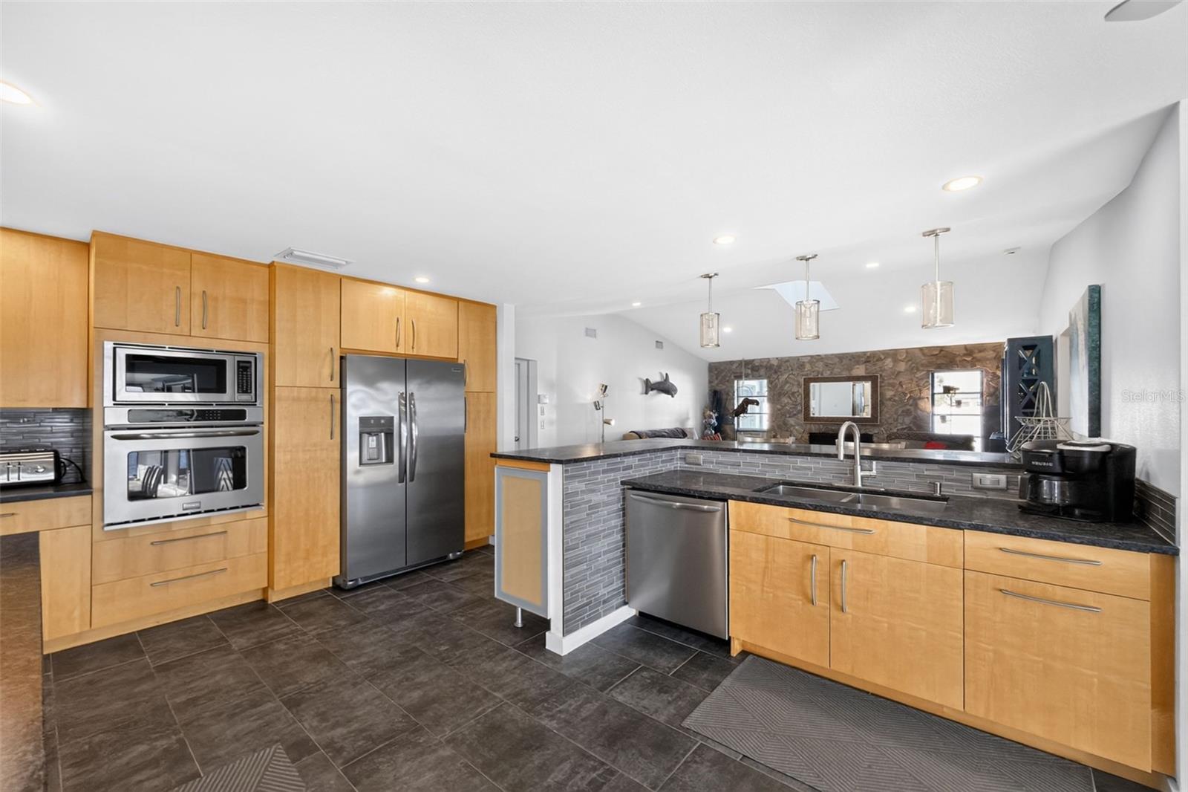
MYAKKA RIVERFRONT LUXURY*TIP LOT*HEATED POOL*SPA*DOCK*16,000 LB BOAT LIFT*EVERYTHING INCLUDED Experience luxury, tranquility, and the ultimate Florida waterfront lifestyle in this exceptional Myakka Riverfront home, perfectly positioned on a coveted tip lot with breathtaking water views and easy boating access to Charlotte Harbor and the Gulf of America.This home is offered fully turnkey, including all furnishings and décor. Simply move in and enjoy the Florida lifestyle! A 2023 composite cedar shake roof with a 50-year warranty, extra-wide paver driveway, 3-car garage with impact-resistant doors, and new interior and exterior paint welcome you home. Inside, modern tile flooring flows throughout the main living areas, while luxury vinyl plank flooring in the bedrooms provides style and easy maintenance. The open living and dining area features vaulted ceilings, abundant windows, and hurricane-rated skylights that fill the home with natural light. The beautifully upgraded kitchen offers soft-close wood cabinetry, granite countertops, recessed lighting, stainless steel appliances including a convection oven, and a custom glass-tile backsplash. A breakfast bar opens seamlessly to the spacious family room, highlighted by a cathedral ceiling and stunning natural stone wall surrounding the wood-burning fireplace. The desirable split-bedroom floor plan features four bedrooms and two baths. The private primary suite boasts two walk-in closets and sliding doors leading directly to the pool and waterfront. The spa-inspired primary bath features a custom walk-in shower with multiple shower heads, granite-topped dual vanity, and makeup desk. Three additional bedrooms are located on the opposite side of the home, along with a guest bath featuring a walk-in shower that conveniently doubles as a pool bath. One of the home’s most charming surprises is the “secret library,” a versatile space featuring a Murphy bed and offering flexibility to serve as an office, guest room, bonus room or quiet retreat. With direct access to the backyard, it offers the perfect setting to relax and take in the spectacular water views. Step outside to your own private waterfront oasis. The expansive outdoor living area features an oversized paver pool deck, large pool, hot tub, panoramic screening for uninterrupted water views, ceiling fans, and electric roll-down see-through hurricane shutters, creating an exceptional space for entertaining or enjoying Florida’s year-round lifestyle. Boaters will appreciate the 188-foot seawall, private dock, and 16,000-pound boat lift, providing an ideal setup for exploring the waterways and heading toward Charlotte Harbor and the Gulf. Additional features include a newer refrigerator and dishwasher, five sets of sliding doors, water softener, security system, hurricane-rated doors, impact-resistant windows and/or hurricane shutters, 2022 A/C, privacy fencing, and much more. Conveniently located near shopping, dining, medical facilities, and Major League Spring Training baseball stadiums, this home offers the perfect combination of peaceful waterfront living and convenient access to everything you need. And the best part? This exceptional home is being offered completely TURNKEY—everything stays! The furnishings, décor, appliances, and all the beautiful touches you see throughout the home are included, making this a truly effortless move-in-ready opportunity. Just bring your suitcase and start enjoying the Florida lifestyle!

Save
Ask
Tour
Hide
Share
Listing Snapshot
Price 
$1,299,999
Days On Site 
5 Days
Bedrooms 
4
Inside Area (SqFt) 
2,174 sqft
Total Baths 
2
Full Baths 
2
Partial Baths 
N/A
Lot Size 
0.37 Acres
Year Built 
1988
MLS® Number 
D6148671
Status 
Active
Property Tax 
$11,247
HOA/Condo/Coop Fees 
$12.5 monthly
Sq Ft Source 
Public Records
Friends & Family
Recent Activity
4 days agoListing updated with changes from the MLS®
6 days agoListing first seen on site
General Features
Acres 
0.37
Attached Garage 
Yes
Direction Faces 
South
Foundation 
Slab
Garage 
Yes
Garage Spaces 
3
Levels 
One
Parking 
OversizedAttached
Property Sub Type 
Single Family Residence
Sewer 
Septic Tank
SqFt Total 
3383
Utilities 
Cable AvailableCable ConnectedElectricity AvailableElectricity ConnectedWater AvailableWater Connected
Water Source 
Public
Zoning 
RSF3.5
Interior Features
Appliances 
CooktopDishwasherDisposalDryerMicrowaveRefrigeratorWasher
Cooling 
Central Air
Fireplace 
Yes
Fireplace Features 
Living RoomStoneWood Burning
Flooring 
TileVinyl
Furnished 
Furnished
Heating 
Electric
Interior 
Cathedral Ceiling(s)Eat-in KitchenHigh CeilingsStone CountersVaulted Ceiling(s)Walk-In Closet(s)
Laundry Features 
Inside
Spa 
Yes
Window Features 
Skylight(s)
Balcony/Porch/Lanai 
Dimensions - 24x13Level - FirstFeatures - Ceiling Fan(s)
Bathroom 3 
Dimensions - 11x11Level - First
Bathroom 4 
Dimensions - 11x11Level - First
Bedroom 2 
Dimensions - 11x11Level - First
Den 
Dimensions - 10x16Level - First
Family Room 
Dimensions - 19x17Level - FirstFeatures - Kitchen Island
Kitchen 
Dimensions - 21x13Level - FirstFeatures - Breakfast Bar, Granite Counters
Living Room 
Dimensions - 25x14Level - First
Master Bathroom 
Dimensions - 9x15Level - FirstFeatures - Double Vanity, Granite Counters
Master Bedroom 
Dimensions - 16x14Level - FirstFeatures - Ceiling Fan(s)
Save
Ask
Tour
Hide
Share
Exterior Features
Construction Details 
BlockStucco
Exterior 
LightingRain GuttersDock
Lot Features 
Waterfront
Patio And Porch 
CoveredPatioRear PorchScreened
Pool Features 
In GroundGuniteHeatedScreen EnclosurePrivate
Private Pool 
Yes
Roof 
OtherShake
Spa 
Yes
Spa Features 
HeatedIn Ground
View 
RiverWater
Waterfront 
Yes
Waterfront Features 
River Front
Waterview 
RiverWater
Windows/Doors 
Skylight(s)
Community Features
Association Fee 
$150.0
Association Fee Frequency 
Annually
MLS Area 
33981 - Port Charlotte
Township 
40
Financing Terms Available 
CashConventionalFHA
Roads 
Paved
Schools
School District
Unknown
Elementary School
Myakka River Elementary
Middle School
L.A. Ainger Middle
High School
Lemon Bay High
Listing courtesy of PROGRAM REALTY, LLC (941) 830-2333


Listing information is provided by Participants of the Stellar MLS. IDX information is provided exclusively for personal, non-commercial use, and may not be used for any purpose other than to identify prospective properties consumers may be interested in purchasing. Information is deemed reliable but not guaranteed. Properties displayed may be listed or sold by various participants in the MLS Copyright 2026, Stellar MLS.
Last checked: 2026-10-13 04:41 AM EDT

Neighborhood & Commute
Source: Walkscore
Disclosure: Community information and market data powered by Constellation Data Labs. Information is deemed reliable but not guaranteed.
Save
Ask
Tour
Hide
Share

Boat-Friendly

New Construction Condos

Downtown Miami

Miami Beach

Waterfront Condos

Condos w/ EV Charging

Art Deco Condos

Homes w/ In-Law Suite

Luxury Rentals