(773) 998-2401
·
florida@propertyrocks.com


Save
Ask
Tour
Hide
Share
$995,000
4 Days On Site

9614 SHELBURNE CIRCLE
PORT CHARLOTTE, FL 33981

For Sale|Single Family Residence|Active
3
Beds
3
Total Baths
2
Full Baths
1
Partial Bath
2,307
SqFt
$431
/SqFt
2016
Built
Subdivision:
PORT CHARLOTTE SEC 94 01
County:
Charlotte

Due to the health concerns created by Coronavirus we are offering personal 1-1 online video walkthough tours where possible.

9614 SHELBURNE CIRCLE9614 SHELBURNE CIRCLE9614 SHELBURNE CIRCLE9614 SHELBURNE CIRCLE
Save
Ask
Tour
Hide
Share

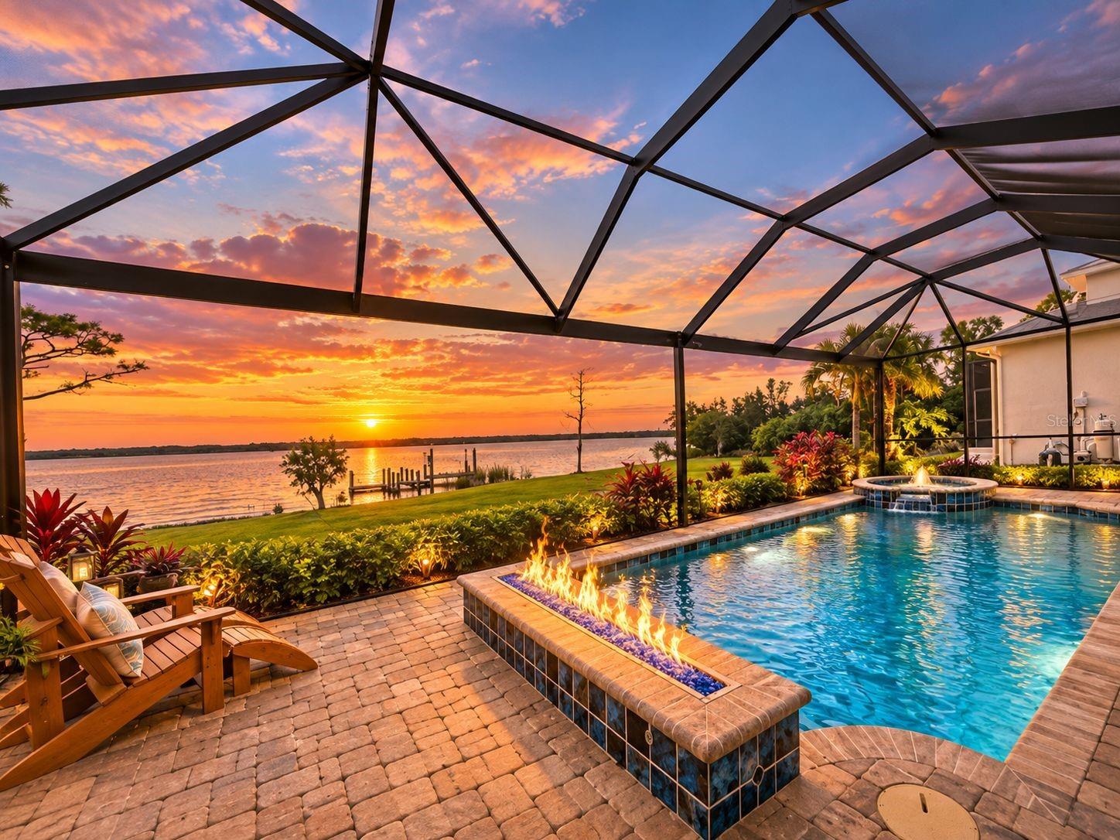
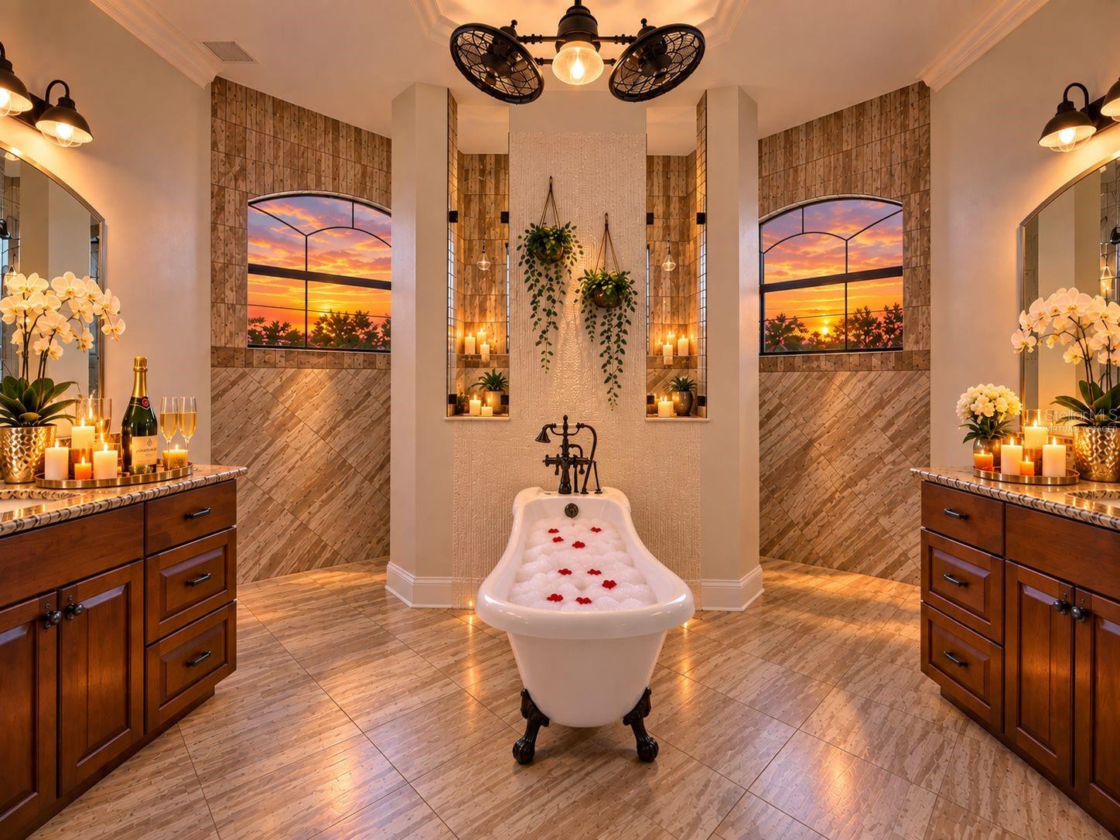
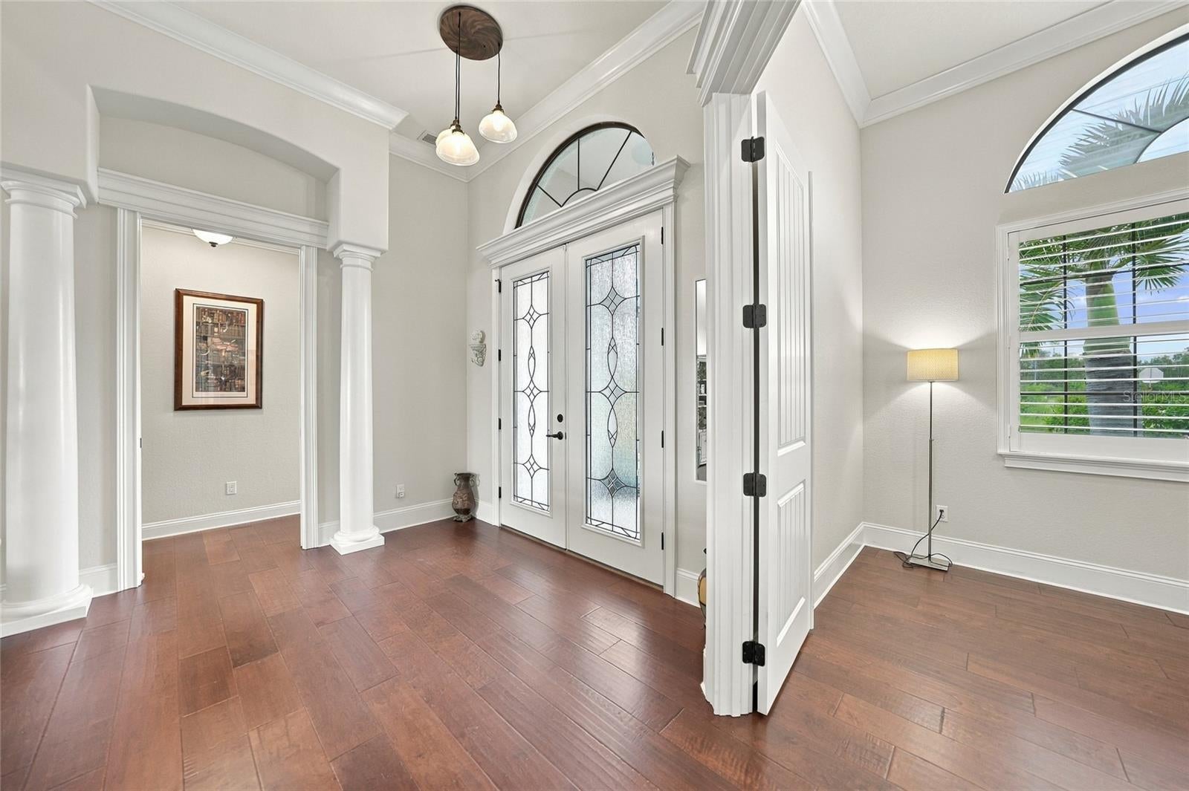
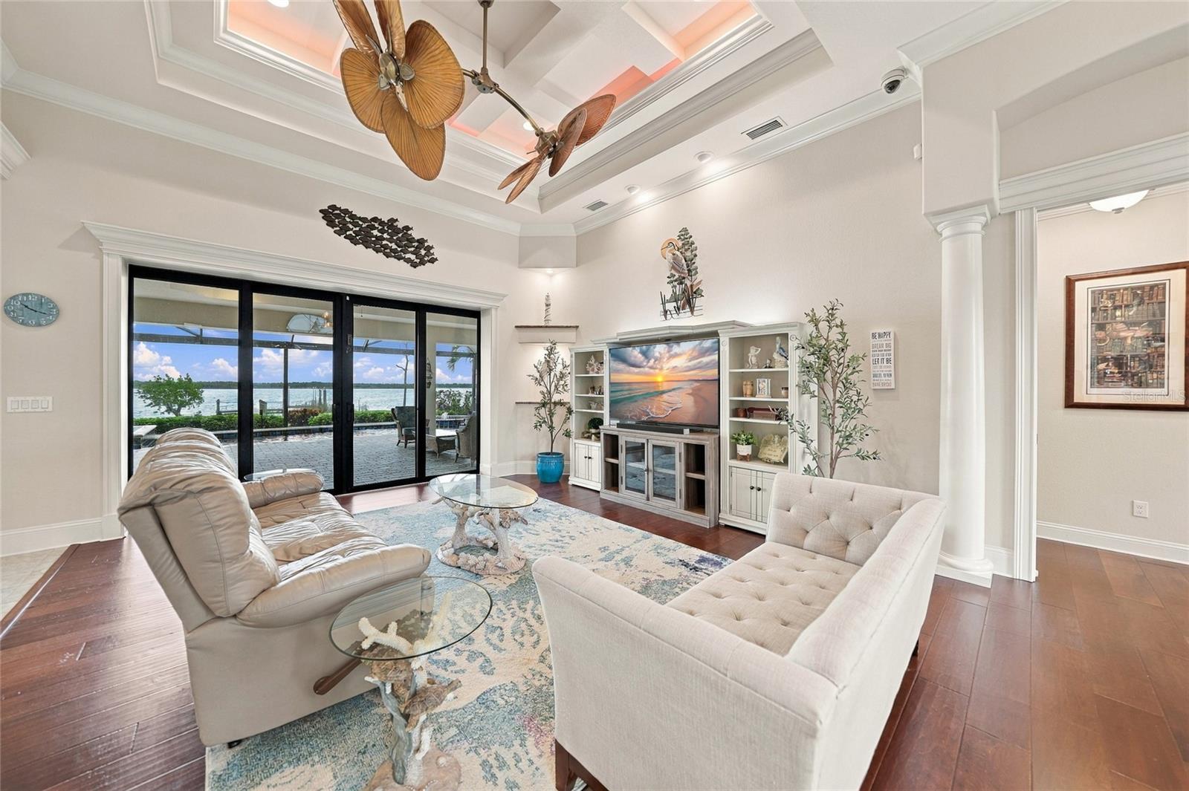
Virtually Staged. WATERFRONT LUXURY WITH A SHOWSTOPPING POOL & SPA! Discover exceptional Florida living at this beautifully appointed 3-bedroom, 2.5-bath home with den, perfectly positioned on approximately 80 feet of sailboat-access waterfront along Interceptor Lagoon with direct Gulf access. From the moment you arrive, the home's elegant details, lush landscaping, paver driveway, tile roof, impact windows and doors, and inviting screened entry set the tone for what awaits inside. The open-concept interior features soaring coffered and tray ceilings, engineered hardwood flooring, custom built-ins, 8-foot sliders, and expansive water views. The chef's kitchen is designed for entertaining with quartz countertops, quality cabinetry, propane Viking appliances, and a convenient butler's pantry. The split-bedroom layout offers privacy, while the spacious den provides an ideal home office, media room, or flexible guest space. OUTDOOR LIVING IS THE STAR OF THE SHOW! Step into the expansive under-truss screened lanai and enjoy your own private resort-style retreat. The heated saltwater pool features a sun shelf, spa, water feature, and striking fire wall, creating an incredible setting for relaxing, entertaining, or enjoying peaceful waterfront sunsets. The fully equipped outdoor kitchen includes a vented hood, RCS grill, mini refrigerator, quartz sink, and generous prep space. A convenient pool-access half bath and outdoor shower make entertaining effortless. Beyond the lanai, the oversized waterfront yard leads to a composite dock equipped with water and electric, plus a 10,000-pound boat lift—perfect for embracing the boating lifestyle. With Gulf and sailboat access, breathtaking lagoon views, a spectacular pool and spa, and beautifully designed indoor and outdoor spaces, this Port Charlotte waterfront residence delivers the Florida lifestyle you've been waiting for.

Save
Ask
Tour
Hide
Share
Listing Snapshot
Price 
$995,000
Days On Site 
4 Days
Bedrooms 
3
Inside Area (SqFt) 
2,307 sqft
Total Baths 
3
Full Baths 
2
Partial Baths 
1
Lot Size 
0.23 Acres
Year Built 
2016
MLS® Number 
D6148928
Status 
Active
Property Tax 
$14,188.91
HOA/Condo/Coop Fees 
$11 monthly
Sq Ft Source 
Public Records
Friends & Family
Recent Activity
13 hours agoListing updated with changes from the MLS®
4 days agoStatus changed to Active
5 days agoListing first seen on site
General Features
Acres 
0.23
Attached Garage 
Yes
Direction Faces 
West
Foundation 
Slab
Garage 
Yes
Garage Spaces 
2
Levels 
One
Number Of Stories 
1
Parking 
Garage Door OpenerAttached
Pets 
Yes
Property Sub Type 
Single Family Residence
Security 
Security System
Sewer 
Public Sewer
SqFt Total 
3628
Style 
Florida
Utilities 
Cable AvailableElectricity AvailablePhone AvailablePropaneSewer ConnectedWater Connected
Water Source 
Public
Zoning 
RSF3.5
Interior Features
Appliances 
Bar FridgeDishwasherDisposalDryerElectric Water HeaterMicrowaveRefrigeratorWasher
Cooling 
Central Air
Flooring 
HardwoodTile
Furnished 
Unfurnished
Heating 
Active SolarCentralExhaust FanSolar
Interior 
Coffered Ceiling(s)Crown MoldingHigh CeilingsOpen FloorplanStone CountersTray Ceiling(s)Walk-In Closet(s)
Laundry Features 
InsideLaundry Room
Spa 
Yes
Window Features 
Window CoveringsWindow Treatments
Balcony/Porch/Lanai 
Dimensions - 44x38Level - FirstFeatures - Ceiling Fan(s)
Bathroom 2 
Dimensions - 8x9Level - First
Bathroom 3 
Dimensions - 5x7Level - FirstFeatures - Stone Counters
Bedroom 2 
Dimensions - 12x14Level - FirstFeatures - Ceiling Fan(s)
Bedroom 3 
Dimensions - 12x16Level - FirstFeatures - Ceiling Fan(s)
Den 
Dimensions - 12x13Level - FirstFeatures - Ceiling Fan(s)
Dining Room 
Dimensions - 16x12Level - First
Foyer 
Dimensions - 15x8Level - First
Garage Apartment 
Dimensions - 24x26Level - First
Kitchen 
Dimensions - 11x14Level - FirstFeatures - Breakfast Bar, Granite Counters
Laundry 
Dimensions - 11x6Level - First
Living Room 
Dimensions - 15x18Level - FirstFeatures - Ceiling Fan(s)
Master Bathroom 
Dimensions - 15x16Level - FirstFeatures - Ceiling Fan(s), Double Vanity, Granite Counters
Master Bedroom 
Dimensions - 17x17Level - FirstFeatures - Ceiling Fan(s)
Save
Ask
Tour
Hide
Share
Exterior Features
Construction Details 
BlockStucco
Exterior 
LightingOutdoor GrillOutdoor KitchenOutdoor ShowerRain GuttersDock
Lot Features 
LandscapedPavedWaterfront
Other Structures 
Outdoor Kitchen
Patio And Porch 
CoveredEnclosedScreened
Pool Features 
GuniteHeatedIn GroundSalt WaterScreen EnclosurePrivate
Private Pool 
Yes
Roof 
Tile
Spa 
Yes
Spa Features 
Heated
View 
Water
Waterfront 
Yes
Waterfront Features 
Lagoon
Waterview 
Water
Windows/Doors 
Window CoveringsWindow Treatments
Community Features
Association Fee 
$132.0
Association Fee Frequency 
Annually
Community Features 
Park
MLS Area 
33981 - Port Charlotte
Township 
41S
Financing Terms Available 
CashConventionalFHAVA Loan
Roads 
AsphaltPaved
Schools
School District
Unknown
Elementary School
Myakka River Elementary
Middle School
L.A. Ainger Middle
High School
Lemon Bay High
Listing courtesy of CENTURY 21 SUNBELT REALTY (941) 740-2930


Listing information is provided by Participants of the Stellar MLS. IDX information is provided exclusively for personal, non-commercial use, and may not be used for any purpose other than to identify prospective properties consumers may be interested in purchasing. Information is deemed reliable but not guaranteed. Properties displayed may be listed or sold by various participants in the MLS Copyright 2026, Stellar MLS.
Last checked: 2026-10-13 04:46 AM EDT

Neighborhood & Commute
Source: Walkscore
Disclosure: Community information and market data powered by Constellation Data Labs. Information is deemed reliable but not guaranteed.
Save
Ask
Tour
Hide
Share

Boat-Friendly

New Construction Condos

Downtown Miami

Miami Beach

Waterfront Condos

Condos w/ EV Charging

Art Deco Condos

Homes w/ In-Law Suite

Luxury Rentals