(773) 998-2401
·
florida@propertyrocks.com


Save
Ask
Tour
Hide
Share
$850,000
9 Days On Site

231 BELVEDERE COURT
PUNTA GORDA, FL 33950

For Sale|Single Family Residence|Active
3
Beds
3
Total Baths
2
Full Baths
1
Partial Bath
2,615
SqFt
$325
/SqFt
1985
Built
Subdivision:
PUNTA GORDA ISLES SEC 05
County:
Charlotte

Due to the health concerns created by Coronavirus we are offering personal 1-1 online video walkthough tours where possible.

231 BELVEDERE COURT231 BELVEDERE COURT231 BELVEDERE COURT231 BELVEDERE COURT
Save
Ask
Tour
Hide
Share

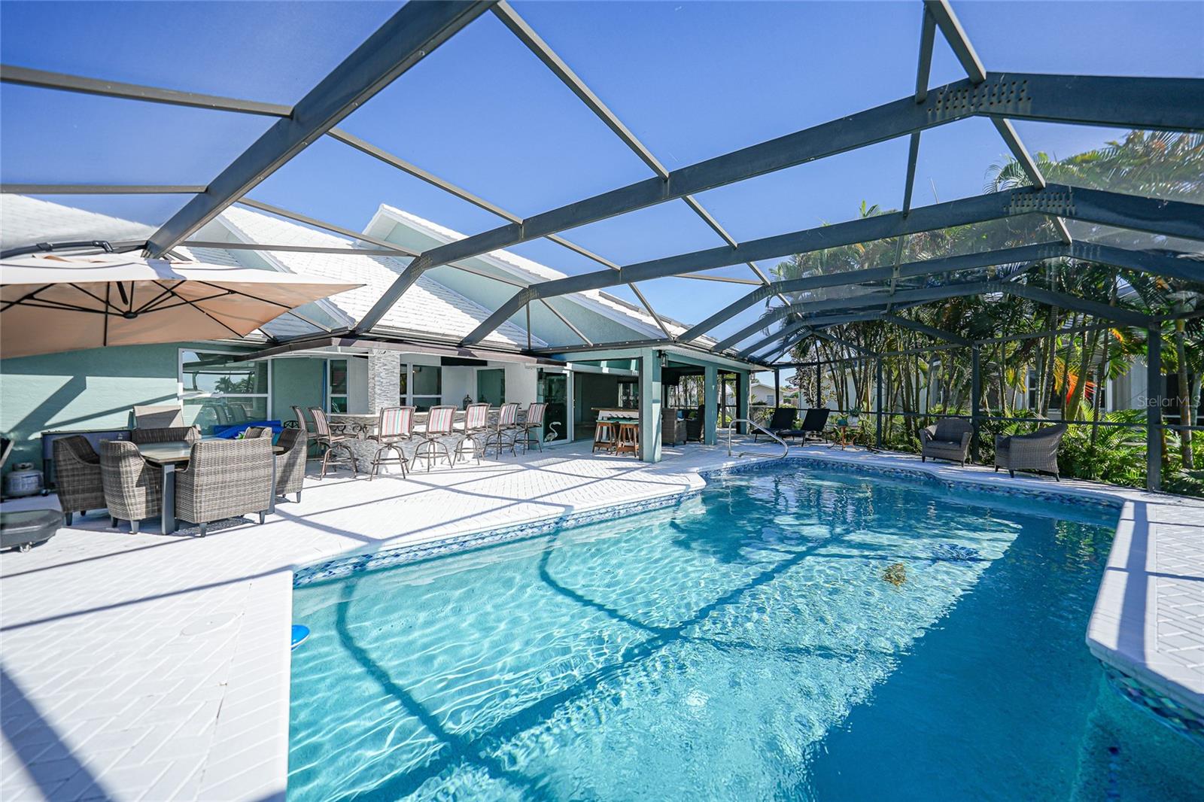
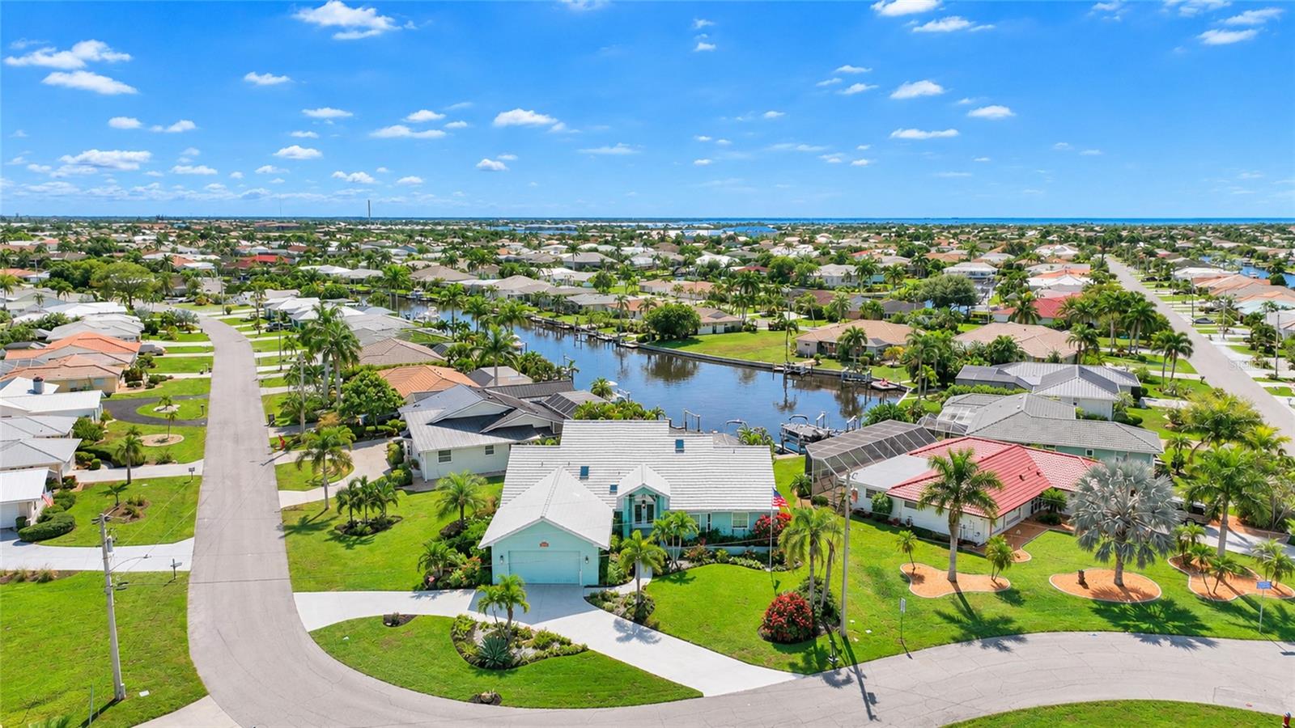
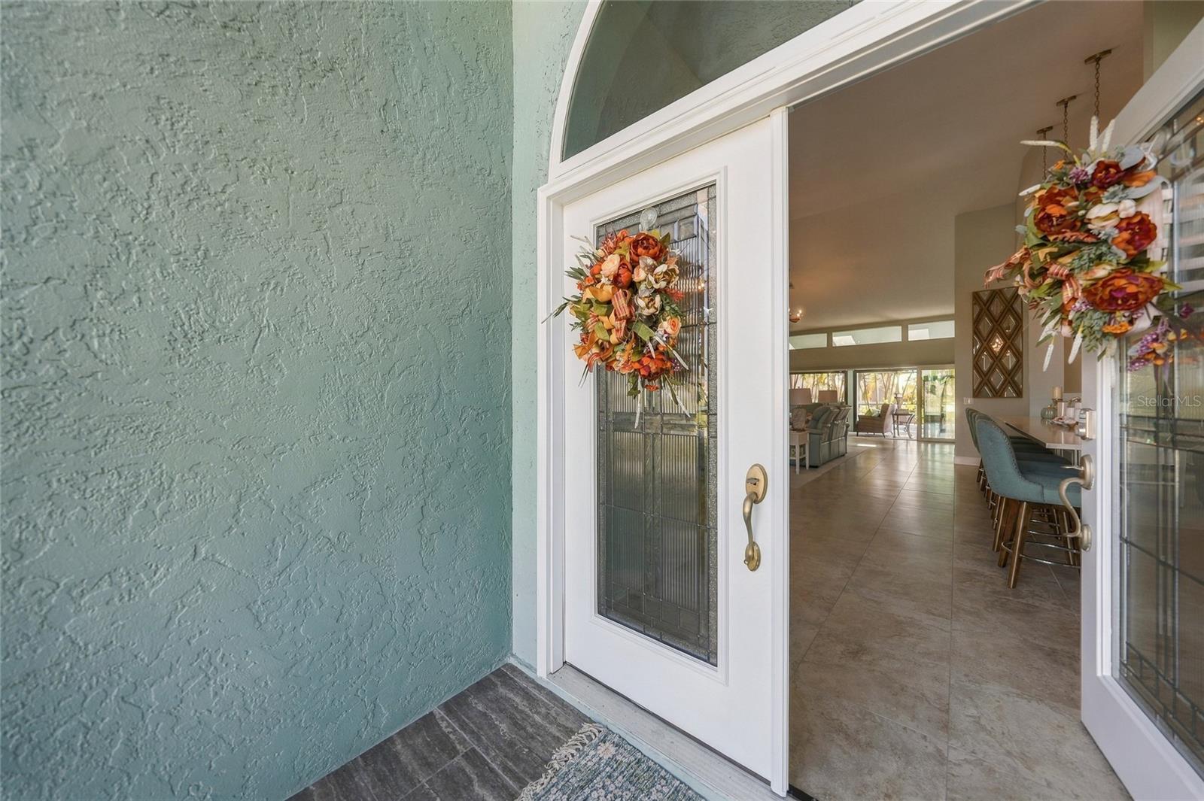
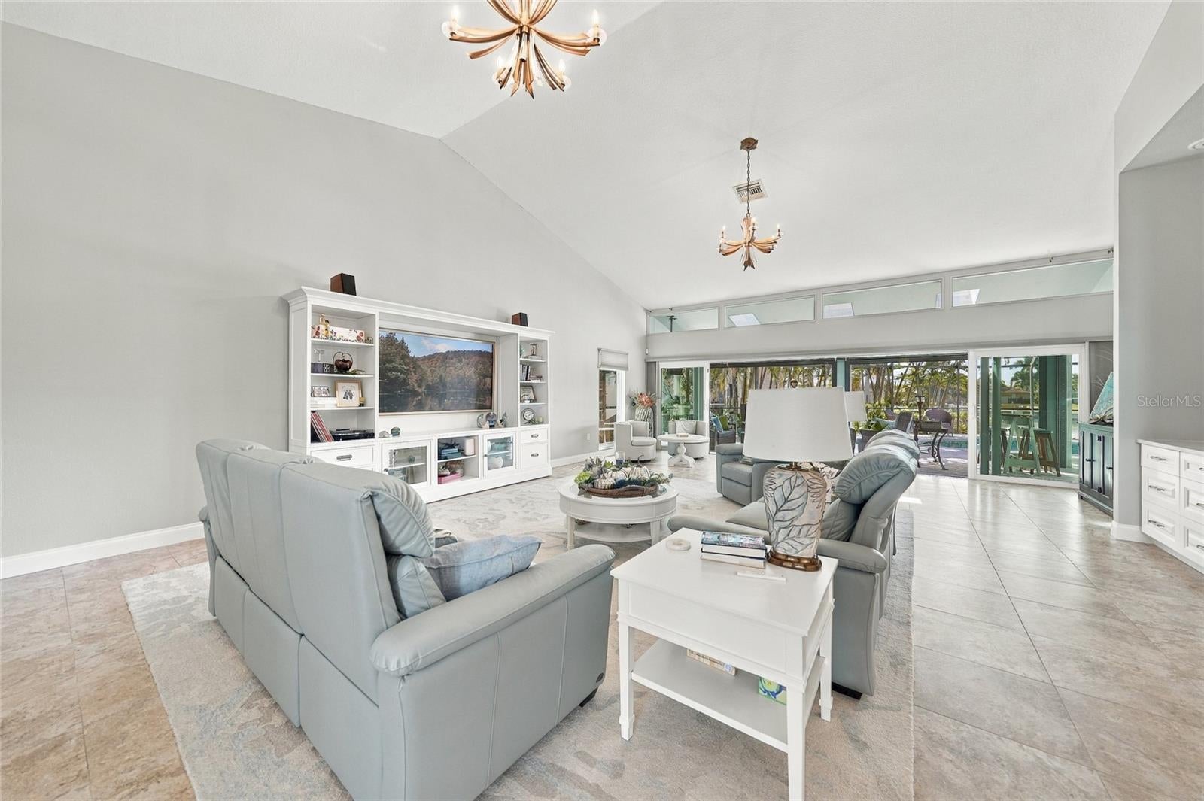
Spacious living areas, a beautifully designed kitchen, and an expansive outdoor entertaining space make this waterfront home in Punta Gorda Isles stand out. Situated on a .33-acre cul-de-sac lot, this 3-bedroom, 2.5-bath home offers approximately 2,615 square feet of living space, a heated saltwater pool, and a private dock with a boat lift. Double entry doors open to a bright, expansive living area with high ceilings, tile flooring, a neutral paint palette, and decorative lighting. The open layout connects the kitchen, living, and dining areas, providing generous space for entertaining and comfortable everyday living. Large windows and sliding glass doors bring in natural light and views of the outdoor living spaces. The kitchen is a standout feature, with upgraded white appliances accented in brushed gold, coordinating cabinet hardware, and decorative pendant lighting that tie the space together. The refrigerator, dishwasher, microwave, and range with a double-oven configuration provide everyday convenience, with the double ovens offering flexibility when preparing multiple dishes or hosting larger gatherings. An overhead exhaust hood and patterned tile backsplash complement the appliances, while white solid-wood cabinetry and generous stone countertops provide abundant storage and workspace. The exceptionally long breakfast bar offers extensive seating and plenty of room for serving, making the kitchen a natural gathering place without crowding the cooking area. A skylight brings in additional natural light, and the adjoining dining area provides a comfortable space for sit-down meals. The split-bedroom floor plan provides privacy for the spacious primary suite, which includes a walk-in closet and sliding glass doors leading to the lanai. The updated en suite bathroom features a large glass-enclosed shower, an extended dual-sink vanity, and generous cabinet storage. Two additional bedrooms offer space for guests or a home office, while the second full bathroom includes a dual-sink vanity and a glass-enclosed shower. A separate half bath adds convenience when entertaining. The laundry room features a washer and dryer, upper cabinetry, and a folding and organizing countertop. The outdoor living area adds substantial space to relax and entertain. A covered lanai with skylights and ceiling fans opens to the expansive screened pool enclosure. The large outdoor bar offers extensive seating and a serving area, while the surrounding paver deck provides room for outdoor dining and poolside lounging. The heated saltwater pool overlooks the canal, and mature tropical landscaping adds privacy along the side of the enclosure. A landscaped walkway leads to the private dock with electricity and a boat lift, providing the convenience of keeping your boat at home. Canal frontage and a concrete seawall complete the waterfront setting. Additional features include impact-rated windows and doors, a circular driveway, an attached garage, and mature landscaping. Located near downtown Punta Gorda, restaurants, shopping, golf, and waterfront attractions, this home combines generous interior space, distinctive finishes, and outdoor areas designed to be enjoyed.

Save
Ask
Tour
Hide
Share
Listing Snapshot
Price 
$850,000
Days On Site 
9 Days
Bedrooms 
3
Inside Area (SqFt) 
2,615 sqft
Total Baths 
3
Full Baths 
2
Partial Baths 
1
Lot Size 
0.33 Acres
Year Built 
1985
MLS Number 
D6149429
Status 
Active
Property Tax 
$4,544.03
HOA/Condo/Coop Fees 
N/A
Sq Ft Source 
Public Records
Friends & Family
Recent Activity
a week agoListing updated with changes from the MLS
a week agoStatus changed to Active
a week agoListing first seen on site
General Features
Acres 
0.33
Attached Garage 
Yes
Direction Faces 
North
Garage 
Yes
Garage Spaces 
1
Levels 
One
Number Of Stories 
1
Parking 
Circular DrivewayDrivewayGarage Door OpenerOff StreetOtherAttached
Property Sub Type 
Single Family Residence
Security 
Security LightsSecurity System OwnedSmoke Detector(s)
Sewer 
Public Sewer
SqFt Total 
3859
Utilities 
Cable AvailableCable ConnectedElectricity ConnectedSewer ConnectedWater Connected
Water Source 
Public
Zoning 
GS-3.5
Interior Features
Appliances 
DishwasherDryerExhaust FanFreezerMicrowaveRangeRefrigeratorWasher
Cooling 
Central AirWall/Window Unit(s)
Flooring 
CarpetCeramic Tile
Furnished 
Negotiable
Heating 
Electric
Interior 
Built-in FeaturesEat-in KitchenHigh CeilingsOpen FloorplanStone CountersWalk-In Closet(s)Wet Bar
Laundry Features 
InsideLaundry Room
Window Features 
Skylight(s)BlindsDrapesENERGY STAR Qualified WindowsShutters
Balcony/Porch/Lanai 
Dimensions - 12x12Level - FirstFeatures - Bar, Ceiling Fan(s)
Bathroom 2 
Dimensions - 12x15Level - FirstFeatures - Ceiling Fan(s), Double Vanity
Bathroom 3 
Dimensions - 23x41Level - First
Bedroom 2 
Level - FirstFeatures - Ceiling Fan(s)
Bedroom 3 
Level - FirstFeatures - Ceiling Fan(s)
Dinette 
Level - FirstFeatures - Bar, Ceiling Fan(s)
Dining Room 
Level - FirstFeatures - Breakfast Bar, Kitchen Island, Pantry, Stone Counters
Kitchen 
Level - FirstFeatures - Kitchen Island
Laundry 
Level - First
Living Room 
Dimensions - 9x11Level - FirstFeatures - Ceiling Fan(s)
Master Bathroom 
Dimensions - 12x13Level - FirstFeatures - Ceiling Fan(s), Double Vanity
Master Bedroom 
Level - FirstFeatures - Ceiling Fan(s)
Save
Ask
Tour
Hide
Share
Exterior Features
Construction Details 
BlockStucco
Exterior 
GardenLightingPrivate YardRain GuttersDock
Lot Features 
Cul-De-SacLevelNear Golf CoursePavedWaterfront
Other Structures 
Other
Patio And Porch 
CoveredDeckPatioScreened
Pool Features 
In GroundHeatedSalt WaterScreen EnclosurePrivate
Private Pool 
Yes
Roof 
Tile
View 
CanalWaterPool
Waterfront 
Yes
Waterfront Features 
Canal Front
Waterview 
CanalWaterPool
Windows/Doors 
Skylight(s)BlindsDrapesENERGY STAR Qualified WindowsShutters
Community Features
MLS Area 
33950 - Punta Gorda
Township 
41S
Financing Terms Available 
CashConventionalFHAVA Loan
Roads 
Concrete
Schools
School District
Unknown
Elementary School
Sallie Jones Elementary
Middle School
Punta Gorda Middle
High School
Charlotte High
Listing courtesy of CENTURY 21 SUNBELT REALTY (941) 740-2930


Listing information is provided by Participants of the Stellar MLS. IDX information is provided exclusively for personal, non-commercial use, and may not be used for any purpose other than to identify prospective properties consumers may be interested in purchasing. Information is deemed reliable but not guaranteed. Properties displayed may be listed or sold by various participants in the MLS Copyright 2026, Stellar MLS.
Last checked: 2026-11-22 09:40 AM EST

Neighborhood & Commute
Source: Walkscore
Disclosure: Community information and market data powered by Constellation Data Labs. Information is deemed reliable but not guaranteed.
Save
Ask
Tour
Hide
Share

Boat-Friendly

New Construction Condos

Downtown Miami

Miami Beach

Waterfront Condos

Condos w/ EV Charging

Art Deco Condos

Homes w/ In-Law Suite

Luxury Rentals