(773) 998-2401
·
florida@propertyrocks.com


Save
Ask
Tour
Hide
Share
$255,000
54 Days On Site

70 STONE HAVEN COURT
LEESBURG, FL 34788

For Sale|Single Family Residence|Active
3
Beds
3
Total Baths
3
Full Baths
2,146
SqFt
$119
/SqFt
1986
Built
Subdivision:
SCOTTISH HIGHLANDS CONDO PH A & AA
County:
Lake

Due to the health concerns created by Coronavirus we are offering personal 1-1 online video walkthough tours where possible.

70 STONE HAVEN COURT70 STONE HAVEN COURT70 STONE HAVEN COURT70 STONE HAVEN COURT
Save
Ask
Tour
Hide
Share

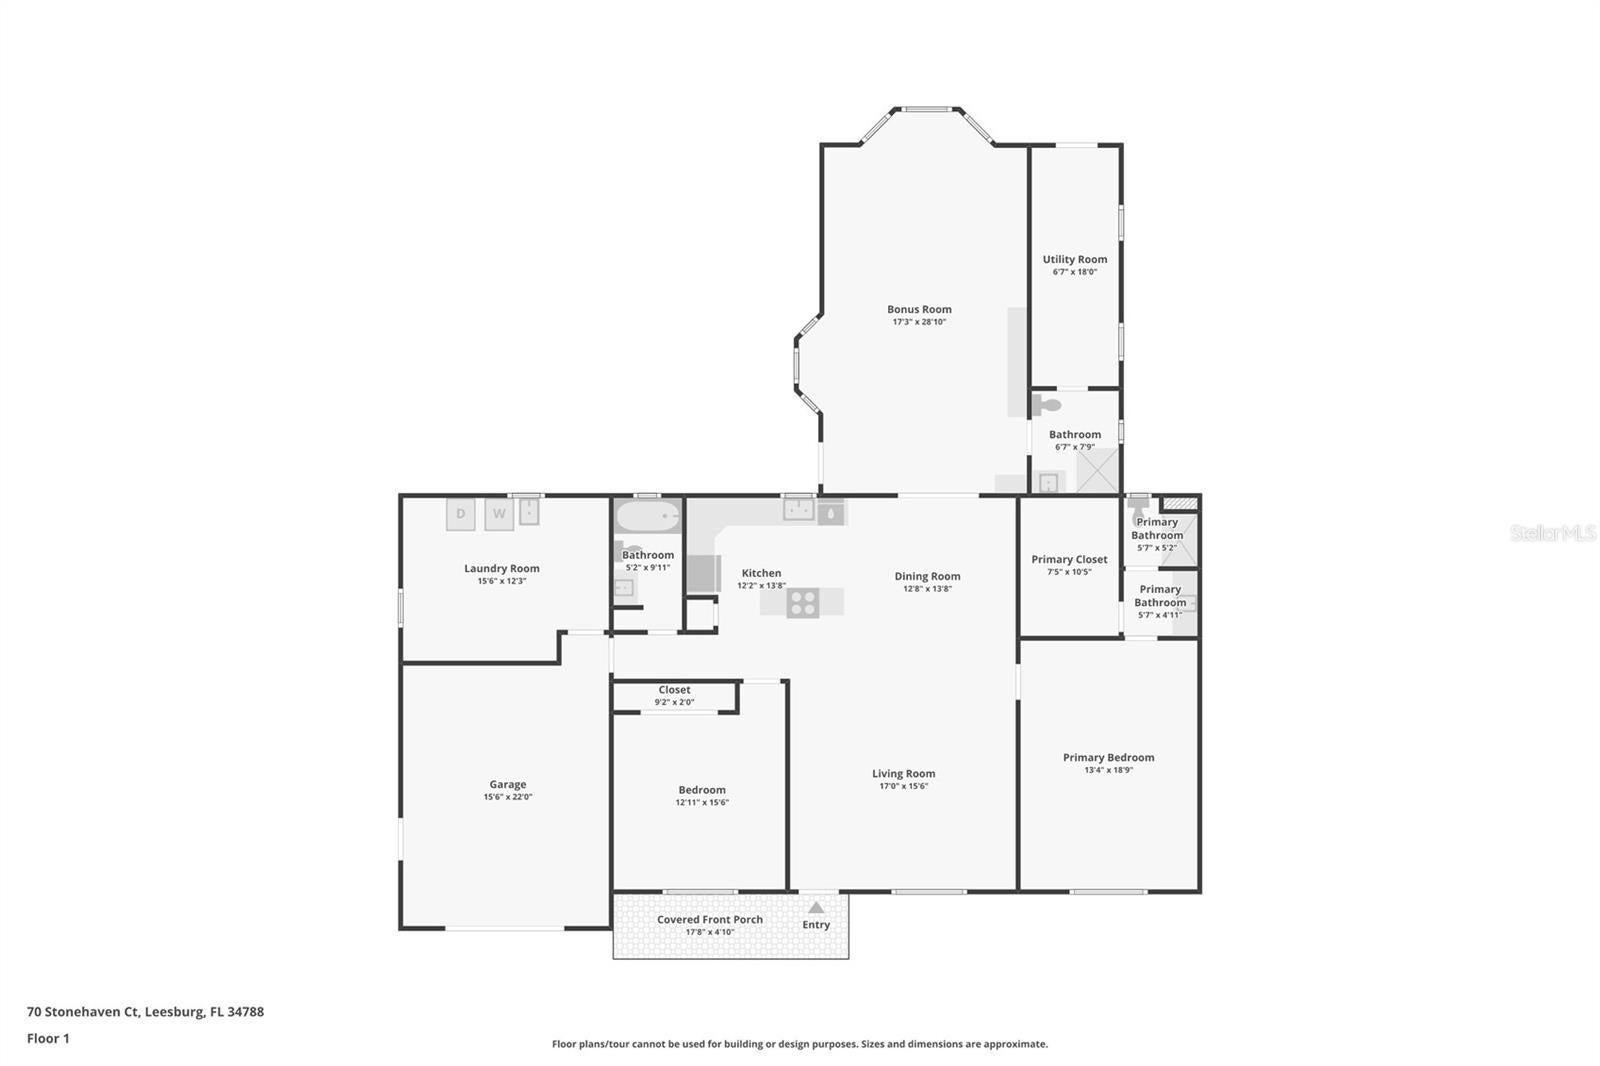
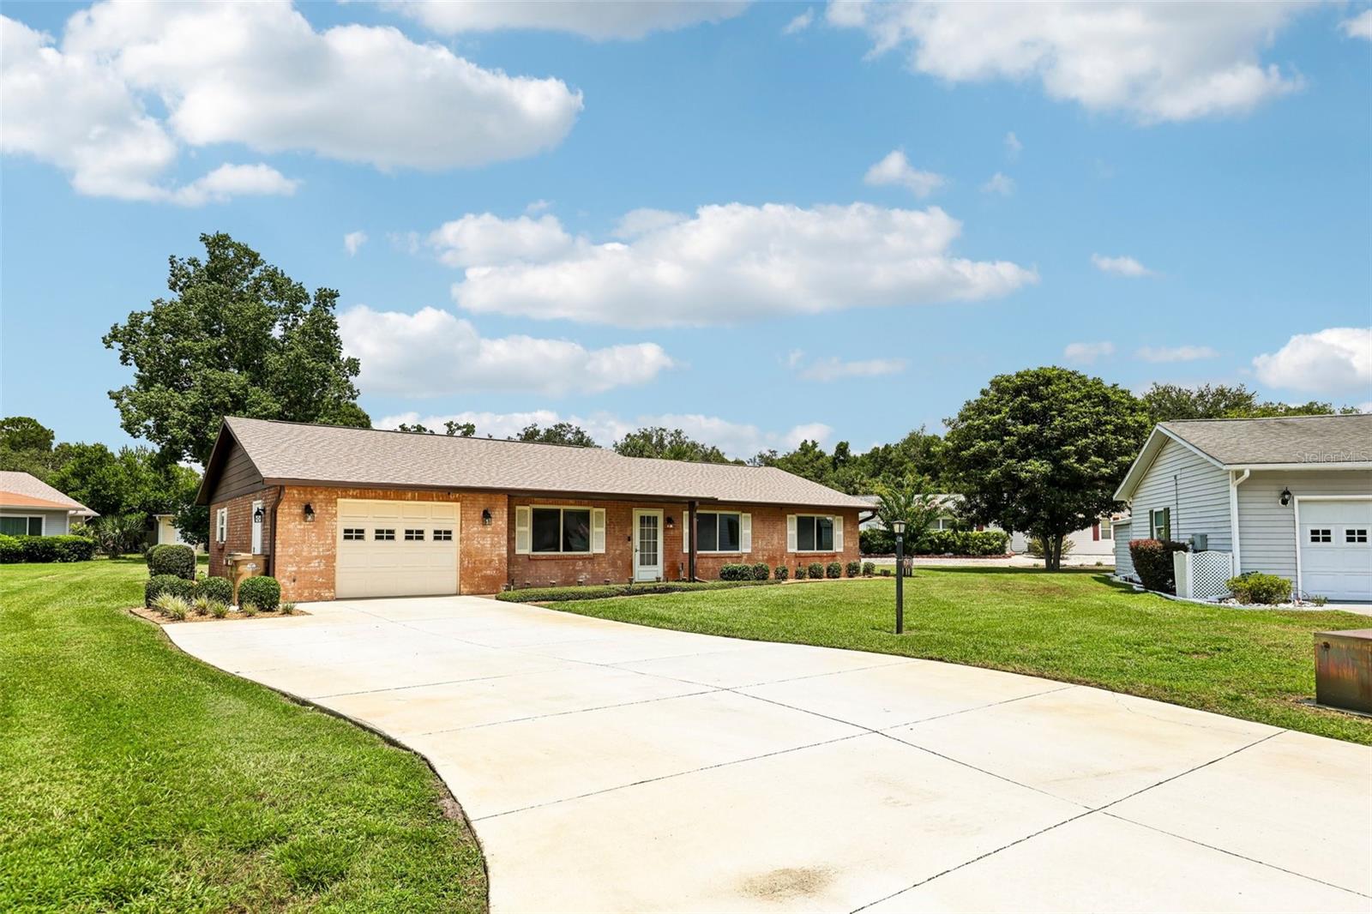
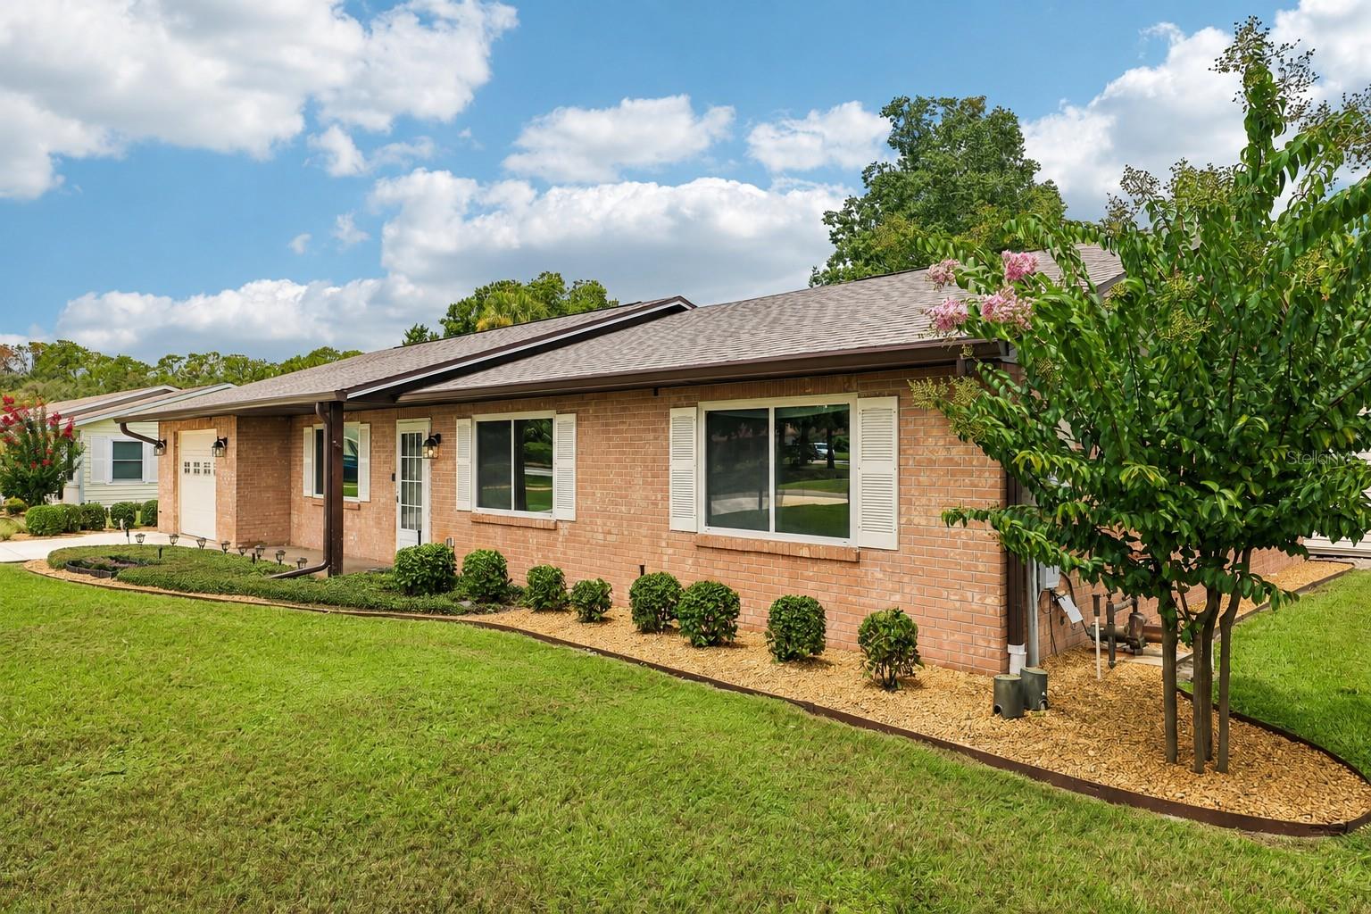
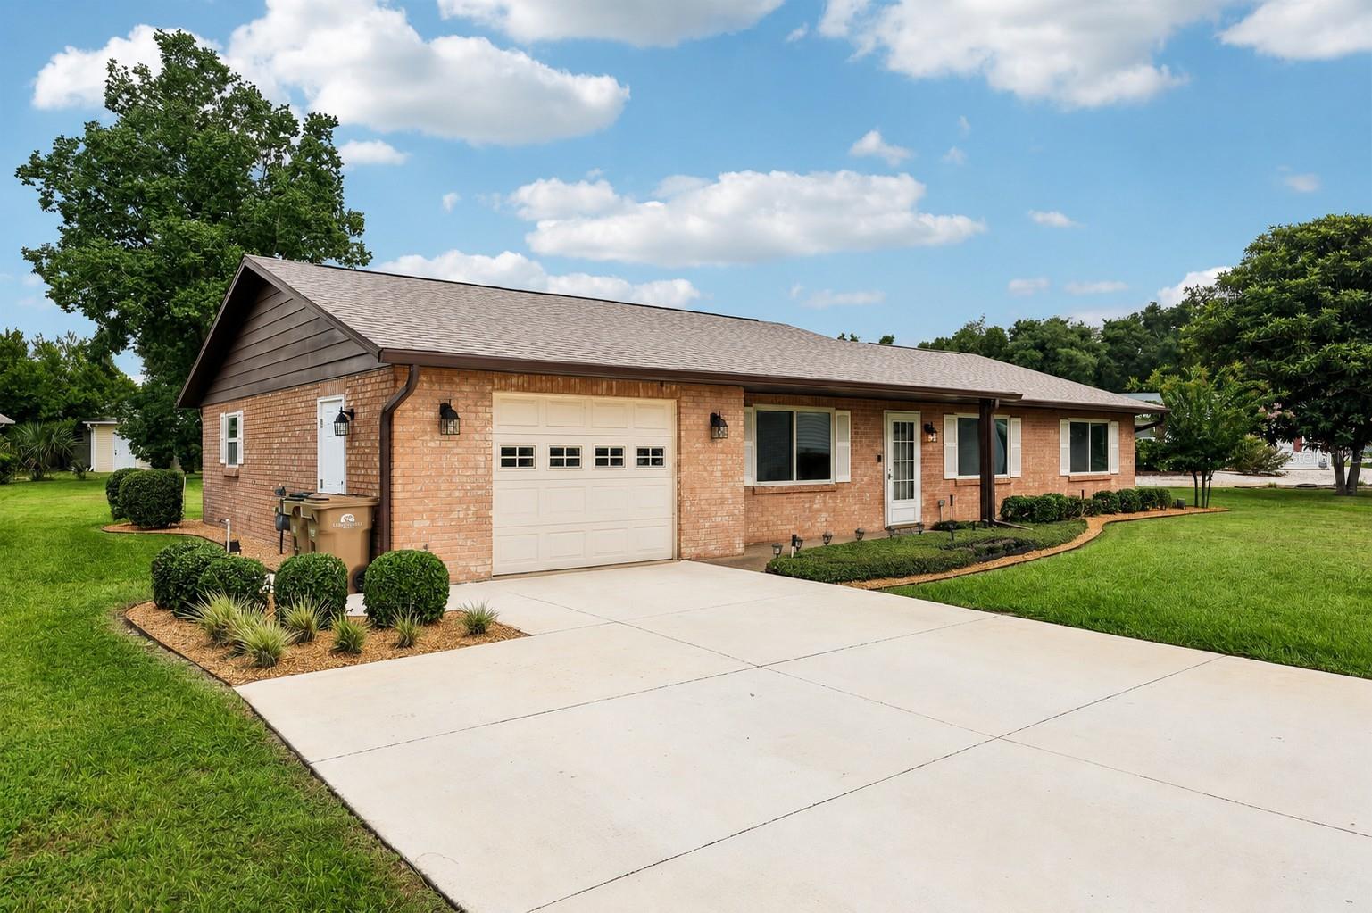
Virtually Staged. Virtually Staged. Carefree Florida living awaits in this desirable 55+ community! Situated on a quiet cul-de-sac with no road noise, this beautifully maintained ranch-style home offers exceptional space, comfort, flexibility, and thoughtful updates throughout. The attractive brick veneer exterior provides timeless curb appeal while adding insulation to help keep the home cooler in summer and warmer in winter. Inside, generous room sizes include an oversized living room, dining area, kitchen, primary suite with spacious walk-in closet, and guest bedroom—all larger than many comparable homes in the community. Brand-new luxury vinyl plank flooring (2026) flows through the living room, dining area, both bedrooms, and closets, while tile flooring extends throughout the kitchen, hallway, family room, and all three bathrooms. Fresh interior paint and updated white switches and outlets create a bright, modern feel. The large family room is a standout feature and offers exceptional flexibility. Equipped with a queen-size Murphy bed, custom cabinetry, full bath, closet, its own dedicated HVAC system, and two access doors, it can easily function as a second primary bedroom, private guest or in-law suite, third bedroom, home office, or hobby room. This private area also includes a dedicated patio, storage room, separate electric water heater and electrical panel, plus additional attic storage. The spacious kitchen is equipped with stainless steel appliances, including a Whirlpool electric range with convection oven, new Whirlpool side-by-side refrigerator with in-door ice maker (2026), and GE dishwasher with three-tier wash arms. The oversized one-and-a-half-car garage measures approximately 15.5 x 22 feet and provides room for a vehicle plus a golf cart, workshop, or additional storage. It features a new LiftMaster garage door opener (2026), workshop bench, attic access with plywood flooring, and a separate side entrance. The laundry and utility room adds even more versatility as a workroom, craft room, or home office. Additional updates include a new roof (2024), gas HVAC (2023), water heater (2024), electrical panel (2023), and extra-large gas dryer. Outside, enjoy an oversized backyard and side yard with updated landscaping, storage shed, and irrigation system supplied by a private shallow well to help keep watering costs down. Residents enjoy two sparkling pools, tennis courts, and a vibrant calendar of social events and community activities. Conveniently located between two major hospitals and just minutes from shopping, dining, and major roadways, this home offers the perfect blend of peaceful Florida living and everyday convenience.

Save
Ask
Tour
Hide
Share
Listing Snapshot
Price 
$255,000
Days On Site 
54 Days
Bedrooms 
3
Inside Area (SqFt) 
2,146 sqft
Total Baths 
3
Full Baths 
3
Partial Baths 
N/A
Lot Size 
0.26 Acres
Year Built 
1986
MLS® Number 
G5115487
Status 
Active
Property Tax 
$1,837.82
HOA/Condo/Coop Fees 
$220 monthly
Sq Ft Source 
Public Records
Friends & Family
Recent Activity
14 hours agoListing updated with changes from the MLS®
14 hours agoPrice changed to $255,000
a month agoStatus changed to Active
2 months agoListing first seen on site
General Features
Acres 
0.26
Attached Garage 
Yes
Direction Faces 
Southeast
Foundation 
Slab
Garage 
Yes
Garage Spaces 
1
Levels 
One
Parking 
Attached
Pets 
Yes
Property Sub Type 
Single Family Residence
Sewer 
Private Sewer
SqFt Total 
2533
Utilities 
Cable AvailableCable ConnectedElectricity ConnectedSewer ConnectedUnderground UtilitiesWater Connected
Water Source 
Public
Zoning 
R-6
Interior Features
Appliances 
DishwasherDryerElectric Water HeaterRangeRefrigeratorWasher
Cooling 
Central Air
Flooring 
Ceramic TileVinyl
Furnished 
Unfurnished
Heating 
CentralElectric
Laundry Features 
In GarageInside
Bedroom 2 
Dimensions - 12.11x15.6Level - First
Dining Room 
Dimensions - 12.8x13.8Level - First
Great Room 
Dimensions - 17.3x28.1Level - First
Kitchen 
Dimensions - 12.2x13.8Level - First
Laundry 
Dimensions - 15.6x12.3Level - First
Living Room 
Dimensions - 17x15.6Level - First
Master Bedroom 
Dimensions - 13.4x18.9Level - First
Utility Room 
Dimensions - 6.7x18.1Level - First
Save
Ask
Tour
Hide
Share
Exterior Features
Construction Details 
BrickFrameWood Siding
Exterior 
Storage
Roof 
Shingle
Community Features
Association Amenities 
Cable TVFitness CenterPoolTennis Court(s)
Association Fee 
$220.0
Association Fee Frequency 
Monthly
Community Features 
ClubhouseFitness CenterPoolTennis Court(s)
MLS Area 
34788 - Leesburg / Haines Creek
Senior Community 
Yes
Township 
19S
Financing Terms Available 
CashConventionalFHA
Roads 
Paved
Listing courtesy of COLDWELL BANKER VANGUARD EDGE (352) 408-8552


Listing information is provided by Participants of the Stellar MLS. IDX information is provided exclusively for personal, non-commercial use, and may not be used for any purpose other than to identify prospective properties consumers may be interested in purchasing. Information is deemed reliable but not guaranteed. Properties displayed may be listed or sold by various participants in the MLS Copyright 2026, Stellar MLS.
Last checked: 2026-09-22 11:39 PM EDT

Neighborhood & Commute
Source: Walkscore
Disclosure: Community information and market data powered by Constellation Data Labs. Information is deemed reliable but not guaranteed.
Save
Ask
Tour
Hide
Share

Boat-Friendly

New Construction Condos

Downtown Miami

Miami Beach

Waterfront Condos

Condos w/ EV Charging

Art Deco Condos

Homes w/ In-Law Suite

Luxury Rentals