(773) 998-2401
·
florida@propertyrocks.com


Save
Ask
Tour
Hide
Share
$749,900
28 Days On Site

2291 SE 37TH ROAD
BUSHNELL, FL 33513

For Sale|Single Family Residence|Active
5
Beds
3
Total Baths
3
Full Baths
2,740
SqFt
$274
/SqFt
1993
Built
County:
Sumter

Due to the health concerns created by Coronavirus we are offering personal 1-1 online video walkthough tours where possible.

2291 SE 37TH ROAD2291 SE 37TH ROAD2291 SE 37TH ROAD2291 SE 37TH ROAD
Save
Ask
Tour
Hide
Share

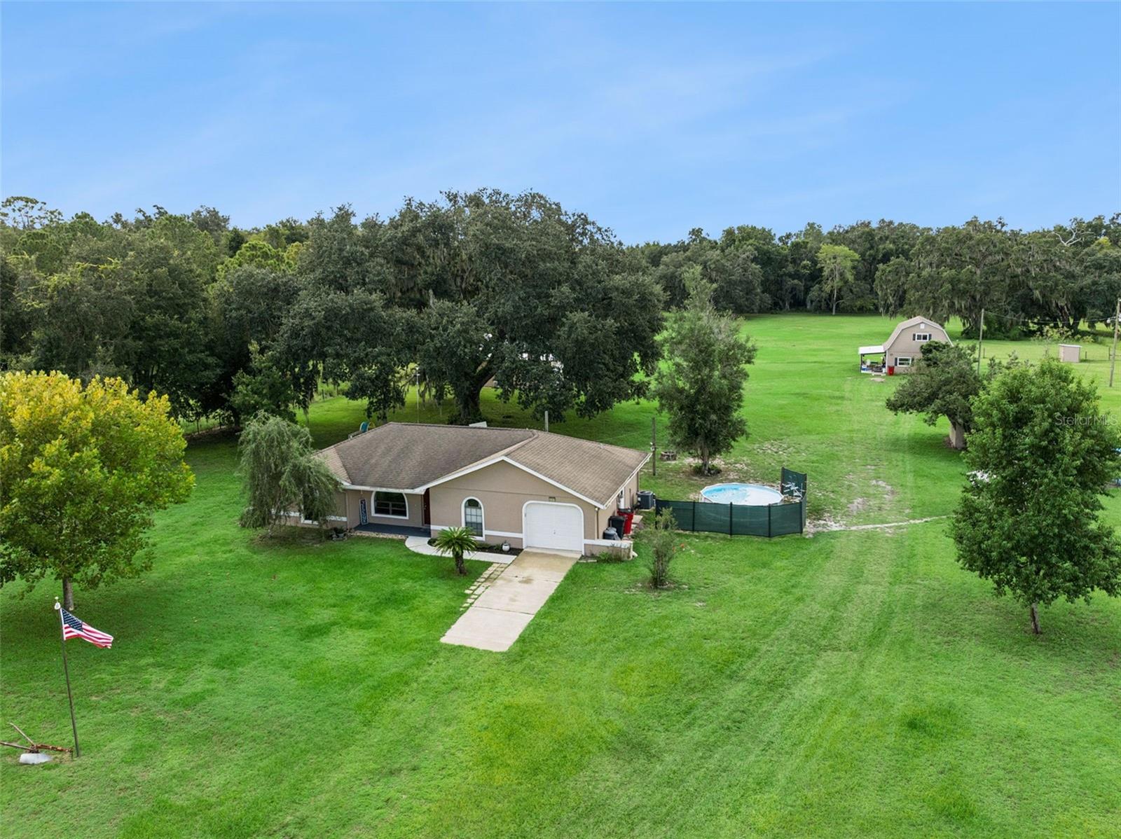
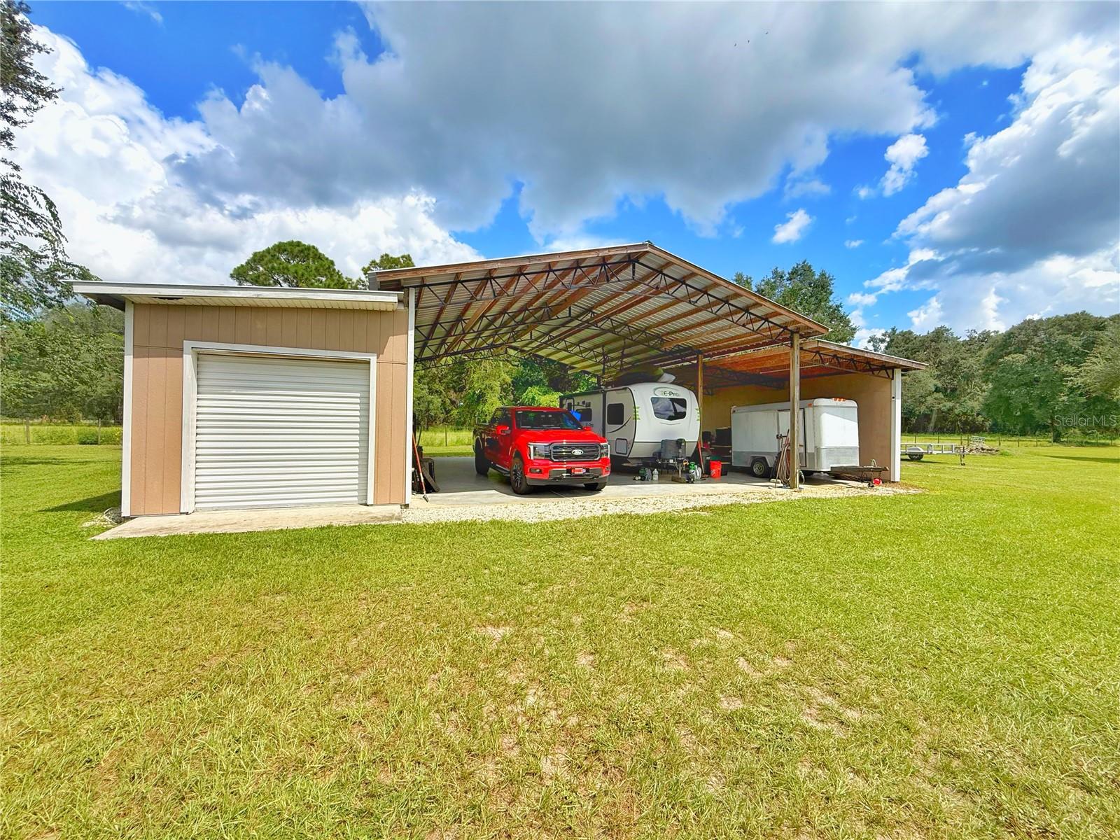
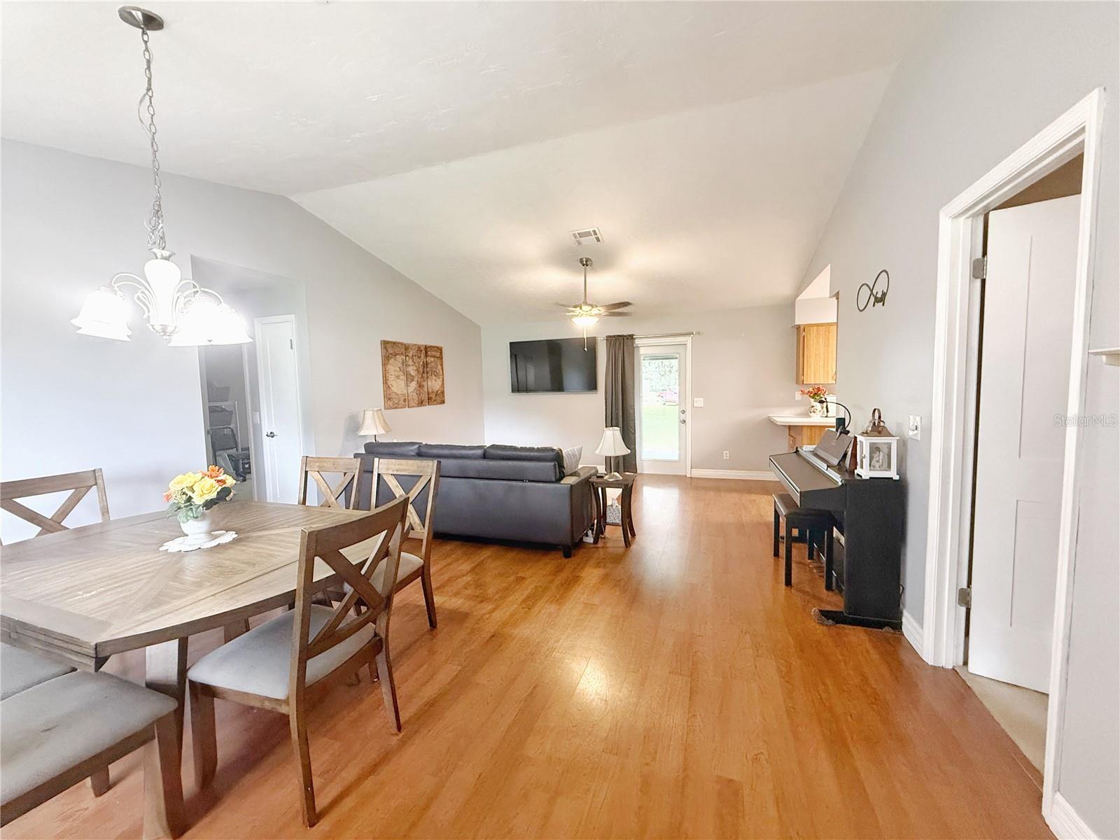
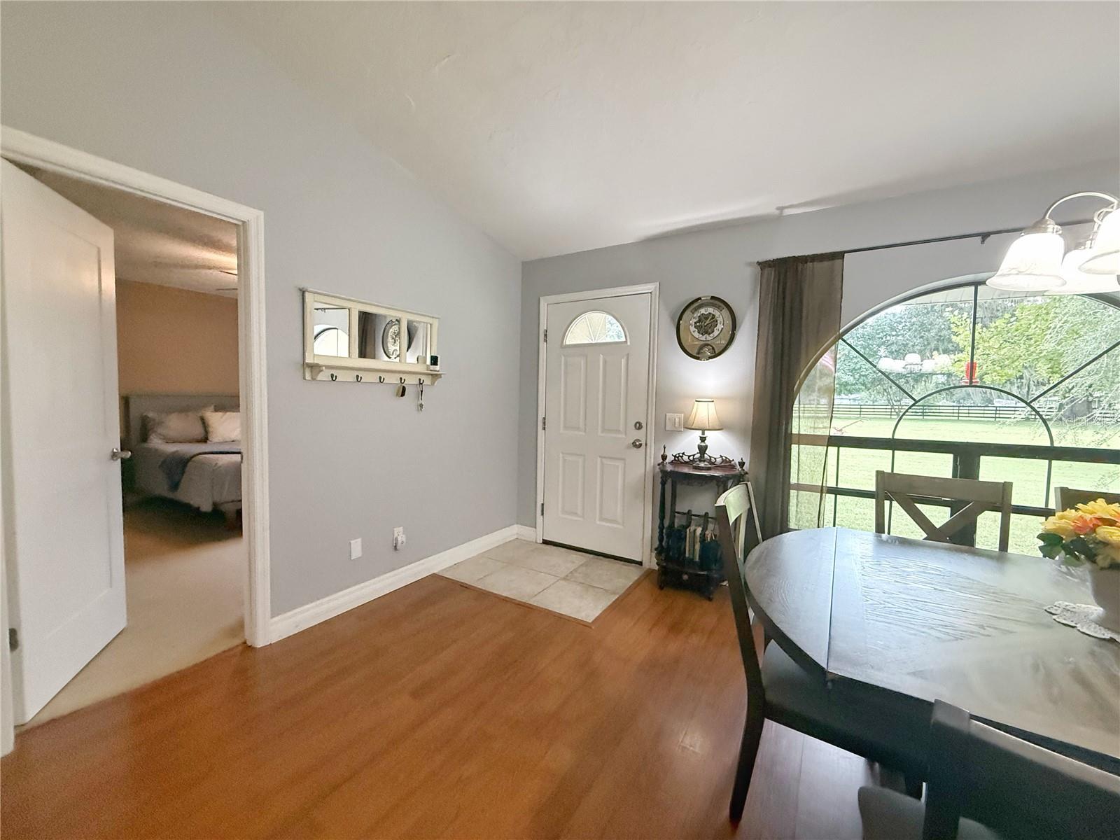
NO HOA….3/2 PLUS a 2/1 second Home. …Welcome guests through the GATED front entry into the fenced in acreage and home site. This property has a Main home, Second home/apt with office or flex space above, Pole Barn, pool and so much more….The Main home has 3 bedrooms and 2 bath SPLIT floor plan as you enter the home your greeted with a OPEN floor plan and VAULTED ceilings.The Great room or Living/Dining combo has laminate flooring and access to the rear COVERED porch. The Kitchen has STAINLESS steel appliances, deep kitchen sink with a window to enjoy the backyard views, eat in space, ETCHED glass pantry door. The Primary Bedroom has a walk in closet, en suite bathroom that is updated with tile flooring, shower, vanity and toilet. Bedrooms 2 & 3 have carpet, ceiling fans, built in closets and share Bathroom 2. Bathroom 2 has ceramic tile flooring, tub/shower combo, updated vanity and toilet. The garage is INSULATED and has an air climate controlled with carpet that can easily be removed, laundry, built in ironing board. There is a SECOND 2/1 home/apt/workspace with separate POWER meter and septic. RENT this out, make it a IN LAW suite, separate Family apt, or home OFFICE so many ways to utilize this space. This Separate home/building features a Great room, 2 bedrooms, bathroom with shower and updated vanity, kitchen and that’s just on the Main floor. The second floor can be accessed from inside the apt or the outside and can be a workroom/office/ playroom/ living room you decide. The POLE barn which is 36x54 has a 12x24 space with a ROLL up door and a 12x 12 storage/workshop/hobby or other space with 11” ceilings, climate controlled and lighting. There is a above ground POOL to spend the hot days cooling off and splashing around. There are CHICKEN coups all set up for glamor with a chandelier inside. There is also a additional animal pen.There are 2 WELLS, each home site has an independent SEPTIC and POWER meter. The entire property is FENCED. The gorgeous CANOPY trees around the acreage allows plenty of space to hang a swing, enjoy the sunsets and play with friends and family. There is so much POTENTIAL for this location that you can decide how you would like to use and enjoy the tranquility and open space. The Villages is about 20 miles away as well as Major roads like 301, 471 and 75 to be able to get around easily to Tampa, Ocala or Wildwood. Spend time with all your toys and create memories in this Amazing property that has so many opportunities to have fun in the sun.

Save
Ask
Tour
Hide
Share
Listing Snapshot
Price 
$749,900
Days On Site 
28 Days
Bedrooms 
5
Inside Area (SqFt) 
2,740 sqft
Total Baths 
3
Full Baths 
3
Partial Baths 
N/A
Lot Size 
6.05 Acres
Year Built 
1993
MLS® Number 
G5115740
Status 
Active
Property Tax 
$1,324.78
HOA/Condo/Coop Fees 
N/A
Sq Ft Source 
Public Records
Friends & Family
Recent Activity
3 days agoListing updated with changes from the MLS®
2 weeks agoStatus changed to Active
4 weeks agoListing first seen on site
General Features
Acres 
6.05
Attached Garage 
Yes
Carport 
4
Direction Faces 
North
Foundation 
Slab
Garage 
Yes
Garage Spaces 
1
Levels 
One
Parking 
CoveredOversizedRV CarportRV Access/ParkingWorkshop in GarageAttached
Pets 
Yes
Property Sub Type 
Single Family Residence
Sewer 
Septic Tank
SqFt Total 
5184
Style 
Contemporary
Utilities 
Cable AvailableCable ConnectedElectricity ConnectedSewer ConnectedWater Connected
Zoning 
50-AG
Interior Features
Appliances 
DishwasherMicrowaveRangeRange Hood
Cooling 
Central Air
Flooring 
CarpetCeramic TileConcreteLaminate
Furnished 
Unfurnished
Heating 
CentralElectric
Interior 
Eat-in KitchenOpen FloorplanWalk-In Closet(s)In-Law Floorplan
Laundry Features 
In Garage
Window Features 
Blinds
Balcony/Porch/Lanai 
Dimensions - 10x20Level - First
Bathroom 2 
Level - First
Bedroom 2 
Dimensions - 11x11Level - First
Bedroom 3 
Dimensions - 11x11Level - First
Dinette 
Dimensions - 9x9Level - First
Great Room 
Dimensions - 15x24Level - First
Kitchen 
Dimensions - 8x14Level - First
Master Bathroom 
Level - First
Master Bedroom 
Dimensions - 13x14Level - First
Save
Ask
Tour
Hide
Share
Exterior Features
Construction Details 
Block
Exterior 
LightingPrivate YardRain GuttersStorage
Fencing 
Barbed WireFencedWood
Lot Features 
ClearedFarmLevelPasture
Other Structures 
Barn(s)Guest HouseOtherShed(s)StorageWorkshop
Patio And Porch 
Covered
Pool Features 
Above GroundVinylPrivate
Private Pool 
Yes
Roof 
Shingle
View 
Trees/Woods
Waterview 
Trees/Woods
Windows/Doors 
Blinds
Community Features
MLS Area 
33513 - Bushnell
Township 
20S
Financing Terms Available 
CashConventionalFHAUSDA LoanVA Loan
Roads 
Gravel
Listing courtesy of RE/MAX TITANIUM GROUP (352) 989-0245


Listing information is provided by Participants of the Stellar MLS. IDX information is provided exclusively for personal, non-commercial use, and may not be used for any purpose other than to identify prospective properties consumers may be interested in purchasing. Information is deemed reliable but not guaranteed. Properties displayed may be listed or sold by various participants in the MLS Copyright 2026, Stellar MLS.
Last checked: 2026-09-22 11:39 PM EDT

Neighborhood & Commute
Source: Walkscore
Disclosure: Community information and market data powered by Constellation Data Labs. Information is deemed reliable but not guaranteed.
Save
Ask
Tour
Hide
Share

Boat-Friendly

New Construction Condos

Downtown Miami

Miami Beach

Waterfront Condos

Condos w/ EV Charging

Art Deco Condos

Homes w/ In-Law Suite

Luxury Rentals