(773) 998-2401
·
florida@propertyrocks.com


Save
Ask
Tour
Hide
Share
$389,900
3 Days On Site

INDEPENDENCE 0 PALMETTO STREET
EUSTIS, FL 32726

For Sale|Single Family Residence|Active
3
Beds
2
Total Baths
2
Full Baths
1,303
SqFt
$299
/SqFt
2026
Built
Subdivision:
EUSTIS HOGANS SUB
County:
Lake

Due to the health concerns created by Coronavirus we are offering personal 1-1 online video walkthough tours where possible.

INDEPENDENCE 0 PALMETTO STREET
Save
Ask
Tour
Hide
Share

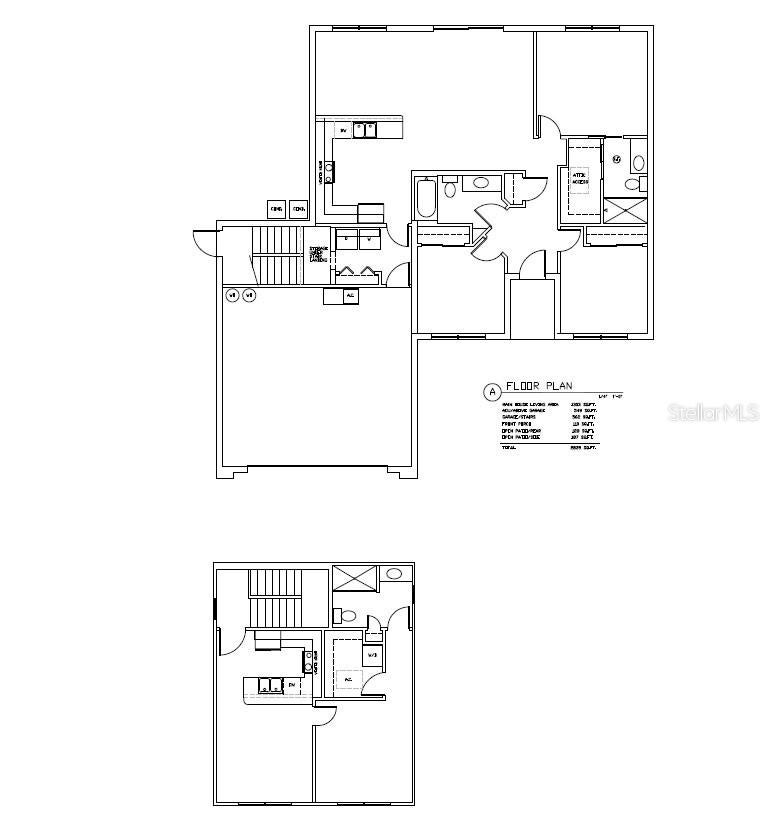
Pre-Construction. To be built. Live on the main level and allow the upstairs to help contribute toward the mortgage. The Independence Model is a thoughtfully designed pre-construction home in Eustis, Florida, designed to provide flexibility for multigenerational living, extended family arrangements, or buyers seeking potential rental income. The main residence includes 3 bedrooms and 2 bathrooms on the first floor, along with a comfortable, functional layout and waterproof luxury vinyl flooring throughout. On the upper level, the home features a private ADU/in-law suite with 1 bedroom, 1 bathroom, its own kitchen, and a separate entrance. The private upstairs suite opens the door to multiple possibilities—ideal for parents or relatives who wish to remain close while maintaining independence, welcoming guests, or generating long-term rental income. Depending on the lender and loan program, qualifying future rental income from the ADU may also be evaluated during financing, giving buyers an additional path toward homeownership. With two distinct living areas under one roof, the Independence Model offers an excellent opportunity for multigenerational living or simply enjoying added space and privacy. Its two-level design keeps the secondary living quarters separate from the main residence while still remaining part of the same home. This home is in the pre-construction stage and ready to be built in Eustis, FL. Exterior images are conceptual renderings used solely for illustrative purposes. Final colors, finishes, materials, landscaping, and other design details may vary from what is shown. The private upstairs suite creates numerous possibilities—ideal for parents or extended family who wish to remain close while maintaining independence, welcoming guests, or generating long-term rental income. Depending on the lender and loan program, qualifying future rental income from the ADU may also be considered during financing, giving buyers an additional path toward homeownership. With two distinct living areas under one roof, the Independence Model delivers an excellent opportunity as multi-generational living or simply enjoying added space and privacy. Its two-story design keeps the secondary living quarters separate from the main residence while still remaining part of the same home. Pre-construction and ready to be built in Eustis, FL. Exterior images are conceptual renderings intended solely as illustrative examples. Final colors, finishes, materials, landscaping, and other design details may vary from those shown.

Save
Ask
Tour
Hide
Share
Listing Snapshot
Price 
$389,900
Days On Site 
3 Days
Bedrooms 
3
Inside Area (SqFt) 
1,303 sqft
Total Baths 
2
Full Baths 
2
Partial Baths 
N/A
Lot Size 
0.25 Acres
Year Built 
2026
MLS® Number 
G5118666
Status 
Active
Property Tax 
$678
HOA/Condo/Coop Fees 
N/A
Sq Ft Source 
Builder
Friends & Family
Recent Activity
3 days agoListing updated with changes from the MLS®
4 days agoListing first seen on site
General Features
Acres 
0.25
Attached Garage 
Yes
Direction Faces 
Southeast
Foundation 
Slab
Garage 
Yes
Garage Spaces 
2
Levels 
Two
Number Of Stories 
2
Parking 
Attached
Pets 
Cats OKDogs OK
Property Condition 
New Construction
Property Sub Type 
Single Family Residence
Sewer 
Public Sewer
SqFt Total 
2290
Style 
Florida
Water Source 
Public
Zoning 
UR
Interior Features
Appliances 
DishwasherRangeRefrigerator
Cooling 
Central Air
Furnished 
Unfurnished
Heating 
CentralElectric
Interior 
Open FloorplanWalk-In Closet(s)In-Law Floorplan
Laundry Features 
Electric Dryer HookupInside
Bathroom 2 
Dimensions - 7.5x7.5Level - First
Bedroom 2 
Dimensions - 12x11Level - First
Bedroom 3 
Dimensions - 11x12Level - First
Dining Room 
Dimensions - 11.66x10Level - First
Kitchen 
Dimensions - 11.66x8.33Level - First
Living Room 
Dimensions - 11.66x13Level - First
Master Bathroom 
Dimensions - 6.58x7.16Level - First
Master Bedroom 
Dimensions - 12x11.33Level - First
Save
Ask
Tour
Hide
Share
Exterior Features
Construction Details 
BlockStucco
Exterior 
Private Entrance
Roof 
Shingle
View 
City
Waterview 
City
Community Features
MLS Area 
32726 - Eustis
Township 
19
Financing Terms Available 
CashConventionalFHAVA Loan
Roads 
Asphalt
Listing courtesy of WORTH CLARK REALTY (386) 246-7857


Listing information is provided by Participants of the Stellar MLS. IDX information is provided exclusively for personal, non-commercial use, and may not be used for any purpose other than to identify prospective properties consumers may be interested in purchasing. Information is deemed reliable but not guaranteed. Properties displayed may be listed or sold by various participants in the MLS Copyright 2026, Stellar MLS.
Last checked: 2026-10-13 12:24 AM EDT

Neighborhood & Commute
Source: Walkscore
Disclosure: Community information and market data powered by Constellation Data Labs. Information is deemed reliable but not guaranteed.
Save
Ask
Tour
Hide
Share

Boat-Friendly

New Construction Condos

Downtown Miami

Miami Beach

Waterfront Condos

Condos w/ EV Charging

Art Deco Condos

Homes w/ In-Law Suite

Luxury Rentals