(773) 998-2401
·
florida@propertyrocks.com


Save
Ask
Tour
Hide
Share
$515,000
New Listing

1073 ALCOVE LOOP
THE VILLAGES, FL 32162

Single Family Residence|Coming Soon
3
Beds
2
Total Baths
2
Full Baths
1,927
SqFt
$267
/SqFt
2008
Built
Subdivision:
VILLAGES OF SUMTER
County:
Sumter

Due to the health concerns created by Coronavirus we are offering personal 1-1 online video walkthough tours where possible.

1073 ALCOVE LOOP1073 ALCOVE LOOP1073 ALCOVE LOOP1073 ALCOVE LOOP
Save
Ask
Tour
Hide
Share

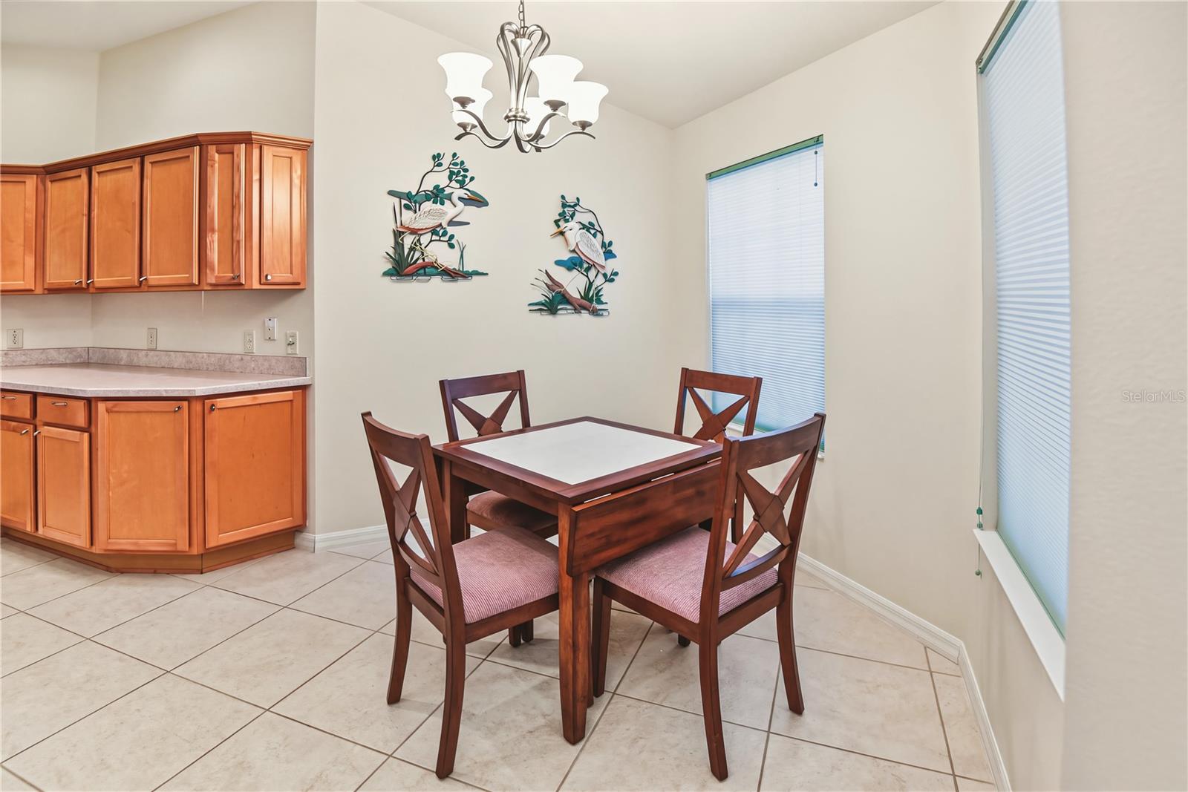
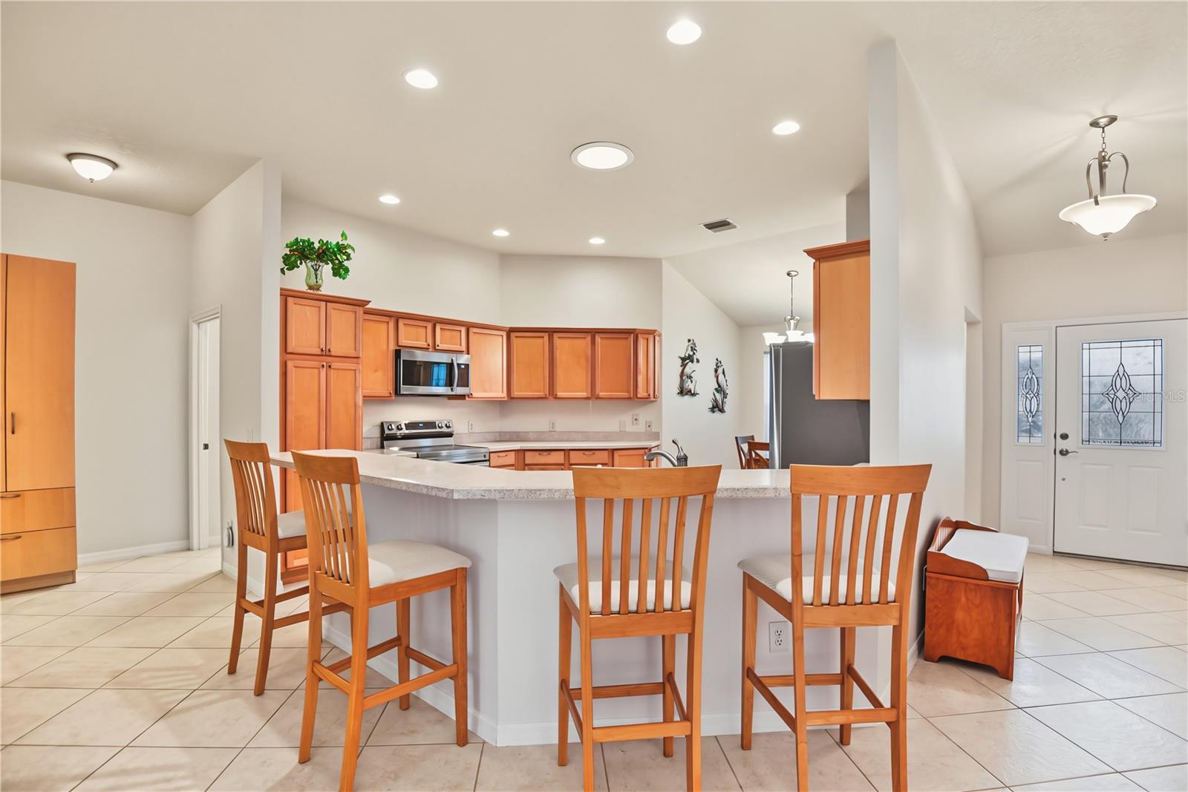
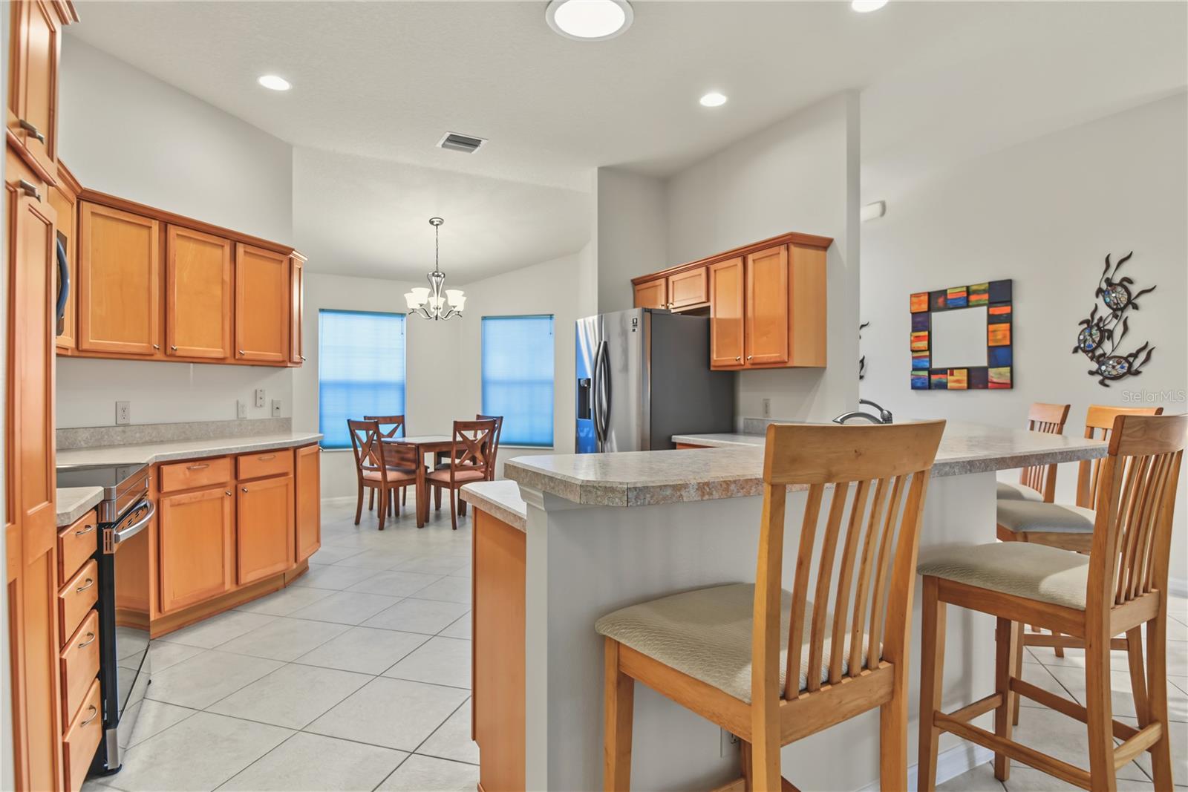
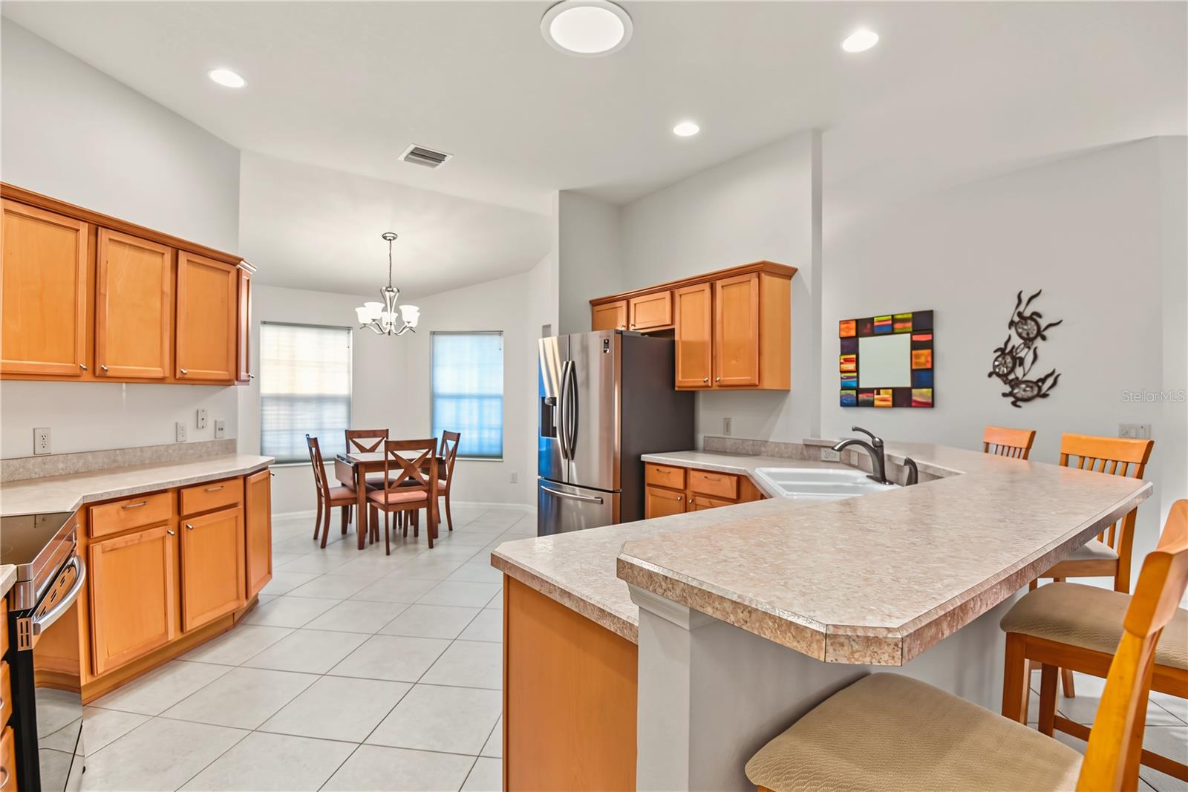
**NEW HVAC 2025** **NEW ROOF 2024** **GOLF CART GARAGE** **ROOM FOR A POOL** **FRESH PAINT** **1900+SF** **VILLAGE OF HEMINGWAY** Don't miss this Charming Camellia Designer Home situated on a Large Corner Lot in the Centrally Located Village of Hemingway. This 1900-plus square foot, Freshly Painted, 3-bedroom, 2-bath home is in a perfect location, centrally located between both Sumter Landing Market Square and Brownwood Paddock Square. Features include volume knockdown ceilings, 3 solar tubes, indoor Laundry with sink, pull down attic stairs for storage, a custom wall unit in the living room, custom closets, a painted driveway, an additional 6x12’ back patio and a Golf Cart Garage. This Camellia Designer home (same floor plan as the Gardenia) has a large, open floor plan and split bedrooms. The primary bedroom includes dual walk-in closets, a tray ceiling, an en-suite bath with dual sinks and a walk-in shower. The guest area is divided by a sliding pocket door and contains two bedrooms—one without a closet—along with a full bath and a linen closet. The open kitchen offers a breakfast bar, ample counter space, and fully updated stainless steel appliances (2021). At the front of the home is a cozy breakfast nook. At the back of the home is a spacious screened in Lanai with a painted floor… A perfect spot to relax! This 1900-plus square foot home sits on a large, corner lot with ROOM FOR A POOL. Near five community pools, the Truman Neighborhood Recreation Center, and the Havana Country Club, it sits at equal distances from the Seabreeze and Colony Regional Recreation Centers. There are five golf courses—Havana Championship, Eisenhower, Truman, Bacall, and Bogart Executive—within 1.5 miles. Grocery retailers including Aldi, Walmart, and Publix, as well as medical and dental facilities and numerous restaurants, are accessible within a 10-minute golf cart ride. And don’t forget the Villages Squares where the excitement never stops: dining, shopping, and entertainment every single night of the year! Call or email today to set up your private showing.

Save
Ask
Tour
Hide
Share
Listing Snapshot
Price 
$515,000
Days On Site 
0 Days
Bedrooms 
3
Inside Area (SqFt) 
1,927 sqft
Total Baths 
2
Full Baths 
2
Partial Baths 
N/A
Lot Size 
0.2 Acres
Year Built 
2008
MLS® Number 
G5118928
Status 
Coming Soon
Property Tax 
$5,008
HOA/Condo/Coop Fees 
N/A
Sq Ft Source 
Public Records
Friends & Family
Recent Activity
8 hours agoListing updated with changes from the MLS®
19 hours agoListing first seen on site
General Features
Acres 
0.2
Attached Garage 
Yes
Direction Faces 
Southwest
Foundation 
Slab
Garage 
Yes
Garage Spaces 
2
Levels 
One
Parking 
Garage Door OpenerGolf Cart GarageAttached
Property Sub Type 
Single Family Residence
Security 
Smoke Detector(s)
Sewer 
Public Sewer
SqFt Total 
2672
Style 
Ranch
Utilities 
Cable AvailableCable ConnectedElectricity ConnectedWater Connected
Water Source 
Public
Zoning 
RES
Interior Features
Appliances 
DishwasherDisposalDryerElectric Water HeaterExhaust FanMicrowaveRangeRange HoodRefrigeratorWasher
Cooling 
Central Air
Flooring 
CarpetTile
Furnished 
Unfurnished
Heating 
CentralElectric
Interior 
Laminate CountersOpen FloorplanVaulted Ceiling(s)Walk-In Closet(s)
Laundry Features 
Laundry Room
Window Features 
Skylight(s)
Bedroom 2 
Dimensions - 12x11Level - FirstFeatures - Ceiling Fan(s)
Bedroom 3 
Dimensions - 12x12Level - FirstFeatures - Ceiling Fan(s)
Dinette 
Dimensions - 8x11Level - First
Dining Room 
Dimensions - 10x12Level - First
Kitchen 
Dimensions - 14x10Level - FirstFeatures - Breakfast Bar, Pantry
Living Room 
Dimensions - 18x17Level - FirstFeatures - Ceiling Fan(s)
Master Bedroom 
Dimensions - 19x14Level - FirstFeatures - Ceiling Fan(s), Double Vanity
Save
Ask
Tour
Hide
Share
Exterior Features
Construction Details 
Vinyl Siding
Lot Features 
Corner Lot
Patio And Porch 
CoveredEnclosedFront PorchPatioScreened
Roof 
Shingle
Windows/Doors 
Skylight(s)
Community Features
Association Amenities 
Basketball CourtClubhouseGatedGolf CourseParkPlaygroundPoolRecreation FacilitiesShuffleboard CourtTennis Court(s)
Community Features 
GatedClubhouseGolfParkPlaygroundPoolSidewalksTennis Court(s)
MLS Area 
32162 - Lady Lake/The Villages
Senior Community 
Yes
Township 
19S
Financing Terms Available 
CashConventionalVA Loan
Roads 
Asphalt
Listing courtesy of REALTY EXECUTIVES IN THE VILLAGES (860) 877-1608


Listing information is provided by Participants of the Stellar MLS. IDX information is provided exclusively for personal, non-commercial use, and may not be used for any purpose other than to identify prospective properties consumers may be interested in purchasing. Information is deemed reliable but not guaranteed. Properties displayed may be listed or sold by various participants in the MLS Copyright 2026, Stellar MLS.
Last checked: 2026-10-13 05:39 AM EDT

Neighborhood & Commute
Source: Walkscore
Disclosure: Community information and market data powered by Constellation Data Labs. Information is deemed reliable but not guaranteed.
Save
Ask
Tour
Hide
Share

Boat-Friendly

New Construction Condos

Downtown Miami

Miami Beach

Waterfront Condos

Condos w/ EV Charging

Art Deco Condos

Homes w/ In-Law Suite

Luxury Rentals