(773) 998-2401
·
florida@propertyrocks.com


Save
Ask
Tour
Hide
Share
$564,900
New Listing

2909 NW 144TH TERRACE
NEWBERRY, FL 32669

For Sale|Single Family Residence|Active Under Contract
4
Beds
4
Total Baths
3
Full Baths
1
Partial Bath
2,863
SqFt
$197
/SqFt
2006
Built
Subdivision:
CARAWAY
County:
Alachua

Due to the health concerns created by Coronavirus we are offering personal 1-1 online video walkthough tours where possible.

2909 NW 144TH TERRACE2909 NW 144TH TERRACE2909 NW 144TH TERRACE2909 NW 144TH TERRACE
Save
Ask
Tour
Hide
Share

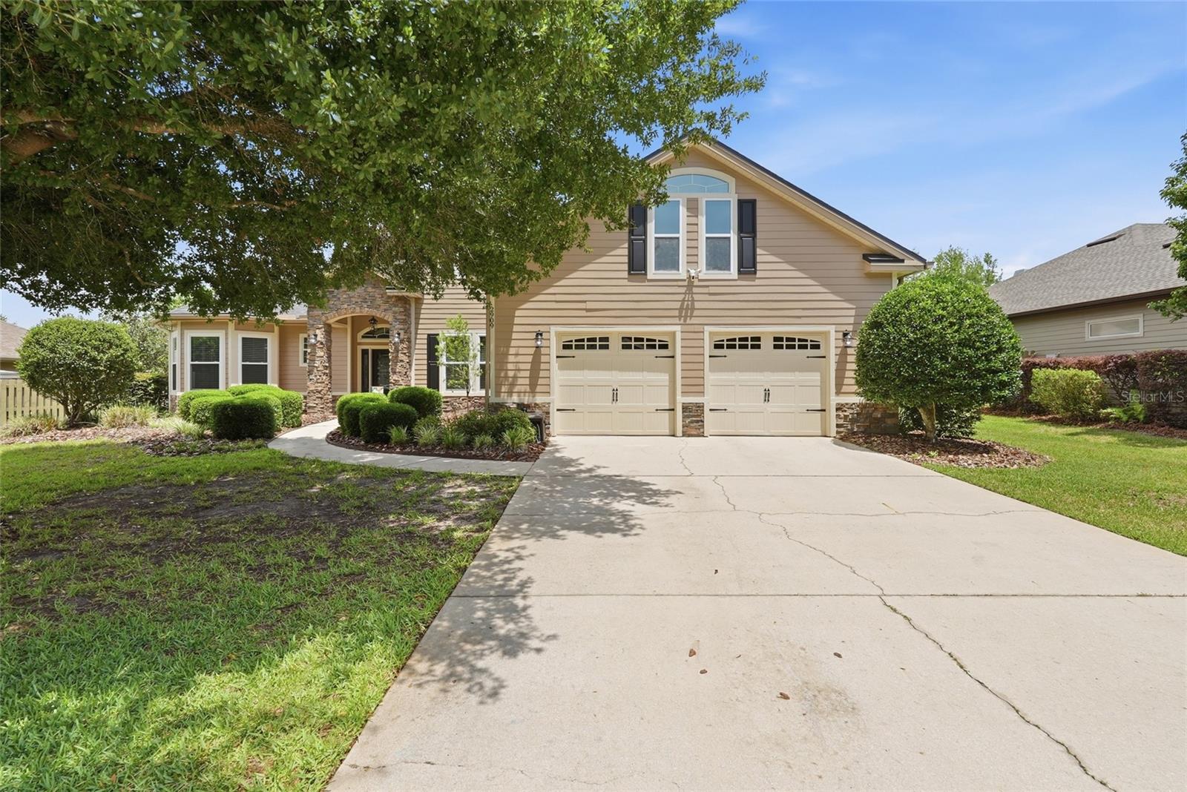
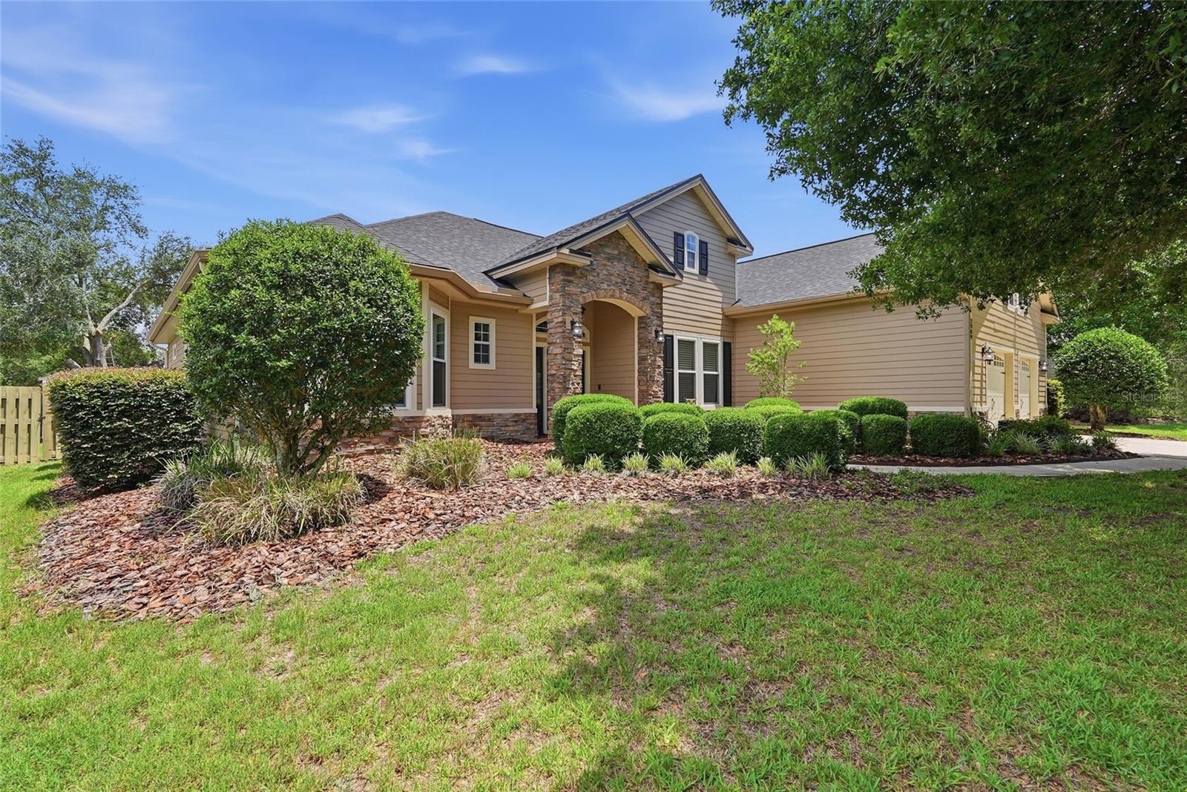
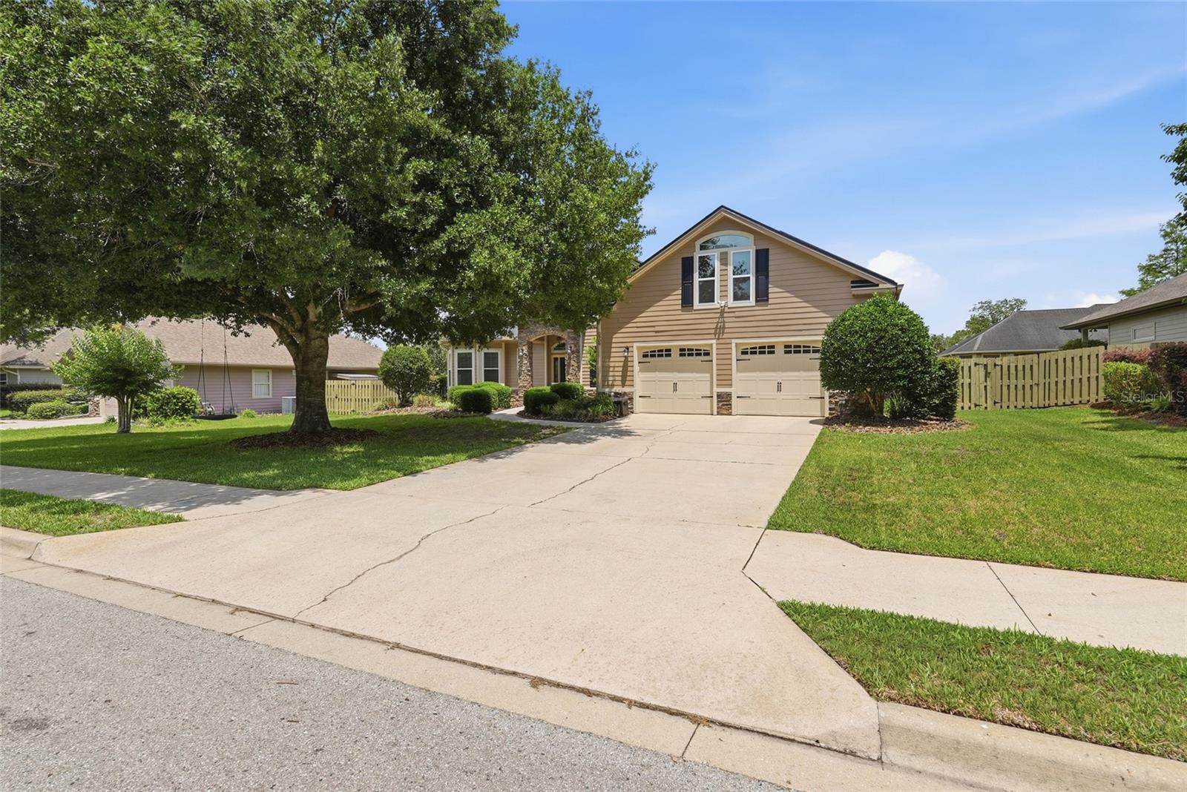
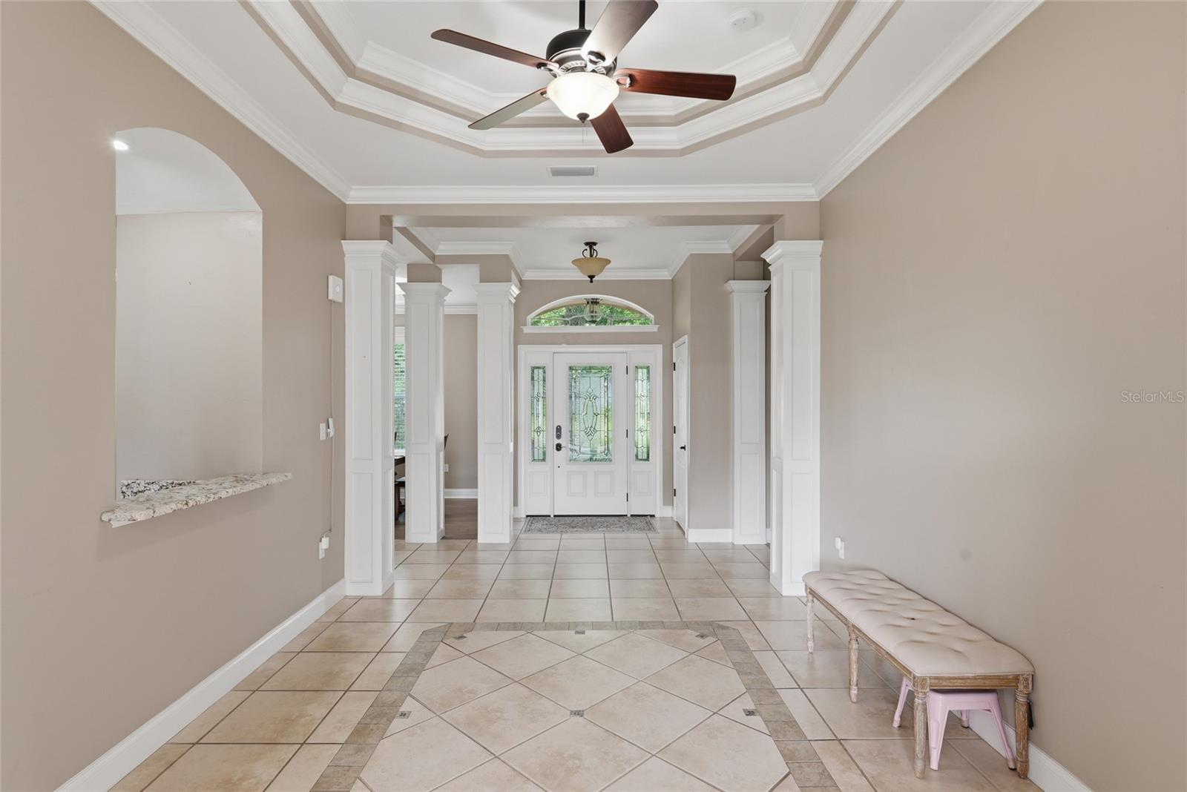
Under contract-accepting backup offers. Welcome to this 4 bedroom 3.5 bathroom home located in the Caraway neighborhood near Jonesville Park! This home features a brand new roof (Feb 2026), a Tesla Powerwall Backup Battery, a fully owned solar system that keeps utility payments at an average of $71/mo., a home office, and so much more. You'll appreciate the proximity to the Steeplechase Publix and shopping center only 2 miles away and the convenience to I-75 less than 10 minutes away. When you arrive, you'll love the beautiful exterior (freshly painted in July 2025) and the gorgeous oak tree that shades the front yard. Step inside to soaring 11' ceilings, detailed carpentry, and a semi-open concept living design that allows for a sense of togetherness while also offering space for everyone to spread out. The foyer opens to a formal living area with a view of the backyard. To the left of the foyer, you'll find the well appointed primary suite as well as the home office and the guest half bath. To the right of the foyer, is a formal dining space. The kitchen, breakfast nook, and family room can be accessed from both the dining space and the formal living room. The kitchen boasts beautiful wood cabinetry, granite countertops, stainless steel appliances, a large island with space for bar height dining, a dry bar, a built-in desk, and a cozy breakfast nook. The family room features new luxury vinyl plank flooring, a wood burning fireplace, and custom built-in cabinetry perfect for hiding all the things you don't want to see. Just off the family room you'll find a guest suite with an attached private bathroom perfect for visiting family or friends as well as the third bedroom and bathroom. Stairs lead to the fourth bedroom above the garage perfect as a teenagers bedroom, a media room, or whatever your heart desires! That's just the inside...step outside to enjoy a spacious covered back patio, a fully fenced backyard, and a storage shed. There's so much to love about this well maintained and energy efficient home. Call today to schedule a showing!

Save
Ask
Tour
Hide
Share
Listing Snapshot
Price 
$564,900
Days On Site 
0 Days
Bedrooms 
4
Inside Area (SqFt) 
2,863 sqft
Total Baths 
4
Full Baths 
3
Partial Baths 
1
Lot Size 
0.25 Acres
Year Built 
2006
MLS® Number 
GC540677
Status 
Active Under Contract
Property Tax 
$6,269.99
HOA/Condo/Coop Fees 
$330 Semi-Annually
Sq Ft Source 
Owner
Friends & Family
Recent Activity
14 hours agoListing updated with changes from the MLS®
14 hours agoListing first seen on site
General Features
Acres 
0.25
Attached Garage 
Yes
Direction Faces 
West
Energy Features 
Solar
Foundation 
Slab
Garage 
Yes
Garage Spaces 
2
Levels 
Two
Number Of Stories 
2
Parking 
DrivewayElectric Vehicle Charging Station(s)OversizedAttached
Pets 
Yes
Property Sub Type 
Single Family Residence
Security 
Closed Circuit Camera(s)Fire AlarmSmoke Detector(s)
Sewer 
Public Sewer
SqFt Total 
3526
Utilities 
Electricity ConnectedSewer ConnectedWater Connected
Water Source 
Public
Zoning 
R-1A
Interior Features
Appliances 
DishwasherDisposalElectric Water HeaterMicrowaveRangeRefrigerator
Cooling 
Central Air
Fireplace 
Yes
Fireplace Features 
Wood Burning
Flooring 
CarpetTile
Furnished 
Unfurnished
Heating 
CentralElectric
Interior 
Built-in FeaturesCrown MoldingDry BarEat-in KitchenHigh CeilingsOpen FloorplanStone CountersTray Ceiling(s)Walk-In Closet(s)
Laundry Features 
InsideLaundry Room
Bathroom 2 
Level - First
Bathroom 3 
Level - First
Bathroom 4 
Level - First
Bedroom 2 
Level - First
Bedroom 3 
Level - First
Bedroom 4 
Level - Second
Dining Room 
Level - First
Kitchen 
Level - First
Living Room 
Level - First
Master Bathroom 
Level - First
Master Bedroom 
Level - First
Office 
Level - First
Save
Ask
Tour
Hide
Share
Exterior Features
Construction Details 
HardiPlank TypeStone
Exterior 
Awning(s)LightingRain GuttersStorage
Fencing 
Wood
Lot Features 
LandscapedPaved
Other Structures 
Shed(s)
Patio And Porch 
CoveredRear Porch
Roof 
Shingle
Community Features
Association Fee 
$330.0
Association Fee Frequency 
Semi-Annually
Community Features 
Street Lights
MLS Area 
32669 - Newberry
Township 
09
Financing Terms Available 
CashConventionalFHAVA Loan
Roads 
Paved
Schools
School District
Unknown
Elementary School
Meadowbrook Elementary School-AL
Middle School
Fort Clarke Middle School-AL
High School
Santa Fe High School-AL
Listing courtesy of KELLER WILLIAMS GAINESVILLE REALTY PARTNERS (352) 672-3377


Listing information is provided by Participants of the Stellar MLS. IDX information is provided exclusively for personal, non-commercial use, and may not be used for any purpose other than to identify prospective properties consumers may be interested in purchasing. Information is deemed reliable but not guaranteed. Properties displayed may be listed or sold by various participants in the MLS Copyright 2026, Stellar MLS.
Last checked: 2026-09-23 02:34 AM EDT

Neighborhood & Commute
Source: Walkscore
Disclosure: Community information and market data powered by Constellation Data Labs. Information is deemed reliable but not guaranteed.
Save
Ask
Tour
Hide
Share

Boat-Friendly

New Construction Condos

Downtown Miami

Miami Beach

Waterfront Condos

Condos w/ EV Charging

Art Deco Condos

Homes w/ In-Law Suite

Luxury Rentals