(773) 998-2401
·
florida@propertyrocks.com


Save
Ask
Tour
Hide
Share
$269,900
88 Days On Site

3142 HENDERSON CIRCLE W
LAKELAND, FL 33803

For Sale|Single Family Residence|Active
3
Beds
2
Total Baths
2
Full Baths
1,457
SqFt
$185
/SqFt
1953
Built
Subdivision:
SOUTH SIDE PARK
County:
Polk

Due to the health concerns created by Coronavirus we are offering personal 1-1 online video walkthough tours where possible.

3142 HENDERSON CIRCLE W3142 HENDERSON CIRCLE W3142 HENDERSON CIRCLE W3142 HENDERSON CIRCLE W
Save
Ask
Tour
Hide
Share

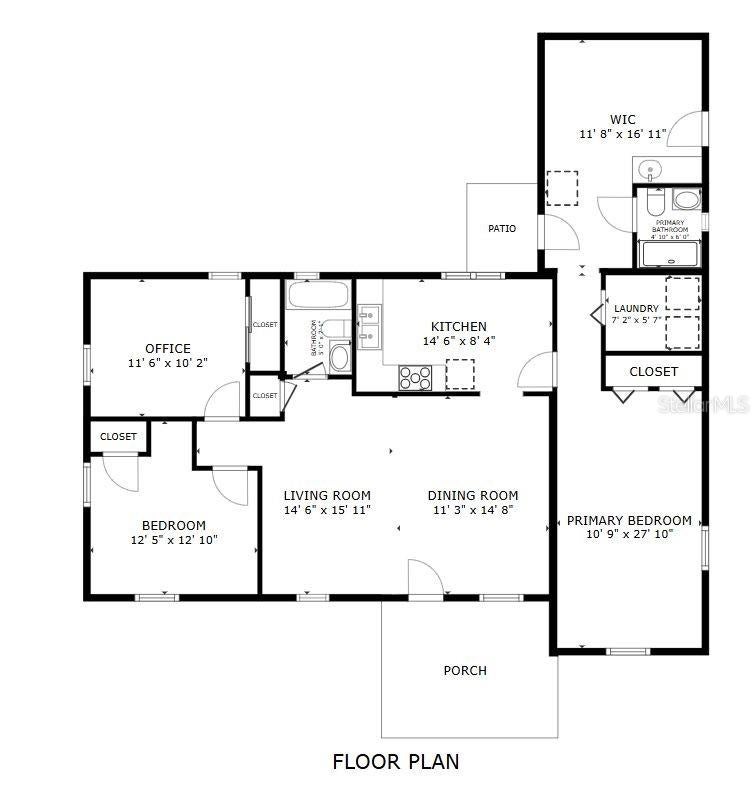
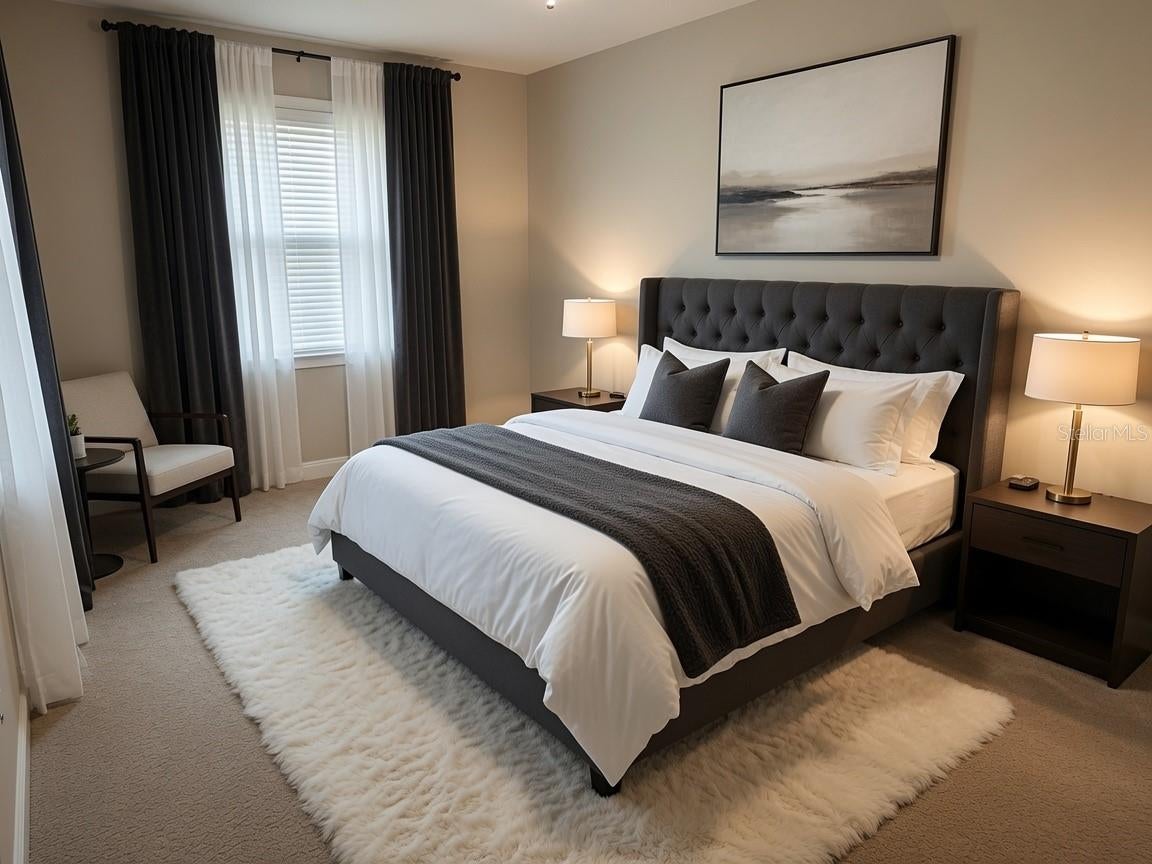
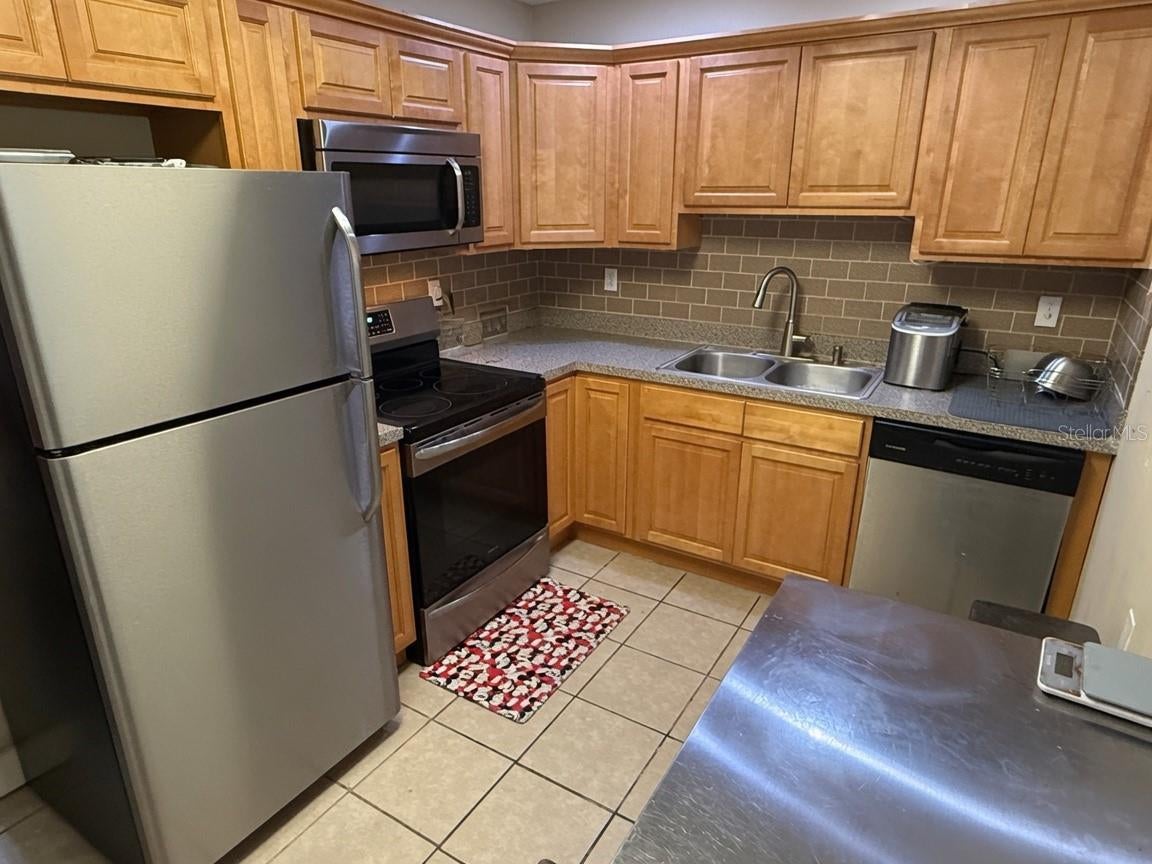
Virtually Staged. Did you see the improved listing price?! Welcome to 3142 Henderson Circle W, Lakeland, Florida 33803! This centrally located Southwest Lakeland home offers 3 bedrooms, 2 bathrooms and approximately 1,457 square feet of living space on a spacious 0.21-acre homesite. The practical split-bedroom floor plan provides added privacy, while the versatile 11-by-12-foot bonus room offers flexible space for a home office, media room, hobby area, playroom or possible fourth bedroom. Interior features include an inviting living area, updated flooring, kitchen cabinetry, bathroom vanities, windows, blinds and appliances. The primary bedroom includes a walk-in closet and private bathroom. Outside, the partially fenced backyard provides room for outdoor entertaining, gardening, pets or future improvements. A detached 16-by-12-foot workshop offers valuable storage and workspace for tools, equipment or hobbies. The double driveway provides convenient off-street parking. Located in Lakeland’s desirable 33803 ZIP code, this Central Florida home offers convenient access to downtown Lakeland, Florida Southern College, Lakeside Village, shopping, restaurants, parks, medical facilities and major roadways connecting Lakeland with Tampa and Orlando. Whether you are searching for a primary residence, Lakeland investment property or a home with an office and workshop, 3142 Henderson Cir W combines a flexible floor plan, usable outdoor space and a convenient Southwest Lakeland location. Schedule your private showing today! *** UPDATES and MAINTENANCE: New AC 2025. New roof 2020. Shed added 2022. Plumbing updated 2025. Bonus / WIC wood look floor added 2024. Back yard pavers added. *** Please take a virtual tour (click the "no furniture" icon to see vacant rooms), and have a look at the pictures. If you can see yourself making this a home, please request a private showing today!

Save
Ask
Tour
Hide
Share
Listing Snapshot
Price 
$269,900
Days On Site 
88 Days
Bedrooms 
3
Inside Area (SqFt) 
1,457 sqft
Total Baths 
2
Full Baths 
2
Partial Baths 
N/A
Lot Size 
0.21 Acres
Year Built 
1953
MLS® Number 
L4962951
Status 
Active
Property Tax 
$2,907
HOA/Condo/Coop Fees 
N/A
Sq Ft Source 
Public Records
Friends & Family
Recent Activity
7 hours agoListing updated with changes from the MLS®
a month agoPrice changed to $269,900
2 months agoStatus changed to Active
3 months agoListing first seen on site
General Features
Acres 
0.21
Direction Faces 
West
Foundation 
Slab
Levels 
One
Number Of Stories 
1
Parking 
DrivewayOff StreetParking Pad
Property Sub Type 
Single Family Residence
Security 
Smoke Detector(s)
Sewer 
Public Sewer
SqFt Total 
1505
Style 
Ranch
Utilities 
Cable AvailableElectricity Connected
Water Source 
Public
Zoning 
RE-2
Interior Features
Appliances 
DishwasherElectric Water HeaterMicrowaveRangeRefrigerator
Cooling 
Central Air
Flooring 
CarpetCeramic Tile
Furnished 
Unfurnished
Heating 
CentralElectric
Interior 
Eat-in KitchenWalk-In Closet(s)
Laundry Features 
InsideLaundry Room
Window Features 
Blinds
Bathroom 2 
Dimensions - 7x5Level - First
Bedroom 2 
Dimensions - 12x10Level - FirstFeatures - Ceiling Fan(s)
Bedroom 3 
Dimensions - 11x10Level - FirstFeatures - Ceiling Fan(s)
Bonus Room 
Dimensions - 17x11Level - FirstFeatures - Ceiling Fan(s)
Dining Room 
Level - First
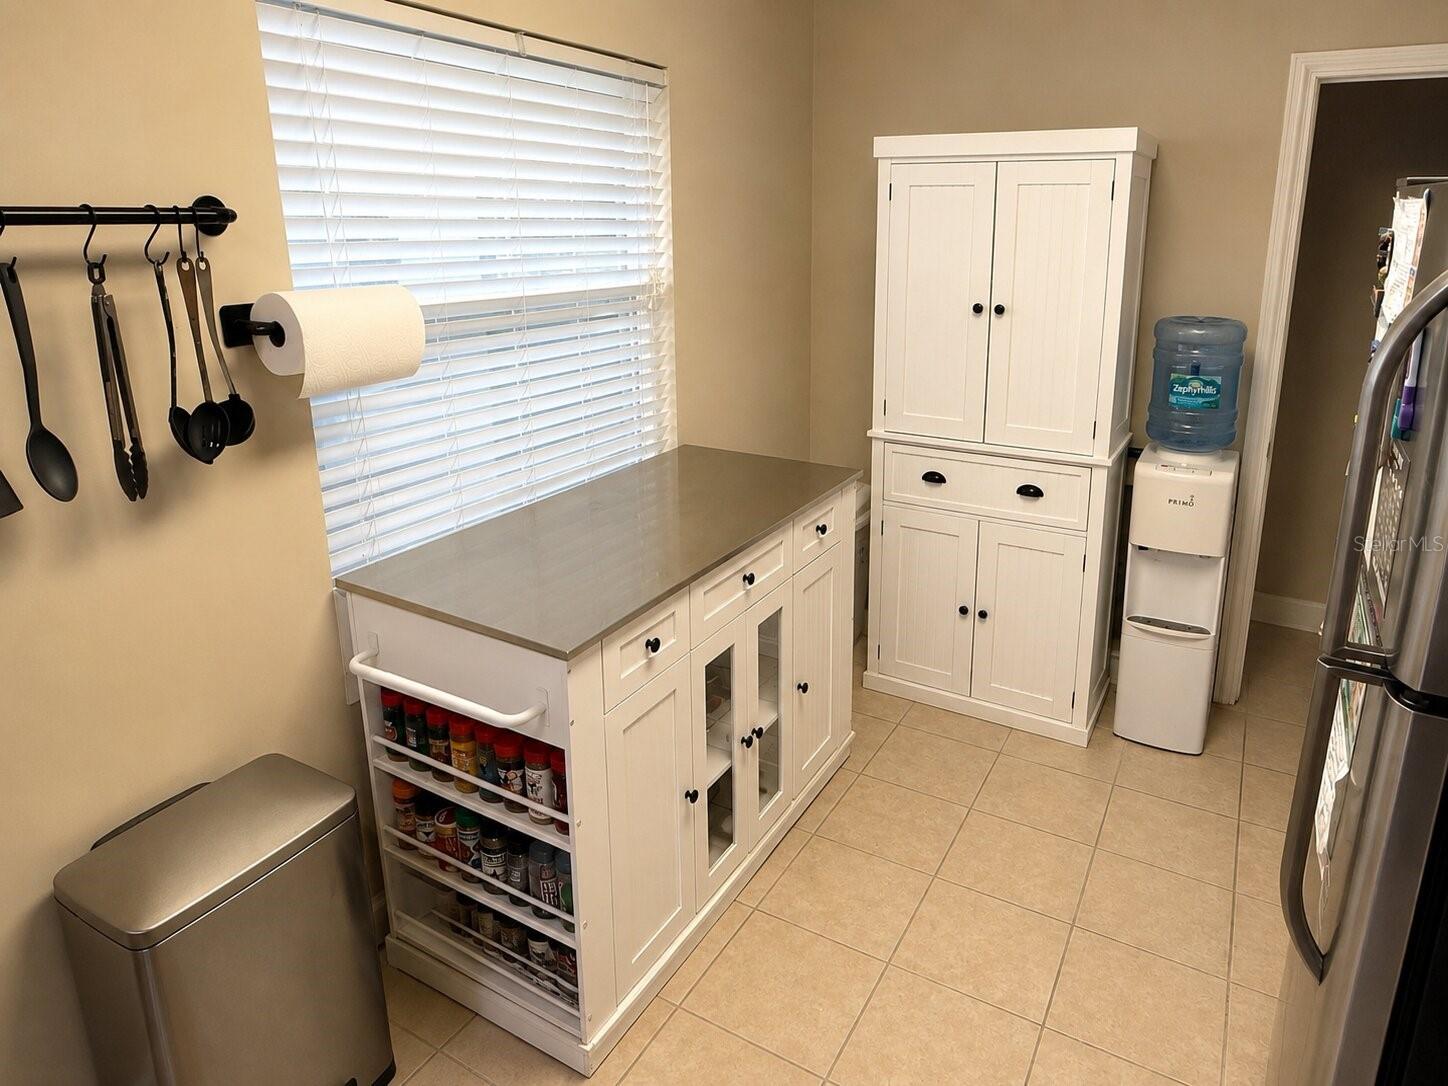
Kitchen 
Dimensions - 14x8Level - First
Laundry 
Dimensions - 7x5Level - First
Living Room 
Dimensions - 21x14Level - FirstFeatures - Ceiling Fan(s)
Master Bathroom 
Level - First
Master Bedroom 
Dimensions - 19x10Level - FirstFeatures - Ceiling Fan(s)
Save
Ask
Tour
Hide
Share
Exterior Features
Construction Details 
Block
Exterior 
Private YardStorage
Fencing 
Chain LinkFencedWood
Lot Features 
LevelPaved
Other Structures 
StorageWorkshop
Patio And Porch 
Front PorchPatio
Roof 
Shingle
Windows/Doors 
Blinds
Community Features
MLS Area 
33803 - Lakeland
Township 
28
Financing Terms Available 
CashConventionalFHAVA Loan
Roads 
Paved
Schools
School District
Unknown
Elementary School
Southwest Elem
Middle School
Southwest Middle School
High School
Kathleen High
Listing courtesy of KELLER WILLIAMS REALTY SMART (863) 640-2246


Listing information is provided by Participants of the Stellar MLS. IDX information is provided exclusively for personal, non-commercial use, and may not be used for any purpose other than to identify prospective properties consumers may be interested in purchasing. Information is deemed reliable but not guaranteed. Properties displayed may be listed or sold by various participants in the MLS Copyright 2026, Stellar MLS.
Last checked: 2026-09-22 11:34 PM EDT

Neighborhood & Commute
Source: Walkscore
Disclosure: Community information and market data powered by Constellation Data Labs. Information is deemed reliable but not guaranteed.
Save
Ask
Tour
Hide
Share

Boat-Friendly

New Construction Condos

Downtown Miami

Miami Beach

Waterfront Condos

Condos w/ EV Charging

Art Deco Condos

Homes w/ In-Law Suite

Luxury Rentals