(773) 998-2401
·
florida@propertyrocks.com


Save
Ask
Tour
Hide
Share
$349,900
20 Days On Site

5139 IDLEWOOD LANE
LAKELAND, FL 33811

Single Family Residence|Pending
3
Beds
2
Total Baths
2
Full Baths
1,431
SqFt
$245
/SqFt
1979
Built
Subdivision:
IDLEWOOD SUB
County:
Polk

Due to the health concerns created by Coronavirus we are offering personal 1-1 online video walkthough tours where possible.

5139 IDLEWOOD LANE5139 IDLEWOOD LANE5139 IDLEWOOD LANE5139 IDLEWOOD LANE
Save
Ask
Tour
Hide
Share

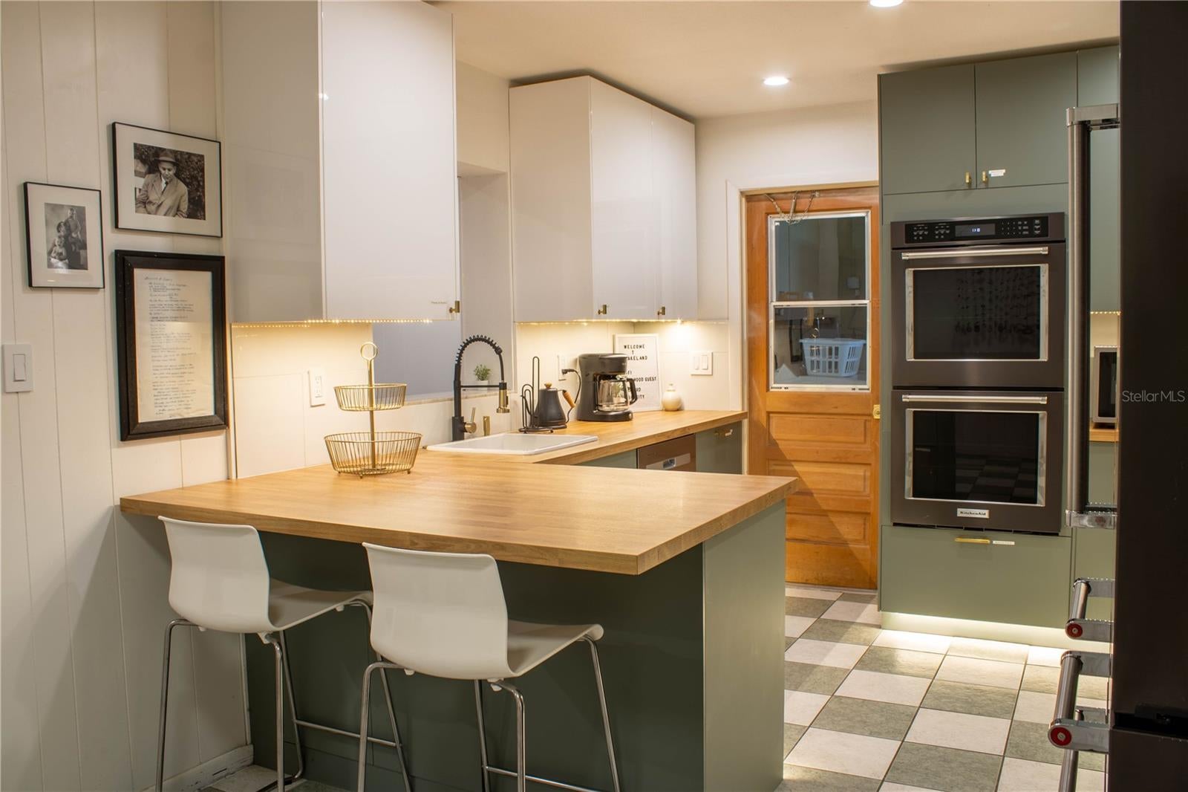
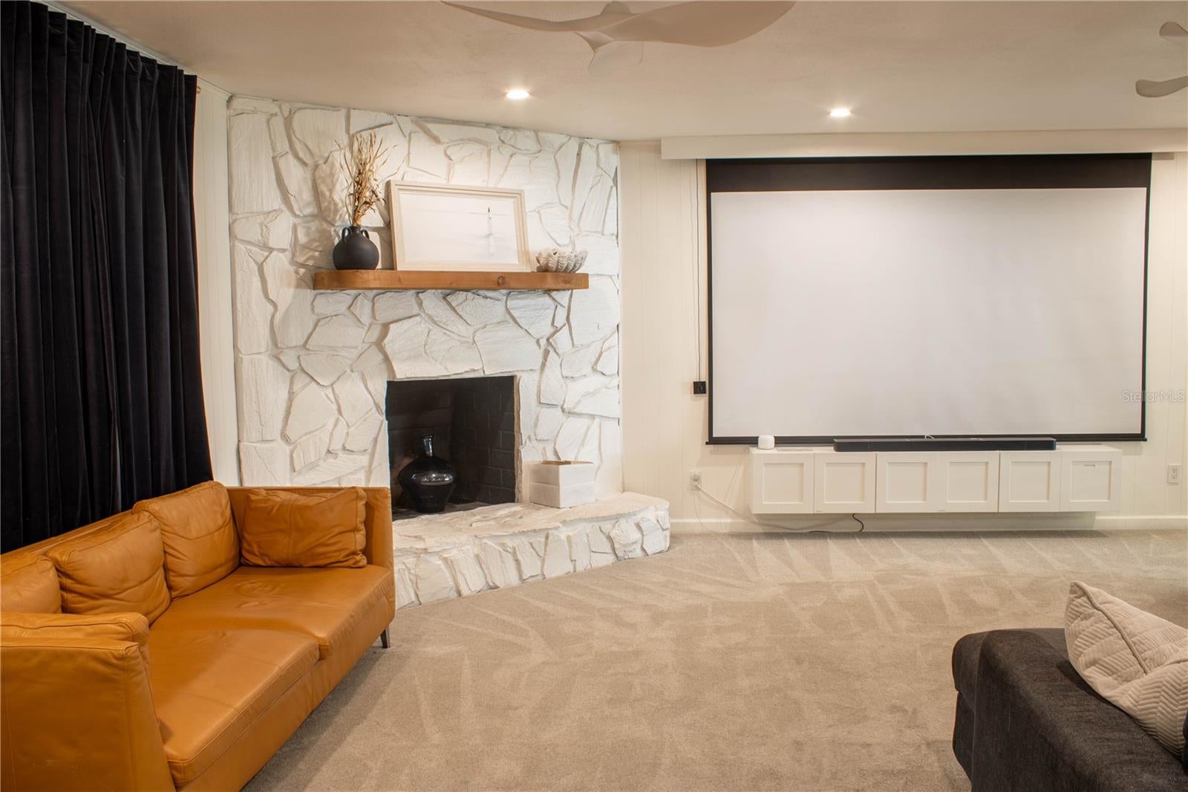
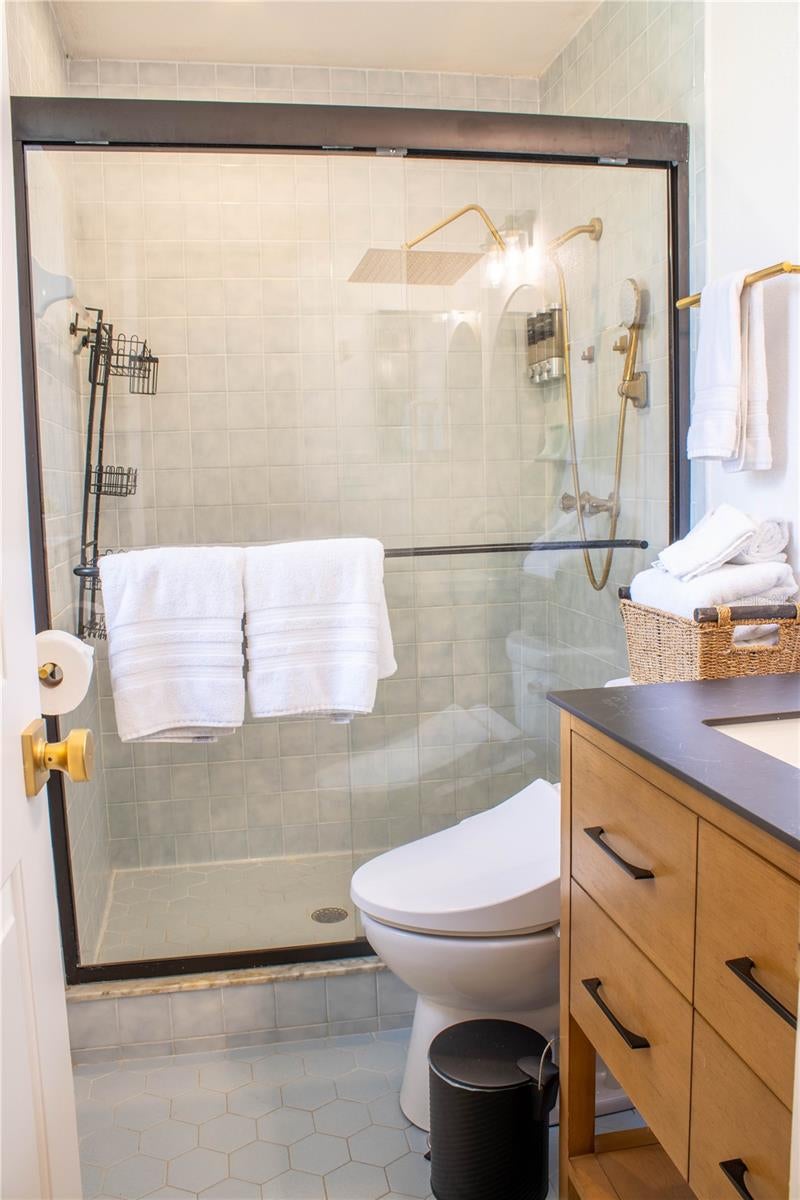
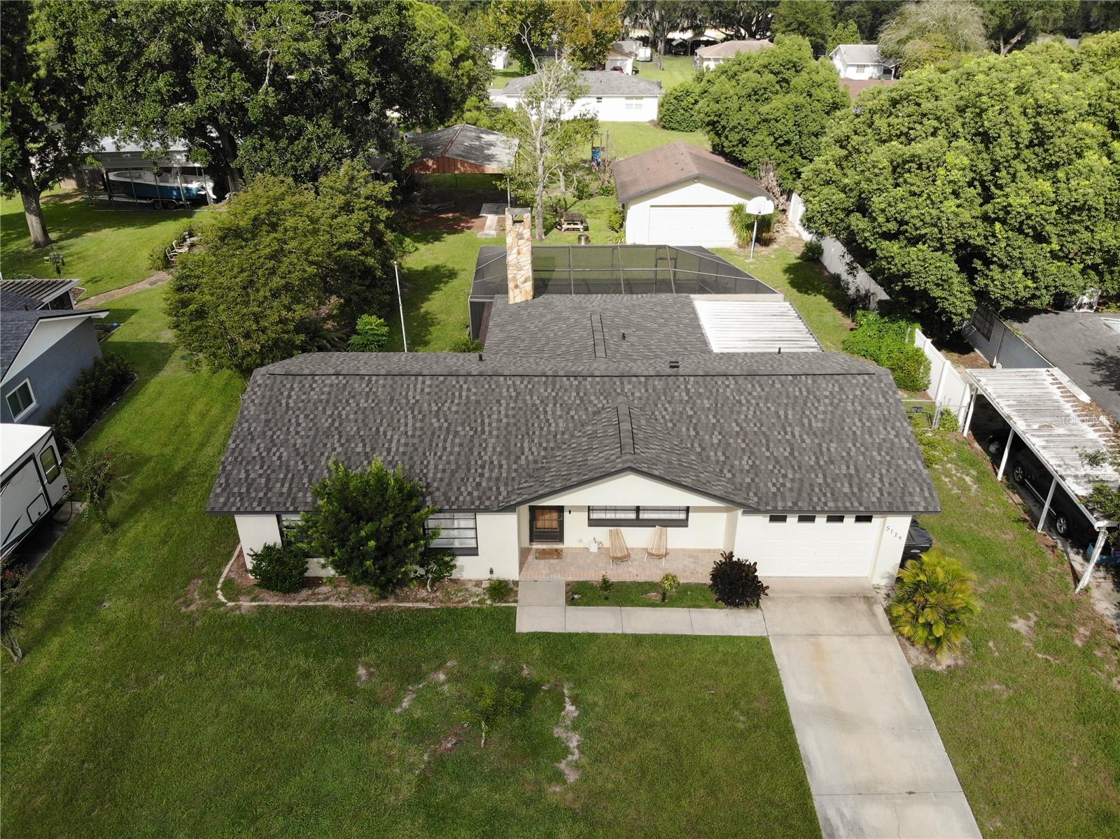
If you are looking for a truly move-in ready, South Lakeland pool home, with no HOA, a detach two car garage workshop, and an RV carport, in a location near everything, 5139 Idlewood Ln, Lakeland, FL 33811 might well be your next home. As soon as you walk into the home the first thing you feel is the cute and cozy upscale design. The separate dining room is perfect for special occasions and nightly dinners. The gourmet kitchen is beautiful with its butcher block tops, and modern brushed gold finishes. It is also very practical with the double oven and cook too, making it a breeze for baking and cooking. The great room with its inviting stone fireplace is to die for. Relax with friends watching a movie on the massive screen, or cuddle up with a nice book. The bedrooms are tucked away privately at the left side of the home away from the main entertaining spaces. The two bathrooms have been beautifully updated and have gorgeous finishes, both having brushed gold handle sets as well as rain shower heads. The rear of the home is where you can find even more fun. There is a large covered screen lanai adjacent to the pool, which means you can relax outside while being shaded from the Florida sun in the summertime, and in the winter time, you can enjoy very calm, peaceful, pleasant afternoons next to the pool. The detached two car garage has water and electricity, and could be a great workshop or storage building. For the brave amongst us, it could easily be converted into a mother-in-law apartment, providing a little extra additional income. The RV carport is high and wide and is a great place to store some of your outdoor toys. There’s also one car garage attached to the house for everyday use and convenience. Please have a look at the pictures, and take a virtual tour. If you love what you see, please request a showing today. *** UPDATES and MAINTENANCE: New roof 2024. Updated lighting fixtures 2024. Updated bathroom fixtures 2024. New carpets 2024. Interior and exterior painted 2024. New pool screen 2025. Smart inverter pool heater / cooler added. Smart Emporia car charger added. Kitchen completely remodeled 2024. Detached garage has 50 AMP / 240 V subpanel. 4K BenQ movie projector and motorized screen added. *** If you are ready to make a move, request a showing now, you don’t want to miss this one for the incredible value at which it is offered.

Save
Ask
Tour
Hide
Share
Listing Snapshot
Price 
$349,900
Days On Site 
20 Days
Bedrooms 
3
Inside Area (SqFt) 
1,431 sqft
Total Baths 
2
Full Baths 
2
Partial Baths 
N/A
Lot Size 
0.31 Acres
Year Built 
1979
MLS® Number 
L4964201
Status 
Pending
Property Tax 
$3,710
HOA/Condo/Coop Fees 
N/A
Sq Ft Source 
Public Records
Friends & Family
Recent Activity
7 days agoListing updated with changes from the MLS®
a week agoStatus changed to Pending
3 weeks agoListing first seen on site
General Features
Acres 
0.31
Attached Garage 
Yes
Carport 
2
Direction Faces 
East
Foundation 
Slab
Garage 
Yes
Garage Spaces 
3
Levels 
One
Number Of Stories 
1
Parking 
BoatCoveredDrivewayOff StreetRV CarportAttached
Property Sub Type 
Single Family Residence
Security 
Smoke Detector(s)
Sewer 
Public Sewer
SqFt Total 
1881
Style 
Florida
Utilities 
Electricity ConnectedPhone AvailableSewer ConnectedWater Connected
Water Source 
Public
Zoning 
R-2
Interior Features
Appliances 
DishwasherDryerElectric Water HeaterMicrowaveRangeRange HoodRefrigeratorWasher
Cooling 
Central Air
Fireplace 
Yes
Fireplace Features 
Living RoomMasonryWood Burning
Flooring 
CarpetTile
Furnished 
Unfurnished
Heating 
Central
Interior 
Eat-in Kitchen
Laundry Features 
Electric Dryer HookupIn GarageWasher Hookup
Window Features 
Drapes
Balcony/Porch/Lanai 
Dimensions - 18x13Level - First
Bathroom 2 
Dimensions - 5x8Level - First
Bedroom 2 
Dimensions - 11x9Level - FirstFeatures - Ceiling Fan(s)
Bedroom 3 
Dimensions - 9x12Level - FirstFeatures - Ceiling Fan(s)
Dinette 
Dimensions - 10x6Level - First
Dining Room 
Dimensions - 14x10Level - First
Foyer 
Dimensions - 11x4Level - First
Great Room 
Dimensions - 20x18Level - FirstFeatures - Ceiling Fan(s)
Kitchen 
Dimensions - 13x10Level - FirstFeatures - Breakfast Bar
Master Bathroom 
Dimensions - 8x4Level - FirstFeatures - Stone Counters
Master Bedroom 
Dimensions - 12x10Level - FirstFeatures - Ceiling Fan(s)
Workshop 
Dimensions - 26x24Level - FirstFeatures - Ceiling Fan(s)
Save
Ask
Tour
Hide
Share
Exterior Features
Construction Details 
Block
Exterior 
Permeable PavingRain GuttersStorage
Fencing 
Fenced
Lot Features 
Cul-De-SacLevelPaved
Other Structures 
OtherWorkshop
Patio And Porch 
CoveredEnclosedRear PorchScreened
Pool Features 
In GroundScreen EnclosurePrivate
Private Pool 
Yes
Roof 
Shingle
Spa Features 
Heated
Windows/Doors 
Drapes
Community Features
MLS Area 
33811 - Lakeland
Township 
29
Financing Terms Available 
CashConventionalFHAVA Loan
Roads 
Paved
Schools
School District
Unknown
Elementary School
Medulla Elem
Middle School
Southwest Middle School
High School
George Jenkins High
Listing courtesy of KELLER WILLIAMS REALTY (863) 640-2246


Listing information is provided by Participants of the Stellar MLS. IDX information is provided exclusively for personal, non-commercial use, and may not be used for any purpose other than to identify prospective properties consumers may be interested in purchasing. Information is deemed reliable but not guaranteed. Properties displayed may be listed or sold by various participants in the MLS Copyright 2026, Stellar MLS.
Last checked: 2026-09-22 10:59 PM EDT

Neighborhood & Commute
Source: Walkscore
Disclosure: Community information and market data powered by Constellation Data Labs. Information is deemed reliable but not guaranteed.
Save
Ask
Tour
Hide
Share

Boat-Friendly

New Construction Condos

Downtown Miami

Miami Beach

Waterfront Condos

Condos w/ EV Charging

Art Deco Condos

Homes w/ In-Law Suite

Luxury Rentals