(773) 998-2401
·
florida@propertyrocks.com


Save
Ask
Tour
Hide
Share
$1,025,000
New Listing

133 CALADIUM AVENUE
LAKE ALFRED, FL 33850

For Sale|Single Family Residence|Active
5
Beds
5
Total Baths
3
Full Baths
2
Partial Baths
3,483
SqFt
$294
/SqFt
2025
Built
Subdivision:
WATER RIDGE SUB
County:
Polk

Due to the health concerns created by Coronavirus we are offering personal 1-1 online video walkthough tours where possible.

133 CALADIUM AVENUE133 CALADIUM AVENUE133 CALADIUM AVENUE133 CALADIUM AVENUE
Save
Ask
Tour
Hide
Share

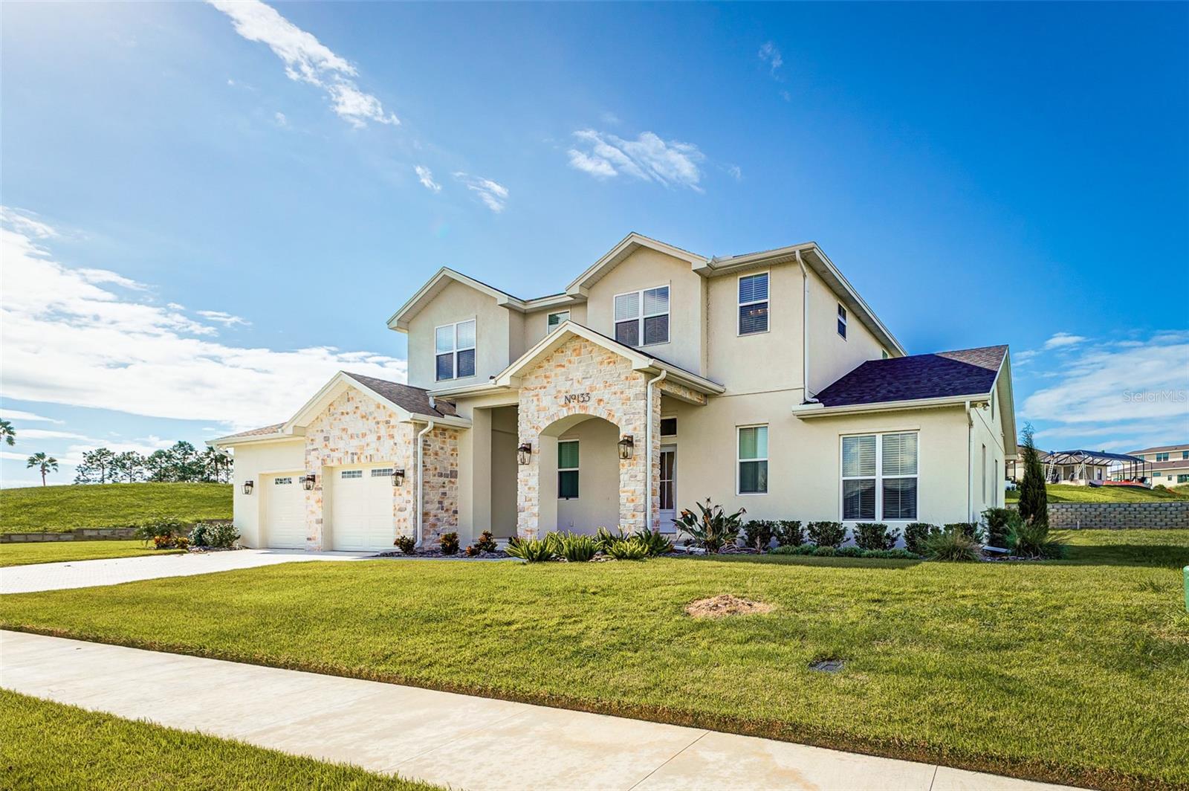
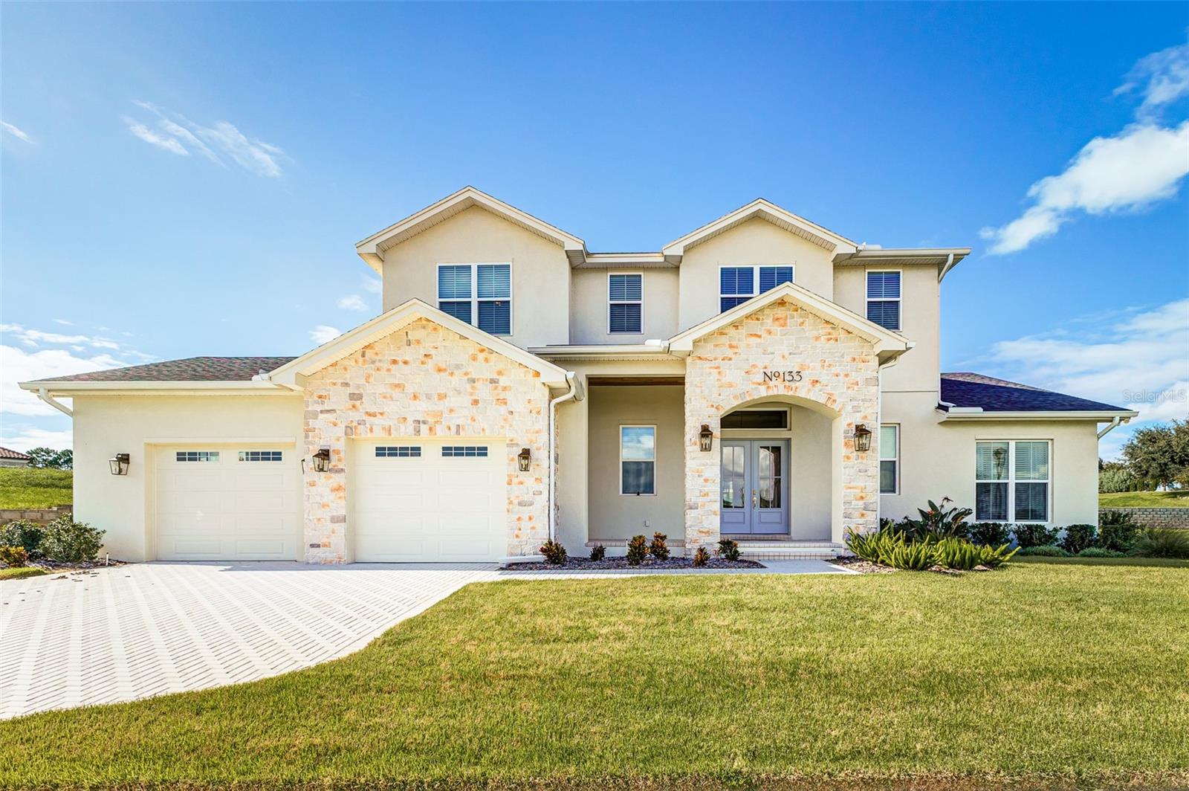
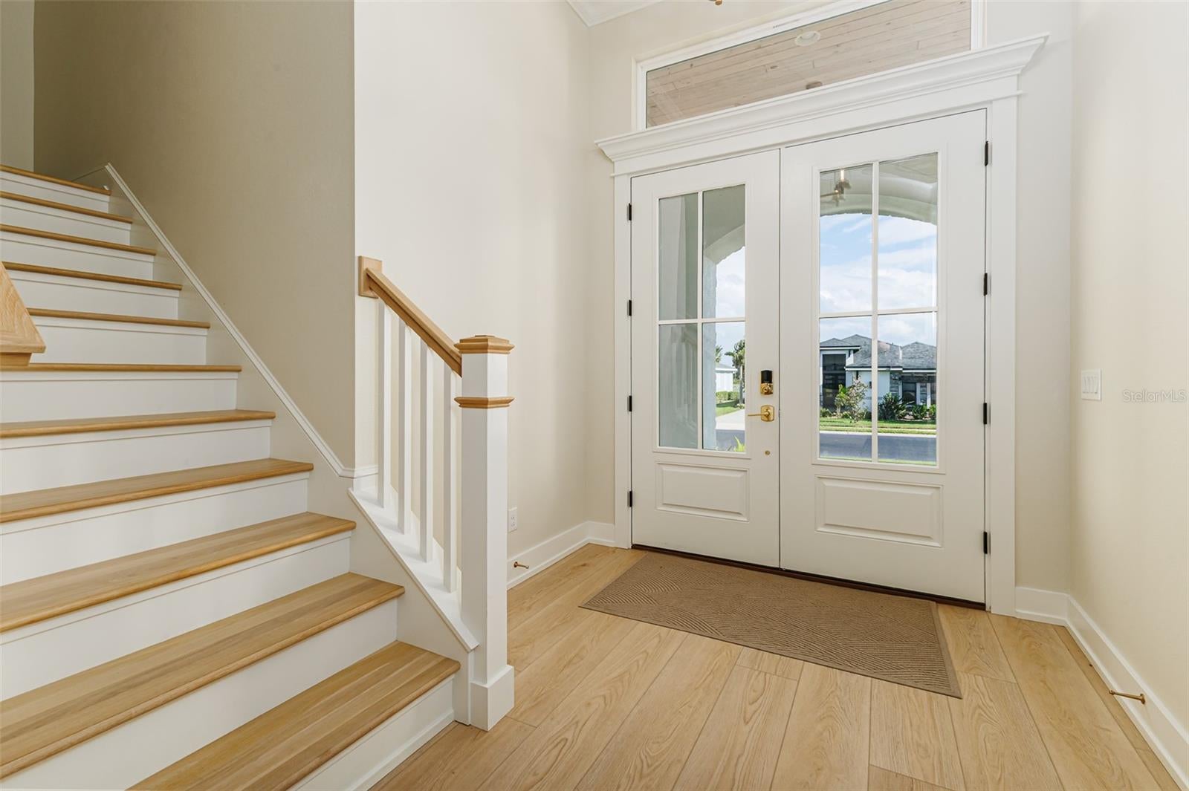
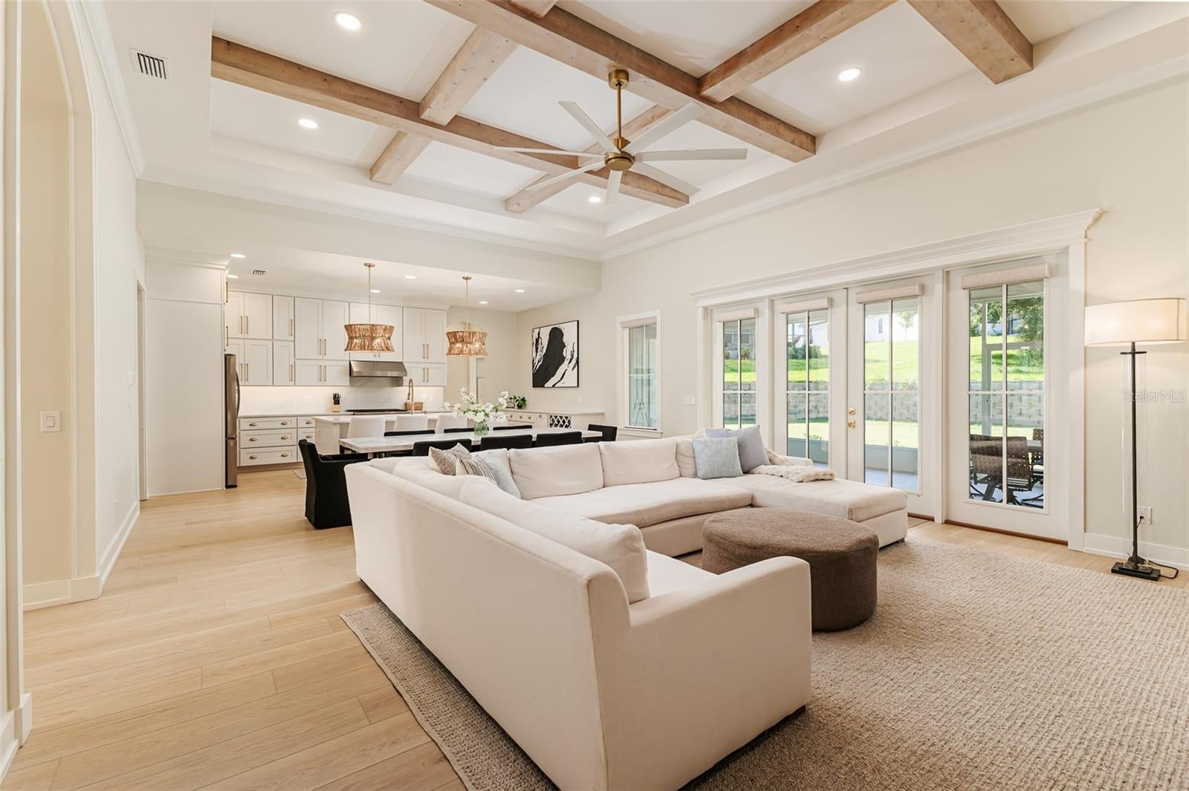
Located in the gated Water Ridge community, this striking Jasper-built custom home combines impressive architectural details with a thoughtfully designed, flexible floor plan. The main living area is anchored by a floor-to-ceiling stone fireplace with custom built-ins and a coffered ceiling accented with wood beams, creating a warm and distinctive focal point. The kitchen is designed for both everyday living and entertaining, featuring quartz countertops, an oversized island, custom cabinetry, stainless steel appliances and a walk-in pantry. The main level offers a split-bedroom layout with the primary suite and a separate guest bedroom downstairs, along with a dedicated laundry room. A game room with built-ins provides additional space for entertaining, relaxing or working from home. Upstairs, additional bedrooms and a loft provide even more flexibility for family, guests or additional living space. Outdoors, the covered lanai extends the living area, while the paver driveway, stone-accented exterior and manicured landscaping add to the home's curb appeal. Water Ridge offers a resort-style setting surrounded by three lakes, with community amenities including three pools, clubhouse, fitness center, saunas, tennis and pickleball courts, private boat docks and boat-trailer storage. With its custom construction, flexible layout, standout interior details and extensive community amenities, 133 Caladium Ave offers a distinctive opportunity in Lake Alfred's Water Ridge community.

Save
Ask
Tour
Hide
Share
Listing Snapshot
Price 
$1,025,000
Days On Site 
0 Days
Bedrooms 
5
Inside Area (SqFt) 
3,483 sqft
Total Baths 
5
Full Baths 
3
Partial Baths 
2
Lot Size 
0.29 Acres
Year Built 
2025
MLS® Number 
L4965131
Status 
Active
Property Tax 
$1,438.74
HOA/Condo/Coop Fees 
$1,050 Semi-Annually
Sq Ft Source 
Public Records
Friends & Family
Recent Activity
5 hours agoListing updated with changes from the MLS®
9 hours agoListing first seen on site
General Features
Acres 
0.29
Attached Garage 
Yes
Direction Faces 
Southeast
Foundation 
Slab
Garage 
Yes
Garage Spaces 
2
Levels 
Two
Number Of Stories 
2
Parking 
DrivewayAttached
Pets 
Breed RestrictionsCats OKDogs OK
Property Sub Type 
Single Family Residence
Security 
Gated Community
Sewer 
Public Sewer
SqFt Total 
4873
Style 
Custom
Utilities 
Cable AvailableElectricity ConnectedPropaneSewer ConnectedUnderground Utilities
Water Source 
Public
Interior Features
Appliances 
DishwasherGas Water HeaterMicrowaveRangeRange HoodRefrigerator
Cooling 
Central Air
Fireplace 
Yes
Fireplace Features 
GasLiving RoomVentless
Flooring 
HardwoodTile
Furnished 
Negotiable
Heating 
Central
Interior 
Built-in FeaturesCoffered Ceiling(s)Crown MoldingEat-in KitchenHigh CeilingsOpen FloorplanStone CountersTray Ceiling(s)Walk-In Closet(s)
Laundry Features 
InsideLaundry Room
Balcony/Porch/Lanai 
Level - FirstFeatures - Ceiling Fan(s)
Bedroom 2 
Level - FirstFeatures - Ceiling Fan(s)
Bedroom 3 
Level - SecondFeatures - Ceiling Fan(s)
Bedroom 4 
Level - SecondFeatures - Ceiling Fan(s)
Dining Room 
Level - FirstFeatures - Ceiling Fan(s)
Game Room 
Level - FirstFeatures - Ceiling Fan(s)
Great Room 
Level - FirstFeatures - Ceiling Fan(s)
Kitchen 
Level - FirstFeatures - Breakfast Bar, Kitchen Island, Stone Counters
Laundry 
Level - First
Loft 
Level - Second
Master Bathroom 
Level - FirstFeatures - Double Vanity
Master Bedroom 
Level - FirstFeatures - Ceiling Fan(s)
Save
Ask
Tour
Hide
Share
Exterior Features
Construction Details 
BlockConcreteStuccoFrame
Lot Features 
LandscapedPaved
Patio And Porch 
CoveredEnclosedRear PorchScreened
Roof 
Shingle
View 
Water
Waterfront Features 
Lake Privileges
Waterview 
Water
Community Features
Association Amenities 
Basketball CourtClubhouseFitness CenterGatedPoolRecreation FacilitiesSaunaStorageTennis Court(s)
Association Fee 
$1050.0
Association Fee Frequency 
Semi-Annually
Community Features 
GatedClubhouseFitness CenterPoolSidewalksTennis Court(s)
MLS Area 
33850 - Lake Alfred
Township 
27
Financing Terms Available 
CashConventional
Roads 
Paved
Schools
School District
Unknown
Elementary School
Lake Alfred Elem
Middle School
Stambaugh Middle
High School
Auburndale High School
Listing courtesy of KELLER WILLIAMS REALTY (863) 409-5649


Listing information is provided by Participants of the Stellar MLS. IDX information is provided exclusively for personal, non-commercial use, and may not be used for any purpose other than to identify prospective properties consumers may be interested in purchasing. Information is deemed reliable but not guaranteed. Properties displayed may be listed or sold by various participants in the MLS Copyright 2026, Stellar MLS.
Last checked: 2026-09-23 01:16 AM EDT

Neighborhood & Commute
Source: Walkscore
Disclosure: Community information and market data powered by Constellation Data Labs. Information is deemed reliable but not guaranteed.
Save
Ask
Tour
Hide
Share

Boat-Friendly

New Construction Condos

Downtown Miami

Miami Beach

Waterfront Condos

Condos w/ EV Charging

Art Deco Condos

Homes w/ In-Law Suite

Luxury Rentals