(773) 998-2401
·
florida@propertyrocks.com


Save
Ask
Tour
Hide
Share
$595,000
New Listing

455 OSPREY LANDING WAY
LAKELAND, FL 33813

For Sale|Single Family Residence|Active
4
Beds
2
Total Baths
2
Full Baths
2,495
SqFt
$238
/SqFt
2002
Built
Subdivision:
EAGLEBROOKE PH 02
County:
Polk

Due to the health concerns created by Coronavirus we are offering personal 1-1 online video walkthough tours where possible.

455 OSPREY LANDING WAY455 OSPREY LANDING WAY455 OSPREY LANDING WAY455 OSPREY LANDING WAY
Save
Ask
Tour
Hide
Share

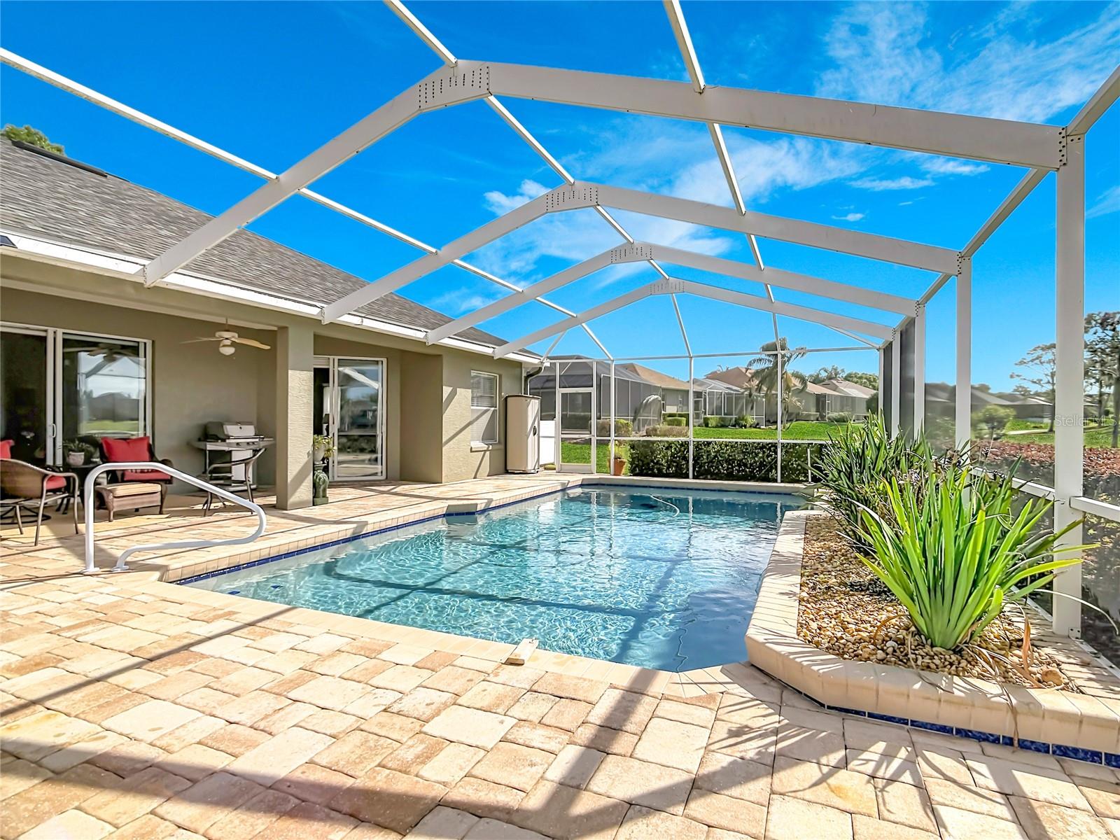
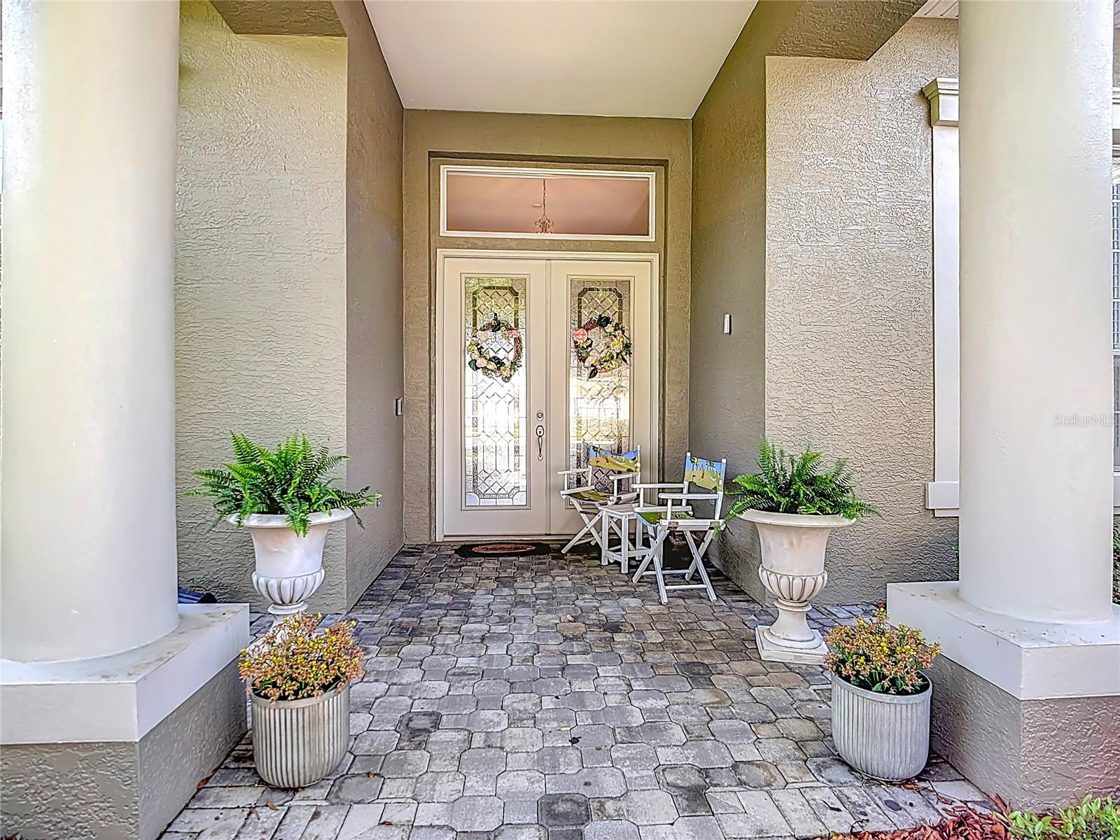
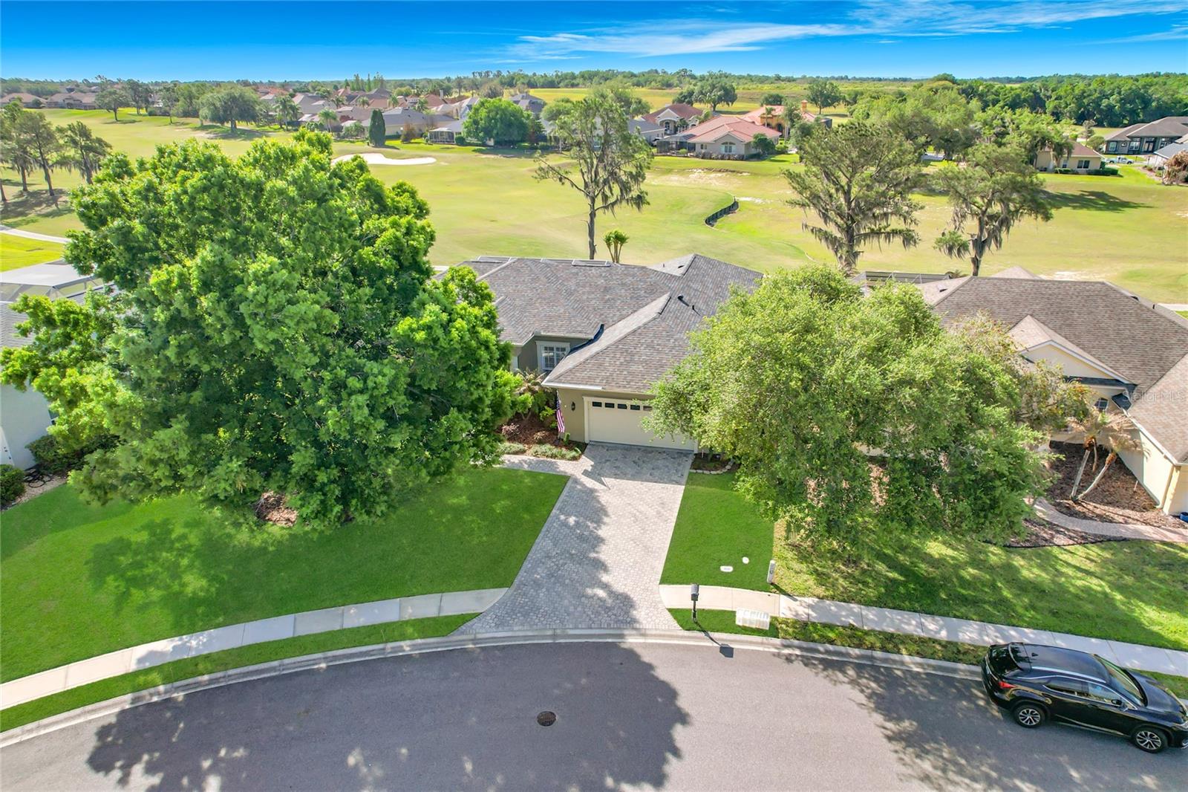
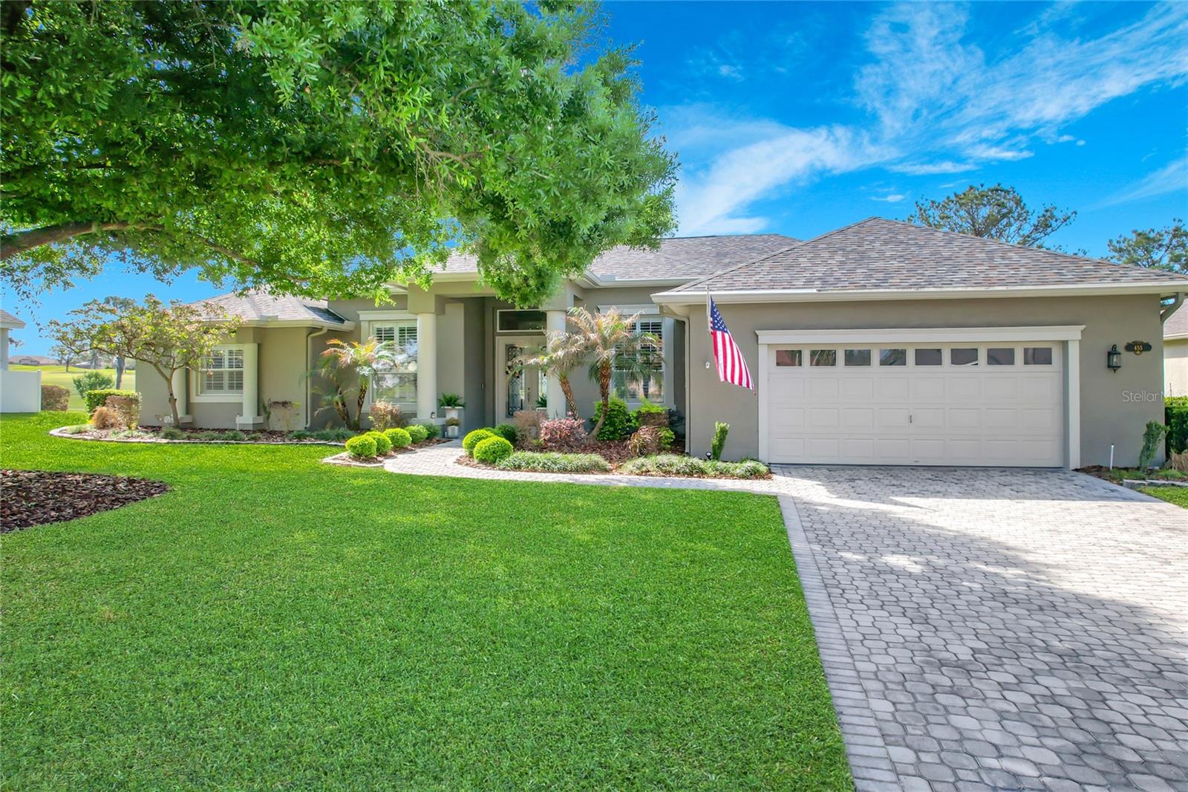
Welcome to this exquisite and meticulously maintained executive home with a POOL and sweeping views of the 7th hole at EAGLEBROOKE Golf Course. This highly sought after, gated community (with 24 hour guard) is designed for refined living and elegance. Built by Hulbert Homes, this custom home features 4 bedrooms, 2 full baths, a split plan, 10 ft ceilings, crown moulding, solid surface counters, custom window treatments and gorgeous engineered wood flooring. A large oversized primary suite allows extra space for a sitting area, and a spacious spa-like, en-suite bath with soaking tub, dual vanities and a walk in shower. Sliders from the primary bedroom, as well as 2 other sets of sliders, open to a beautiful screened, pavered, patio and sparkling POOL. You can entertain royally on this enormous patio, (with pool bath access) and admire the tranquil views, ambiance, and privacy of the golf course---no rear neighbors!! The kitchen features wood cabinets, solid surface counters and a pass-thru to the lanai for gracious entertaining. Enjoy peace & quite as this home is tucked very near the end of Osprey Landing and the Way only leads to a small cul de sac. Roof approx 7 years old, pool recently resurfaced, exterior garage pedestrian door and exterior door to pool bath replaced with composite doors, and the garage is OVERSIZED with extra space for a workshop area. All pictures with furniture taken while home was still occupied. The Club at Eaglebrooke Restaurant and the Golf Course are open to the public, for membership information and use of other amenities, visit the Club office. The CDD fee is ALREADY included in the county property tax figure.

Save
Ask
Tour
Hide
Share
Listing Snapshot
Price 
$595,000
Days On Site 
0 Days
Bedrooms 
4
Inside Area (SqFt) 
2,495 sqft
Total Baths 
2
Full Baths 
2
Partial Baths 
N/A
Lot Size 
0.3 Acres
Year Built 
2002
MLS® Number 
L4965379
Status 
Active
Property Tax 
$7,017.27
HOA/Condo/Coop Fees 
$11.25 monthly
Sq Ft Source 
Public Records
Friends & Family
Recent Activity
7 hours agoListing updated with changes from the MLS®
13 hours agoListing first seen on site
General Features
Acres 
0.3
Attached Garage 
Yes
Direction Faces 
North
Foundation 
Slab
Garage 
Yes
Garage Spaces 
2
Levels 
One
Number Of Stories 
1
Parking 
Garage Door OpenerOversizedWorkshop in GarageAttached
Pets 
Yes
Property Sub Type 
Single Family Residence
Sewer 
Public Sewer
SqFt Total 
3654
Style 
Contemporary
Utilities 
Electricity Available
Water Source 
Public
Interior Features
Appliances 
DishwasherDisposalDryerElectric Water HeaterMicrowaveRangeRefrigeratorWasher
Cooling 
Central Air
Fireplace Features 
Wood Burning
Flooring 
Hardwood
Furnished 
Unfurnished
Heating 
CentralElectric
Interior 
High Ceilings
Laundry Features 
Laundry Room
Window Features 
Window CoveringsWindow Treatments
Balcony/Porch/Lanai 
Level - First
Bedroom 2 
Dimensions - 11x12Level - First
Bedroom 3 
Dimensions - 11x14Level - First
Bedroom 4 
Dimensions - 12x12Level - First
Dining Room 
Dimensions - 11x14Level - First
Family Room 
Dimensions - 21x19Level - First
Kitchen 
Level - First
Living Room 
Dimensions - 16x12Level - First
Master Bedroom 
Dimensions - 18x22Level - First
Save
Ask
Tour
Hide
Share
Exterior Features
Construction Details 
BlockStucco
Exterior 
Rain Gutters
Lot Features 
Level
Patio And Porch 
PatioScreened
Pool Features 
In GroundGuniteHeatedScreen EnclosurePrivate
Private Pool 
Yes
Roof 
Shingle
View 
Golf Course
Waterview 
Golf Course
Windows/Doors 
Window CoveringsWindow Treatments
Community Features
Association Fee 
$135.0
Association Fee Frequency 
Annually
Community Features 
GatedGolf
MLS Area 
33813 - Lakeland
Township 
29
Financing Terms Available 
CashConventional
Roads 
Paved
Schools
School District
Unknown
Elementary School
Scott Lake Elem
Middle School
Lakeland Highlands Middl
High School
George Jenkins High
Listing courtesy of REMAX EXPERTS (863) 529-7898


Listing information is provided by Participants of the Stellar MLS. IDX information is provided exclusively for personal, non-commercial use, and may not be used for any purpose other than to identify prospective properties consumers may be interested in purchasing. Information is deemed reliable but not guaranteed. Properties displayed may be listed or sold by various participants in the MLS Copyright 2026, Stellar MLS.
Last checked: 2026-10-13 04:21 AM EDT

Neighborhood & Commute
Source: Walkscore
Disclosure: Community information and market data powered by Constellation Data Labs. Information is deemed reliable but not guaranteed.
Save
Ask
Tour
Hide
Share

Boat-Friendly

New Construction Condos

Downtown Miami

Miami Beach

Waterfront Condos

Condos w/ EV Charging

Art Deco Condos

Homes w/ In-Law Suite

Luxury Rentals