(773) 998-2401
·
florida@propertyrocks.com


Save
Ask
Tour
Hide
Share
$539,000
7 Days On Site

2925 MCGEE ROAD
PLANT CITY, FL 33565

For Sale|Single Family Residence|Active
5
Beds
3
Total Baths
3
Full Baths
2,840
SqFt
$190
/SqFt
1976
Built
Subdivision:
UNPLATTED
County:
Hillsborough

Due to the health concerns created by Coronavirus we are offering personal 1-1 online video walkthough tours where possible.

2925 MCGEE ROAD2925 MCGEE ROAD2925 MCGEE ROAD2925 MCGEE ROAD
Save
Ask
Tour
Hide
Share

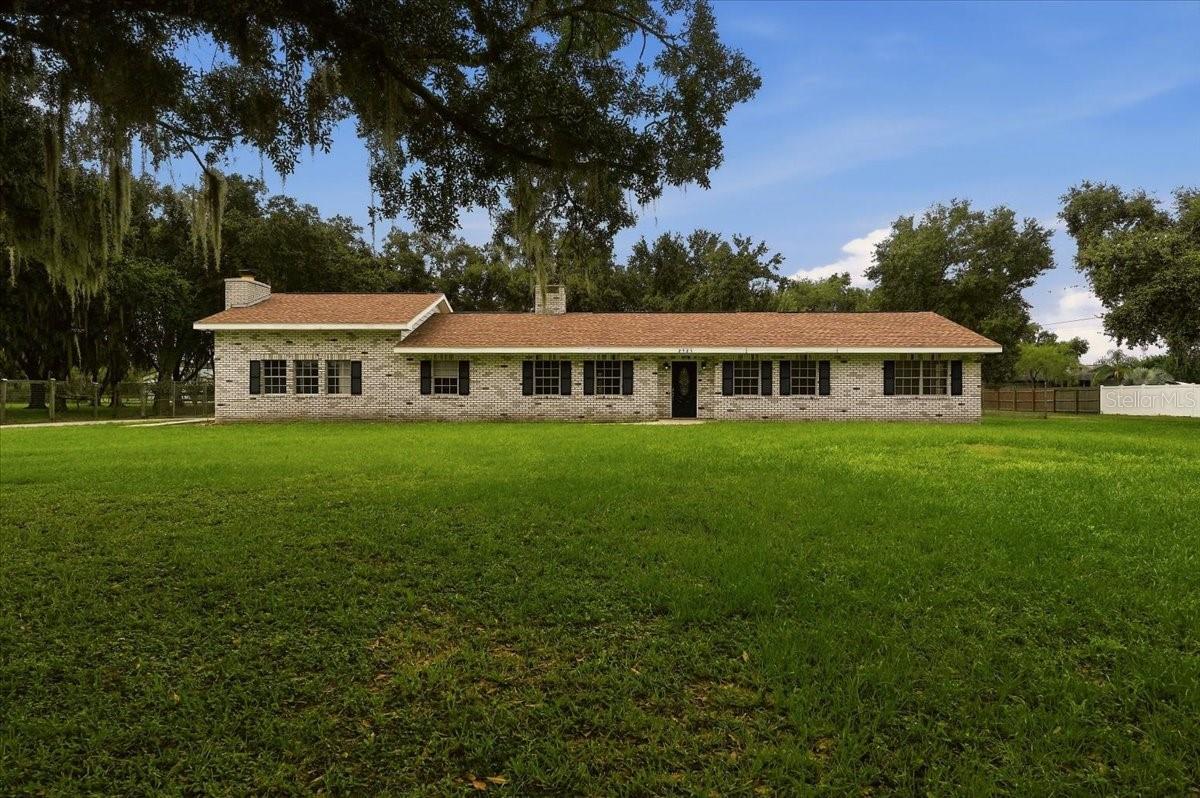
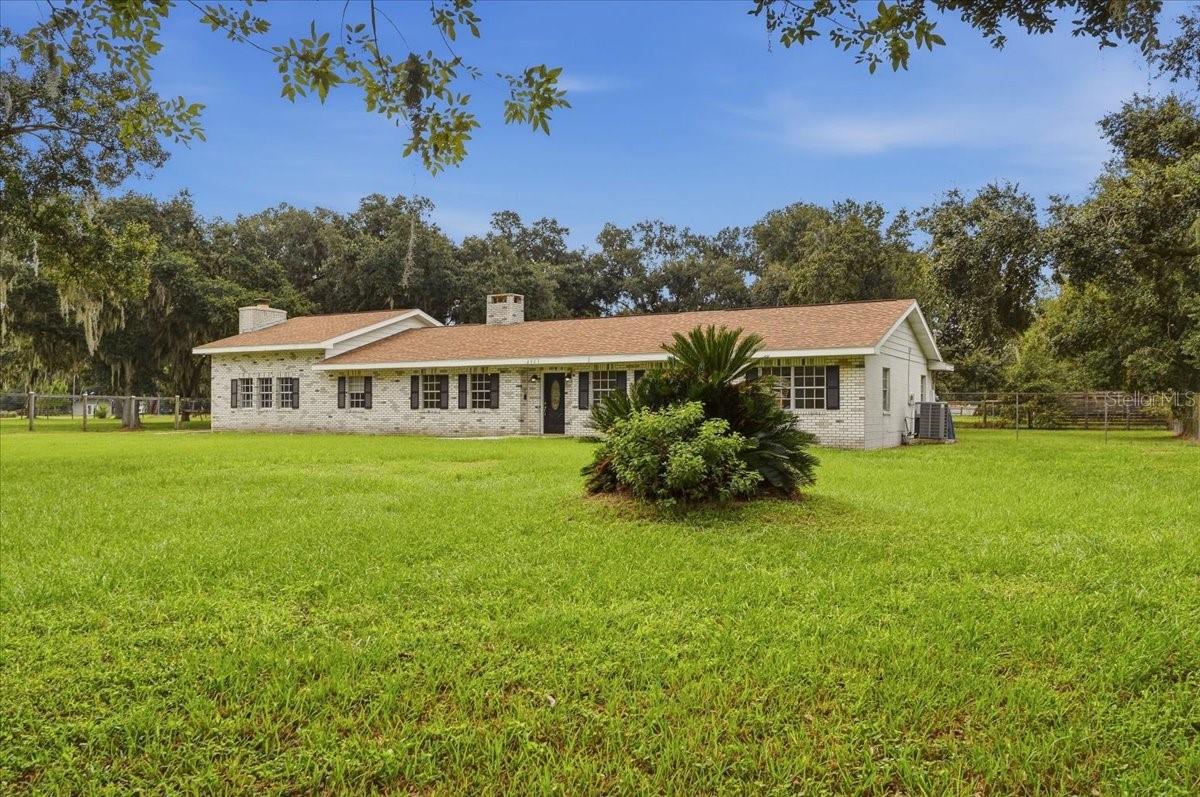
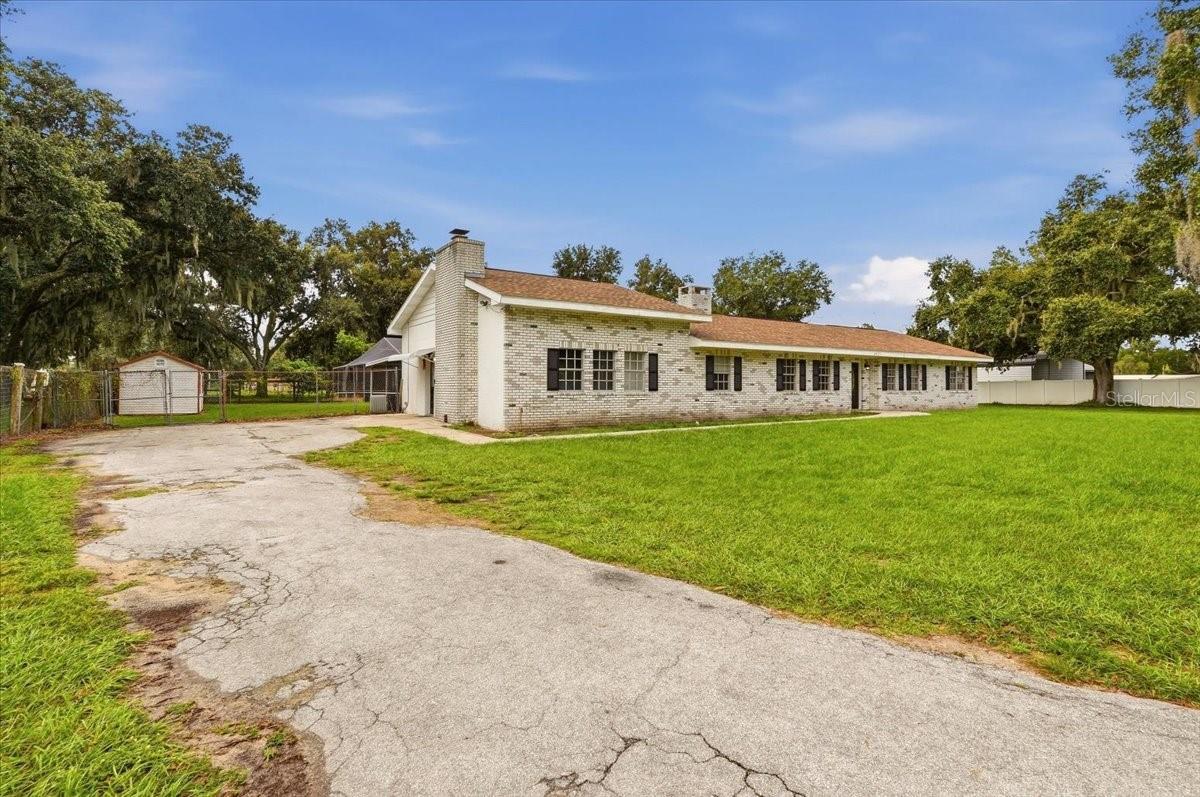
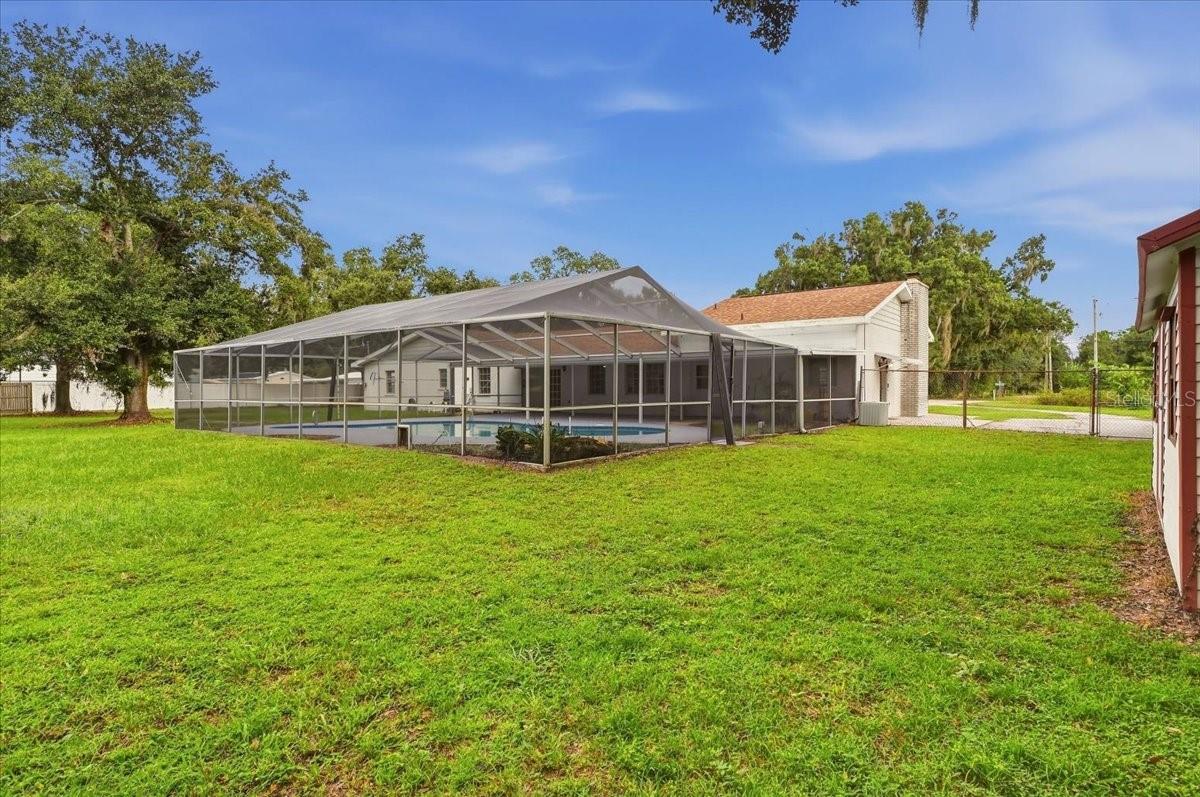
Welcome to 2925 McGee Road, a brick ranch-style pool home situated on nearly an acre, offering flexible space for multigenerational living. The 2,158-square-foot main home and 682-square-foot in-law apartment provide a combined 2,840 square feet under roof. The main home features four bedrooms, two bathrooms, a brick wood-burning fireplace, and updated flooring and interior paint. Connected to the main home, the in-law apartment also offers a private entrance from the driveway. Inside, you’ll find a kitchen, bedroom, bathroom, and living room with a large brick fireplace and wood-paneled ceiling, along with a small flex space for storage. Improvements include a roof replaced in 2022 and A/C in 2019. Updates completed in 2026 include the water heater, well equipment, pool filter and equipment, flooring, interior paint, and pool resurfacing. The air-injection oxidizing filtration system was also refurbished in 2025. The property is zoned AS-1 (Agricultural Single-Family) and is USDA eligible.

Save
Ask
Tour
Hide
Share
Listing Snapshot
Price 
$539,000
Days On Site 
7 Days
Bedrooms 
5
Inside Area (SqFt) 
2,840 sqft
Total Baths 
3
Full Baths 
3
Partial Baths 
N/A
Lot Size 
0.9 Acres
Year Built 
1976
MLS® Number 
L4965382
Status 
Active
Property Tax 
$7,711.44
HOA/Condo/Coop Fees 
N/A
Sq Ft Source 
Public Records
Friends & Family
Recent Activity
2 days agoListing updated with changes from the MLS®
7 days agoStatus changed to Active
a week agoListing first seen on site
General Features
Acres 
0.9
Direction Faces 
North
Foundation 
Slab
Levels 
One
Number Of Stories 
1
Property Sub Type 
Single Family Residence
Sewer 
Septic Tank
SqFt Total 
3590
Style 
Ranch
Utilities 
Cable AvailableElectricity ConnectedSewer Connected
Water Source 
PrivateWell
Zoning 
AS-1
Interior Features
Appliances 
CooktopDishwasherDisposalDryerElectric Water HeaterRefrigeratorWasher
Cooling 
Central Air
Fireplace 
Yes
Fireplace Features 
Wood Burning
Flooring 
CarpetLaminate
Furnished 
Unfurnished
Heating 
Central
Interior 
Eat-in KitchenIn-Law Floorplan
Laundry Features 
Laundry Room
Bathroom 1 
Dimensions - 7x15Level - First
Bedroom 1 
Dimensions - 12x15Level - First
Bedroom 2 
Dimensions - 13x14Level - First
Bedroom 3 
Dimensions - 12x15Level - First
Dining Room 
Dimensions - 14x16Level - First
Foyer 
Dimensions - 7x12Level - First
Kitchen 
Dimensions - 11x16Level - First
Living Room 
Dimensions - 18x14Level - First
Master Bathroom 
Dimensions - 6x15Level - First
Master Bedroom 
Dimensions - 12x15Level - First
Save
Ask
Tour
Hide
Share
Exterior Features
Construction Details 
BlockBrick
Fencing 
Chain Link
Lot Features 
Cleared
Other Structures 
Shed(s)
Patio And Porch 
CoveredEnclosedScreened
Pool Features 
In GroundScreen EnclosurePrivate
Private Pool 
Yes
Roof 
Shingle
Community Features
MLS Area 
33565 - Plant City
Township 
28
Financing Terms Available 
CashConventionalFHAUSDA LoanVA Loan
Roads 
Paved
Schools
School District
Unknown
Elementary School
Cork-HB
Middle School
Marshall-HB
High School
Strawberry Crest High School
Listing courtesy of LIVE FLORIDA REALTY (407) 620-8400


Listing information is provided by Participants of the Stellar MLS. IDX information is provided exclusively for personal, non-commercial use, and may not be used for any purpose other than to identify prospective properties consumers may be interested in purchasing. Information is deemed reliable but not guaranteed. Properties displayed may be listed or sold by various participants in the MLS Copyright 2026, Stellar MLS.
Last checked: 2026-10-13 01:43 AM EDT

Neighborhood & Commute
Source: Walkscore
Disclosure: Community information and market data powered by Constellation Data Labs. Information is deemed reliable but not guaranteed.
Save
Ask
Tour
Hide
Share

Boat-Friendly

New Construction Condos

Downtown Miami

Miami Beach

Waterfront Condos

Condos w/ EV Charging

Art Deco Condos

Homes w/ In-Law Suite

Luxury Rentals