(773) 998-2401
·
florida@propertyrocks.com


Save
Ask
Tour
Hide
Share
$485,000
3 Days On Site

1053 SILVERLAKE BOULEVARD
LAKE ALFRED, FL 33850

Single Family Residence|Coming Soon
5
Beds
5
Total Baths
4
Full Baths
1
Partial Bath
3,416
SqFt
$142
/SqFt
2024
Built
Subdivision:
SILVERLAKE
County:
Polk

Due to the health concerns created by Coronavirus we are offering personal 1-1 online video walkthough tours where possible.

1053 SILVERLAKE BOULEVARD1053 SILVERLAKE BOULEVARD1053 SILVERLAKE BOULEVARD1053 SILVERLAKE BOULEVARD
Save
Ask
Tour
Hide
Share

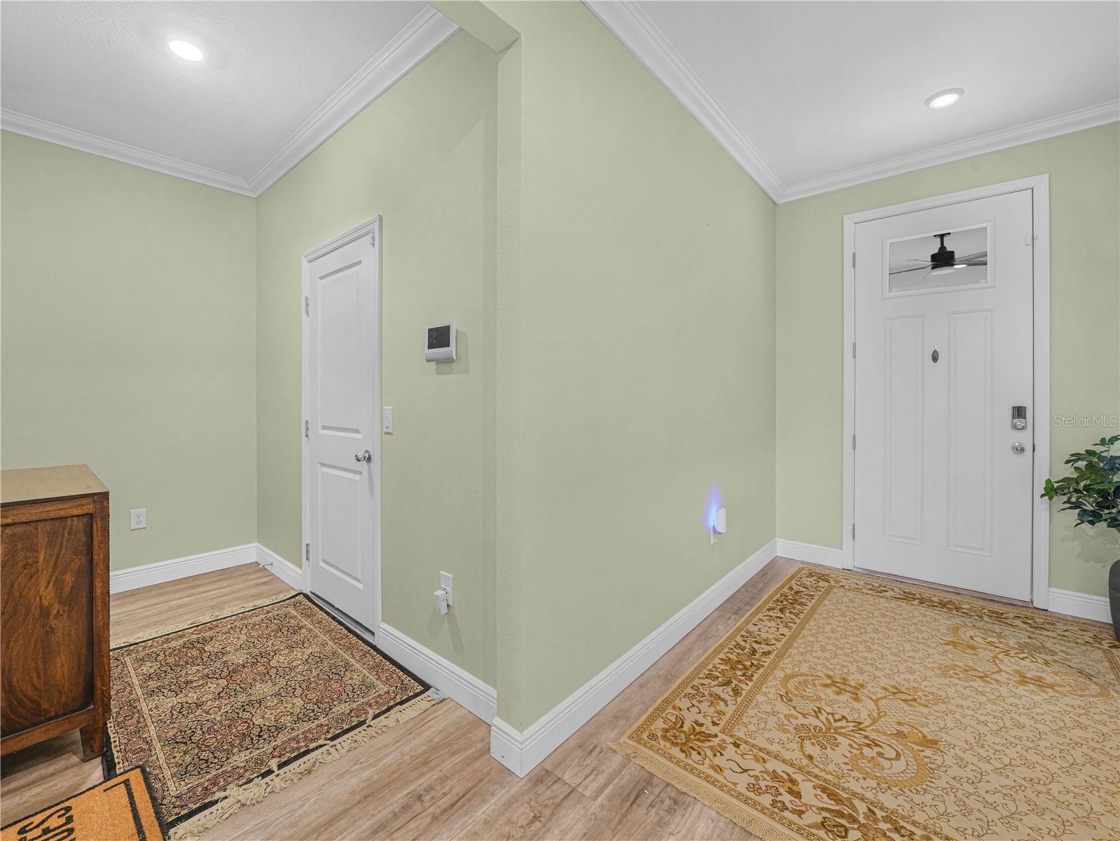
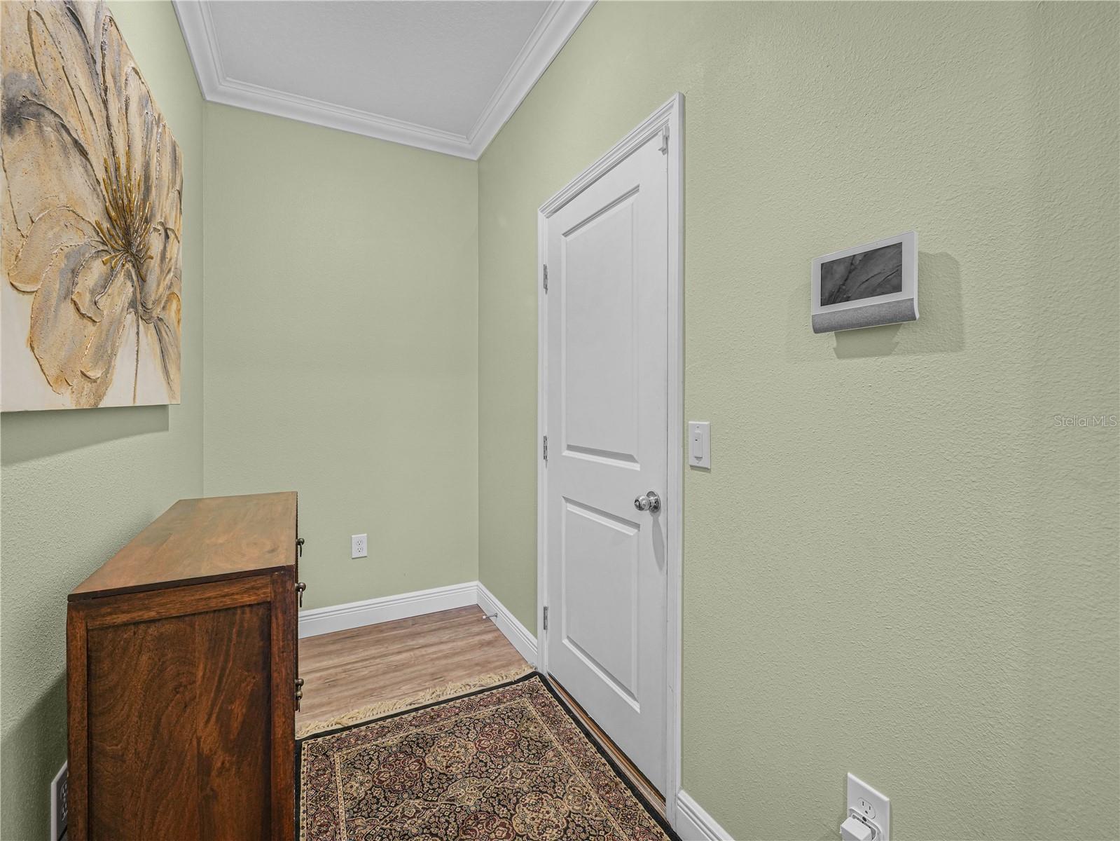
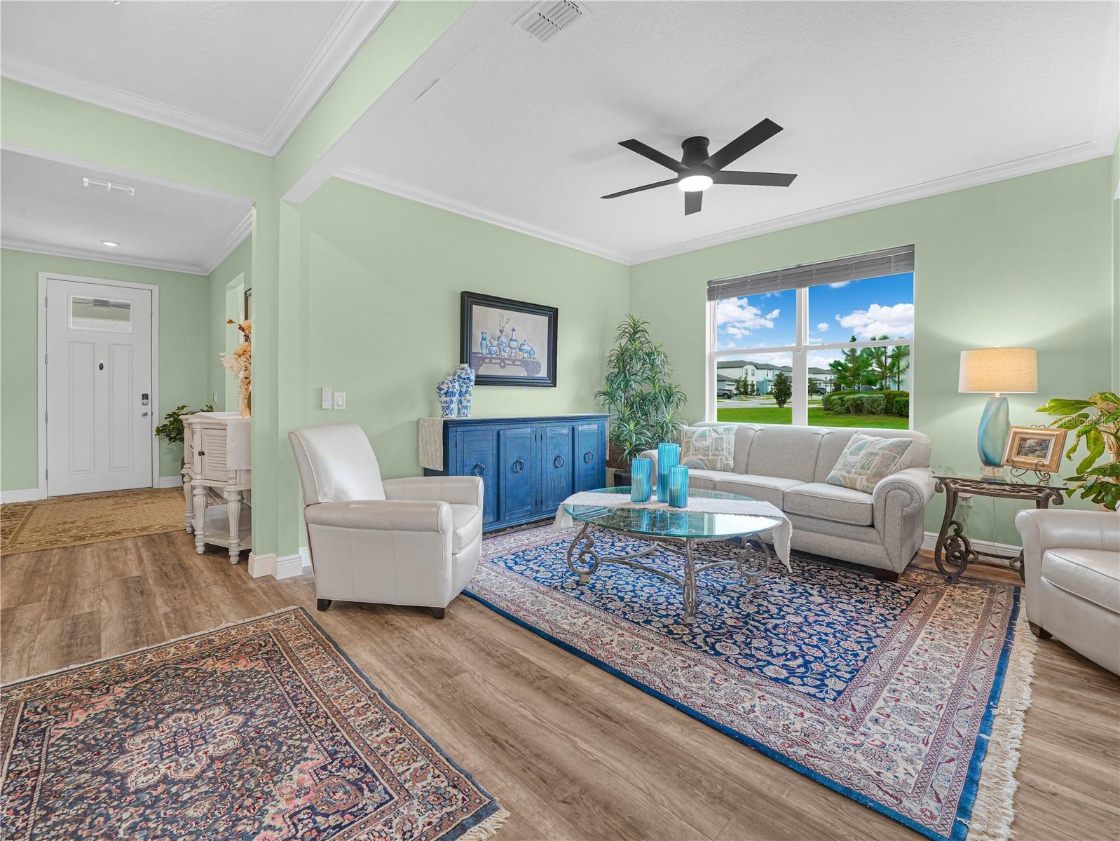
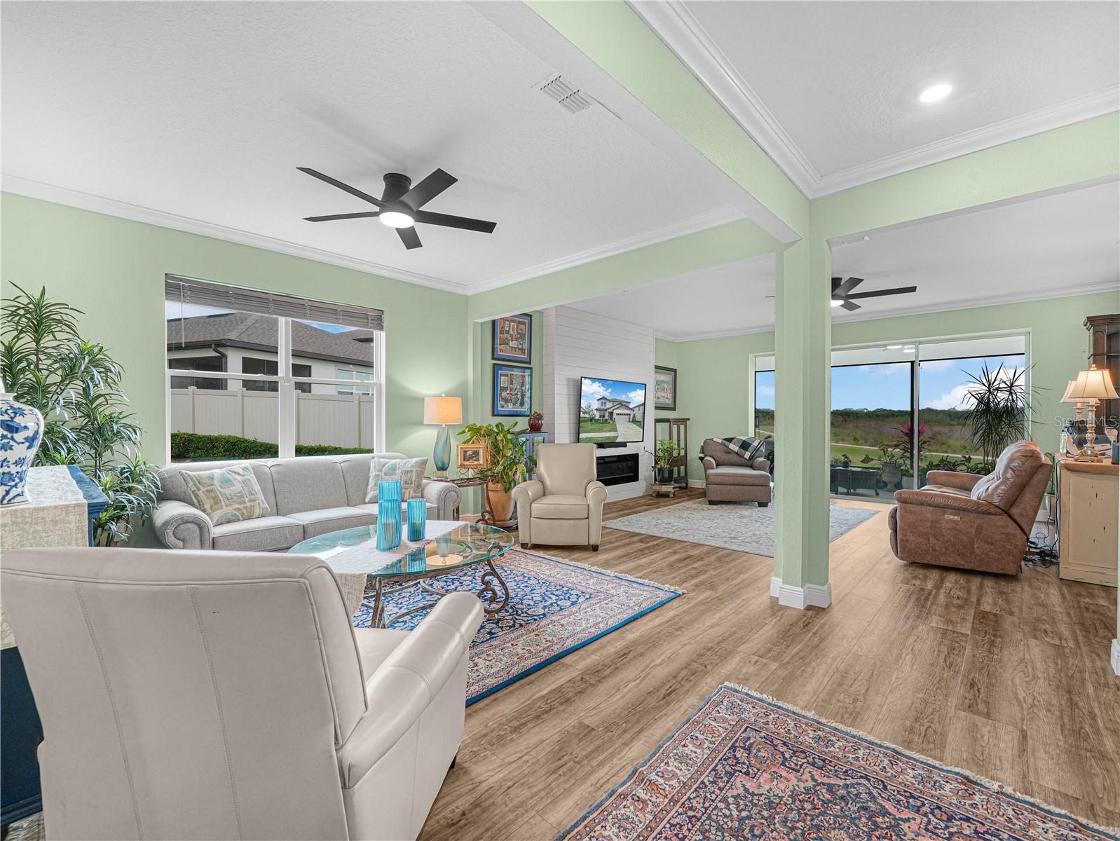
GENERATIONAL LIVING.... This stunning 5-bedroom, 4.5-bathroom residence offers 3,416 square feet of luxurious living space, nestled amidst serene wooded views and scenic walking trails. As you step inside, you're greeted by a wide, inviting foyer that sets the tone for the elegance that awaits. The newly installed luxury vinyl plank floors flow seamlessly throughout the home, adding a touch of modern sophistication. The main level features an in-law suite complete with a private bathroom and walk-in closet, perfect for guests or extended family. The spacious living room, adorned with a large picture window, bathes the space in natural light and opens effortlessly into the family room. Here, you'll find a cozy built-in fireplace and sliding glass doors that frame picturesque wooded views. The gourmet kitchen is a chef's dream, equipped with all appliances, quartz countertops, and a center island with ample seating. A large walk-in pantry ensures you have all the storage you need. The formal dining room is designed to entertain, with space for a china buffet and a window overlooking the wooded backyard. Unwind in the added screened lanai, the perfect spot to relax at the end of the day. The main level also includes convenient storage under the stairway and a guest half-bathroom. The hallway leading to the three-car garage offers a practical drop zone. Upstairs, a large bonus room awaits, ideal for a media room or playroom. The main bedroom is a true retreat, featuring an en-suite bathroom with double sinks, a walk-in shower, a water closet, and a spacious walk-in closet. One upstairs bedroom has private bathroom with two additional bedrooms share third bathroom, ensuring comfort and for everyone. The screened lanai overlooks walking trails with wooded views. This vibrant community offers sidewalks, a playground, a clubhouse, and a pool, providing endless opportunities for recreation and relaxation. Don't miss your chance to experience this exceptional home. Call now for your private showing and step into a lifestyle of luxury and convenience!

Save
Ask
Tour
Hide
Share
Listing Snapshot
Price 
$485,000
Days On Site 
3 Days
Bedrooms 
5
Inside Area (SqFt) 
3,416 sqft
Total Baths 
5
Full Baths 
4
Partial Baths 
1
Lot Size 
0.13 Acres
Year Built 
2024
MLS Number 
L4966655
Status 
Coming Soon
Property Tax 
$8,955.45
HOA/Condo/Coop Fees 
$11.25 monthly
Sq Ft Source 
Builder
Friends & Family
Recent Activity
13 hours agoListing updated with changes from the MLS
yesterdayStatus changed to Coming Soon
4 days agoListing first seen on site
General Features
Acres 
0.13
Attached Garage 
Yes
Direction Faces 
South
Foundation 
Block
Garage 
Yes
Garage Spaces 
3
Levels 
Two
Parking 
Attached
Pets 
Number LimitYes
Property Condition 
New Construction
Property Sub Type 
Single Family Residence
Security 
Security System Owned
Sewer 
Public Sewer
SqFt Total 
4277
Style 
CraftsmanCustom
Utilities 
Cable AvailableElectricity ConnectedSewer Connected
Water Source 
Public
Interior Features
Appliances 
DishwasherDisposalElectric Water HeaterMicrowaveRange
Cooling 
Central Air
Fireplace Features 
ElectricFamily Room
Flooring 
CarpetCeramic Tile
Furnished 
Unfurnished
Heating 
Central
Interior 
Built-in FeaturesCrown MoldingEat-in KitchenOpen FloorplanIn-Law Floorplan
Laundry Features 
Electric Dryer HookupLaundry RoomWasher Hookup
Window Features 
Double Pane Windows
Balcony/Porch/Lanai 
Dimensions - 10x23Level - First
Bedroom 2 
Dimensions - 11x11Level - First
Bedroom 3 
Dimensions - 12x12Level - Second
Bedroom 4 
Dimensions - 12x12Level - Second
Bedroom 5 
Dimensions - 11x12Level - Second
Family Room 
Dimensions - 16x22Level - First
Kitchen 
Dimensions - 12x16Level - FirstFeatures - Breakfast Bar, Pantry, Stone Counters
Laundry 
Level - Second
Living Room 
Dimensions - 12x13Level - FirstFeatures - Ceiling Fan(s)
Loft 
Dimensions - 16x18Level - Second
Master Bedroom 
Dimensions - 16x14Level - SecondFeatures - Ceiling Fan(s), Double Vanity
Save
Ask
Tour
Hide
Share
Exterior Features
Construction Details 
Block
Lot Features 
Corner Lot
Roof 
Shingle
View 
Trees/Woods
Waterview 
Trees/Woods
Windows/Doors 
Double Pane Windows
Community Features
Association Amenities 
ClubhouseParkPlaygroundPoolTrail(s)
Association Fee 
$135.0
Association Fee Frequency 
Annually
Community Features 
ClubhousePlaygroundPoolSidewalks
MLS Area 
33850 - Lake Alfred
Township 
27
Financing Terms Available 
CashConventionalFHAVA Loan
Roads 
Paved
Listing courtesy of COLDWELL BANKER REALTY (813) 478-0023


Listing information is provided by Participants of the Stellar MLS. IDX information is provided exclusively for personal, non-commercial use, and may not be used for any purpose other than to identify prospective properties consumers may be interested in purchasing. Information is deemed reliable but not guaranteed. Properties displayed may be listed or sold by various participants in the MLS Copyright 2026, Stellar MLS.
Last checked: 2026-11-22 09:35 AM EST

Neighborhood & Commute
Source: Walkscore
Disclosure: Community information and market data powered by Constellation Data Labs. Information is deemed reliable but not guaranteed.
Save
Ask
Tour
Hide
Share

Boat-Friendly

New Construction Condos

Downtown Miami

Miami Beach

Waterfront Condos

Condos w/ EV Charging

Art Deco Condos

Homes w/ In-Law Suite

Luxury Rentals