(773) 998-2401
·
florida@propertyrocks.com


Save
Ask
Tour
Hide
Share
$525,000
95 Days On Site

2199 BENDWAY DRIVE
PORT CHARLOTTE, FL 33948

For Sale|Single Family Residence|Active
3
Beds
2
Total Baths
2
Full Baths
2,053
SqFt
$256
/SqFt
1983
Built
Subdivision:
PORT CHARLOTTE SEC 21
County:
Charlotte

Due to the health concerns created by Coronavirus we are offering personal 1-1 online video walkthough tours where possible.

2199 BENDWAY DRIVE2199 BENDWAY DRIVE2199 BENDWAY DRIVE2199 BENDWAY DRIVE
Save
Ask
Tour
Hide
Share

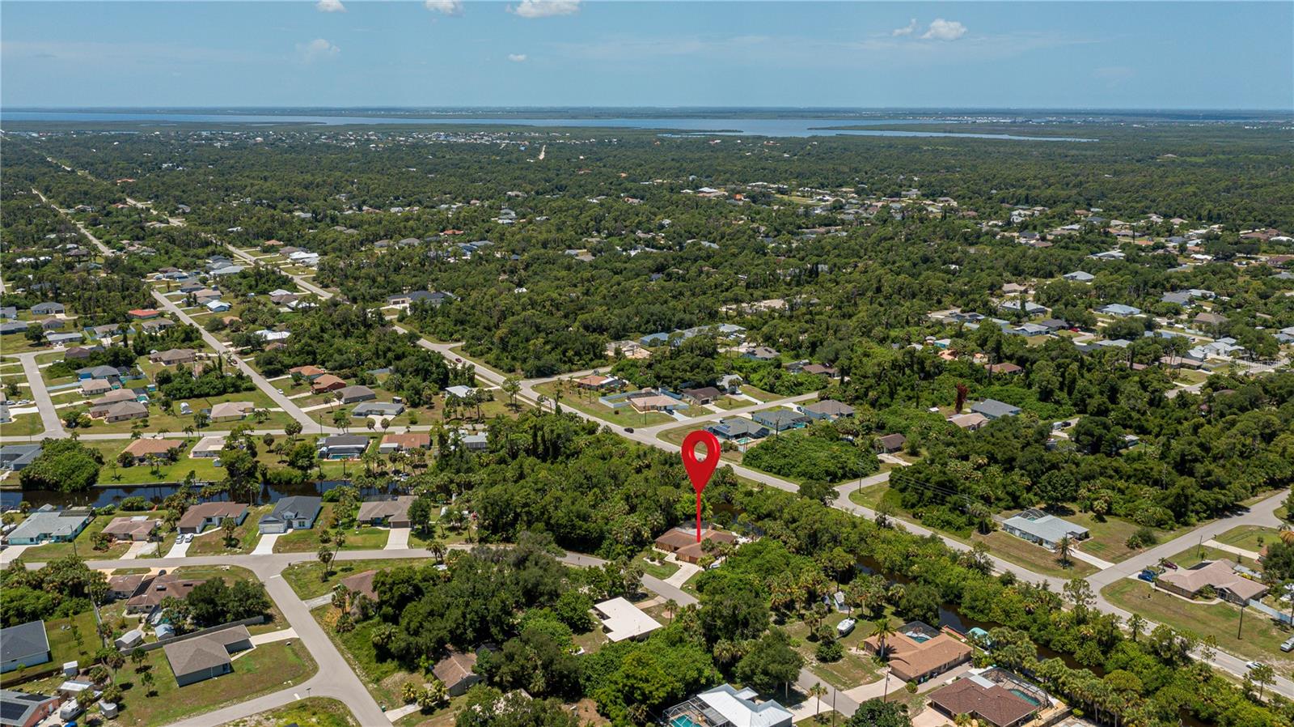
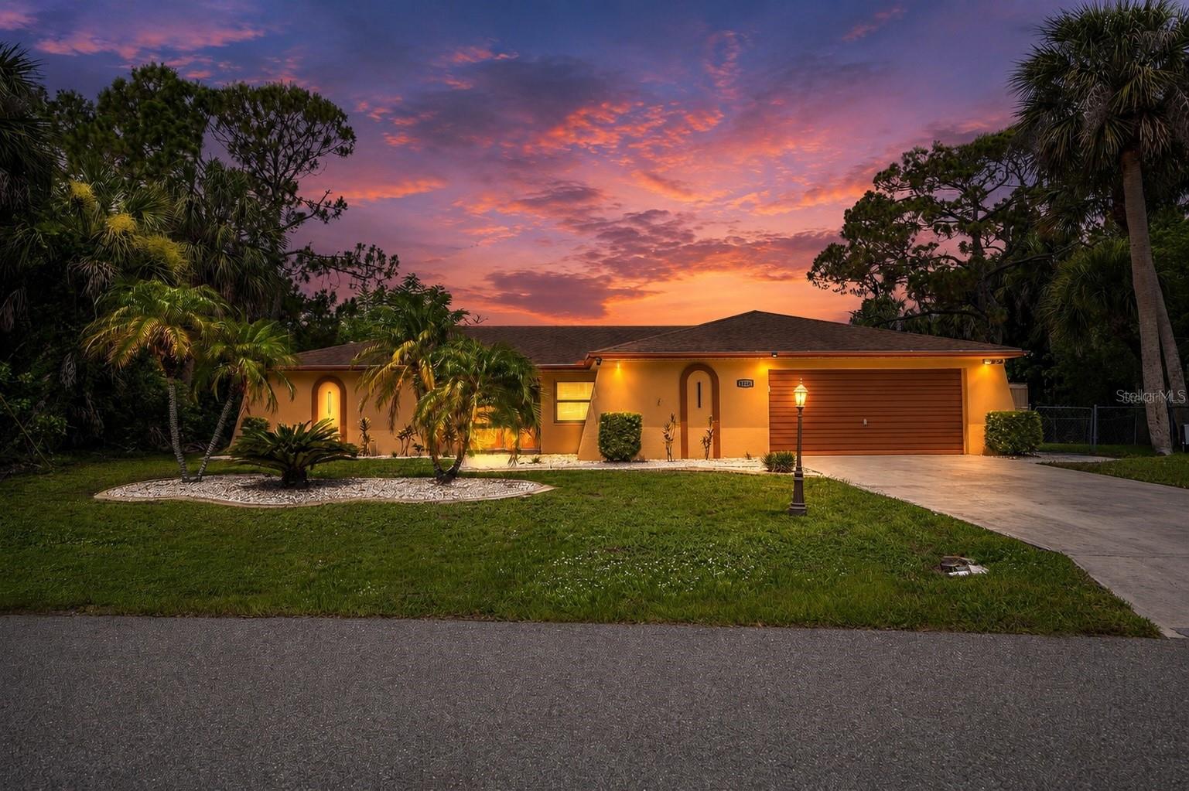
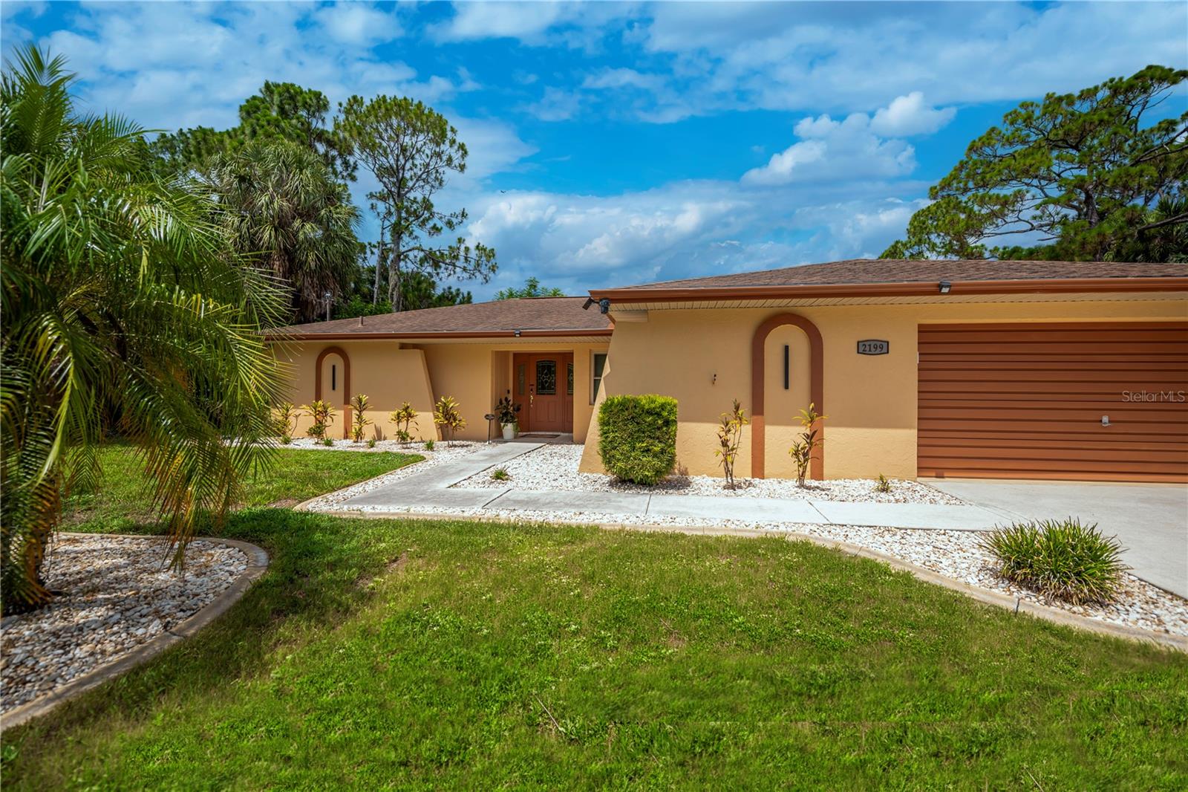
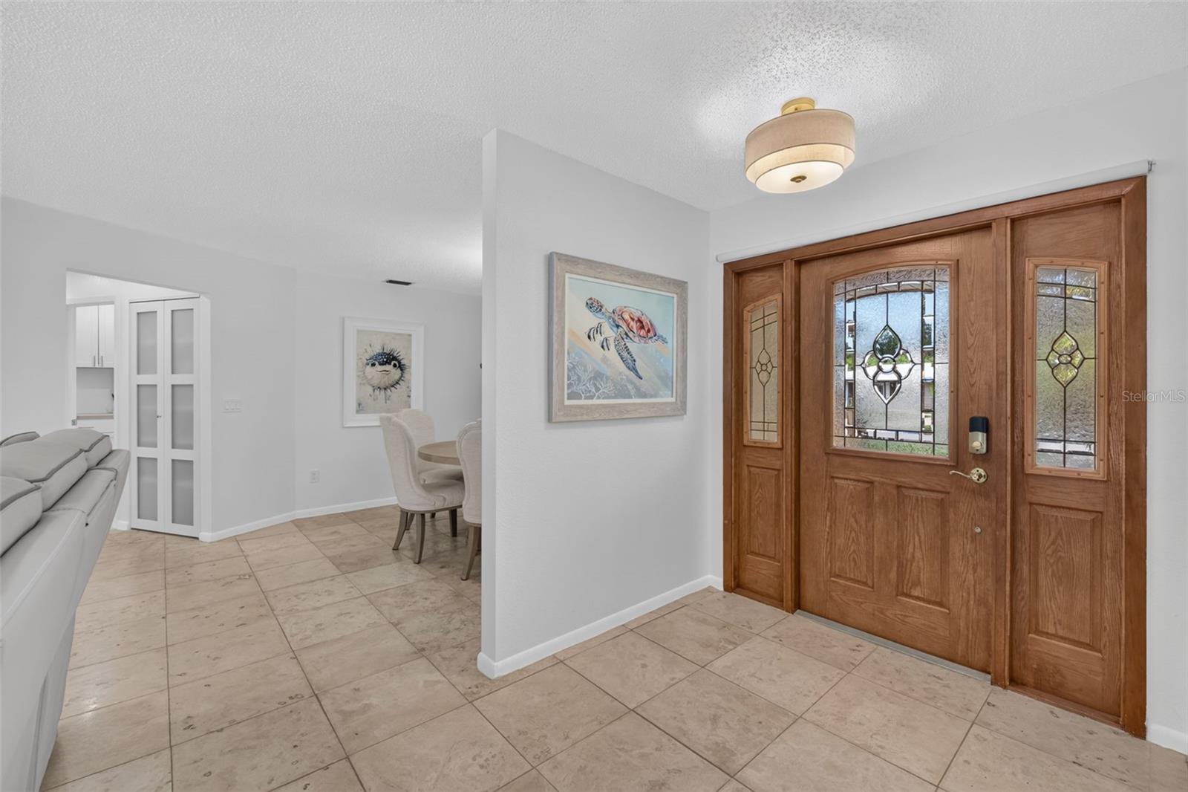
PRICE IMPROVEMENT! Welcome to this exceptional 3-bedroom, 2-bath waterfront saltwater pool home, perfectly positioned on an oversized 0.29-acre lot in the heart of Port Charlotte. With 120 feet of saltwater canal frontage along the Auburn Waterway, this home offers direct boating access to Charlotte Harbor and the Gulf of Mexico, making it a true paradise for boating and waterfront enthusiasts. Offering 2,053 square feet of thoughtfully designed living space, the home features a desirable open floor plan that blends comfort, functionality, and modern style. The main living area is bright and inviting with tile flooring and expansive sliding glass doors that open seamlessly to the screened pool and lanai, creating the perfect setting for indoor-outdoor living and entertaining. A dedicated dining area sits just off the living room, ideal for gatherings. The spacious kitchen is well appointed with solid-surface countertops, tile backsplash, stainless steel appliances, a breakfast bar, pantry, and abundant cabinetry, all overlooking the welcoming family room. Rich in character, the family room showcases a beamed ceiling and a striking wood-burning fireplace with stone surround, along with additional sliders that extend the living space outdoors. The primary suite offers a peaceful retreat with private pool access, a walk-in closet, and a beautifully updated ensuite bathroom featuring dual vessel sinks, a natural stone countertop, brushed-nickel fixtures, and a walk-in shower with contemporary tile and glass enclosure. Two additional generously sized bedrooms share a conveniently located guest bathroom, providing comfortable accommodations for family or guests. This home has been thoughtfully updated with numerous interior enhancements designed for comfort, functionality, and modern living. Updates include fresh interior paint throughout; replacement of all electrical outlets, switches, and cover plates; additional wiring and recessed (can) lighting in multiple rooms and hallways; and new switches and wiring installed for ceiling fans. Travertine flooring, along with new baseboards and trim, has been installed in two bedrooms, and all closet doors have been upgraded to wood and glass. Interior door hardware, hinges, door pulls, and drawer pulls have been replaced throughout for a cohesive, updated look. The kitchen features new recessed and pendant lighting, a new faucet, and a new garbage disposal. The fully remodeled laundry room includes new cabinetry and lighting, along with a new Samsung stackable washer and dryer. Additional interior upgrades include new ceiling fans in bedrooms, the living room, family room, and bathroom; new lighting in bedroom closets; replaced room-to-room vent covers; fitness room flooring; window blinds in most rooms; and a cabinet added above the primary bathroom toilet. Step outside to your own private waterfront oasis, complete with a screened-in pool, canal views, and a large dock with boat lift poles in place—perfect for enjoying Florida’s coastal lifestyle year-round. Additional highlights include an insulated, air-conditioned bonus room off the garage (ideal for a home office, studio, or flex space), impact windows, newer roof, A/C, water heater, storage shed, and Fiberon dock. Located in a quiet, established neighborhood just minutes from Port Charlotte Beach Park, shopping, dining, medical facilities, US-41, and I-75, this move-in-ready home offers the very best of Florida waterfront living.

Save
Ask
Tour
Hide
Share
Listing Snapshot
Price 
$525,000
Days On Site 
95 Days
Bedrooms 
3
Inside Area (SqFt) 
2,053 sqft
Total Baths 
2
Full Baths 
2
Partial Baths 
N/A
Lot Size 
0.29 Acres
Year Built 
1983
MLS® Number 
N6144727
Status 
Active
Property Tax 
$4,859.59
HOA/Condo/Coop Fees 
N/A
Sq Ft Source 
Public Records
Friends & Family
Recent Activity
yesterdayListing updated with changes from the MLS®
yesterdayPrice changed to $525,000
3 months agoListing first seen on site
General Features
Acres 
0.29
Attached Garage 
Yes
Direction Faces 
East
Foundation 
Slab
Garage 
Yes
Garage Spaces 
2
Levels 
One
Parking 
BoatDrivewayGarage Door OpenerGuestOpenOversizedRV Access/ParkingAttached
Pets 
Yes
Property Sub Type 
Single Family Residence
Security 
Smoke Detector(s)
Sewer 
Septic Tank
SqFt Total 
3009
Utilities 
Cable AvailableElectricity ConnectedPhone AvailableWater Connected
Water Source 
Public
Zoning 
RSF3.5
Interior Features
Appliances 
Convection OvenDishwasherDisposalDryerElectric Water HeaterExhaust FanFreezerIce MakerMicrowaveRangeRange HoodRefrigeratorWasher
Cooling 
Central Air
Fireplace 
Yes
Fireplace Features 
Family RoomStoneWood Burning
Flooring 
Wood
Furnished 
Unfurnished
Heating 
CentralElectric
Interior 
Eat-in KitchenHigh CeilingsSmart HomeWalk-In Closet(s)
Laundry Features 
InsideLaundry Room
Window Features 
Window CoveringsWindow Treatments
Bedroom 2 
Dimensions - 12x12Level - FirstFeatures - Ceiling Fan(s)
Bedroom 3 
Dimensions - 12x12Level - FirstFeatures - Ceiling Fan(s)
Dining Room 
Dimensions - 12x9Level - First
Family Room 
Dimensions - 18x16Level - FirstFeatures - Ceiling Fan(s)
Kitchen 
Dimensions - 16x15Level - First
Laundry 
Dimensions - 9x7Level - First
Living Room 
Dimensions - 22x18Level - FirstFeatures - Ceiling Fan(s)
Master Bedroom 
Dimensions - 19x14Level - FirstFeatures - Ceiling Fan(s)
Save
Ask
Tour
Hide
Share
Exterior Features
Construction Details 
BlockStucco
Exterior 
LightingPrivate EntrancePrivate YardRain GuttersDock
Fencing 
Barbed Wire
Lot Features 
LandscapedPrivatePavedWaterfront
Other Structures 
Shed(s)Storage
Patio And Porch 
CoveredPatioScreened
Pool Features 
HeatedIn GroundSalt WaterScreen EnclosureSolar CoverPrivate
Private Pool 
Yes
Roof 
Shingle
View 
CanalWaterPoolTrees/Woods
Waterfront 
Yes
Waterfront Features 
Canal Front
Waterview 
CanalWaterPoolTrees/Woods
Windows/Doors 
Window CoveringsWindow Treatments
Community Features
Community Features 
Street Lights
MLS Area 
33948 - Port Charlotte
Township 
40
Financing Terms Available 
CashConventionalFHAVA Loan
Roads 
Asphalt
Schools
School District
Unknown
Elementary School
Liberty Elementary
Middle School
Murdock Middle
High School
Port Charlotte High
Listing courtesy of COLDWELL BANKER REALTY (407) 697-1409


Listing information is provided by Participants of the Stellar MLS. IDX information is provided exclusively for personal, non-commercial use, and may not be used for any purpose other than to identify prospective properties consumers may be interested in purchasing. Information is deemed reliable but not guaranteed. Properties displayed may be listed or sold by various participants in the MLS Copyright 2026, Stellar MLS.
Last checked: 2026-09-23 12:30 AM EDT

Neighborhood & Commute
Source: Walkscore
Disclosure: Community information and market data powered by Constellation Data Labs. Information is deemed reliable but not guaranteed.
Save
Ask
Tour
Hide
Share

Boat-Friendly

New Construction Condos

Downtown Miami

Miami Beach

Waterfront Condos

Condos w/ EV Charging

Art Deco Condos

Homes w/ In-Law Suite

Luxury Rentals