(773) 998-2401
·
florida@propertyrocks.com


Save
Ask
Tour
Hide
Share
$659,000
5 Days On Site

10088 CORAL SHORE DRIVE
ENGLEWOOD, FL 34223

For Sale|Single Family Residence|Active
3
Beds
2
Total Baths
2
Full Baths
1,902
SqFt
$346
/SqFt
2023
Built
Subdivision:
BEACHWALK BY MANASOTA KEY PH
County:
Sarasota

Due to the health concerns created by Coronavirus we are offering personal 1-1 online video walkthough tours where possible.

10088 CORAL SHORE DRIVE10088 CORAL SHORE DRIVE10088 CORAL SHORE DRIVE10088 CORAL SHORE DRIVE
Save
Ask
Tour
Hide
Share

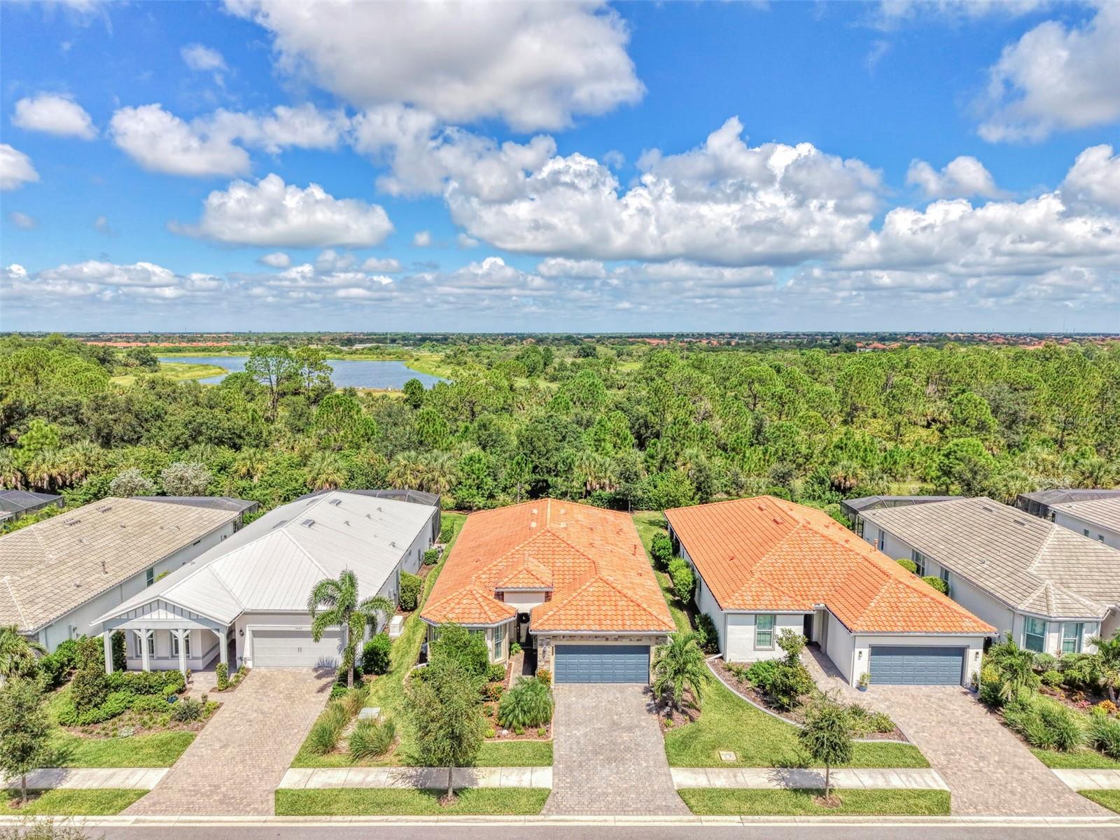
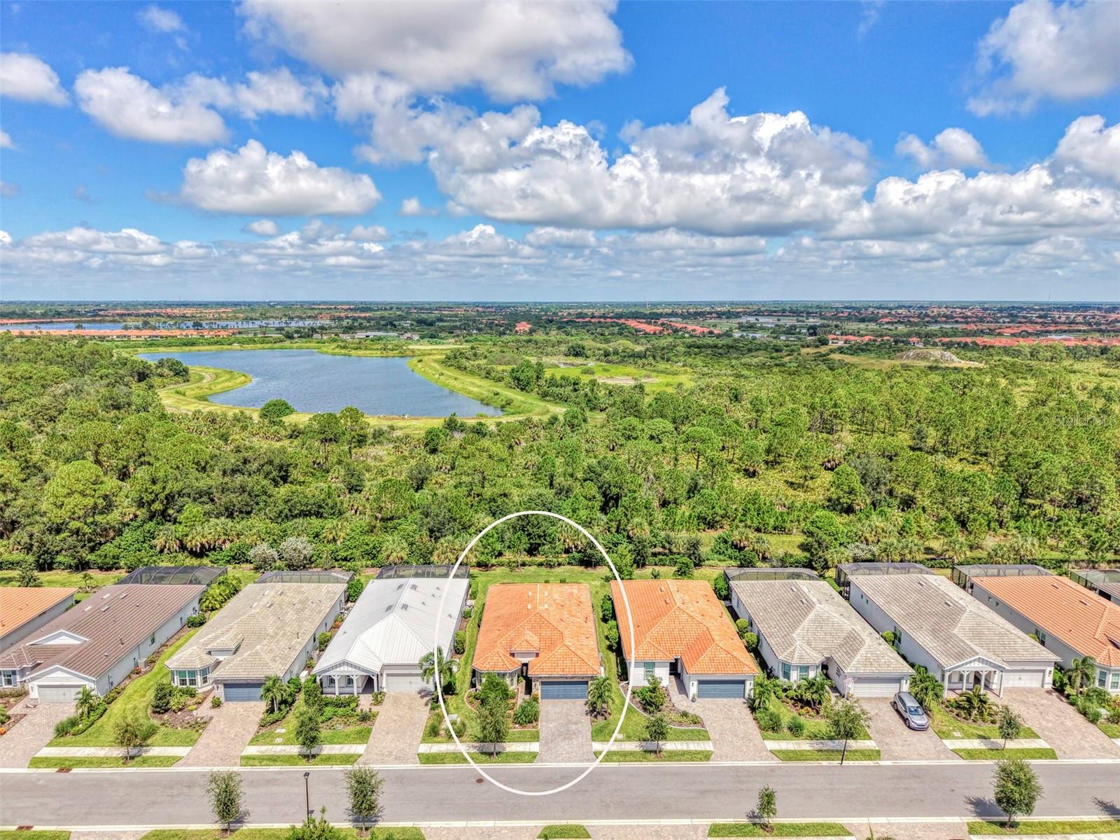
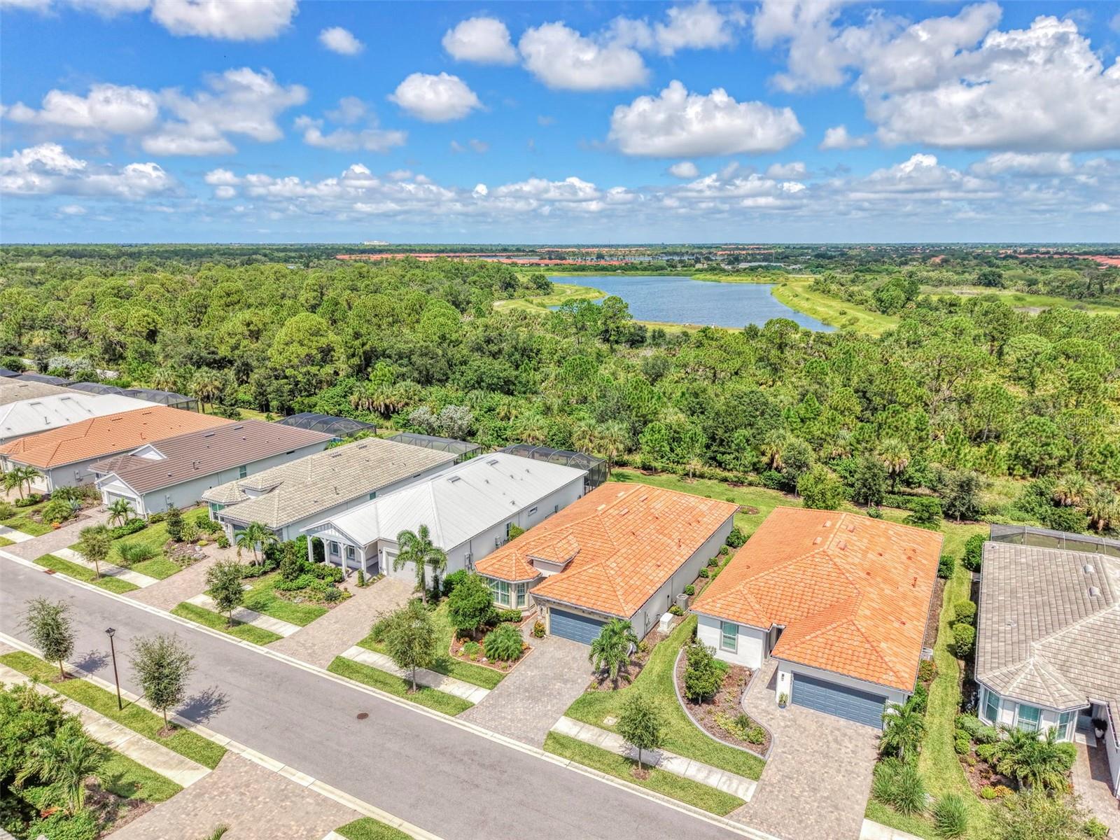
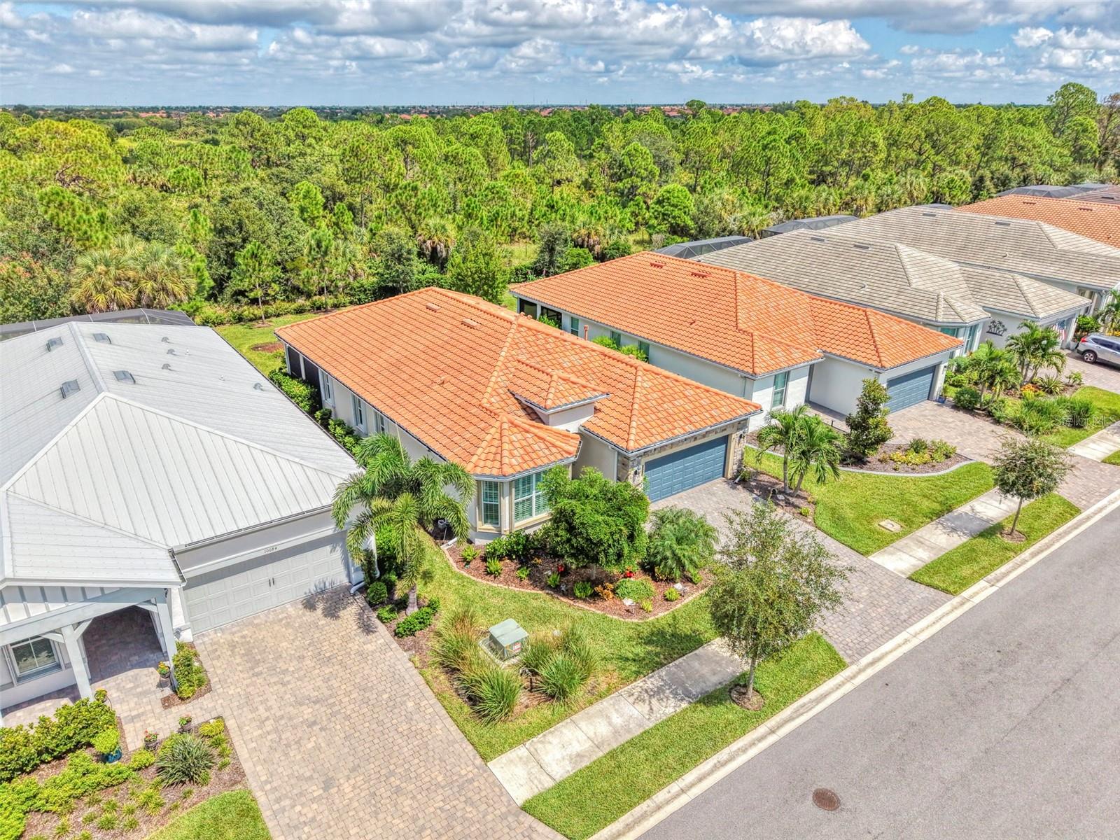
Now is your opportunity to own this lavishly upgraded Mystique model located in the highly sought after amenity rich gated community of Beachwalk by Manasota Key. This community is located just 2.5 miles from pristine beaches, offering a unique opportunity to own new construction close to the beach with NO FLOOD INSURANCE needed or required! Rest easy knowing your home is storm ready, as the entire home was upgraded with easy to close accordion storm shutters on every opening and a NATURAL GAS WHOLE HOUSE GENERATOR. The home is situated on a private street with serene preserve views off the back that will bring you hours of peace and tranquility from the oversized covered lanai with upgraded privacy sunshades. There is more than enough room to add a pool! The exterior displays beautiful curb appeal with stone masonry details, lush tropical landscaping with accent lighting, and a welcoming decorative glass front door. Once inside you will love the open concept floor plan showcasing upgrades that include luxury vinyl plank flooring throughout (no carpet anywhere), 8-foot interior doors, extra recessed lighting in every room, decorative tray ceiling, upgraded fans with light kits, plantation shutters, and so much more! The gourmet kitchen was tastefully upgraded with white shaker style cabinets that include a soft close feature, luxurious quartz countertops, and a built-in stainless-steel Whirlpool appliance package that includes a 5-burner natural gas cooktop with exhaust hood that is vented to the outside. There is also a large pantry that offers ample storage. The living room is generous in size and flooded with light thanks to multiple windows and a large slider that completely pockets away, allowing you to truly enjoy indoor-outdoor living. The dining room is a great space to gather with friends and family and features another large slider and a large window that floods the space with light. In the primary suite you will find a peaceful oasis with large windows framing preserve views and extra recessed lighting to brighten the space. The en suite spa inspired bathroom has a large dual sink vanity with quartz countertops, a luxurious seamless glass walk-in shower with tile to the ceiling, and a separate water closet for privacy. The primary also has a large walk-in closet. In the front of the home there is a second light filled bedroom with a large bay window and a second full bathroom with shower/bathtub combo featuring beautiful tile to the ceiling with decorative Listello. The third bedroom with glass paneled French doors and closet is just off the foyer and can easily be used as a den or office, as it is currently shown. There is an oversized laundry room with a utility sink and a custom designed drop zone with built-in bench and hanging storage just off the garage. The garage is oversized with a tandem stall that provides space for a workshop, tons of additional storage, and the perfect spot to park a golf cart or store extra toys. Beachwalk is a vibrant community where residents enjoy a full social calendar and 5-star amenities including resort-style pool with lap lanes and spa, poolside High Tide Island Bar, state-of-the-art fitness center, 10 pickleball courts, tennis, bocce ball, dog park, community garden, soon to open Waterline restaurant, and more! The perfect location that is just minutes to local beaches, historic downtown Venice, the new town center of Wellen Park, and the charming historic village of Englewood.

Save
Ask
Tour
Hide
Share
Listing Snapshot
Price 
$659,000
Days On Site 
5 Days
Bedrooms 
3
Inside Area (SqFt) 
1,902 sqft
Total Baths 
2
Full Baths 
2
Partial Baths 
N/A
Lot Size 
0.16 Acres
Year Built 
2023
MLS® Number 
N6145902
Status 
Active
Property Tax 
$5,497
HOA/Condo/Coop Fees 
$386.28 monthly
Sq Ft Source 
Public Records
Friends & Family
Recent Activity
4 days agoListing updated with changes from the MLS®
5 days agoListing first seen on site
General Features
Acres 
0.16
Attached Garage 
Yes
Direction Faces 
South
Foundation 
Slab
Garage 
Yes
Garage Spaces 
2
Levels 
One
Number Of Stories 
1
Parking 
DrivewayGarage Door OpenerOversizedTandemAttached
Pets 
Yes
Property Sub Type 
Single Family Residence
Security 
Gated CommunitySmoke Detector(s)
Sewer 
Public Sewer
SqFt Total 
2864
Style 
Florida
Utilities 
Cable AvailableNatural Gas AvailableCable ConnectedElectricity ConnectedNatural Gas ConnectedPhone AvailableSewer ConnectedUnderground UtilitiesWater Connected
Water Source 
Public
Zoning 
SAPD
Interior Features
Appliances 
CooktopDishwasherDisposalDryerMicrowaveRange HoodRefrigeratorTankless Water HeaterWasher
Cooling 
Central Air
Flooring 
Tile
Furnished 
Unfurnished
Heating 
Central
Interior 
Crown MoldingEat-in KitchenHigh CeilingsOpen FloorplanTray Ceiling(s)Walk-In Closet(s)
Laundry Features 
Electric Dryer HookupInsideLaundry RoomWasher Hookup
Window Features 
Window CoveringsShuttersWindow Treatments
Balcony/Porch/Lanai 
Dimensions - 24x17Level - First
Bedroom 2 
Dimensions - 12x14Level - First
Bedroom 3 
Dimensions - 12x10Level - First
Dining Room 
Dimensions - 11x14Level - First
Kitchen 
Dimensions - 10x14Level - First
Living Room 
Dimensions - 17x20Level - First
Master Bedroom 
Dimensions - 14x17Level - First
Save
Ask
Tour
Hide
Share
Exterior Features
Construction Details 
BlockStoneStucco
Exterior 
LightingRain Gutters
Lot Features 
LandscapedPavedPrivate
Patio And Porch 
CoveredFront PorchRear PorchScreened
Roof 
Tile
View 
Trees/Woods
Waterview 
Trees/Woods
Windows/Doors 
Window CoveringsShuttersWindow Treatments
Community Features
Association Amenities 
Cable TVClubhouseFitness CenterGatedPoolRecreation FacilitiesSpa/Hot TubTennis Court(s)
Association Fee 
$1158.84
Association Fee Frequency 
Quarterly
Community Features 
GatedClubhouseFitness CenterPoolRestaurantSidewalksTennis Court(s)Street Lights
MLS Area 
34223 - Englewood
Township 
40
Financing Terms Available 
CashConventional
Roads 
AsphaltPaved
Listing courtesy of COLDWELL BANKER REALTY (941) 445-2455


Listing information is provided by Participants of the Stellar MLS. IDX information is provided exclusively for personal, non-commercial use, and may not be used for any purpose other than to identify prospective properties consumers may be interested in purchasing. Information is deemed reliable but not guaranteed. Properties displayed may be listed or sold by various participants in the MLS Copyright 2026, Stellar MLS.
Last checked: 2026-10-06 01:20 PM EDT

Neighborhood & Commute
Source: Walkscore
Disclosure: Community information and market data powered by Constellation Data Labs. Information is deemed reliable but not guaranteed.
Save
Ask
Tour
Hide
Share

Boat-Friendly

New Construction Condos

Downtown Miami

Miami Beach

Waterfront Condos

Condos w/ EV Charging

Art Deco Condos

Homes w/ In-Law Suite

Luxury Rentals