(773) 998-2401
·
florida@propertyrocks.com


Save
Ask
Tour
Hide
Share
$309,000
New Listing

1184 VERNON AVENUE
PORT CHARLOTTE, FL 33948

For Sale|Single Family Residence|Active
3
Beds
2
Total Baths
2
Full Baths
1,978
SqFt
$156
/SqFt
1983
Built
Subdivision:
PORT CHARLOTTE SEC 008
County:
Charlotte

Due to the health concerns created by Coronavirus we are offering personal 1-1 online video walkthough tours where possible.

1184 VERNON AVENUE1184 VERNON AVENUE1184 VERNON AVENUE1184 VERNON AVENUE
Save
Ask
Tour
Hide
Share

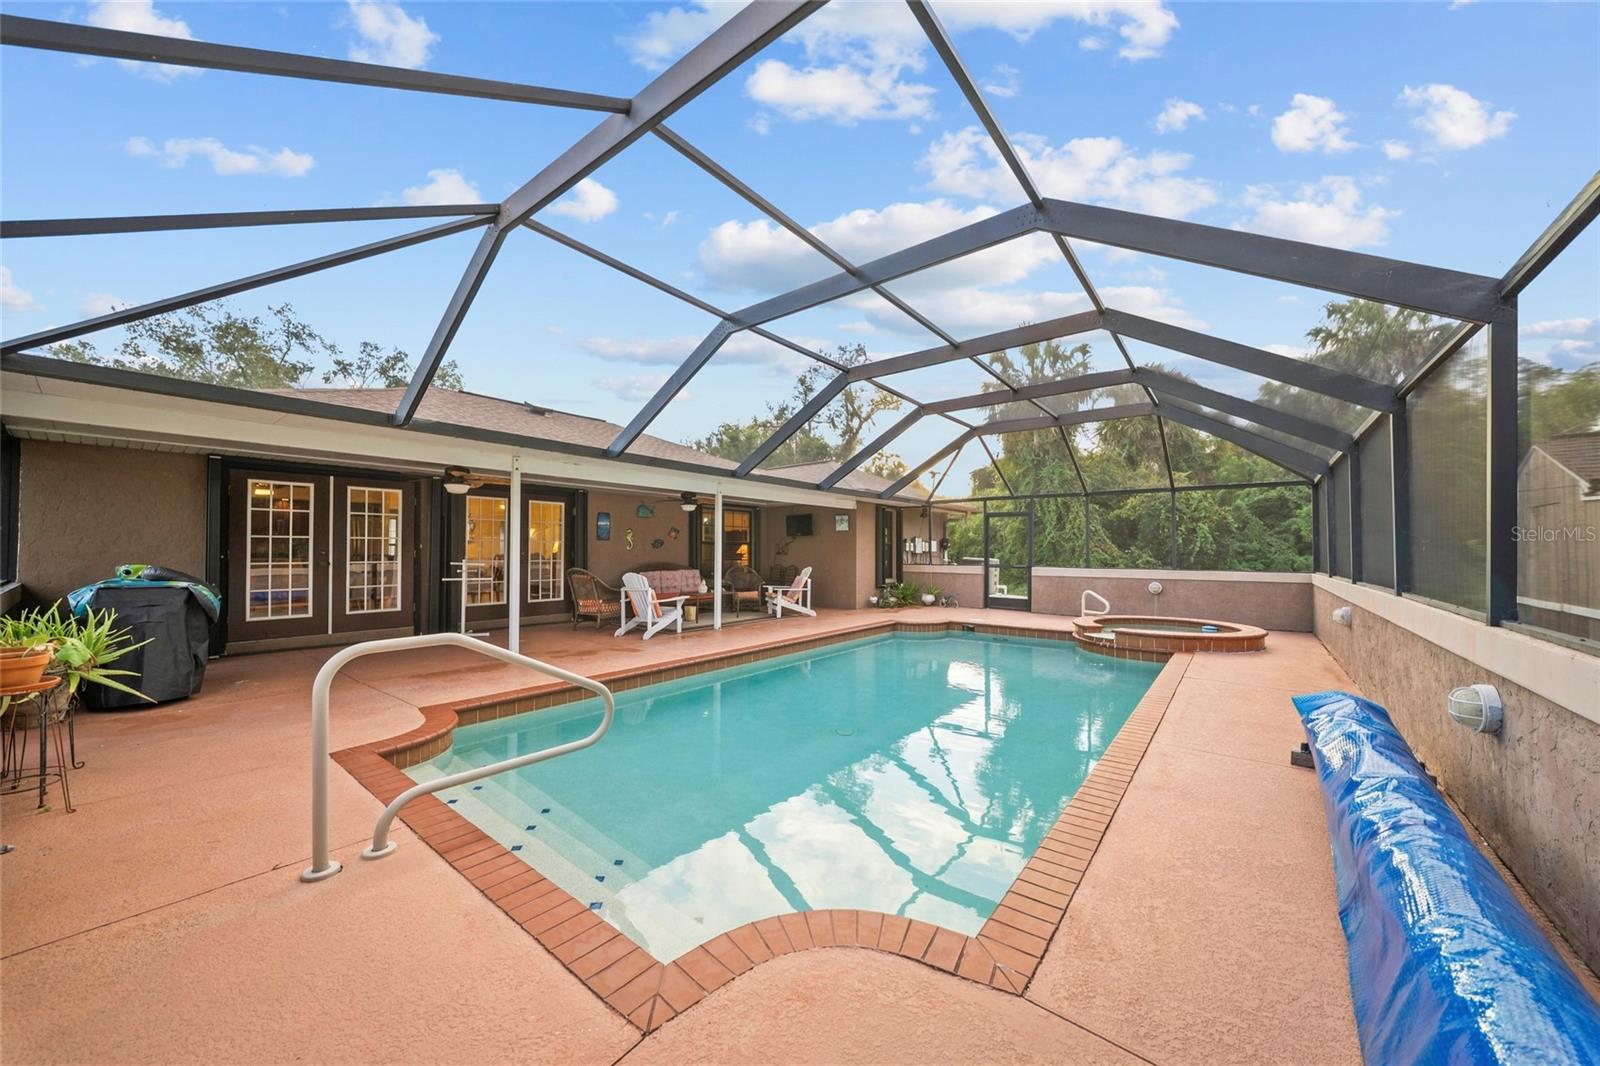
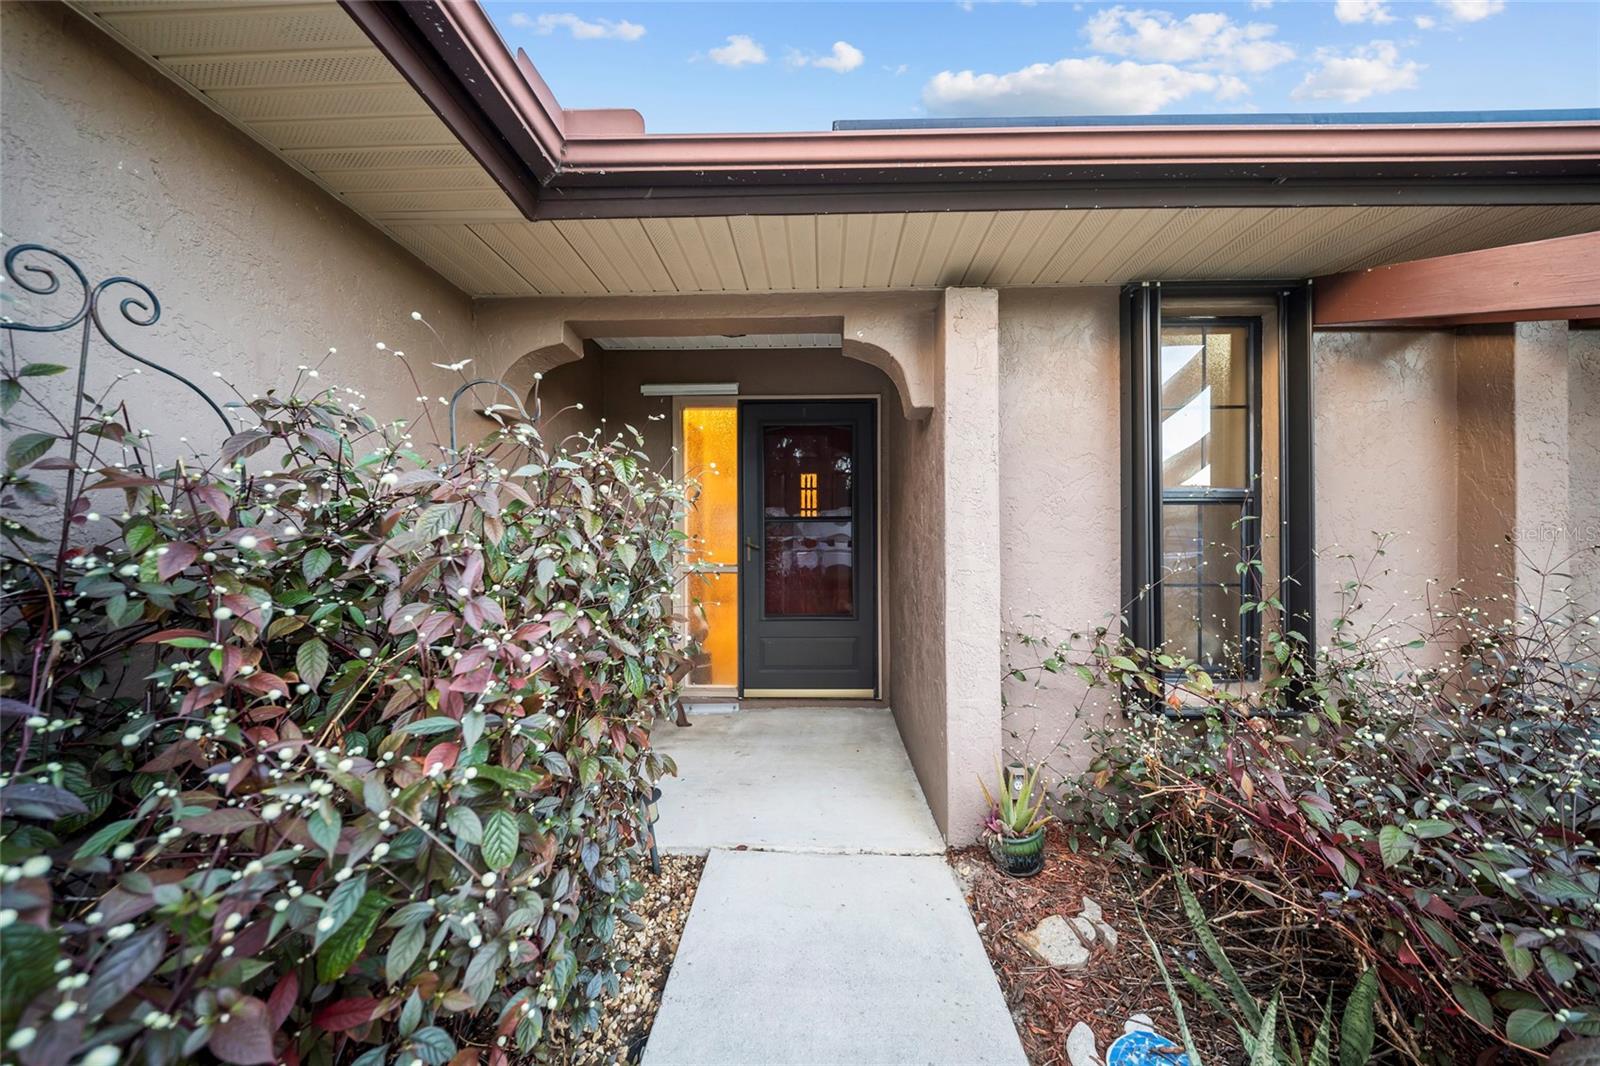
**HEATED AND COOLED POOL, SPA, SOLAR PANELS, HURRICANE PROTECTION, AND ADDITIONAL FLEXIBLE LIVING SPACE!** This 3-bedroom, 2-bath Port Charlotte home offers an exceptional combination of comfort, versatility, and Florida living! One of the home's standout features is the converted garage, providing additional air-conditioned living space that can be tailored to your needs. Whether you're looking for a home office, media room, game room, fitness area, hobby room, or additional family gathering space, the possibilities are endless! Step outside to your screened-in pool and spa, where you can relax, entertain, and enjoy the Florida sunshine year-round. The pool features both heating and cooling capabilities, allowing you to maintain a comfortable water temperature no matter the season. Whether enjoying a refreshing afternoon swim or unwinding in the spa, this outdoor space is designed for making the most of the Southwest Florida lifestyle. The home also features roof-mounted solar panels installed in 2024, a shingle roof replacement in 2020, A/C replacement in 2022, and accordion hurricane shutters installed in 2018. Conveniently situated in Port Charlotte, with easy access to shopping, restaurants, medical facilities, boating, fishing, and Southwest Florida's beautiful Gulf beaches. Enjoy nearby downtown Punta Gorda and Fishermen's Village, offering waterfront dining, boutique shopping, entertainment, and charming local attractions. With its flexible living spaces, inviting pool and spa, and numerous improvements, this home offers so much more than meets the eye!

Save
Ask
Tour
Hide
Share
Listing Snapshot
Price 
$309,000
Days On Site 
0 Days
Bedrooms 
3
Inside Area (SqFt) 
1,978 sqft
Total Baths 
2
Full Baths 
2
Partial Baths 
N/A
Lot Size 
0.23 Acres
Year Built 
1983
MLS Number 
N6146749
Status 
Active
Property Tax 
$2,334.92
HOA/Condo/Coop Fees 
N/A
Sq Ft Source 
Estimated
Friends & Family
Recent Activity
3 hours agoListing updated with changes from the MLS
15 hours agoListing first seen on site
General Features
Acres 
0.23
Attached Garage 
Yes
Direction Faces 
South
Foundation 
Slab
Garage 
Yes
Garage Spaces 
2
Levels 
One
Number Of Stories 
1
Parking 
BoatDrivewayOversizedRV Access/ParkingAttached
Pets 
Yes
Property Sub Type 
Single Family Residence
Sewer 
Septic Tank
SqFt Total 
1978
Style 
Ranch
Utilities 
Electricity ConnectedWater Connected
Water Source 
Public
Zoning 
RSF3.5
Interior Features
Appliances 
DishwasherDryerMicrowaveRangeRange HoodRefrigeratorWasher
Cooling 
Central Air
Flooring 
Tile
Furnished 
Negotiable
Heating 
CentralElectric
Interior 
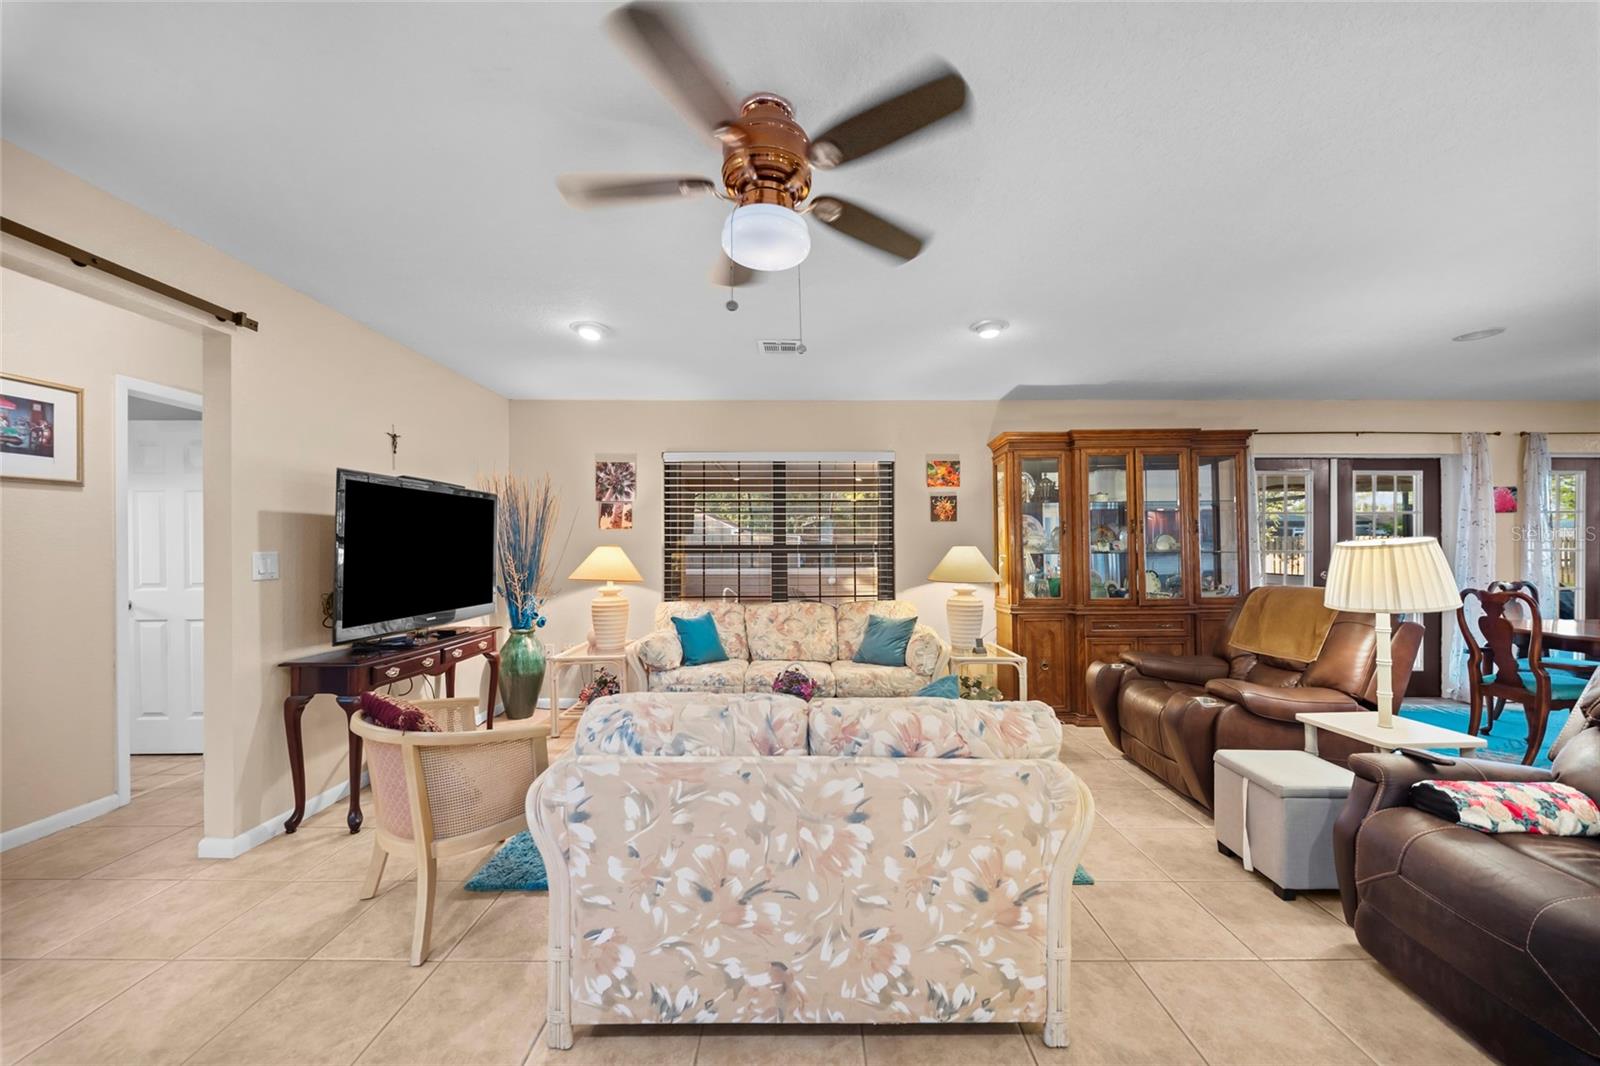
Open Floorplan
Laundry Features 
Inside
Balcony/Porch/Lanai 
Level - FirstFeatures - Ceiling Fan(s)
Bathroom 2 
Dimensions - 8x5Level - First
Bedroom 2 
Dimensions - 12x11Level - FirstFeatures - Ceiling Fan(s)
Bedroom 3 
Dimensions - 12x11Level - FirstFeatures - Ceiling Fan(s)
Bonus Room 
Dimensions - 19x20Level - FirstFeatures - Ceiling Fan(s)
Dining Room 
Dimensions - 17x10Level - FirstFeatures - Ceiling Fan(s)
Foyer 
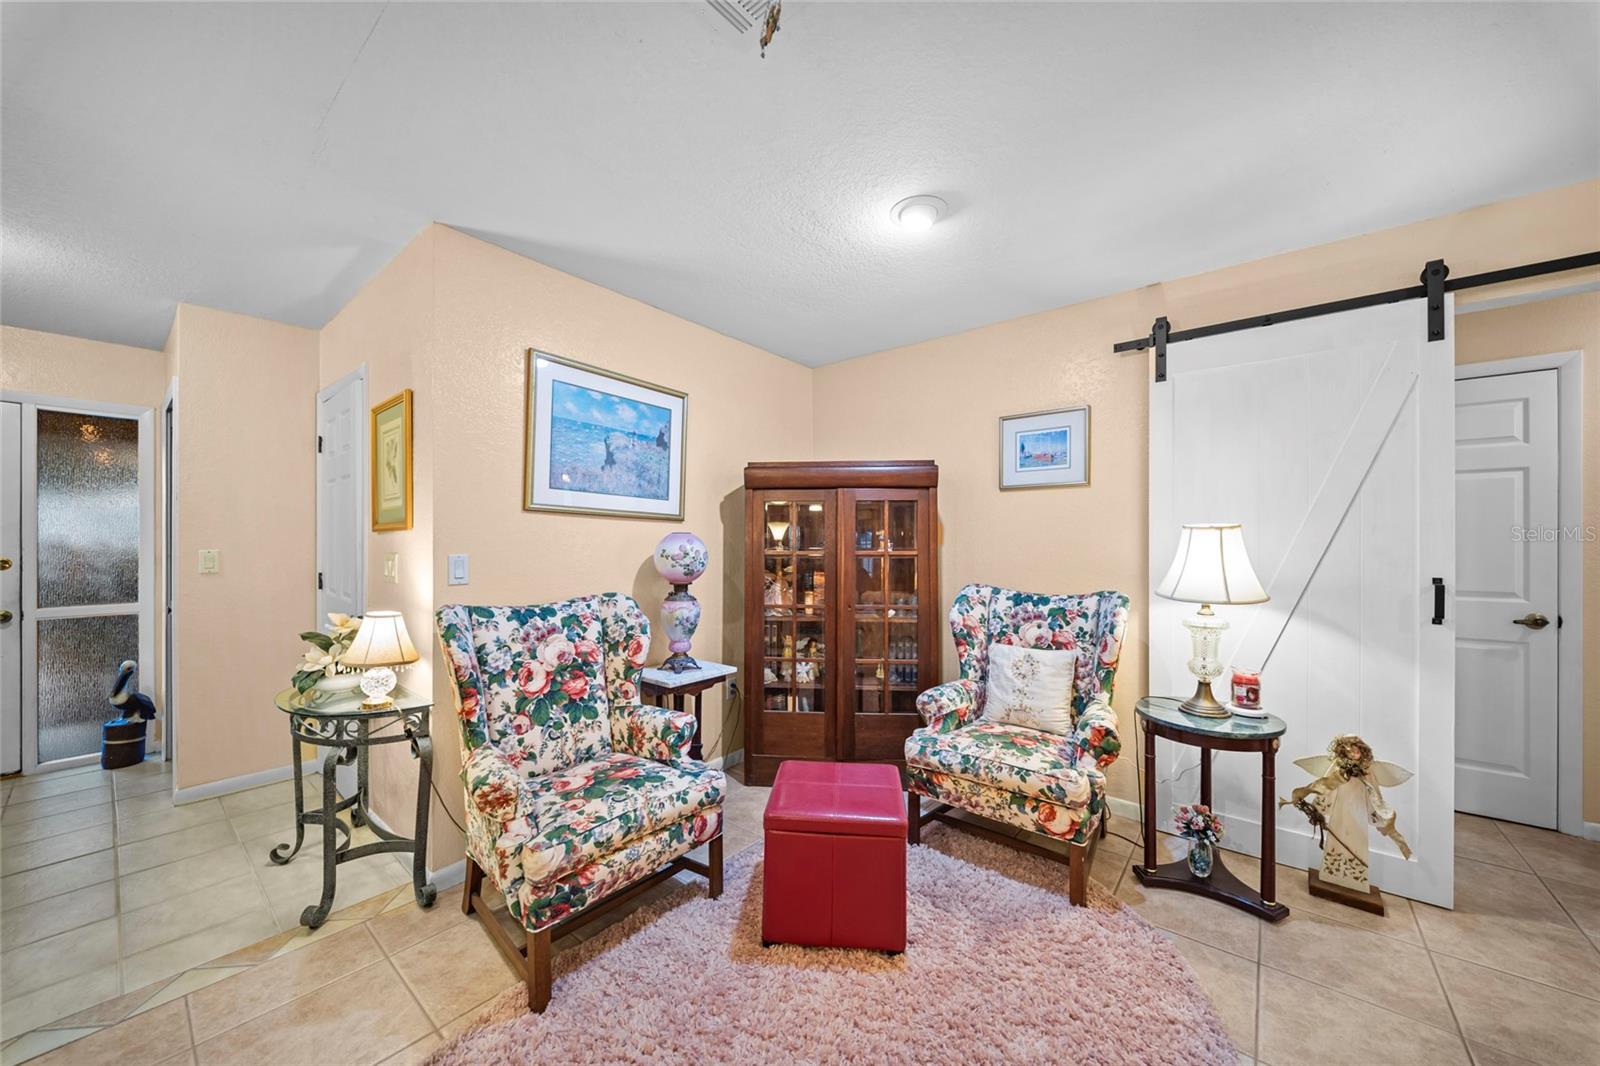
Dimensions - 7x14Level - First
Kitchen 
Dimensions - 17x11Level - FirstFeatures - Ceiling Fan(s)
Living Room 
Dimensions - 19x20Level - FirstFeatures - Ceiling Fan(s)
Master Bathroom 
Dimensions - 8x8Level - First
Master Bedroom 
Dimensions - 17x12Level - FirstFeatures - Ceiling Fan(s)
Utility Room 
Dimensions - 12x12Level - First
Save
Ask
Tour
Hide
Share
Exterior Features
Construction Details 
BlockStucco
Exterior 
Rain GuttersStorage
Lot Features 
LandscapedPaved
Other Structures 
Shed(s)
Patio And Porch 
CoveredRear PorchScreened
Pool Features 
In GroundGuniteHeatedScreen EnclosureSolar CoverPrivate
Private Pool 
Yes
Roof 
Shingle
Spa Features 
HeatedIn Ground
View 
PoolTrees/Woods
Waterview 
PoolTrees/Woods
Windows/Doors 
French Doors
Community Features
MLS Area 
33948 - Port Charlotte
Township 
40S
Financing Terms Available 
CashConventionalFHAVA Loan
Roads 
Paved
Schools
School District
Unknown
Elementary School
Meadow Park Elementary
Middle School
Murdock Middle
High School
Port Charlotte High
Listing courtesy of EXP REALTY LLC (941) 221-2601


Listing information is provided by Participants of the Stellar MLS. IDX information is provided exclusively for personal, non-commercial use, and may not be used for any purpose other than to identify prospective properties consumers may be interested in purchasing. Information is deemed reliable but not guaranteed. Properties displayed may be listed or sold by various participants in the MLS Copyright 2026, Stellar MLS.
Last checked: 2026-11-22 09:20 AM EST

Neighborhood & Commute
Source: Walkscore
Disclosure: Community information and market data powered by Constellation Data Labs. Information is deemed reliable but not guaranteed.
Save
Ask
Tour
Hide
Share

Boat-Friendly

New Construction Condos

Downtown Miami

Miami Beach

Waterfront Condos

Condos w/ EV Charging

Art Deco Condos

Homes w/ In-Law Suite

Luxury Rentals