(773) 998-2401
·
florida@propertyrocks.com


Save
Ask
Tour
Hide
Share
$595,000
New Listing

3519 SUNSET ISLES BOULEVARD
KISSIMMEE, FL 34746

For Sale|Single Family Residence|Active
4
Beds
4
Total Baths
3
Full Baths
1
Partial Bath
3,823
SqFt
$156
/SqFt
2004
Built
Subdivision:
BELLALAGO PH 2N
County:
Osceola

Due to the health concerns created by Coronavirus we are offering personal 1-1 online video walkthough tours where possible.

3519 SUNSET ISLES BOULEVARD3519 SUNSET ISLES BOULEVARD3519 SUNSET ISLES BOULEVARD3519 SUNSET ISLES BOULEVARD
Save
Ask
Tour
Hide
Share

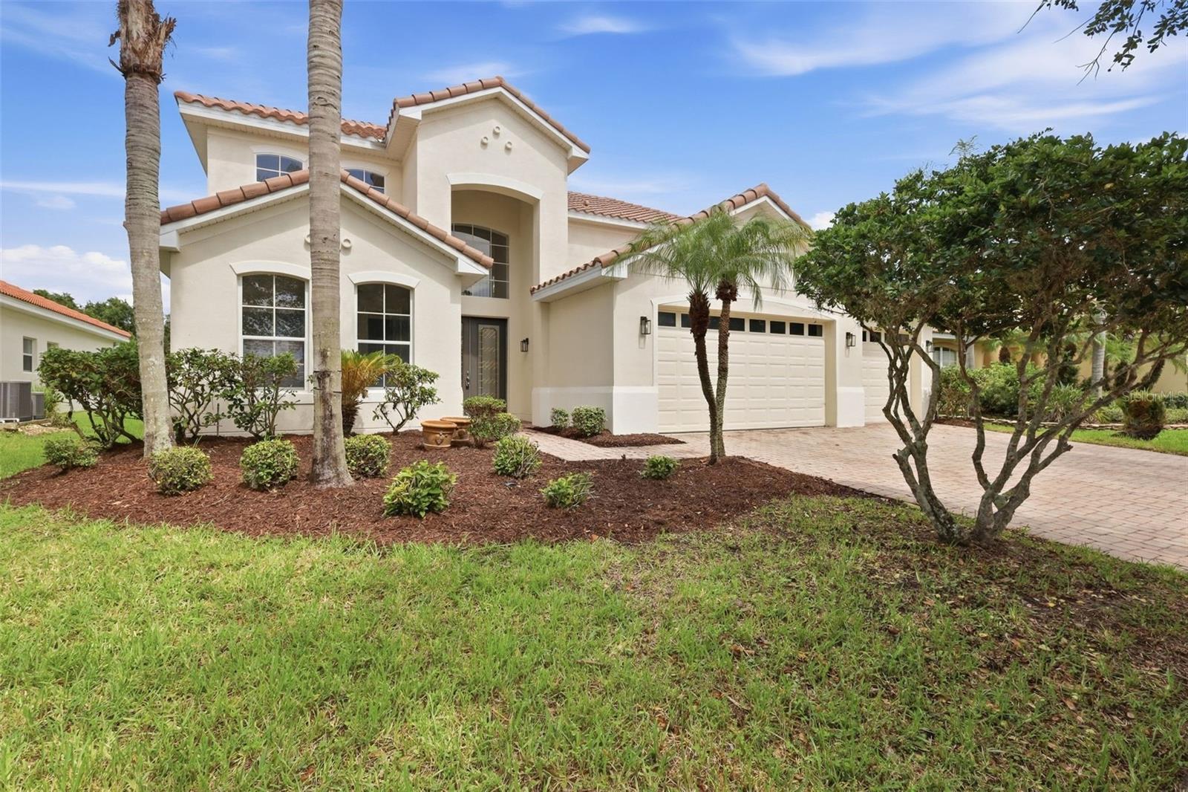
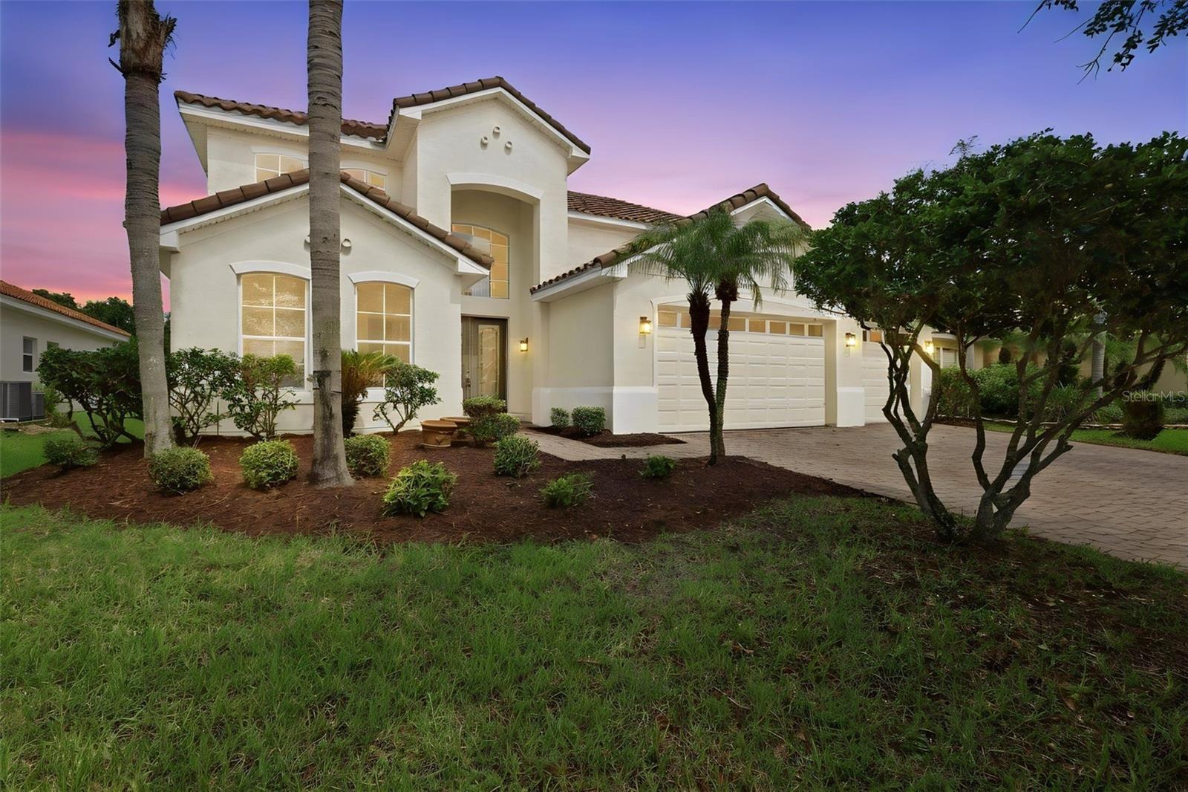
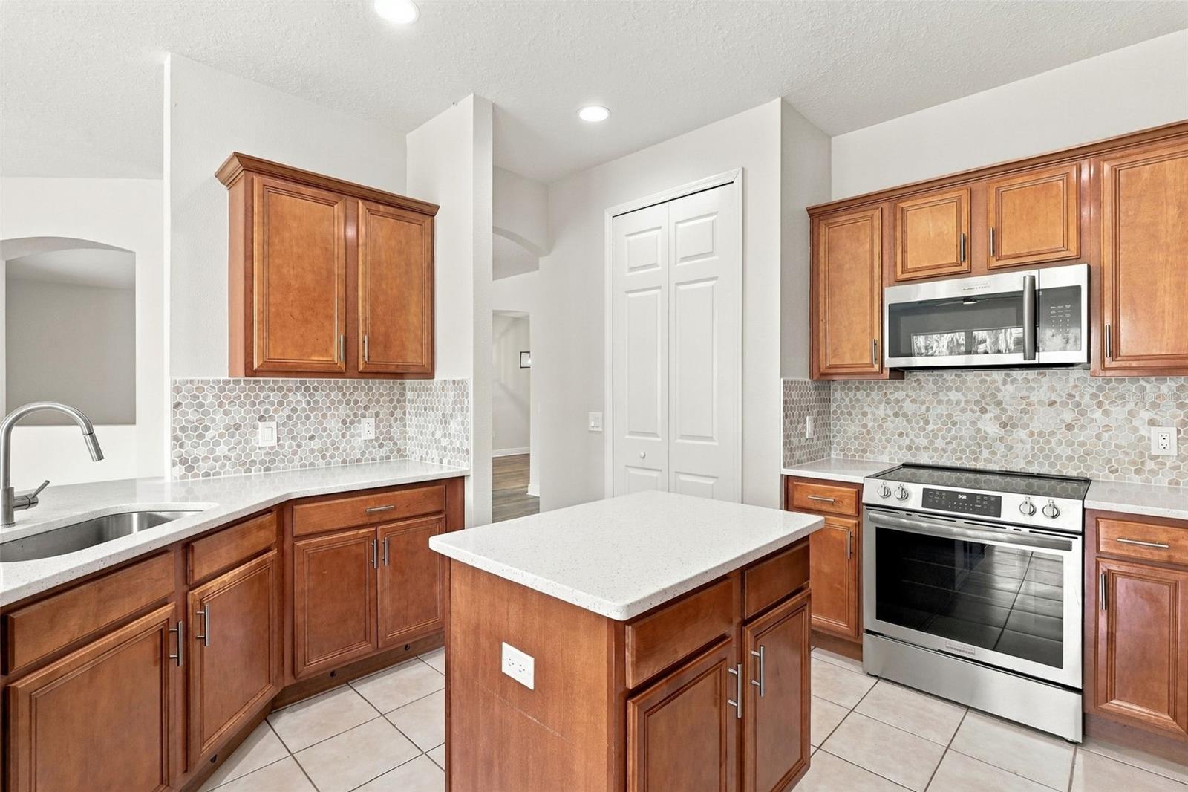
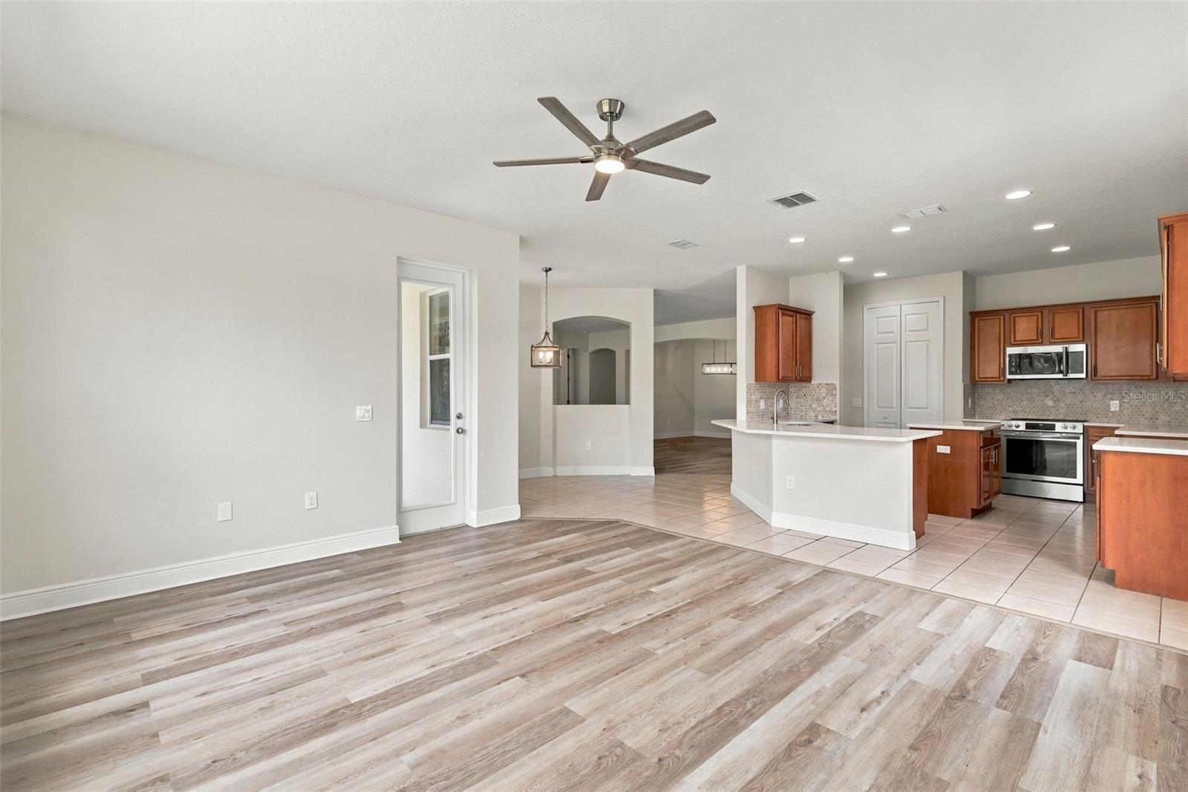
Welcome! This beautifully renovated, four-bedroom, three-and-a-half-bathroom home sits within the guard-gated community of Bellalago near Downtown Kissimmee, offering security, convenience, and recreational activities. This property is move-in-ready with all of the major items taken care of, including a brand-new tile roof, dual HVAC systems, and a water heater, providing peace of mind for years to come. Further upgrades consist of new luxury vinyl plank flooring, new lighting and fixtures, updated switches, outlets, and outlet covers, updated kitchen and bathrooms, and fresh interior and exterior paint. Beyond its extensive list of upgrades, this home enjoys a functional layout, with a three-way split-bedroom floor plan, multiple living areas, an expansive loft, and no rear neighbor. A separate club membership ($159.20/month) unlocks access to the community clubhouse, recreation center, fitness center, playgrounds, resort-style pools, tennis and basketball courts, dog park, regular social events, and a community boat lift and ramp that provides a direct connection to the renowned Lake Tohopekaliga chain of lakes. These community amenities provide endless opportunities for recreation and social connection. Proximity to Publix, Valencia College Poinciana Campus, grade schools, and Downtown Kissimmee's shopping, dining, and entertainment. Schedule your private showing today and discover the tranquility of this home and its list of community amenities that enhance your lifestyle.

Save
Ask
Tour
Hide
Share
Listing Snapshot
Price 
$595,000
Days On Site 
0 Days
Bedrooms 
4
Inside Area (SqFt) 
3,823 sqft
Total Baths 
4
Full Baths 
3
Partial Baths 
1
Lot Size 
0.21 Acres
Year Built 
2004
MLS® Number 
O6401926
Status 
Active
Property Tax 
$7,855
HOA/Condo/Coop Fees 
$205 monthly
Sq Ft Source 
Public Records
Friends & Family
Recent Activity
5 hours agoListing updated with changes from the MLS®
5 hours agoListing first seen on site
General Features
Acres 
0.21
Attached Garage 
Yes
Direction Faces 
Southwest
Foundation 
Slab
Garage 
Yes
Garage Spaces 
3
Levels 
Two
Number Of Stories 
2
Parking 
DrivewayOpenAttached
Pets 
Yes
Property Sub Type 
Single Family Residence
Sewer 
Public Sewer
Special Circumstances 
Real Estate Owned
SqFt Total 
4800
Utilities 
Electricity ConnectedUnderground UtilitiesWater Connected
Water Source 
Public
Zoning 
OPUD
Interior Features
Appliances 
None
Cooling 
Central Air
Flooring 
Tile
Furnished 
Unfurnished
Heating 
CentralElectric
Interior 
High CeilingsWalk-In Closet(s)
Laundry Features 
Electric Dryer HookupInsideLaundry RoomWasher Hookup
Bedroom 2 
Dimensions - 12x13Level - FirstFeatures - Ceiling Fan(s)
Bedroom 3 
Dimensions - 14x15Level - SecondFeatures - Ceiling Fan(s)
Bedroom 4 
Dimensions - 11x13Level - SecondFeatures - Ceiling Fan(s)
Dining Room 
Dimensions - 11x13Level - First
Family Room 
Dimensions - 14x15Level - FirstFeatures - Ceiling Fan(s)
Kitchen 
Dimensions - 13x14Level - FirstFeatures - Breakfast Bar, Kitchen Island
Living Room 
Dimensions - 12x19Level - First
Loft 
Dimensions - 17x25Level - SecondFeatures - Ceiling Fan(s)
Master Bedroom 
Dimensions - 15x19Level - FirstFeatures - Ceiling Fan(s)
Save
Ask
Tour
Hide
Share
Exterior Features
Construction Details 
BlockStucco
Exterior 
Rain Gutters
Lot Features 
Paved
Patio And Porch 
CoveredRear Porch
Roof 
Tile
Community Features
Association Amenities 
GatedSecurity
Association Fee 
$205.0
Association Fee Frequency 
Monthly
Community Features 
GatedSidewalksStreet Lights
MLS Area 
34746 - Kissimmee (West of Town)
Township 
26
Financing Terms Available 
CashConventionalVA Loan
Roads 
Paved
Schools
School District
Unknown
Elementary School
Island Village Elementary School
Middle School
Horizon Middle
High School
Liberty High
Listing courtesy of BERKSHIRE HATHAWAY HOMESERVICES RESULTS REALTY (407) 203-0007


Listing information is provided by Participants of the Stellar MLS. IDX information is provided exclusively for personal, non-commercial use, and may not be used for any purpose other than to identify prospective properties consumers may be interested in purchasing. Information is deemed reliable but not guaranteed. Properties displayed may be listed or sold by various participants in the MLS Copyright 2026, Stellar MLS.
Last checked: 2026-09-22 11:14 PM EDT

Neighborhood & Commute
Source: Walkscore
Disclosure: Community information and market data powered by Constellation Data Labs. Information is deemed reliable but not guaranteed.
Save
Ask
Tour
Hide
Share

Boat-Friendly

New Construction Condos

Downtown Miami

Miami Beach

Waterfront Condos

Condos w/ EV Charging

Art Deco Condos

Homes w/ In-Law Suite

Luxury Rentals