(773) 998-2401
·
florida@propertyrocks.com


Save
Ask
Tour
Hide
Share
$360,000
102 Days On Site

7637 HATTERAS DRIVE
HUDSON, FL 34667

For Sale|Single Family Residence|Active Under Contract
3
Beds
3
Total Baths
3
Full Baths
1,330
SqFt
$271
/SqFt
1989
Built
Subdivision:
SEA PINES
County:
Pasco

Due to the health concerns created by Coronavirus we are offering personal 1-1 online video walkthough tours where possible.

7637 HATTERAS DRIVE7637 HATTERAS DRIVE7637 HATTERAS DRIVE7637 HATTERAS DRIVE
Save
Ask
Tour
Hide
Share

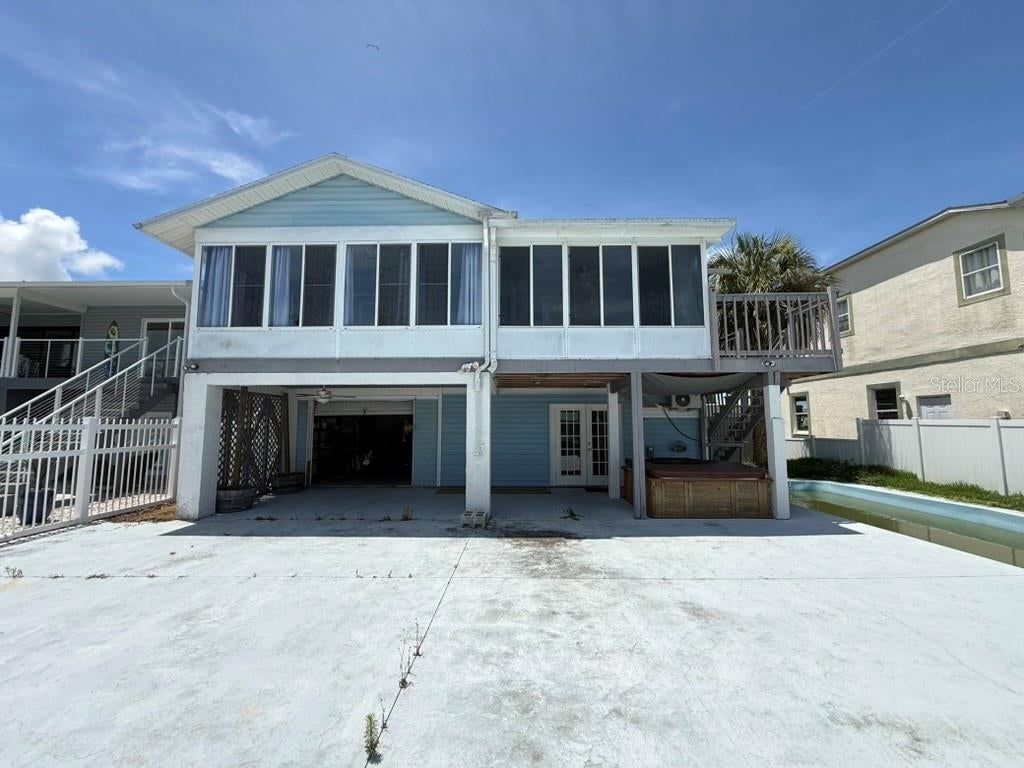
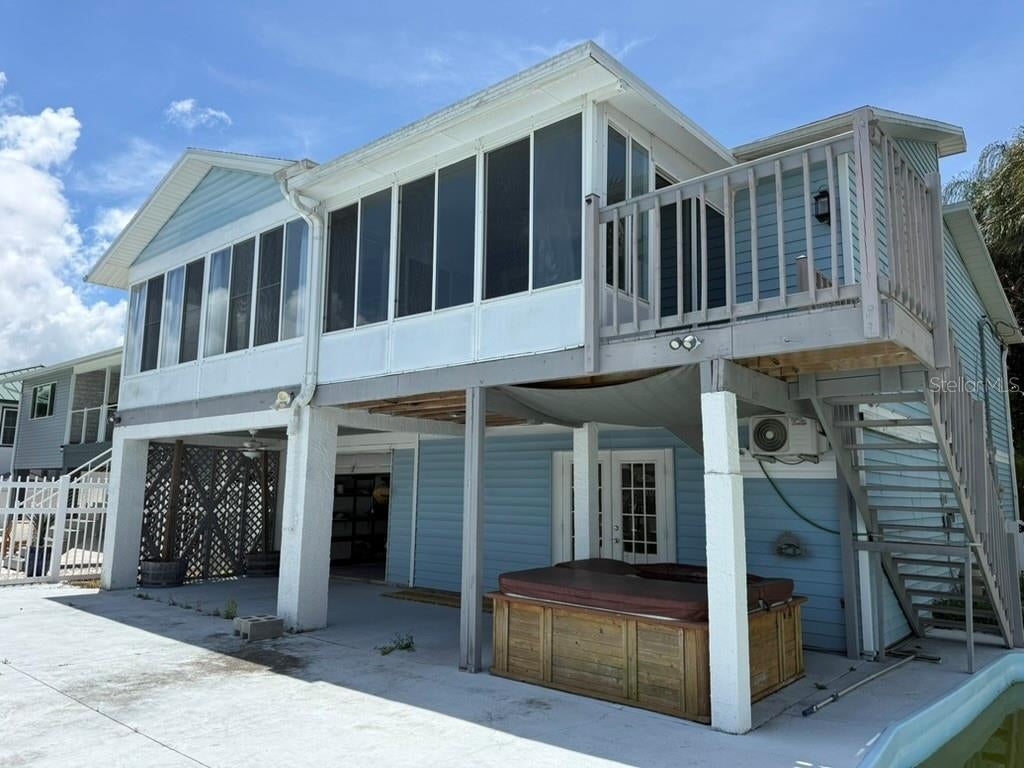
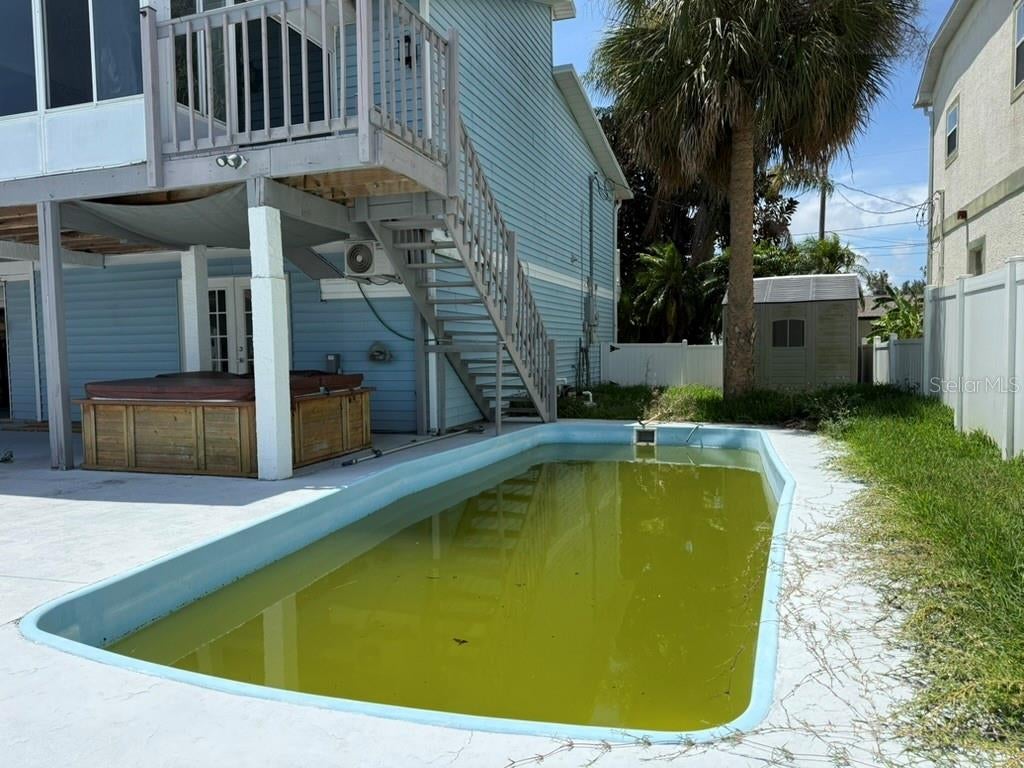
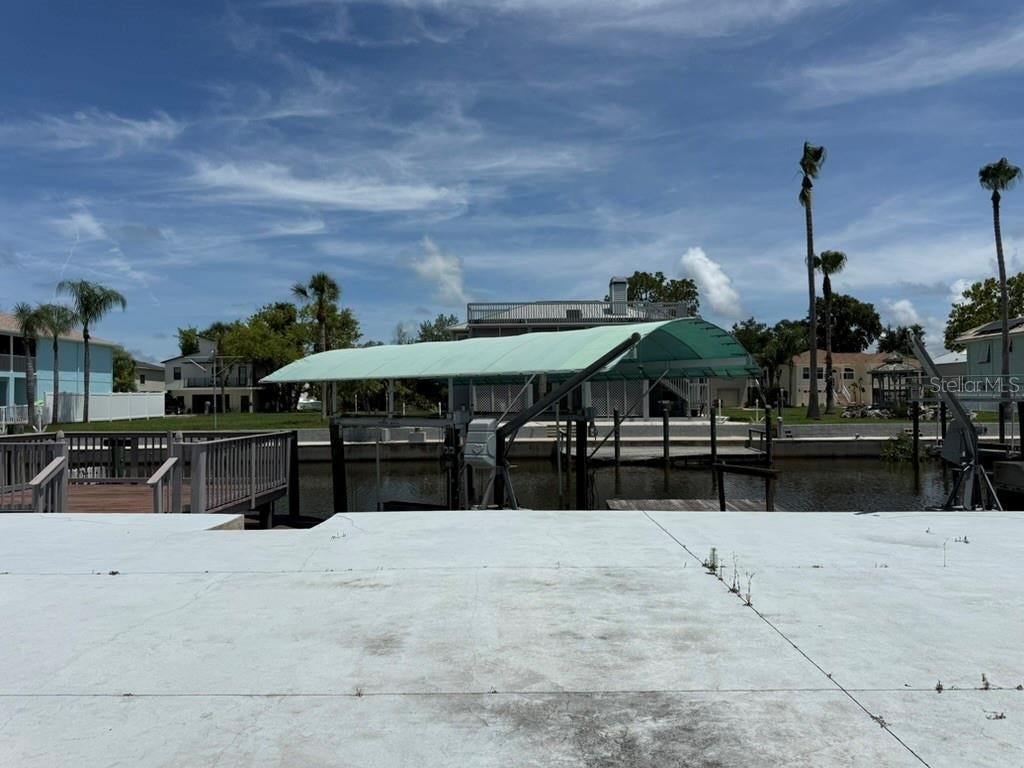
Under contract-accepting backup offers. Virtually Staged. Waterfront opportunity in Hudson. This elevated 3-bedroom, 3-bath home offers a unique layout with multiple living areas, water access, and outdoor spaces designed to take advantage of Florida's boating lifestyle. The property features approximately 2,000+ square feet of living space, a covered boat lift, floating dock, seawall, multiple decks, pool, hot tub, and expansive waterfront views. The main living level includes a spacious living room with vaulted ceilings, kitchen with abundant cabinetry, enclosed sunroom, and two bedrooms, including a primary suite with private bath and waterfront balcony access. The lower level offers additional living space, a full bath, and a flexible room that may be suitable for a variety of uses. Buyers should independently verify permitted uses and square footage. The property appears to require repairs, updates, and deferred maintenance. The pool, hot tub, dock, boat lift, HVAC system, and other improvements should be thoroughly inspected by buyers to determine condition and functionality. This property presents an opportunity for buyers seeking to renovate and customize a waterfront home in an established coastal community. Buyers are encouraged to conduct thorough inspections to determine condition and verify all information. Agents: Please review all private remarks prior to scheduling a showing.

Save
Ask
Tour
Hide
Share
Listing Snapshot
Price 
$360,000
Days On Site 
102 Days
Bedrooms 
3
Inside Area (SqFt) 
1,330 sqft
Total Baths 
3
Full Baths 
3
Partial Baths 
N/A
Lot Size 
0.14 Acres
Year Built 
1989
MLS® Number 
O6413245
Status 
Active Under Contract
Property Tax 
$4,174
HOA/Condo/Coop Fees 
N/A
Sq Ft Source 
Owner
Friends & Family
Recent Activity
a month agoListing updated with changes from the MLS®
2 months agoStatus changed to Active Under Contract
2 months agoPrice changed to $360,000
3 months agoListing first seen on site
General Features
Acres 
0.14
Attached Garage 
Yes
Carport 
1
Direction Faces 
South
Garage 
Yes
Garage Spaces 
1
Levels 
Two
Parking 
DrivewayOff StreetAttached
Pets 
Yes
Property Sub Type 
Single Family Residence
Security 
Smoke Detector(s)
Sewer 
Public Sewer
SqFt Total 
1992
Style 
Elevated
Utilities 
Cable AvailableElectricity AvailablePhone Available
Water Source 
Public
Zoning 
R4
Interior Features
Appliances 
CooktopDryerMicrowaveRangeRefrigeratorWasher
Basement 
Exterior EntryFinishedInterior Entry
Cooling 
Central AirWall/Window Unit(s)
Flooring 
CarpetCeramic TileConcreteVinylWood
Furnished 
Unfurnished
Heating 
CentralElectric
Interior 
Crown MoldingHigh CeilingsOpen FloorplanVaulted Ceiling(s)
Laundry Features 
Laundry RoomUpper Level
Spa 
Yes
Window Features 
Skylight(s)
Bathroom 2 
Dimensions - 5.8x9.9Level - Second
Bathroom 3 
Dimensions - 4.6x8.6Level - First
Bedroom 2 
Dimensions - 13.2x11.2Level - Second
Bedroom 3 
Dimensions - 10x16.8Level - Second
Kitchen 
Dimensions - 10.6x17.5Level - Second
Living Room 
Dimensions - 17.6x17.2Level - Second
Master Bathroom 
Dimensions - 5.8x10.2Level - Second
Master Bedroom 
Dimensions - 13.7x13.2Level - Second
Save
Ask
Tour
Hide
Share
Exterior Features
Construction Details 
Vinyl Siding
Exterior 
BalconyDock
Fencing 
Chain LinkVinyl
Lot Features 
Near Golf CourseNear Public TransitPavedWaterfront
Other Structures 
Shed(s)Storage
Patio And Porch 
DeckEnclosedPorchScreened
Pool Features 
FiberglassIn GroundPrivate
Private Pool 
Yes
Roof 
Shingle
Spa 
Yes
Spa Features 
Above GroundHeated
View 
CanalWater
Waterfront 
Yes
Waterfront Features 
Canal Front
Waterview 
CanalWater
Windows/Doors 
Skylight(s)
Community Features
MLS Area 
34667 - Hudson/Bayonet Point/Port Richey
Township 
24
Financing Terms Available 
CashConventionalFHAVA Loan
Roads 
Paved
Schools
School District
Unknown
Elementary School
Hudson Primary Academy (K-3)
Middle School
Hudson Middle-PO
High School
Hudson High-PO
Listing courtesy of NEXTHOME LUXE COASTAL (239) 357-8938


Listing information is provided by Participants of the Stellar MLS. IDX information is provided exclusively for personal, non-commercial use, and may not be used for any purpose other than to identify prospective properties consumers may be interested in purchasing. Information is deemed reliable but not guaranteed. Properties displayed may be listed or sold by various participants in the MLS Copyright 2026, Stellar MLS.
Last checked: 2026-09-23 12:05 AM EDT

Neighborhood & Commute
Source: Walkscore
Disclosure: Community information and market data powered by Constellation Data Labs. Information is deemed reliable but not guaranteed.
Save
Ask
Tour
Hide
Share

Boat-Friendly

New Construction Condos

Downtown Miami

Miami Beach

Waterfront Condos

Condos w/ EV Charging

Art Deco Condos

Homes w/ In-Law Suite

Luxury Rentals