(773) 998-2401
·
florida@propertyrocks.com


Save
Ask
Tour
Hide
Share
$850,000
42 Days On Site

19832 W ELDORADO DRIVE
EUSTIS, FL 32736

For Sale|Single Family Residence|Active
4
Beds
3
Total Baths
3
Full Baths
3,976
SqFt
$214
/SqFt
1992
Built
Subdivision:
ELDORADO HEIGHTS EATON SUB
County:
Lake

Due to the health concerns created by Coronavirus we are offering personal 1-1 online video walkthough tours where possible.

19832 W ELDORADO DRIVE19832 W ELDORADO DRIVE19832 W ELDORADO DRIVE19832 W ELDORADO DRIVE
Save
Ask
Tour
Hide
Share

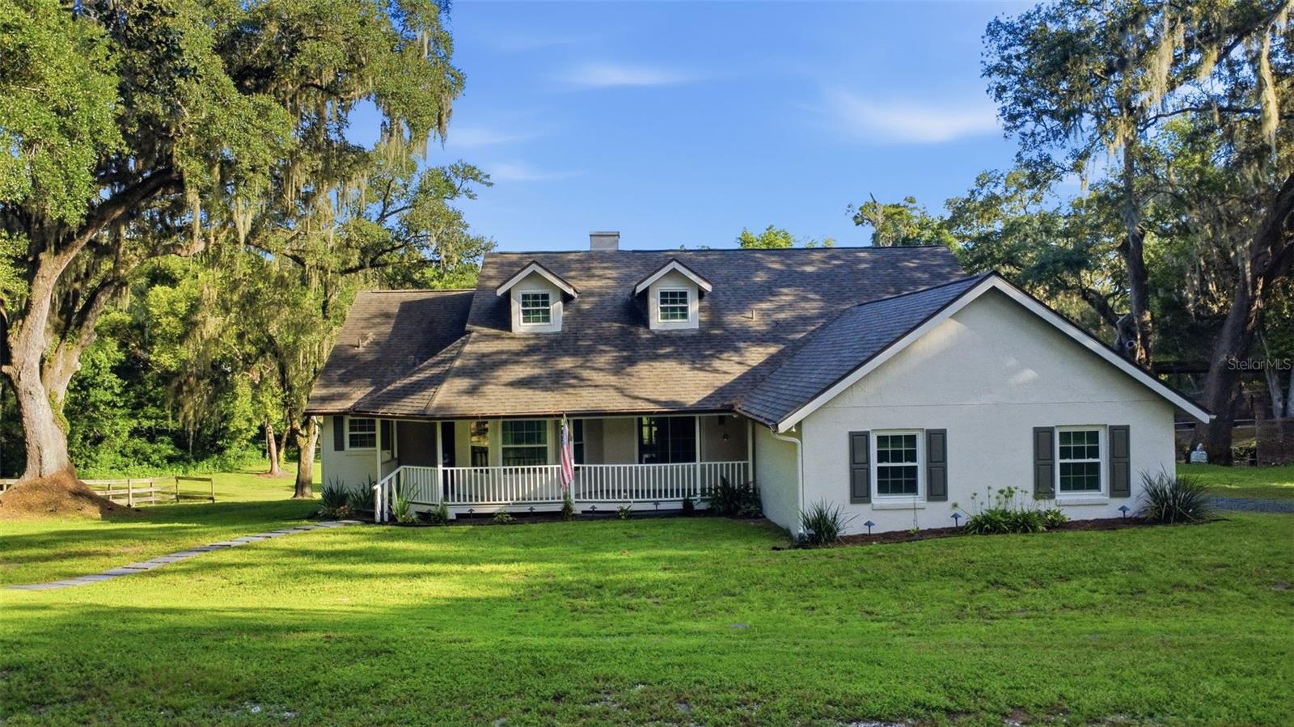
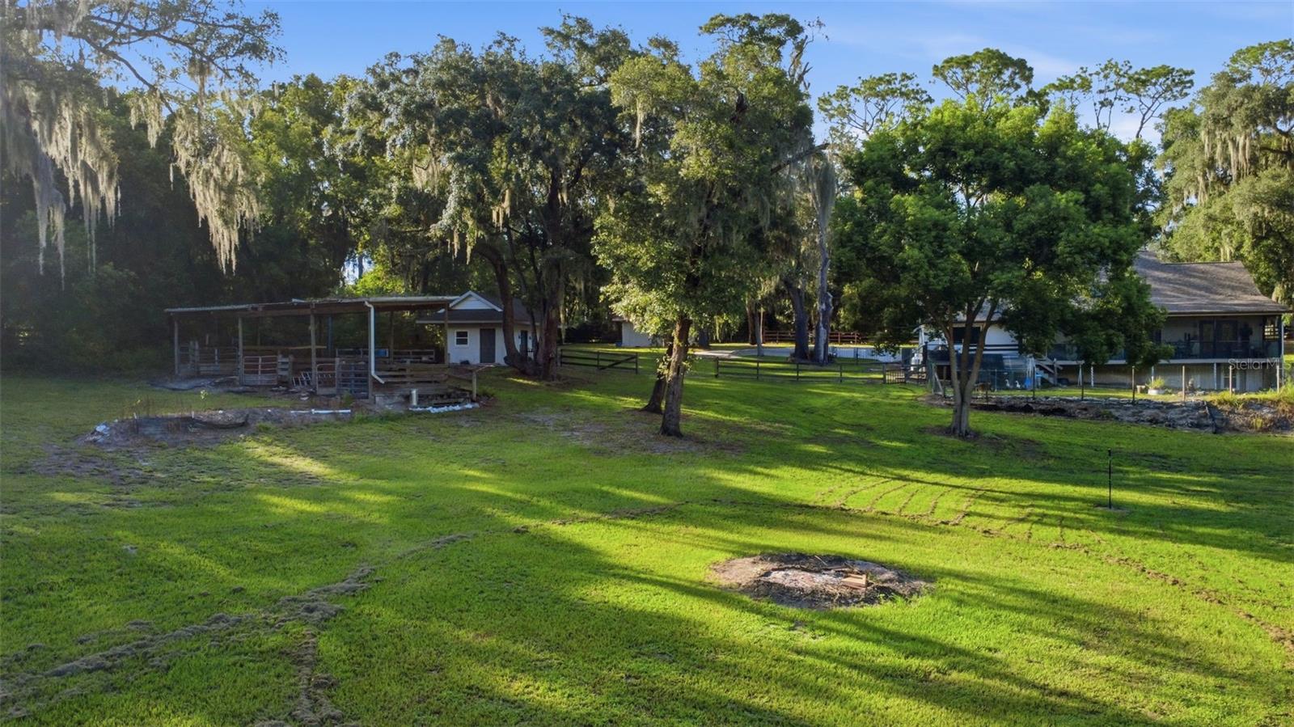
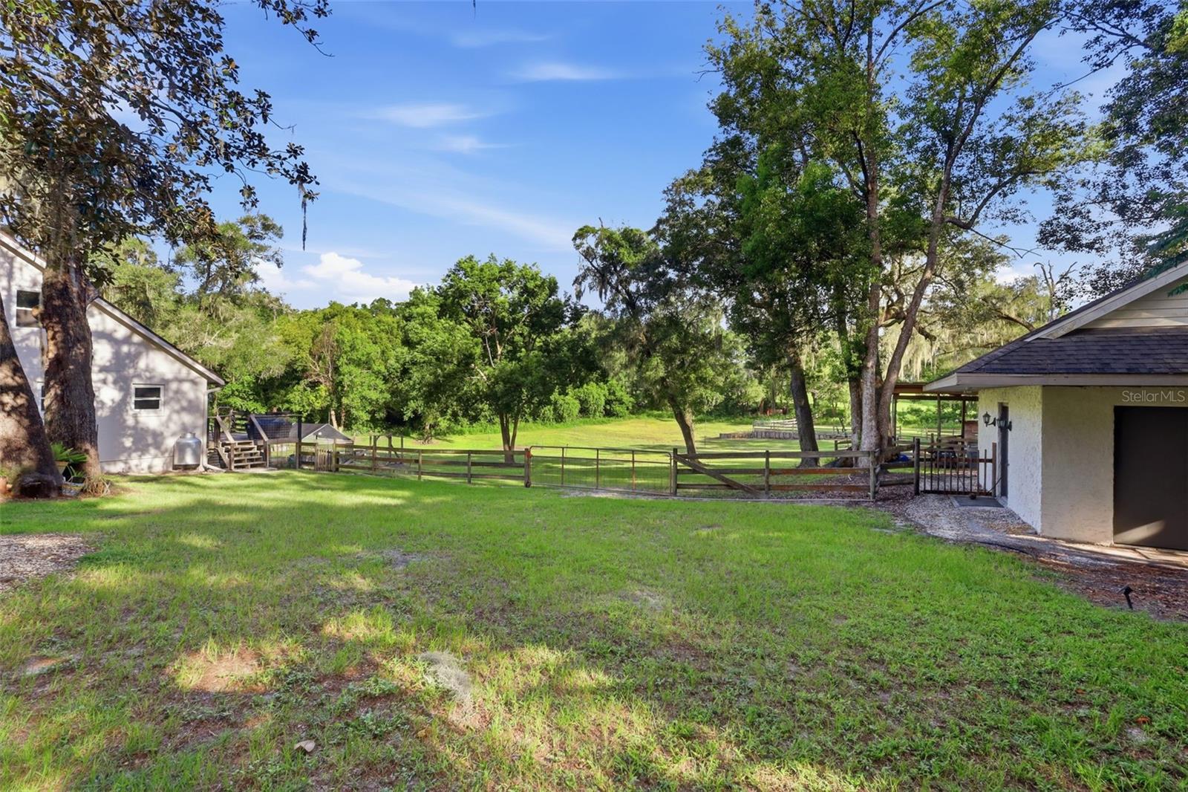
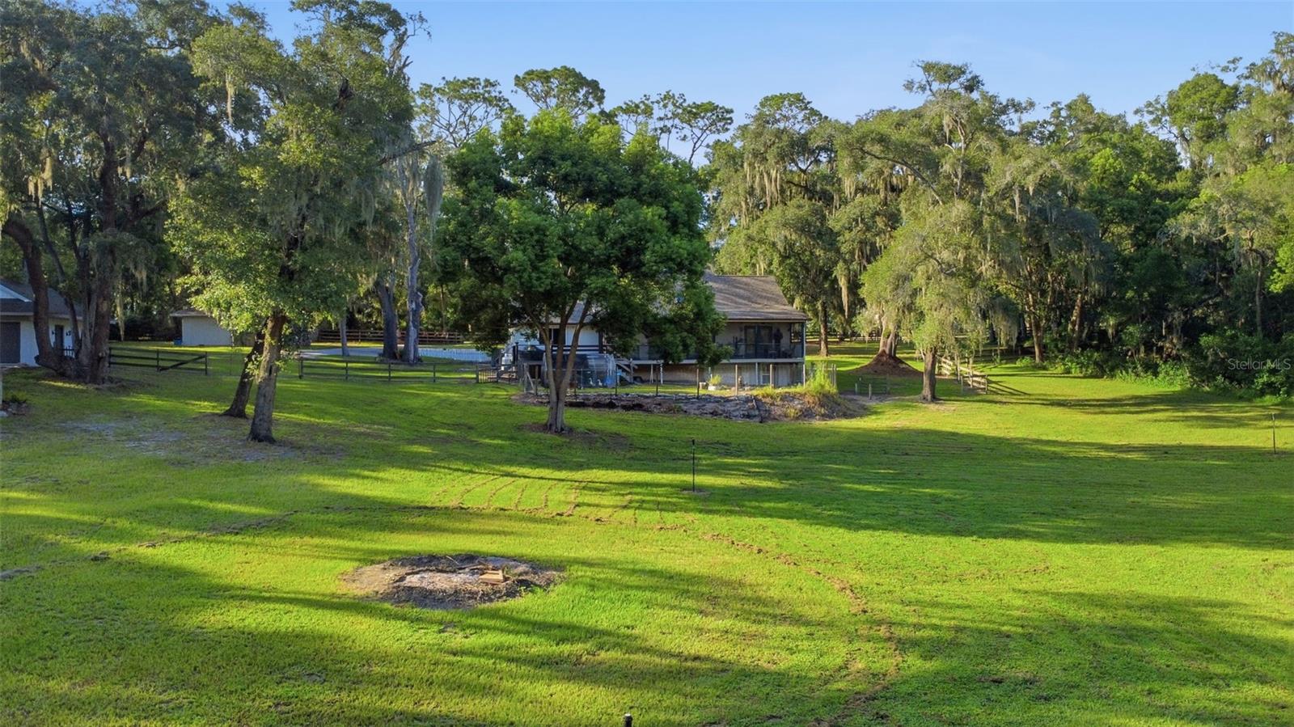
Virtually Staged. Rare Eustis Acreage Property with Small-Farm & Equestrian Potential! Discover the space, privacy, and freedom of country living on 3.41 acres in Eustis. This unique 4-bedroom, 3-bath home is privately gated and surrounded by mature trees, offering plenty of room for animals, hobbies, or simply enjoying the peaceful setting. Inside, the open-concept kitchen flows seamlessly into the dining and living areas, creating a comfortable space for everyday living and entertaining. The living room features a fireplace, adding warmth and character to the heart of the home. A welcoming front porch, upstairs loft, and newly added in-law suite with a full bathroom provide even more flexible living space. The home also features fresh interior paint, updated bathrooms, and new luxury vinyl flooring being installed. Step outside to enjoy the peaceful surroundings from the screened-in back porch, or take advantage of the property's existing stalls, corral, and tack room. A 2-car garage, mature trees, private gated entrance, and plenty of usable acreage make this property ideal for those wanting room to spread out. Whether you're looking to create a small farm, keep animals, enjoy an equestrian lifestyle, or simply have privacy and space without giving up the conveniences of Eustis, this property offers a rare opportunity. Roof replaced in 2018, AC replaced in 2024 and tankless water heater installed 2025. BONUS: An assumable loan at approximately 3% interest may be available to a qualified buyer, subject to lender approval, buyer qualification, and all applicable requirements.

Save
Ask
Tour
Hide
Share
Listing Snapshot
Price 
$850,000
Days On Site 
42 Days
Bedrooms 
4
Inside Area (SqFt) 
3,976 sqft
Total Baths 
3
Full Baths 
3
Partial Baths 
N/A
Lot Size 
3.36 Acres
Year Built 
1992
MLS® Number 
O6432716
Status 
Active
Property Tax 
$3,822.93
HOA/Condo/Coop Fees 
N/A
Sq Ft Source 
Public Records
Friends & Family
Recent Activity
4 weeks agoListing updated with changes from the MLS®
a month agoListing first seen on site
General Features
Acres 
3.36
Direction Faces 
North
Foundation 
OtherSlab
Garage 
Yes
Garage Spaces 
2
Levels 
Two
Number Of Stories 
2
Parking 
Converted GarageDrivewayGarage Faces SideOversizedParking PadWorkshop in Garage
Property Sub Type 
Single Family Residence
Security 
Fire AlarmSecurity GateSecurity System
Sewer 
Septic Tank
SqFt Total 
4560
Style 
Traditional
Utilities 
Phone Available
Water Source 
PrivateWell
Zoning 
R-1
Interior Features
Appliances 
CooktopDishwasherDisposalDryerIce MakerMicrowaveRefrigeratorTankless Water HeaterWasherWater Softener
Basement 
FinishedOtherPartial
Cooling 
Central Air
Fireplace 
Yes
Fireplace Features 
ElectricInsertLiving Room
Flooring 
Ceramic Tile
Furnished 
Unfurnished
Heating 
CentralElectric
Interior 
Eat-in KitchenOpen FloorplanStone CountersVaulted Ceiling(s)Walk-In Closet(s)In-Law Floorplan
Laundry Features 
InsideLaundry Room
Window Features 
Skylight(s)
Bedroom 2 
Dimensions - 10x14Level - First
Bedroom 3 
Dimensions - 14x11Level - First
Dining Room 
Dimensions - 11x18Level - First
Kitchen 
Dimensions - 16x18Level - First
Laundry 
Dimensions - 10x12Level - First
Living Room 
Dimensions - 28x18Level - First
Loft 
Dimensions - 20x22Level - Second
Master Bathroom 
Dimensions - 10x9Level - First
Master Bedroom 
Dimensions - 13x12Level - First
Utility Room 
Dimensions - 16x8Level - First
Save
Ask
Tour
Hide
Share
Exterior Features
Construction Details 
BlockStucco
Exterior 
LightingPrivate EntrancePrivate YardRain GuttersStorage
Fencing 
FencedWire
Lot Features 
WoodedClearedLandscapedPasturePrivateSloped
Other Structures 
Barn(s)Corral(s)Shed(s)StorageWorkshop
Patio And Porch 
CoveredDeckEnclosedFront PorchPatioPorchRear PorchScreened
Roof 
Shingle
View 
Trees/Woods
Waterview 
Trees/Woods
Windows/Doors 
Skylight(s)
Community Features
MLS Area 
32736 - Eustis
Township 
18S
Horse Property 
Stable(s)
Financing Terms Available 
CashConventionalFHAVA Loan
Roads 
Asphalt
Schools
School District
Unknown
Elementary School
Seminole Springs. Elem
Middle School
Eustis Middle
High School
Eustis High School
Listing courtesy of KELLER WILLIAMS ADVANTAGE REALTY (540) 760-1141


Listing information is provided by Participants of the Stellar MLS. IDX information is provided exclusively for personal, non-commercial use, and may not be used for any purpose other than to identify prospective properties consumers may be interested in purchasing. Information is deemed reliable but not guaranteed. Properties displayed may be listed or sold by various participants in the MLS Copyright 2026, Stellar MLS.
Last checked: 2026-09-22 11:44 PM EDT

Neighborhood & Commute
Source: Walkscore
Disclosure: Community information and market data powered by Constellation Data Labs. Information is deemed reliable but not guaranteed.
Save
Ask
Tour
Hide
Share

Boat-Friendly

New Construction Condos

Downtown Miami

Miami Beach

Waterfront Condos

Condos w/ EV Charging

Art Deco Condos

Homes w/ In-Law Suite

Luxury Rentals