(773) 998-2401
·
florida@propertyrocks.com


Save
Ask
Tour
Hide
Share
$524,900
New Listing

6812 GOLDFLOWER AVENUE
ST CLOUD, FL 34773

For Sale|Single Family Residence|Active
5
Beds
4
Total Baths
4
Full Baths
3,519
SqFt
$149
/SqFt
2014
Built
Subdivision:
HARMONY NBHD G H F
County:
Osceola

Due to the health concerns created by Coronavirus we are offering personal 1-1 online video walkthough tours where possible.

6812 GOLDFLOWER AVENUE6812 GOLDFLOWER AVENUE6812 GOLDFLOWER AVENUE6812 GOLDFLOWER AVENUE
Save
Ask
Tour
Hide
Share

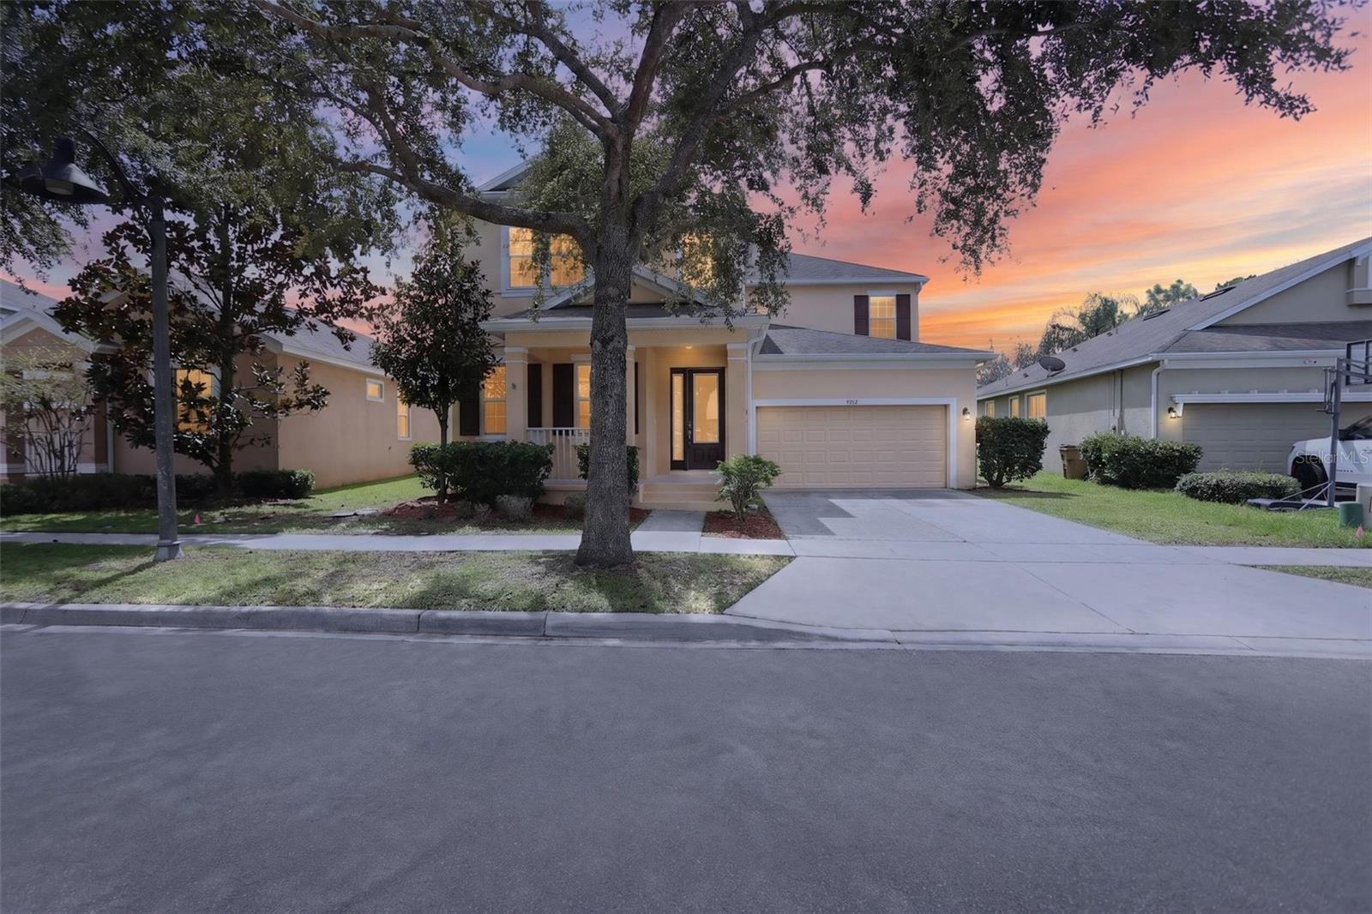
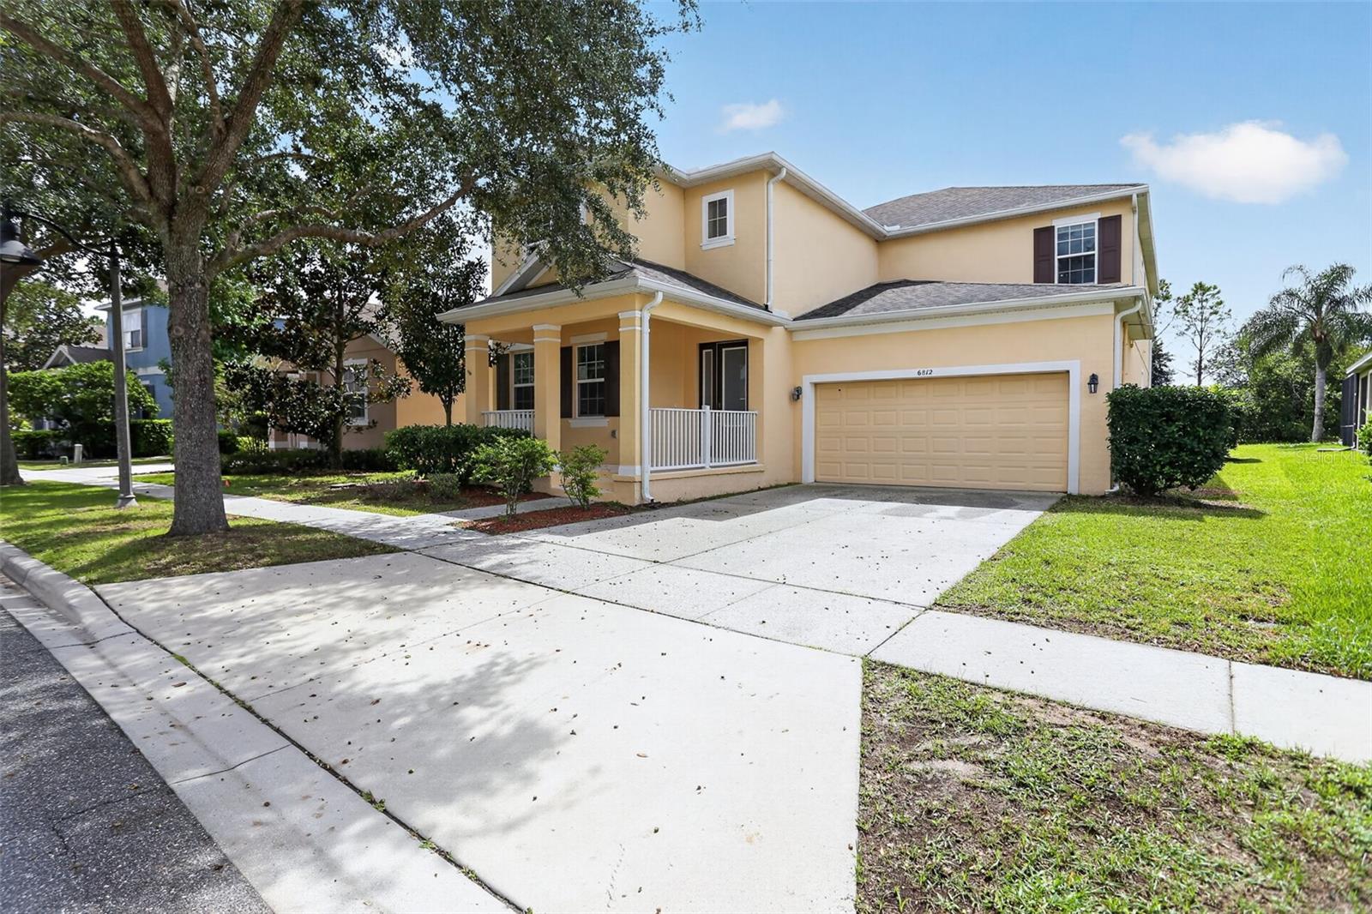
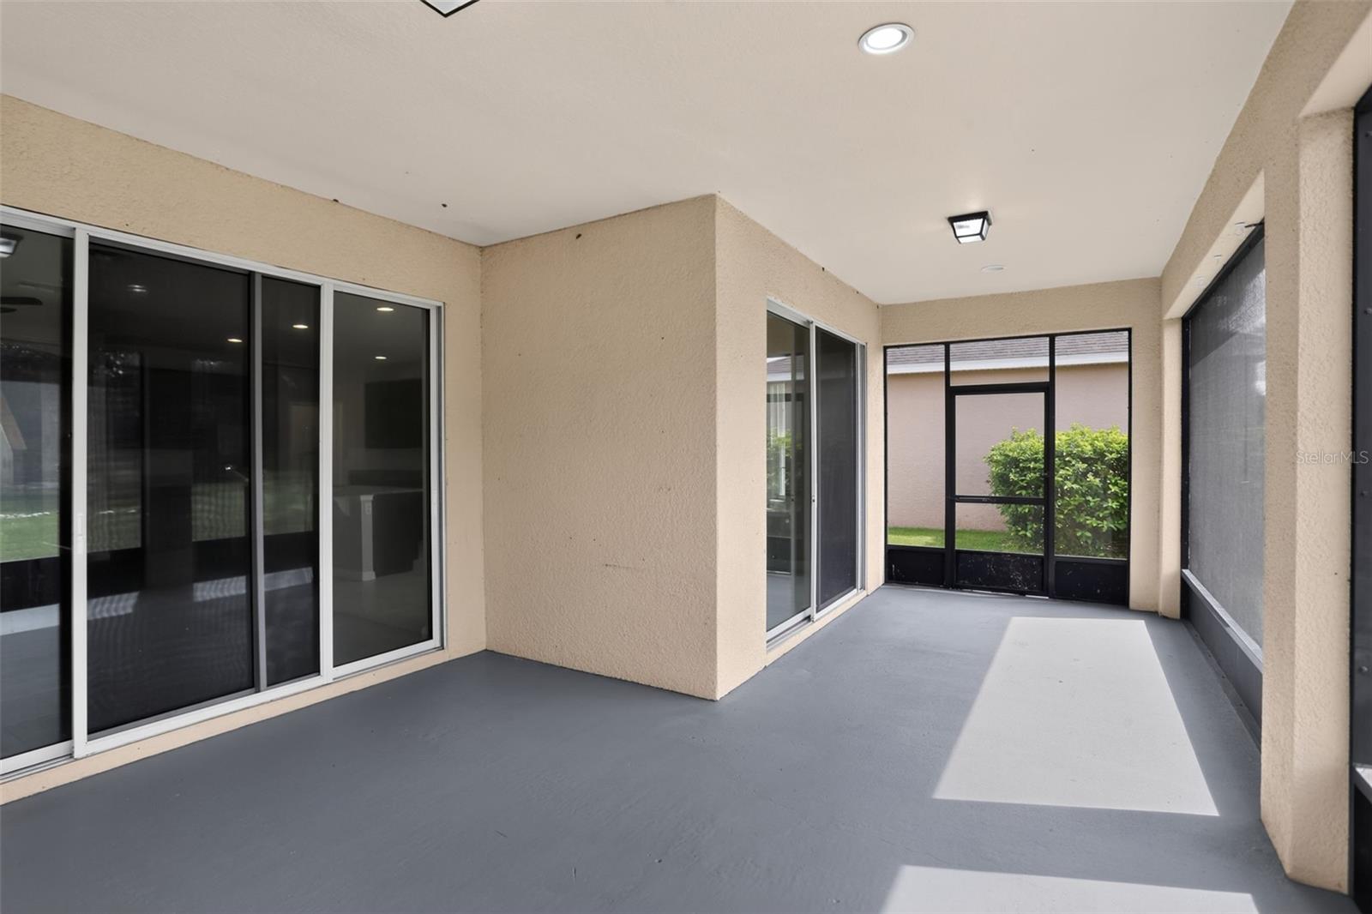
Nestled within the highly sought-after, eco-friendly Harmony master-planned community, this spacious 5-bedroom, 4-bath home offers over 3,500 square feet of living space and a desirable pond-view homesite. Recent updates include a freshly painted interior, new garage door opener, updated trim work, refreshed bathroom fixtures, and select flooring replacements, creating a move-in-ready opportunity with modern appeal. The functional floor plan features generous living spaces, a large kitchen with granite countertops, island, walk-in pantry, and a versatile loft area perfect for additional living, work, or recreation space. Enjoy outdoor living from the covered and screened rear porch overlooking the water. Harmony residents enjoy a unique lifestyle surrounded by preserved green space, walking trails, community parks, playgrounds, lakes, golf course access, sports courts, community pools, and highly rated schools. Conveniently located with easy access to Central Florida's major employment centers, attractions, shopping, dining, and the Florida coast, this home offers the perfect blend of comfort, space, and community living.

Save
Ask
Tour
Hide
Share
Listing Snapshot
Price 
$524,900
Days On Site 
0 Days
Bedrooms 
5
Inside Area (SqFt) 
3,519 sqft
Total Baths 
4
Full Baths 
4
Partial Baths 
N/A
Lot Size 
0.19 Acres
Year Built 
2014
MLS® Number 
O6437251
Status 
Active
Property Tax 
$10,479
HOA/Condo/Coop Fees 
$9.25 monthly
Sq Ft Source 
Public Records
Friends & Family
Recent Activity
6 hours agoListing updated with changes from the MLS®
6 hours agoListing first seen on site
General Features
Acres 
0.19
Attached Garage 
Yes
Direction Faces 
Northwest
Foundation 
Slab
Garage 
Yes
Garage Spaces 
2
Levels 
Two
Number Of Stories 
2
Parking 
DrivewayOpenAttached
Pets 
Number LimitYes
Property Sub Type 
Single Family Residence
Security 
Smoke Detector(s)
Sewer 
Public Sewer
SqFt Total 
4558
Utilities 
Electricity ConnectedSewer ConnectedWater Connected
Water Source 
Public
Zoning 
PD
Interior Features
Appliances 
None
Cooling 
Central Air
Flooring 
Tile
Furnished 
Unfurnished
Heating 
CentralElectric
Interior 
Walk-In Closet(s)
Laundry Features 
Electric Dryer HookupInsideLaundry RoomWasher Hookup
Bedroom 2 
Dimensions - 13x13Level - Second
Bedroom 3 
Dimensions - 13x14Level - Second
Bedroom 4 
Dimensions - 12x13Level - Second
Bedroom 5 
Dimensions - 12x13Level - First
Den 
Dimensions - 11x20Level - FirstFeatures - Breakfast Bar, Granite Counters, Kitchen Island
Dining Room 
Dimensions - 11x13Level - First
Kitchen 
Dimensions - 12x15Level - First
Living Room 
Dimensions - 13x14Level - First
Loft 
Dimensions - 17x20Level - Second
Master Bedroom 
Dimensions - 13x18Level - Second
Save
Ask
Tour
Hide
Share
Exterior Features
Construction Details 
BlockStucco
Exterior 
Rain Gutters
Lot Features 
Paved
Patio And Porch 
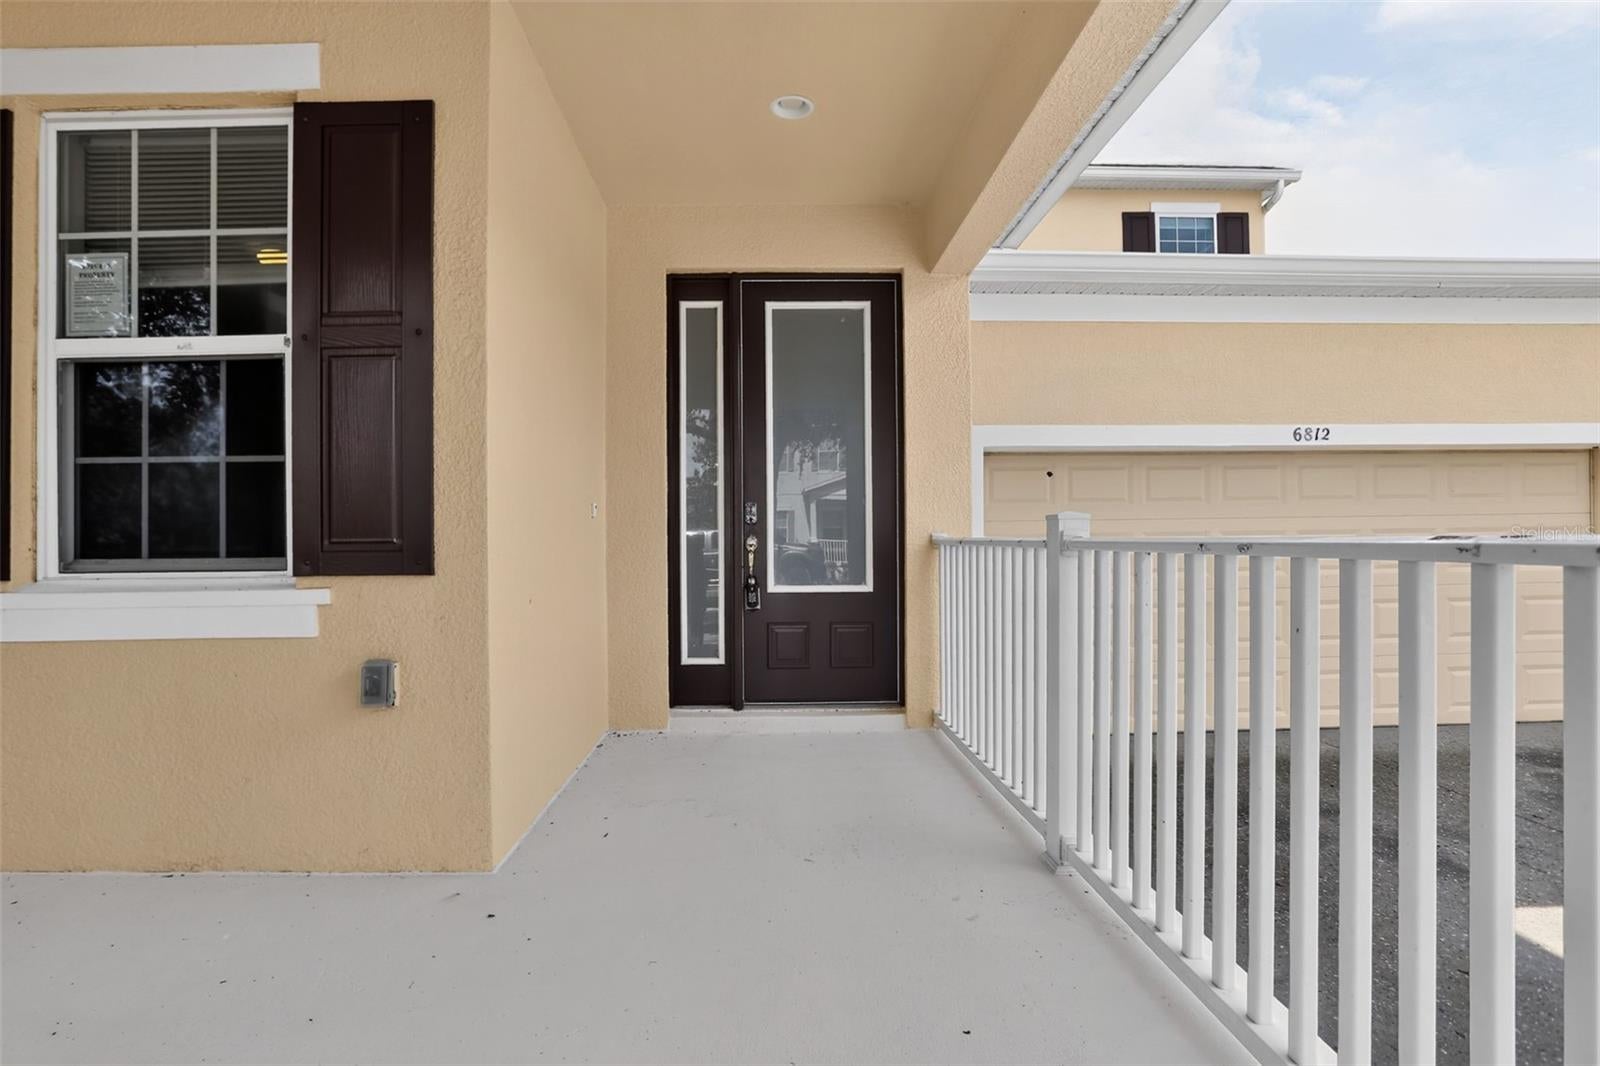
CoveredFront PorchRear PorchScreened
Roof 
Shingle
View 
PondWater
Waterview 
PondWater
Community Features
Association Amenities 
Clubhouse
Additional Association Fee 
$110.95
Additional Association Fee Frequency 
Annually
Community Features 
ClubhouseFitness CenterParkPlaygroundPoolRestaurantSidewalksTennis Court(s)
MLS Area 
34773 - St Cloud (Harmony)
Township 
26
Financing Terms Available 
CashConventional
Roads 
Paved
Schools
School District
Unknown
Elementary School
Harmony Community School (K-5)
Middle School
Harmony Middle
High School
Harmony High
Listing courtesy of BERKSHIRE HATHAWAY HOMESERVICES RESULTS REALTY (407) 203-0007


Listing information is provided by Participants of the Stellar MLS. IDX information is provided exclusively for personal, non-commercial use, and may not be used for any purpose other than to identify prospective properties consumers may be interested in purchasing. Information is deemed reliable but not guaranteed. Properties displayed may be listed or sold by various participants in the MLS Copyright 2026, Stellar MLS.
Last checked: 2026-09-23 12:30 AM EDT

Neighborhood & Commute
Source: Walkscore
Disclosure: Community information and market data powered by Constellation Data Labs. Information is deemed reliable but not guaranteed.
Save
Ask
Tour
Hide
Share

Boat-Friendly

New Construction Condos

Downtown Miami

Miami Beach

Waterfront Condos

Condos w/ EV Charging

Art Deco Condos

Homes w/ In-Law Suite

Luxury Rentals