(773) 998-2401
·
florida@propertyrocks.com


Save
Ask
Tour
Hide
Share
$729,900
19 Days On Site

309 BELLVIEW PLACE
SANFORD, FL 32771

Single Family Residence|Pending
5
Beds
4
Total Baths
3
Full Baths
1
Partial Bath
2,950
SqFt
$247
/SqFt
2013
Built
Subdivision:
VERSAILLES
County:
Seminole

Due to the health concerns created by Coronavirus we are offering personal 1-1 online video walkthough tours where possible.

309 BELLVIEW PLACE309 BELLVIEW PLACE309 BELLVIEW PLACE309 BELLVIEW PLACE
Save
Ask
Tour
Hide
Share

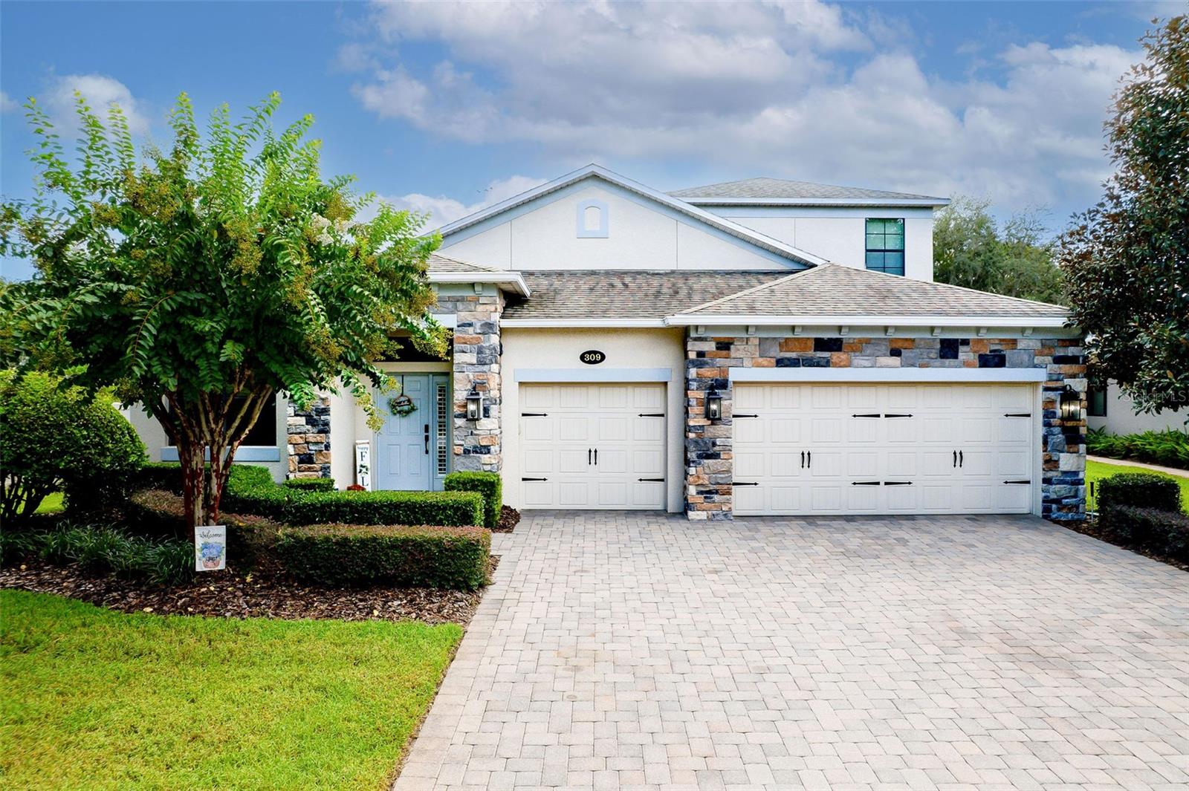
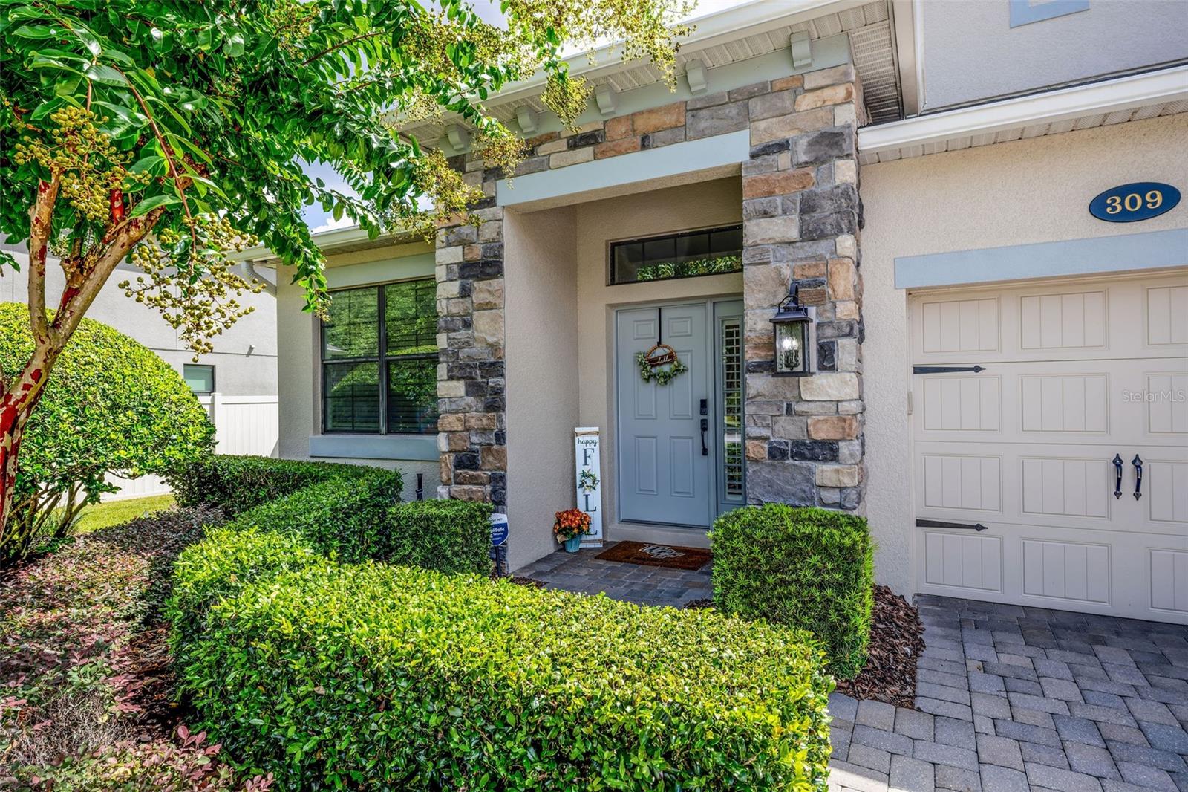
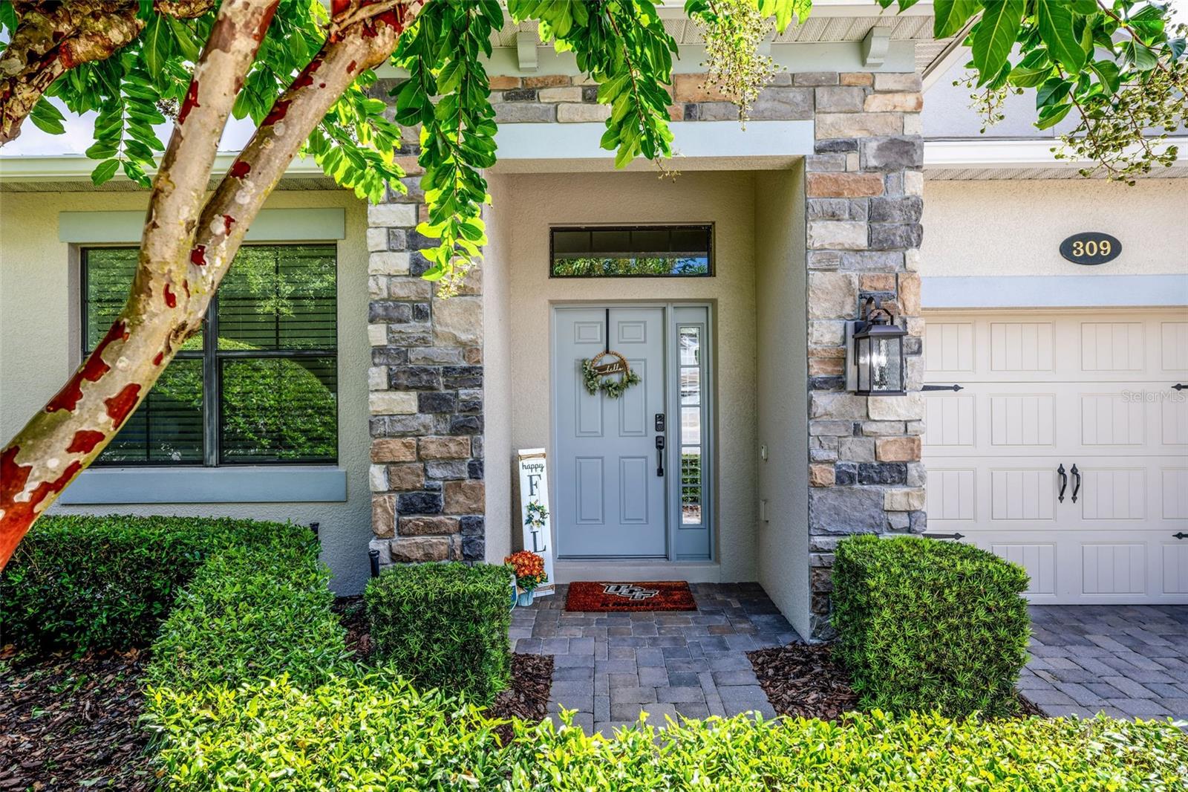
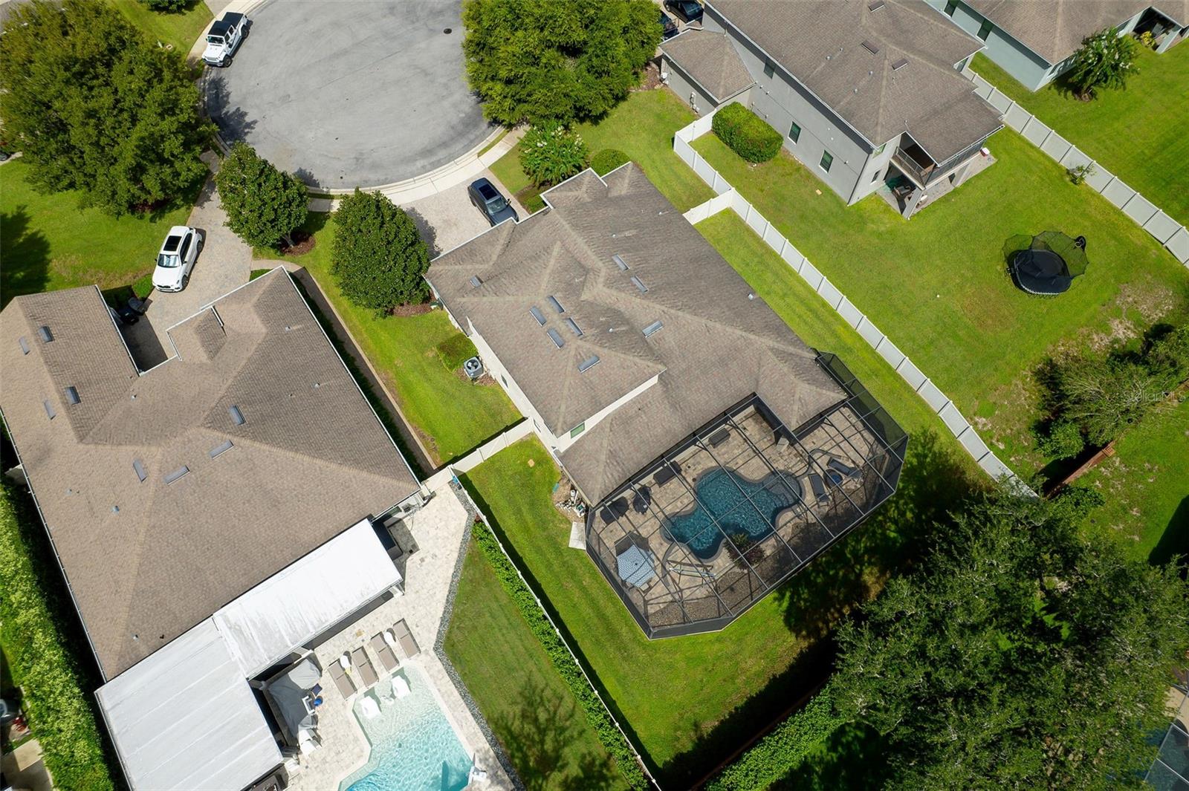
Sanford Pool Home with In-Law Suite Potential on a Quiet Cul-de-Sac! Welcome to this beautifully maintained 5-bedroom, 3.5-bath Sanford home with a 3-car garage, offering an exceptional combination of flexible living space, an open-concept floor plan, resort-style outdoor living, and a spacious 1/4+ acre fenced lot. Located on a quiet cul-de-sac, this home is ideal for buyers looking for a private backyard, pool home, multigenerational living options, first-floor bedrooms, a 3-car garage, and convenient access to Seminole County schools and major highways. Inside, the open-concept floor plan creates a seamless flow between the living, dining, and kitchen areas, making the home ideal for everyday living and entertaining. The spacious kitchen features granite countertops, a large center island, stainless-steel appliances, and a double wall oven. A distinctive rustic barnwood feature wall in the dining area adds warmth and character, while crown molding, plantation shutters, and upgraded light fixtures throughout many of the main living areas provide stylish finishing touches. The first floor offers four bedrooms, providing flexibility for family, guests, a home office, or other lifestyle needs. The light and bright primary bedroom features a tray ceiling and a spacious en-suite bathroom with granite countertops, dual sinks, a large walk-in closet, and an oversized walk-in shower. The neutral finishes create a comfortable and relaxing private retreat. Upstairs, discover an additional bedroom, closet, bathroom, and bonus living space with built-in desk space, creating an excellent opportunity for a private guest suite, in-law suite, multigenerational living space, teen retreat, home office, or flexible second living area. Step outside to your own private backyard oasis. The expanded screened-in lanai with paver decking overlooks a beautiful resort-style pool with water features and a built-in swim shelf, creating the perfect setting for swimming, relaxing, entertaining, and enjoying the Florida lifestyle. The pool also features a salt chlorinator system. The large, fenced backyard offers room for pets, play, gardening, outdoor activities, and additional entertaining space. The 3-car garage provides abundant parking, storage, and flexibility for vehicles, recreational equipment, tools, or additional storage needs. Recent improvements include a newer HVAC/A/C system, newer exterior paint, and newer water heater, providing added comfort and peace of mind. Ideally situated in the gated Versailles community, this home offers convenient access to major highways, shopping, dining, restaurants, parks, and everyday amenities. The property is also zoned for Seminole County A-Rated Schools. If you're searching for a 5-bedroom Sanford FL home with a private pool, 3-car garage, saltwater pool system, first-floor bedrooms, in-law suite potential, upstairs guest suite, bonus room, open floor plan, large kitchen island, fenced backyard, oversized lot, cul-de-sac location, screened lanai, and access to A-rated Seminole County schools, 309 Bellview Place offers an exceptional combination of space, flexibility, privacy, storage, and Florida outdoor living.

Save
Ask
Tour
Hide
Share
Listing Snapshot
Price 
$729,900
Days On Site 
19 Days
Bedrooms 
5
Inside Area (SqFt) 
2,950 sqft
Total Baths 
4
Full Baths 
3
Partial Baths 
1
Lot Size 
0.27 Acres
Year Built 
2013
MLS® Number 
O6438426
Status 
Pending
Property Tax 
$5,255.65
HOA/Condo/Coop Fees 
$175 monthly
Sq Ft Source 
Public Records
Friends & Family
Recent Activity
7 days agoListing updated with changes from the MLS®
2 weeks agoStatus changed to Pending
3 weeks agoListing first seen on site
General Features
Acres 
0.27
Attached Garage 
Yes
Direction Faces 
West
Foundation 
Block
Garage 
Yes
Garage Spaces 
3
Levels 
Two
Parking 
Garage Door OpenerAttached
Pets 
Yes
Property Sub Type 
Single Family Residence
Sewer 
Public Sewer
SqFt Total 
3740
Utilities 
Cable AvailableElectricity Connected
Water Source 
Public
Zoning 
RES
Interior Features
Appliances 
DishwasherDisposalDryerMicrowaveRangeRefrigeratorWasher
Cooling 
Central Air
Flooring 
CarpetCeramic Tile
Furnished 
Unfurnished
Heating 
CentralElectric
Interior 
Eat-in KitchenHigh CeilingsOpen FloorplanStone CountersWalk-In Closet(s)
Laundry Features 
InsideLaundry Room
Window Features 
BlindsShutters
Bedroom 2 
Dimensions - 13x12Level - First
Bedroom 3 
Dimensions - 12x11Level - First
Bedroom 4 
Dimensions - 12x11Level - First
Bedroom 5 
Dimensions - 14x13Level - Second
Bonus Room 
Dimensions - 17x15Level - Second
Dinette 
Dimensions - 12x9Level - First
Dining Room 
Dimensions - 15x14Level - First
Kitchen 
Dimensions - 14x12Level - First
Living Room 
Dimensions - 15x14Level - First
Master Bathroom 
Dimensions - 13x10Level - First
Master Bedroom 
Dimensions - 17x13Level - First
Save
Ask
Tour
Hide
Share
Exterior Features
Construction Details 
BlockStucco
Fencing 
Fenced
Lot Features 
LandscapedPaved
Patio And Porch 
CoveredScreened
Pool Features 
GuniteIn GroundSalt WaterScreen EnclosurePrivate
Private Pool 
Yes
Roof 
Shingle
Windows/Doors 
BlindsShutters
Community Features
Association Fee 
$175.0
Association Fee Frequency 
Monthly
Community Features 
Gated
MLS Area 
32771 - Sanford/Lake Forest
Township 
19
Financing Terms Available 
CashConventionalFHAVA Loan
Roads 
Asphalt
Listing courtesy of KROLL REALTY GROUP (407) 716-7429


Listing information is provided by Participants of the Stellar MLS. IDX information is provided exclusively for personal, non-commercial use, and may not be used for any purpose other than to identify prospective properties consumers may be interested in purchasing. Information is deemed reliable but not guaranteed. Properties displayed may be listed or sold by various participants in the MLS Copyright 2026, Stellar MLS.
Last checked: 2026-09-22 10:59 PM EDT

Neighborhood & Commute
Source: Walkscore
Disclosure: Community information and market data powered by Constellation Data Labs. Information is deemed reliable but not guaranteed.
Save
Ask
Tour
Hide
Share

Boat-Friendly

New Construction Condos

Downtown Miami

Miami Beach

Waterfront Condos

Condos w/ EV Charging

Art Deco Condos

Homes w/ In-Law Suite

Luxury Rentals