(773) 998-2401
·
florida@propertyrocks.com


Save
Ask
Tour
Hide
Share
$719,990
12 Days On Site

14639 RIVIERA POINTE DRIVE
ORLANDO, FL 32828

For Sale|Single Family Residence|Active
6
Beds
4
Total Baths
3
Full Baths
1
Partial Bath
3,602
SqFt
$200
/SqFt
2000
Built
Subdivision:
RIVIERA POINTE
County:
Orange

Due to the health concerns created by Coronavirus we are offering personal 1-1 online video walkthough tours where possible.

Upcoming Open Houses
Due to COVID-19, we recommend you verify Open Houses before attending.
Sat, Sep 19, 12:00 PM - 3:00 PM
14639 RIVIERA POINTE DRIVE14639 RIVIERA POINTE DRIVE14639 RIVIERA POINTE DRIVE14639 RIVIERA POINTE DRIVE
Save
Ask
Tour
Hide
Share

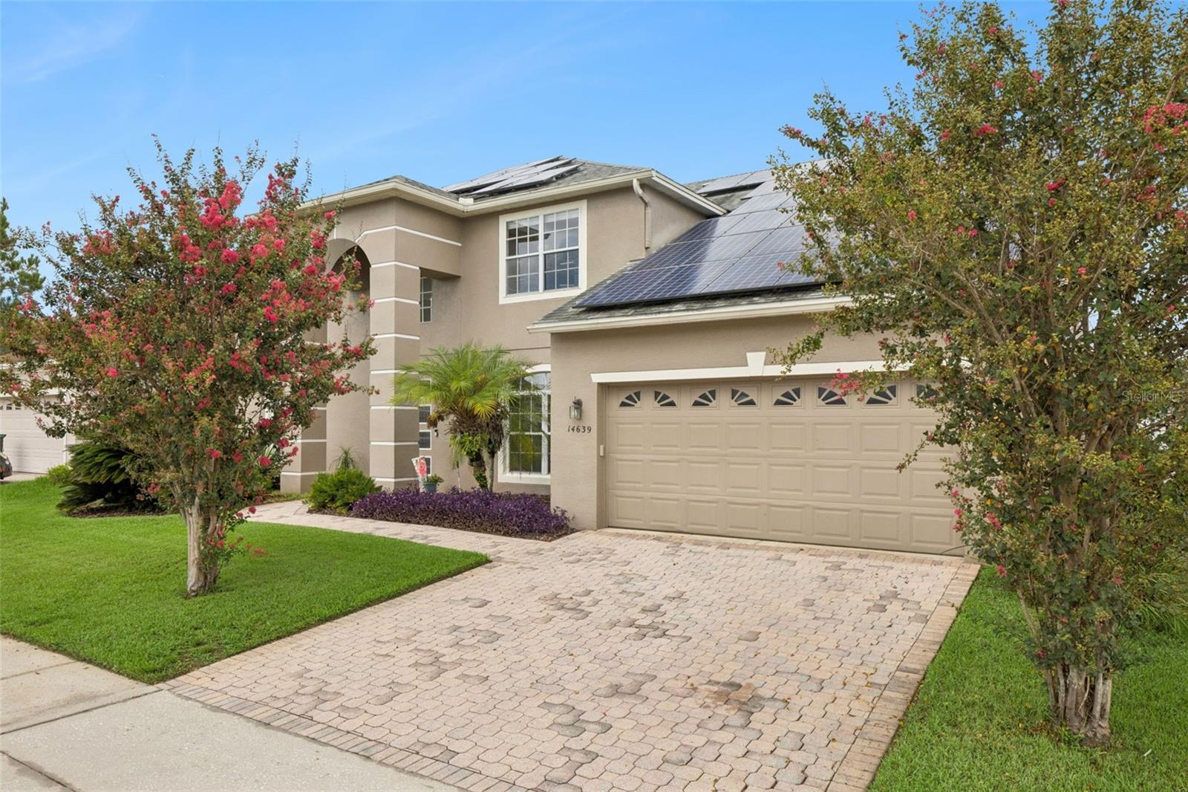
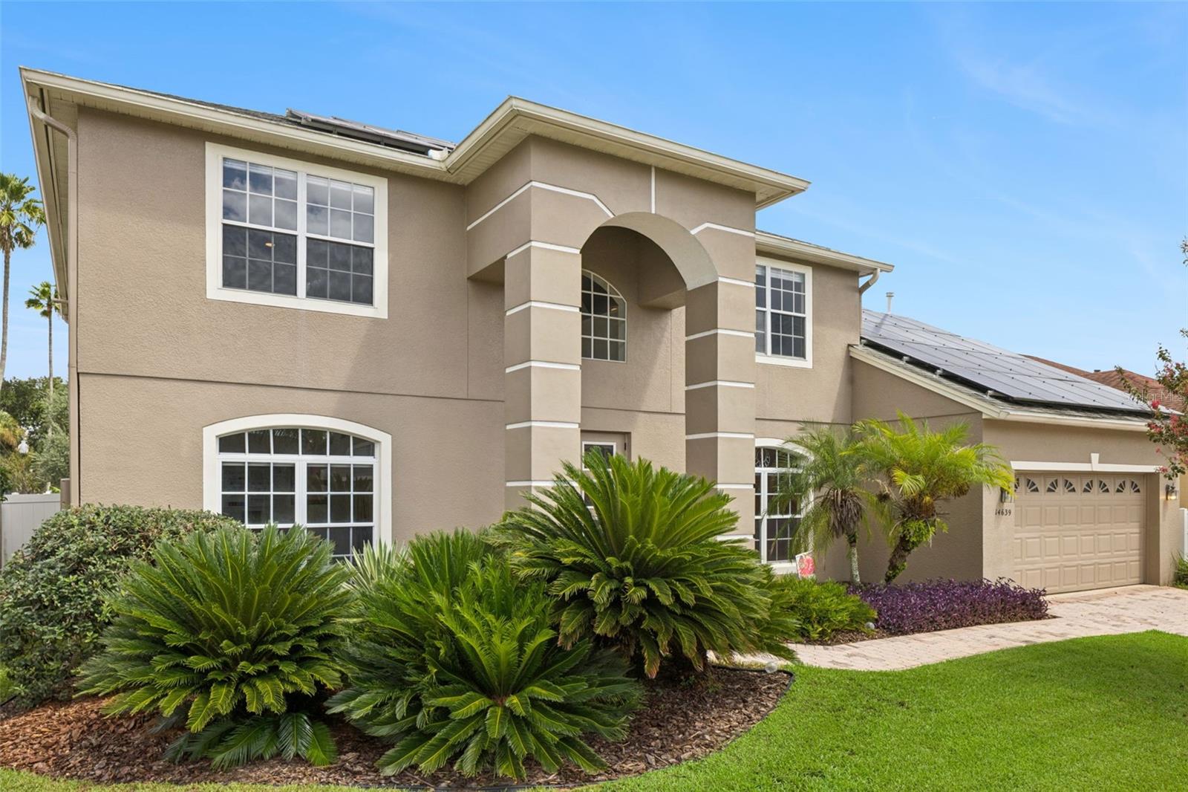
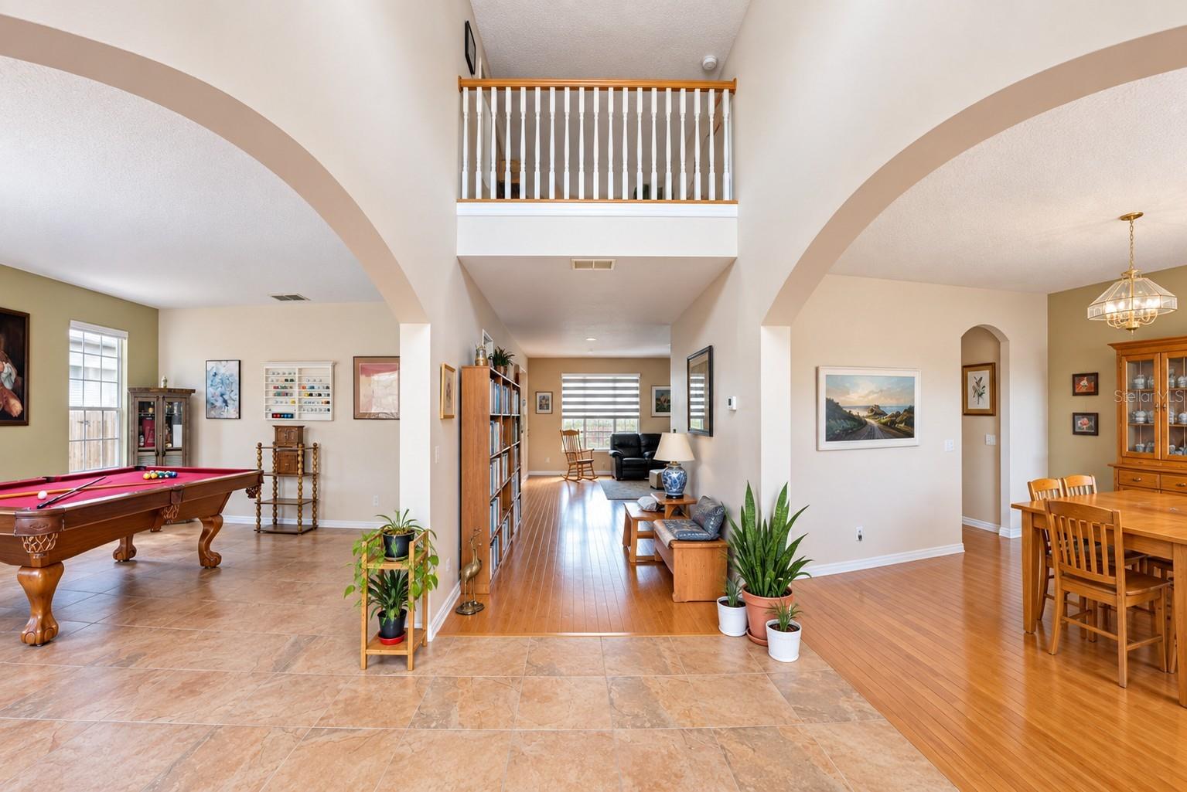
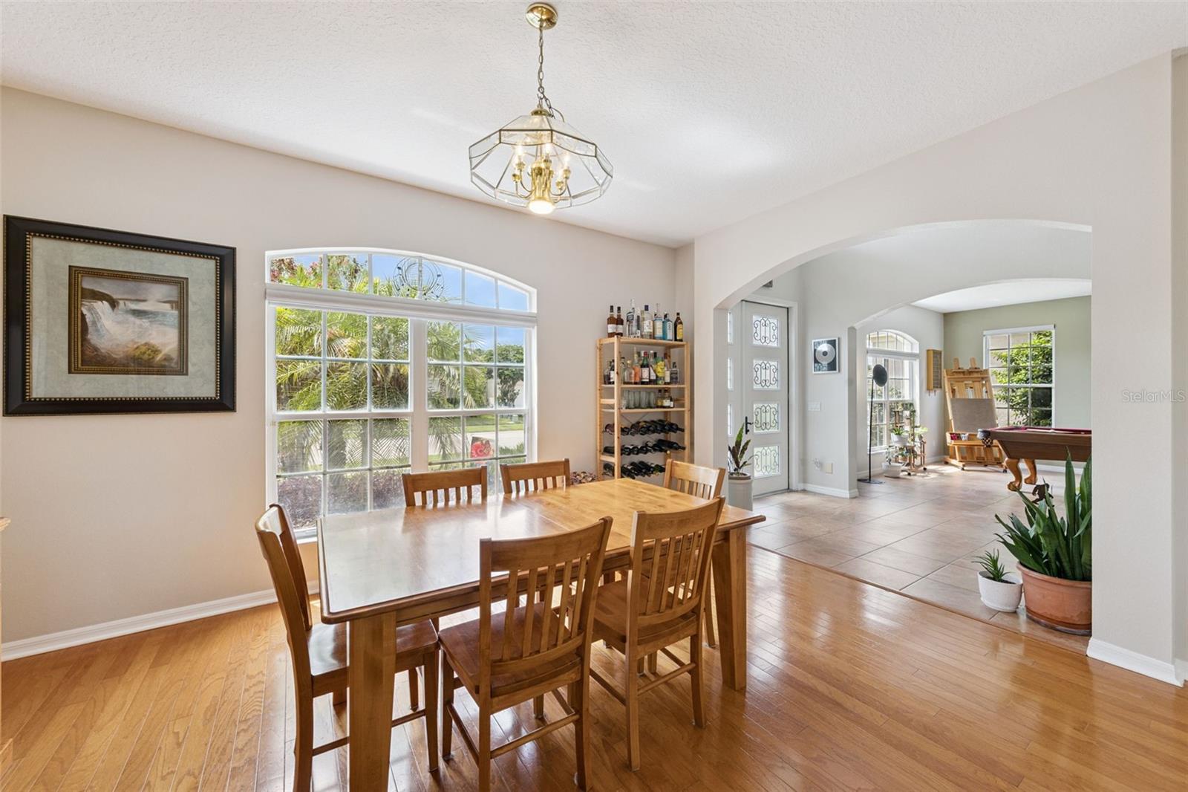
Welcome to 14639 Riviera Pointe Drive, offering a private pool with a beautiful fenced in backyard oasis. Step inside through the modern front double doors and explore an updated home with a flexible two-story layout and plenty of room to spread out. The main living area features an updated kitchen (2024), a formal dining room, a den/flex room, a dinette, and a large living room overlooking the private pool. Two bedrooms and one and a half bathrooms are conveniently located on the first floor, providing options for guests, a home office, hobby space, or additional living needs. Make your way outside to the screened pool area, where several improvements have already been completed. In 2022, the pool was resurfaced and a new gas pool heater was installed, followed by a new controller for the in-floor cleaning system and a new filtration system in 2026. The vinyl-fenced and thoughtfully landscaped backyard adds another layer of tranquility to the outdoor space. Enjoy the convenience provided by the mature banana, lemon, blood orange, olive, and finger lime trees. Upstairs, the primary suite is separated from three additional bedrooms by two loft areas, creating additional space for a media room, game room, study area, or whatever suits your needs. In the primary suite, you will find an oversized bedroom and an ensuite with a jacuzzi tub, a separate tiled shower, and a privacy closet. Additional home features include an inside laundry room with washer and dryer included, fully owned solar panels, a 2017 roof, separate HVAC systems for each level (replaced in 2015 and 2020), a gas water heater replaced in 2024, and new banded shades installed in 2026. Located in the sought-after community of the Preserve at Eastwood, homeowners can enjoy the peace of mind provided by a 24-hour guarded gate. In addition, the community features racquetball courts, tennis courts, a basketball court, pool, playground, a baseball field, and a soccer field. In addition, internet and cable are conveniently included in the HOA dues. With six bedrooms, multiple living and loft spaces, a private pool, wood floors and tile throughout, and numerous improvements already completed, this home offers plenty of flexibility both inside and out. Conveniently located near shopping, restaurants, and major highways, 14639 Riviera Pointe Drive is ready for its next chapter.

Save
Ask
Tour
Hide
Share
Listing Snapshot
Price 
$719,990
Days On Site 
12 Days
Bedrooms 
6
Inside Area (SqFt) 
3,602 sqft
Total Baths 
4
Full Baths 
3
Partial Baths 
1
Lot Size 
0.23 Acres
Year Built 
2000
MLS® Number 
O6439163
Status 
Active
Property Tax 
$6,292.86
HOA/Condo/Coop Fees 
$182 monthly
Sq Ft Source 
Public Records
Friends & Family
Recent Activity
2 days agoListing updated with changes from the MLS®
6 days agoStatus changed to Active
2 weeks agoListing first seen on site
General Features
Acres 
0.23
Attached Garage 
Yes
Direction Faces 
South
Energy Features 
Solar
Foundation 
Slab
Garage 
Yes
Garage Spaces 
2
Green Energy Efficient 
Incentives
Levels 
Two
Number Of Stories 
2
Parking 
DrivewayGarage Door OpenerAttached
Pets 
Cats OKDogs OK
Property Sub Type 
Single Family Residence
Security 
Gated Community
Sewer 
Public Sewer
SqFt Total 
4359
Utilities 
Cable AvailableNatural Gas AvailableCable ConnectedElectricity ConnectedNatural Gas ConnectedSewer ConnectedWater Connected
Water Source 
Public
Zoning 
P-D
Interior Features
Appliances 
DishwasherDisposalDryerMicrowaveRangeRefrigeratorWasher
Cooling 
Central Air
Flooring 
CorkTileWood
Furnished 
Unfurnished
Heating 
CentralElectricNatural Gas
Laundry Features 
Electric Dryer HookupInsideWasher Hookup
Spa 
Yes
Bathroom 1 
Dimensions - 5x6Level - FirstFeatures - Bidet
Bathroom 2 
Dimensions - 8x5Level - First
Bathroom 3 
Dimensions - 11x5Level - SecondFeatures - Double Vanity
Bedroom 1 
Dimensions - 10x12Level - FirstFeatures - Ceiling Fan(s)
Bedroom 2 
Dimensions - 13x12Level - FirstFeatures - Ceiling Fan(s)
Bedroom 3 
Dimensions - 11x13Level - SecondFeatures - Ceiling Fan(s)
Bedroom 4 
Dimensions - 12x16Level - SecondFeatures - Ceiling Fan(s)
Bedroom 5 
Dimensions - 12x12Level - SecondFeatures - Ceiling Fan(s)
Bonus Room 
Dimensions - 15x17Level - First
Dinette 
Dimensions - 8x10Level - First
Dining Room 
Dimensions - 15x12Level - First
Kitchen 
Level - FirstFeatures - Stone Counters
Living Room 
Dimensions - 16x17Level - FirstFeatures - Ceiling Fan(s)
Master Bathroom 
Level - SecondFeatures - Double Vanity
Master Bedroom 
Dimensions - 15x20Level - SecondFeatures - Ceiling Fan(s)
Save
Ask
Tour
Hide
Share
Exterior Features
Construction Details 
BlockStucco
Exterior 
LightingRain Gutters
Fencing 
MasonryVinyl
Lot Features 
LandscapedPaved
Patio And Porch 
CoveredRear PorchScreened
Pool Features 
GuniteHeatedIn GroundSalt WaterPrivate
Private Pool 
Yes
Roof 
Shingle
Spa 
Yes
Spa Features 
HeatedIn Ground
Community Features
Association Amenities 
Basketball CourtGatedParkPlaygroundPoolRacquetballTennis Court(s)
Association Fee 
$546.0
Association Fee Frequency 
Quarterly
Community Features 
GatedParkPlaygroundPoolRacquetballSidewalksTennis Court(s)
MLS Area 
32828 - Orlando/Alafaya/Waterford Lakes
Township 
22
Financing Terms Available 
AssumableCashConventionalFHAVA Loan
Roads 
Asphalt
Schools
School District
Unknown
Elementary School
Sunrise Elem
Middle School
Discovery Middle
High School
Timber Creek High
Listing courtesy of COLDWELL BANKER REALTY (407) 637-0602


Listing information is provided by Participants of the Stellar MLS. IDX information is provided exclusively for personal, non-commercial use, and may not be used for any purpose other than to identify prospective properties consumers may be interested in purchasing. Information is deemed reliable but not guaranteed. Properties displayed may be listed or sold by various participants in the MLS Copyright 2026, Stellar MLS.
Last checked: 2026-09-16 08:38 PM EDT

Neighborhood & Commute
Source: Walkscore
Disclosure: Community information and market data powered by Constellation Data Labs. Information is deemed reliable but not guaranteed.
Save
Ask
Tour
Hide
Share

Boat-Friendly

New Construction Condos

Downtown Miami

Miami Beach

Waterfront Condos

Condos w/ EV Charging

Art Deco Condos

Homes w/ In-Law Suite

Luxury Rentals