(773) 998-2401
·
florida@propertyrocks.com


Save
Ask
Tour
Hide
Share
$449,990
New Listing

1340 WOODLINE DRIVE
DELAND, FL 32720

For Sale|Single Family Residence|Active
4
Beds
3
Total Baths
2
Full Baths
1
Partial Bath
2,903
SqFt
$155
/SqFt
2026
Built
Subdivision:
BERESFORD WOODS PHASE 3
County:
Volusia

Due to the health concerns created by Coronavirus we are offering personal 1-1 online video walkthough tours where possible.

1340 WOODLINE DRIVE1340 WOODLINE DRIVE1340 WOODLINE DRIVE1340 WOODLINE DRIVE
Save
Ask
Tour
Hide
Share

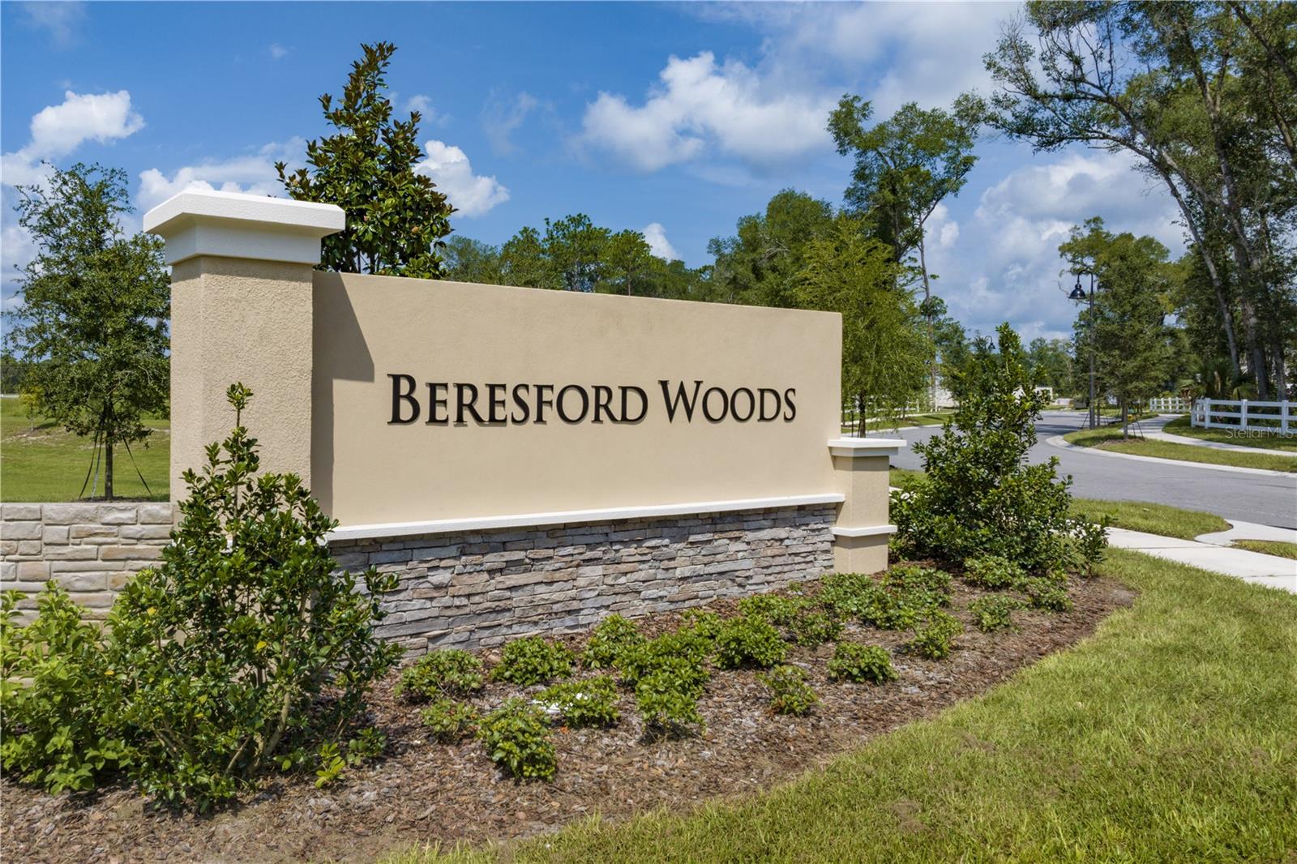
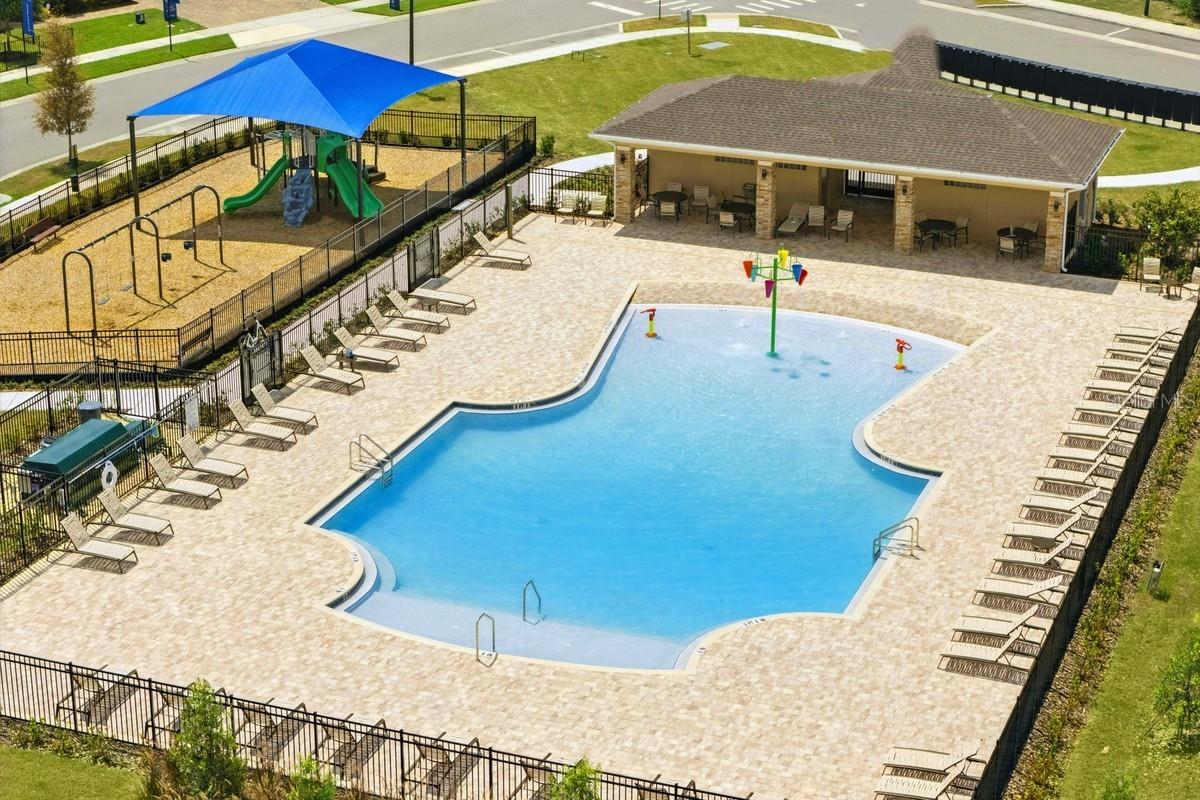
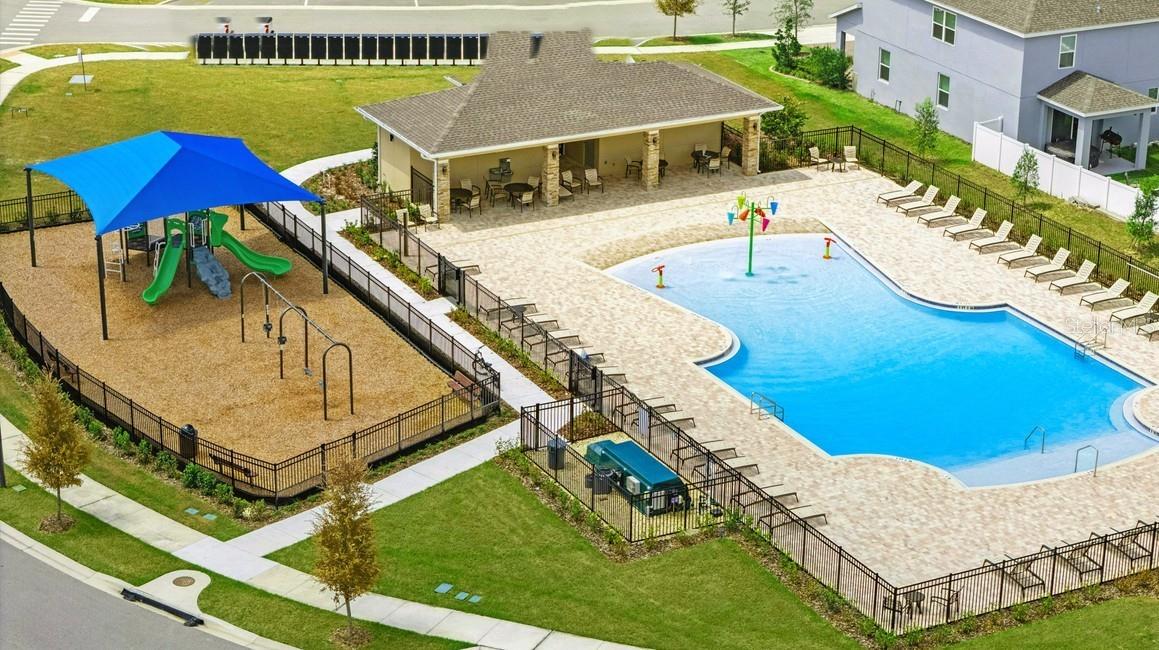
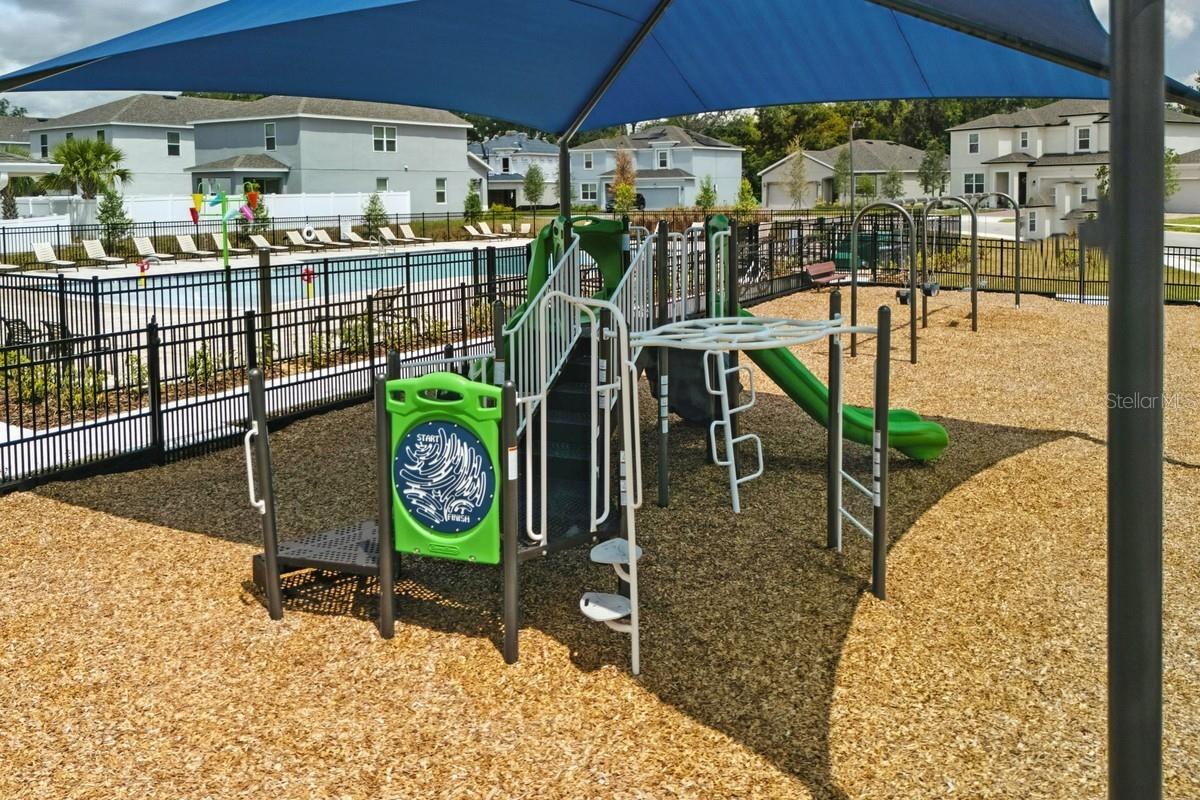
Under Construction. Welcome to the Vero, a spacious two-story home offering 2,903 square feet, four bedrooms, and thoughtfully designed spaces for gathering, entertaining, and relaxing. A large front porch creates an inviting first impression, while a first-floor den with French doors provides a private space for a home office, study, or quiet retreat. The open-concept main level seamlessly connects the expansive living room, dining area, and chef-inspired kitchen, featuring quartz countertops, quality finishes, a generous island, and ample workspace. Upstairs, a large second gathering space offers flexibility for movie nights, a playroom, or an additional lounge. The spacious primary bedroom features a private sitting room, a large walk-in closet, and a luxurious bathroom designed for comfort and relaxation. Three additional bedrooms provide plenty of space for family or guests, while dual sinks in the upstairs secondary bathroom help simplify busy daily routines. Located in Beresford Woods, this home combines modern living with a peaceful setting surrounded by natural beauty. Residents enjoy spacious homesites, a zero-entry pool with a splash area, a playground, a BBQ area, and walking paths connecting to Woodward Elementary. Smart-home features, energy-efficient design, low HOA fees, and no CDD add everyday value. Just seven minutes from Downtown DeLand, the community also provides convenient access to I-4, SR 429, SunRail, and nearby beaches.

Save
Ask
Tour
Hide
Share
Listing Snapshot
Price 
$449,990
Days On Site 
0 Days
Bedrooms 
4
Inside Area (SqFt) 
2,903 sqft
Total Baths 
3
Full Baths 
2
Partial Baths 
1
Lot Size 
0.1 Acres
Year Built 
2026
MLS® Number 
O6442117
Status 
Active
Property Tax 
$962.5
HOA/Condo/Coop Fees 
$120 monthly
Sq Ft Source 
Builder
Friends & Family
Recent Activity
5 hours agoListing updated with changes from the MLS®
11 hours agoListing first seen on site
General Features
Acres 
0.1
Attached Garage 
Yes
Direction Faces 
South
Foundation 
Slab
Garage 
Yes
Garage Spaces 
2
Levels 
Two
Parking 
DrivewayGarage Door OpenerAttached
Pets 
Yes
Property Condition 
Under ConstructionNew Construction
Property Sub Type 
Single Family Residence
Security 
Smoke Detector(s)
Sewer 
Public Sewer
SqFt Total 
3588
Style 
Contemporary
Utilities 
Cable AvailableElectricity ConnectedSewer ConnectedUnderground UtilitiesWater Connected
Water Source 
Public
Zoning 
RES
Interior Features
Appliances 
DishwasherDisposalMicrowaveRange
Cooling 
Central Air
Flooring 
CarpetCeramic Tile
Furnished 
Unfurnished
Heating 
CentralElectric
Interior 
Open FloorplanStone CountersWalk-In Closet(s)
Laundry Features 
InsideLaundry Room
Window Features 
Double Pane WindowsInsulated Windows
Balcony/Porch/Lanai 
Dimensions - 17x7Level - First
Bedroom 2 
Dimensions - 11x18Level - Second
Bedroom 3 
Dimensions - 14x11Level - Second
Bedroom 4 
Dimensions - 12x11Level - Second
Bonus Room 
Dimensions - 17x13Level - Second
Den 
Dimensions - 11x13Level - First
Dinette 
Dimensions - 11x12Level - First
Great Room 
Dimensions - 17x18Level - First
Kitchen 
Dimensions - 17x9Level - First
Master Bedroom 
Dimensions - 18x13Level - Second
Save
Ask
Tour
Hide
Share
Exterior Features
Construction Details 
BlockCement SidingStuccoFrame
Lot Features 
Paved
Patio And Porch 
CoveredRear Porch
Roof 
Shingle
Windows/Doors 
Double Pane WindowsInsulated Windows
Community Features
Association Amenities 
PlaygroundPool
Association Fee 
$120.0
Association Fee Frequency 
Monthly
Community Features 
PlaygroundPoolSidewalksStreet Lights
MLS Area 
32720 - Deland
Township 
17
Financing Terms Available 
CashConventionalFHAVA Loan
Roads 
Paved
Schools
School District
Unknown
Elementary School
Woodward Avenue Elem-VO
Middle School
Southwestern Middle
High School
Deland High
Listing courtesy of RISEWELL HOMES FLORIDA LLC (888) 827-4421


Listing information is provided by Participants of the Stellar MLS. IDX information is provided exclusively for personal, non-commercial use, and may not be used for any purpose other than to identify prospective properties consumers may be interested in purchasing. Information is deemed reliable but not guaranteed. Properties displayed may be listed or sold by various participants in the MLS Copyright 2026, Stellar MLS.
Last checked: 2026-09-23 01:16 AM EDT

Neighborhood & Commute
Source: Walkscore
Disclosure: Community information and market data powered by Constellation Data Labs. Information is deemed reliable but not guaranteed.
Save
Ask
Tour
Hide
Share

Boat-Friendly

New Construction Condos

Downtown Miami

Miami Beach

Waterfront Condos

Condos w/ EV Charging

Art Deco Condos

Homes w/ In-Law Suite

Luxury Rentals