(773) 998-2401
·
florida@propertyrocks.com


Save
Ask
Tour
Hide
Share
$625,000
5 Days On Site

4484 LIONS GATE AVENUE
CLERMONT, FL 34711

For Sale|Single Family Residence|Active
5
Beds
4
Total Baths
3
Full Baths
1
Partial Bath
3,217
SqFt
$194
/SqFt
2023
Built
Subdivision:
HARTWOOD LNDG
County:
Lake

Due to the health concerns created by Coronavirus we are offering personal 1-1 online video walkthough tours where possible.

Upcoming Open Houses
Due to COVID-19, we recommend you verify Open Houses before attending.
Sun, Sep 27, 11:00 AM - 2:00 PM
4484 LIONS GATE AVENUE4484 LIONS GATE AVENUE4484 LIONS GATE AVENUE4484 LIONS GATE AVENUE
Save
Ask
Tour
Hide
Share

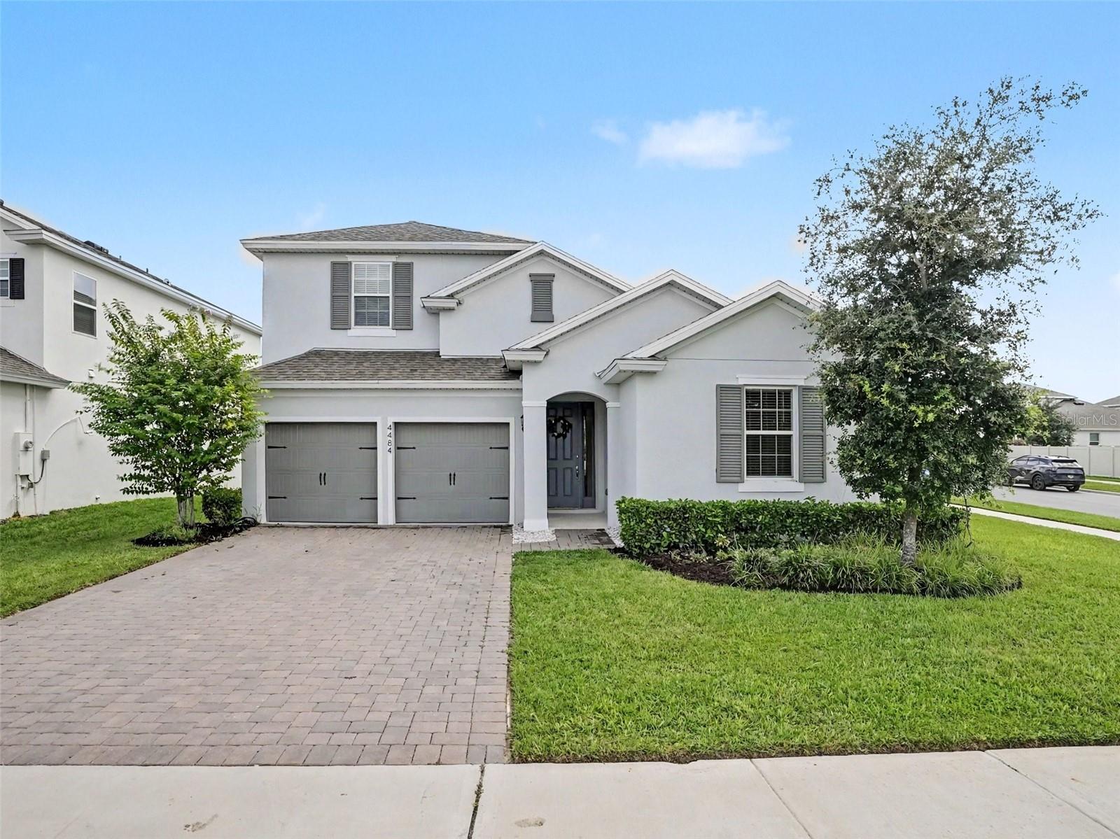
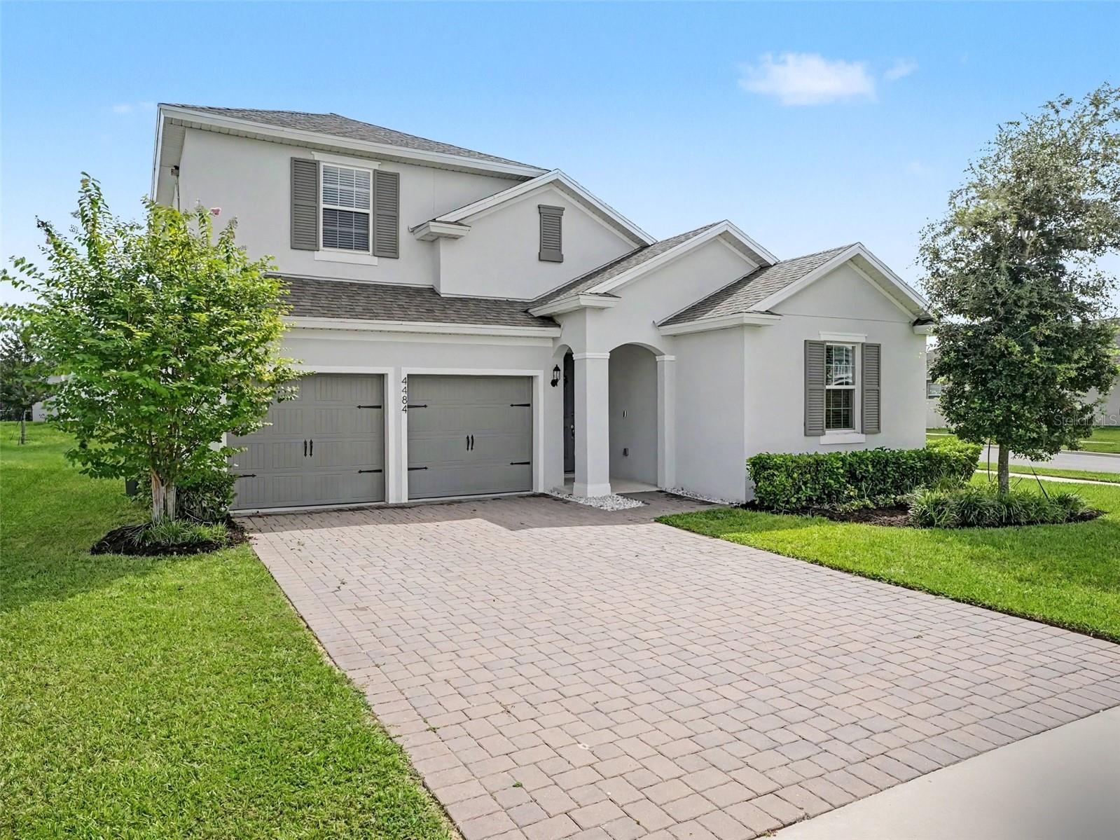
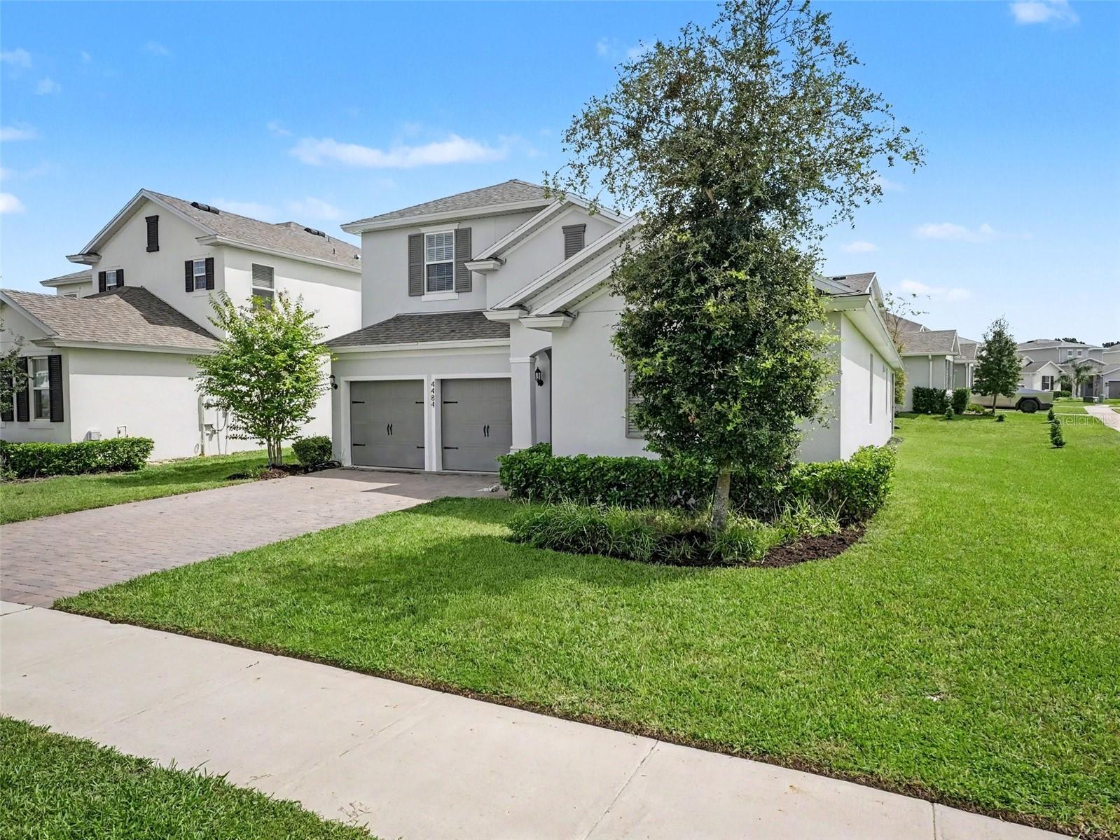
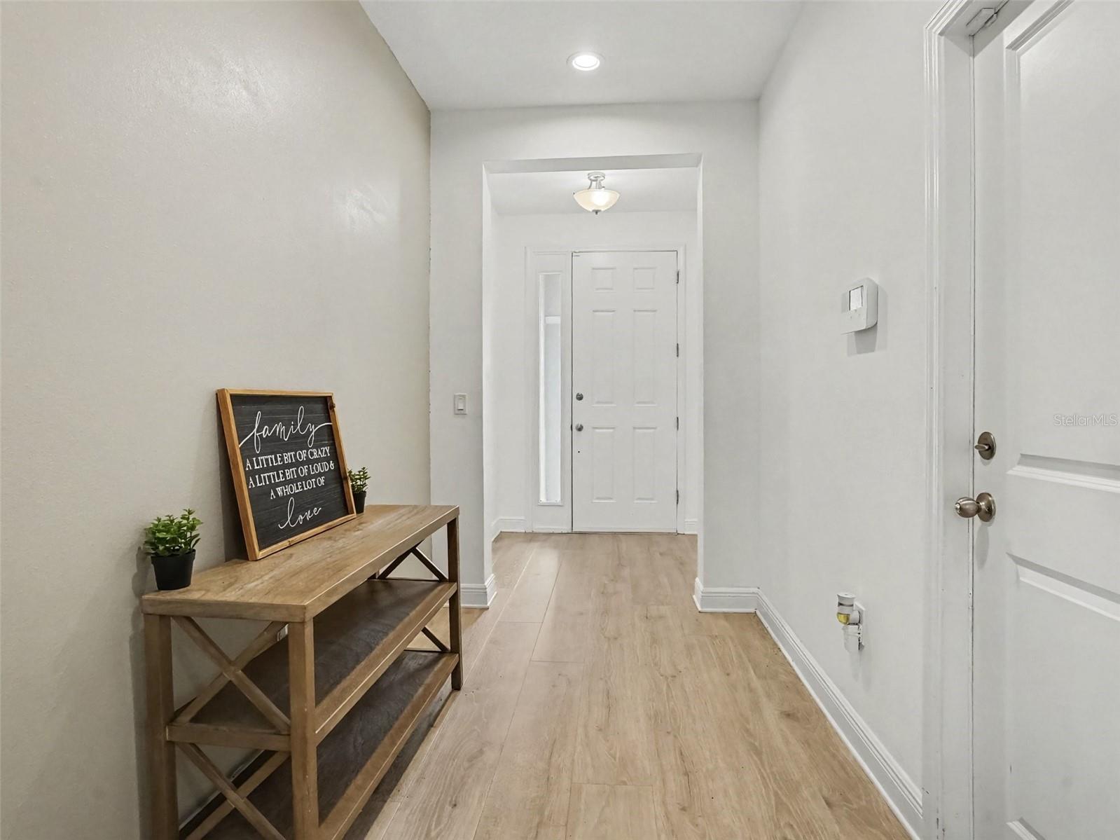
Welcome to 4484 Lions Gate Avenue the Best Valued Home in Clermont! Not only are you sitting on a huge corner lot with 5 Bedrooms, 3 Bathrooms and In-Law Suite but you'll also see be living eco friendly with paid off Solar Panels making your bills close to non existent. The layout and floorplan is perfect for any family. Split bedrooms for privacy and upstairs In-Law suite with a massive Loft to create what your heart desires. The main living area have wide planked luxury vinyl flooring throughout, custom gourmet kitchen with a 10ft island in the center, accordion sliding doors that opens to your enclosed oasis overlooking your well manicured yard. The primary bedroom is a dream as it has TWO large walk-in closets and a beautiful en-suite. Hartwood Landing community has wonderful private nature trails, Dog parks, playground, resort style pool and sidewalks for you to enjoy where you live. It sits just across from the pool allowing you to enjoy a relaxing time without concern for maintenance. Every portion of this home was well thought out only thing missing are new homeowners and that may well just be you. Call to schedule a private showing today!

Save
Ask
Tour
Hide
Share
Listing Snapshot
Price 
$625,000
Days On Site 
5 Days
Bedrooms 
5
Inside Area (SqFt) 
3,217 sqft
Total Baths 
4
Full Baths 
3
Partial Baths 
1
Lot Size 
0.2 Acres
Year Built 
2023
MLS® Number 
O6442671
Status 
Active
Property Tax 
$7,889
HOA/Condo/Coop Fees 
$143.67 monthly
Sq Ft Source 
Public Records
Friends & Family
Recent Activity
5 days agoListing updated with changes from the MLS®
5 days agoListing first seen on site
General Features
Acres 
0.2
Attached Garage 
Yes
Direction Faces 
West
Energy Features 
Solar
Foundation 
Slab
Garage 
Yes
Garage Spaces 
2
Green Energy Efficient 
AppliancesConstructionHVACRoofWindows
Levels 
Two
Number Of Stories 
2
Parking 
DrivewayGarage Door OpenerGuestOff StreetOn StreetAttached
Pets 
Cats OKDogs OKYes
Property Sub Type 
Single Family Residence
Security 
Secured Garage/ParkingSecurity LightsSecurity SystemSmoke Detector(s)
Sewer 
Public Sewer
SqFt Total 
3834
Style 
ContemporaryCustom
Utilities 
Cable AvailableCable ConnectedElectricity AvailableElectricity ConnectedSewer AvailableSewer ConnectedWater AvailableWater Connected
Water Source 
Public
Interior Features
Appliances 
CooktopDishwasherDryerElectric Water HeaterMicrowaveRange HoodRefrigeratorWasherWater Purifier
Cooling 
Central Air
Flooring 
Carpet
Furnished 
Unfurnished
Heating 
Active SolarCentralElectricSolar
Interior 
Built-in FeaturesEat-in KitchenHigh CeilingsOpen FloorplanSmart HomeStone CountersWalk-In Closet(s)In-Law Floorplan
Laundry Features 
InsideLaundry Room
Window Features 
Window CoveringsBlindsDrapesWindow Treatments
Bathroom 3 
Dimensions - 5x8Level - Second
Bedroom 2 
Dimensions - 12x13Level - FirstFeatures - Ceiling Fan(s)
Bedroom 3 
Dimensions - 12x11Level - FirstFeatures - Ceiling Fan(s)
Bedroom 4 
Dimensions - 10x10Level - FirstFeatures - Ceiling Fan(s)
Bedroom 5 
Dimensions - 11x14.4Level - SecondFeatures - Ceiling Fan(s), Stone Counters
Dining Room 
Dimensions - 10x11.5Level - First
Kitchen 
Dimensions - 15x20Level - FirstFeatures - Kitchen Island, Pantry, Stone Counters
Living Room 
Dimensions - 15x12Level - FirstFeatures - Ceiling Fan(s)
Loft 
Dimensions - 16x29Level - Second
Master Bathroom 
Dimensions - 8x14Level - FirstFeatures - Double Vanity, Stone Counters
Master Bedroom 
Dimensions - 15x12Level - FirstFeatures - Ceiling Fan(s), Double Vanity
Save
Ask
Tour
Hide
Share
Exterior Features
Construction Details 
BlockStucco
Exterior 
GardenLightingPrivate EntrancePrivate Yard
Fencing 
FencedOther
Lot Features 
ClearedCorner LotNear Golf Course
Patio And Porch 
CoveredEnclosedPatioRear Porch
Roof 
Shingle
View 
GardenPoolTrees/Woods
Waterview 
GardenPoolTrees/Woods
Windows/Doors 
Window CoveringsBlindsDrapesWindow Treatments
Community Features
Association Amenities 
MaintenanceParkPlaygroundPoolRecreation FacilitiesTrail(s)
Association Fee 
$431.0
Association Fee Frequency 
Quarterly
Community Features 
ClubhouseParkPlaygroundPoolSidewalksStreet Lights
MLS Area 
34711 - Clermont
Township 
23
Financing Terms Available 
CashConventionalFHAUSDA LoanVA Loan
Roads 
Asphalt
Schools
School District
Unknown
Elementary School
Unknown
Middle School
Windy Hill Middle
High School
East Ridge High
Listing courtesy of LIFESTYLE INTERNATIONAL REALTY (718) 915-8957


Listing information is provided by Participants of the Stellar MLS. IDX information is provided exclusively for personal, non-commercial use, and may not be used for any purpose other than to identify prospective properties consumers may be interested in purchasing. Information is deemed reliable but not guaranteed. Properties displayed may be listed or sold by various participants in the MLS Copyright 2026, Stellar MLS.
Last checked: 2026-09-22 11:44 PM EDT

Neighborhood & Commute
Source: Walkscore
Disclosure: Community information and market data powered by Constellation Data Labs. Information is deemed reliable but not guaranteed.
Save
Ask
Tour
Hide
Share

Boat-Friendly

New Construction Condos

Downtown Miami

Miami Beach

Waterfront Condos

Condos w/ EV Charging

Art Deco Condos

Homes w/ In-Law Suite

Luxury Rentals