(773) 998-2401
·
florida@propertyrocks.com


Save
Ask
Tour
Hide
Share
$365,000
20 Days On Site

308 N GARFIELD AVENUE
DELAND, FL 32724

For Sale|Single Family Residence|Active
3
Beds
2
Total Baths
2
Full Baths
2,489
SqFt
$147
/SqFt
1980
Built
Subdivision:
WHIPSAW
County:
Volusia

Due to the health concerns created by Coronavirus we are offering personal 1-1 online video walkthough tours where possible.

308 N GARFIELD AVENUE308 N GARFIELD AVENUE308 N GARFIELD AVENUE308 N GARFIELD AVENUE
Save
Ask
Tour
Hide
Share

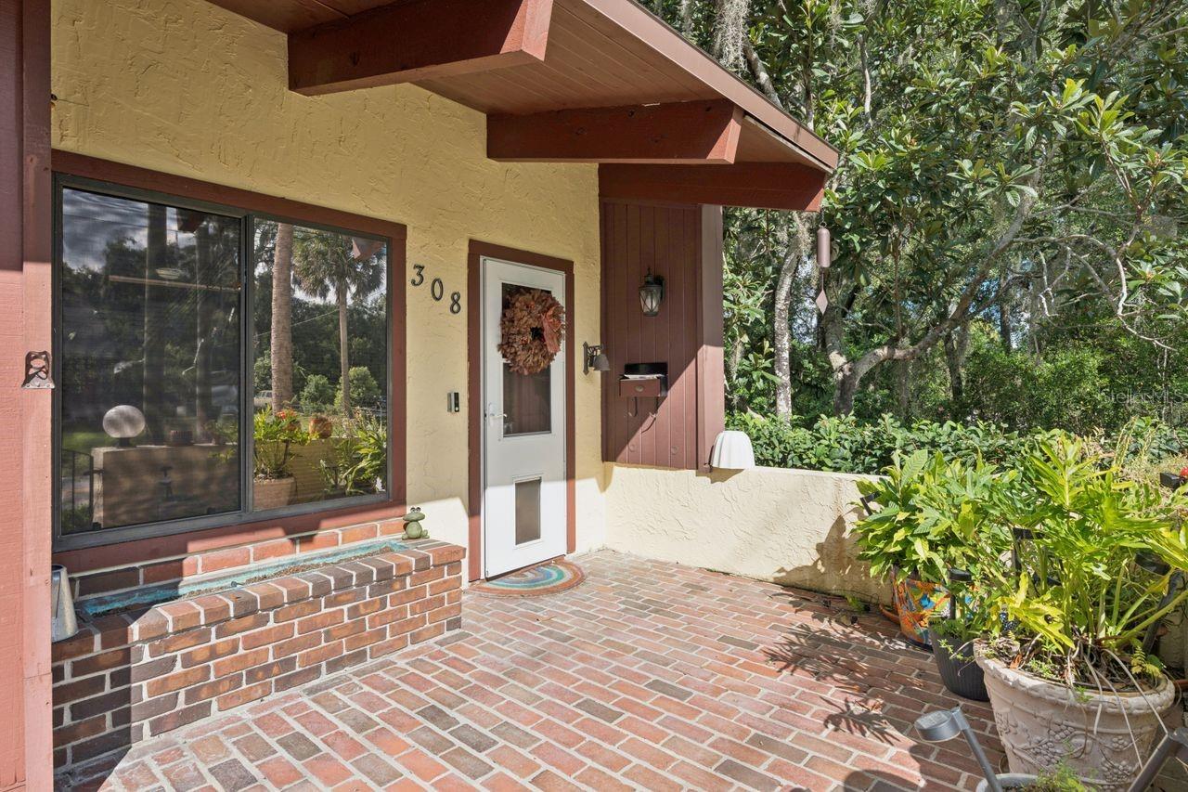
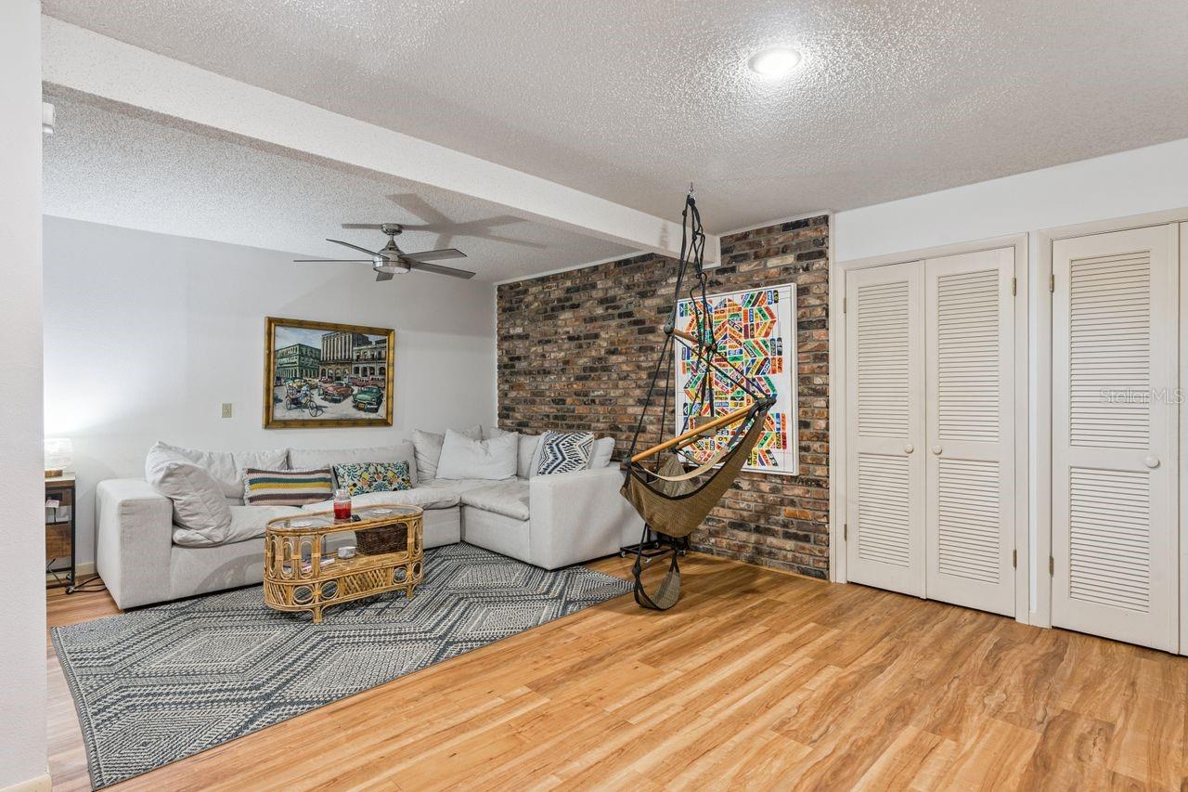
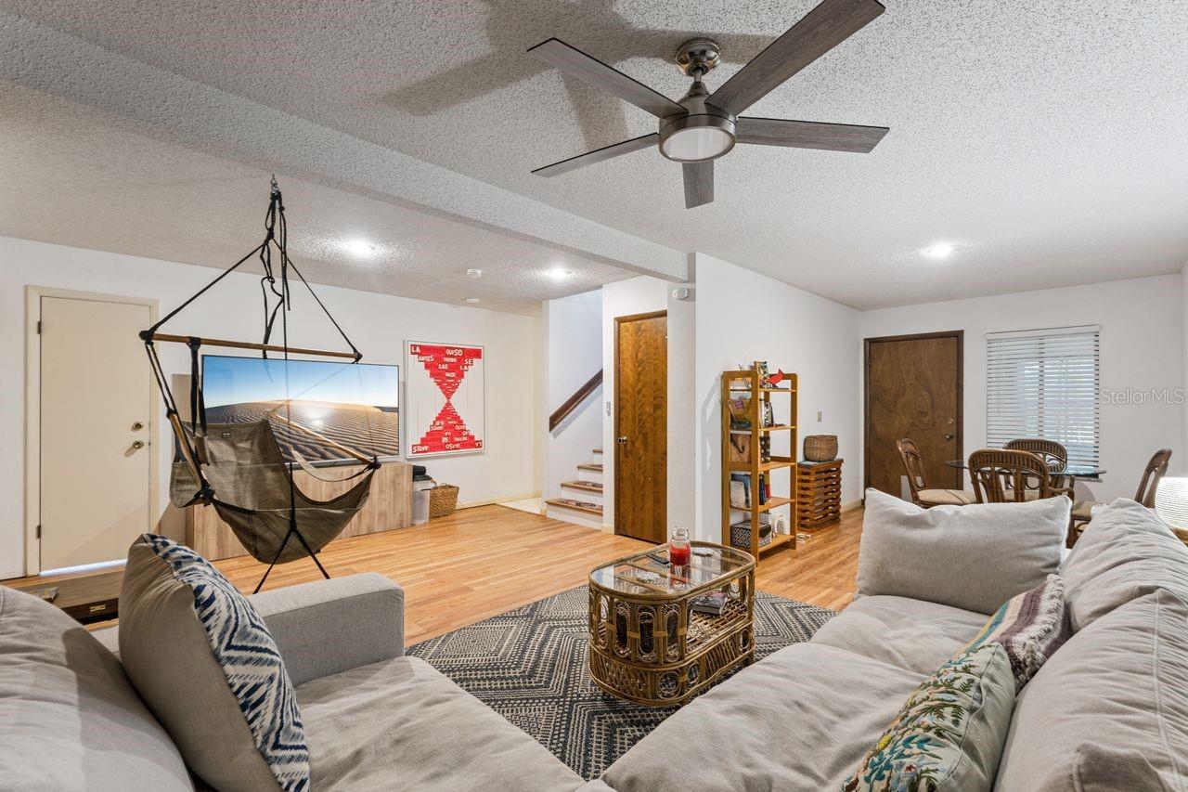
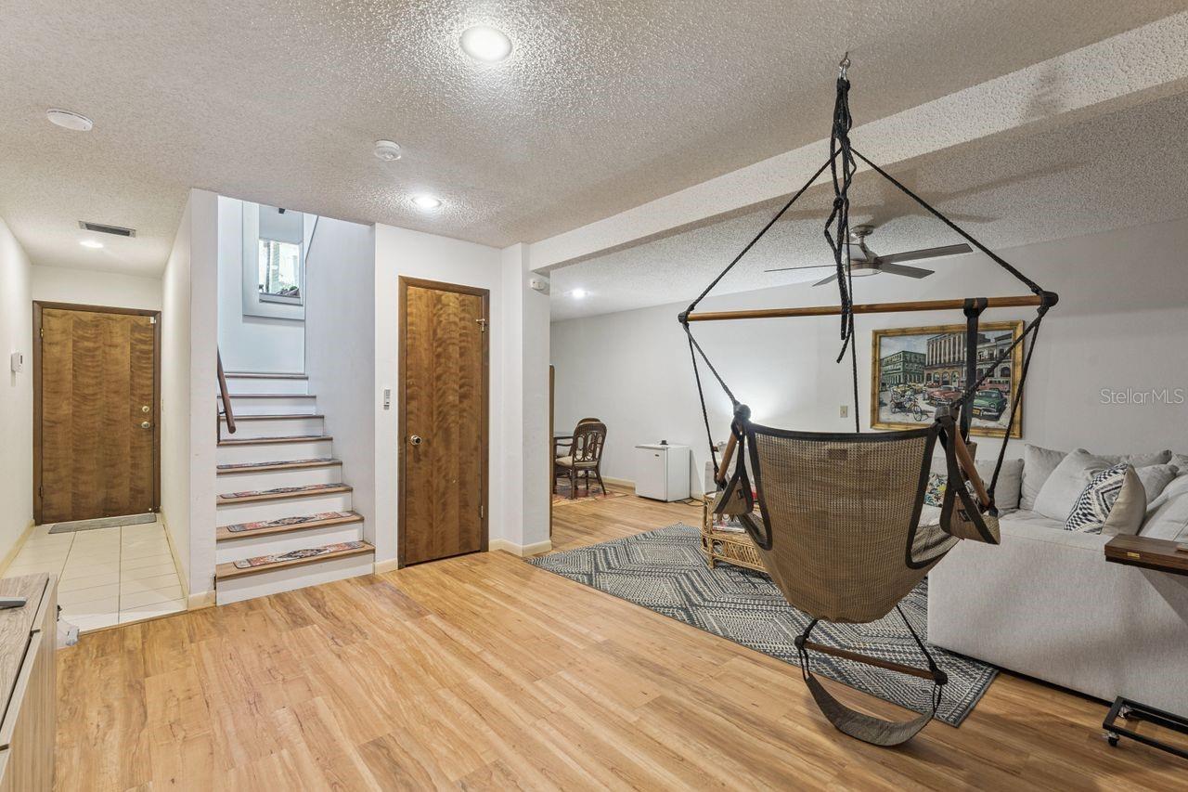
Live a life of convenience and modern luxury in this one-of-a-kind residence, perfectly positioned next to Stetson University in an exclusive enclave of just five homes. Architectural detailing and striking cathedral ceilings define the high-end yet low-maintenance design, creating an exceptional blend of style, comfort, and ease. Expansive windows, a skylight, and a beautiful wood-burning fireplace fill the interior with natural light and warmth. The attached two-car garage adds everyday convenience, while the short walk to downtown DeLand and Stetson University enhances the home’s unbeatable location. Offering 2,489 square feet, this property features three bedrooms and two fully renovated bathrooms on the main level. The updated primary suite includes a modern en-suite bath, walk-in closet, and sliding glass doors that open to a private lanai. Two additional bedrooms, a renovated second bath, and a laundry room with new washer and dryer complete the main floor. Downstairs, a spacious family/game room and an oversized bonus room provide endless possibilities—create an in-law suite, fourth bedroom, home gym, craft studio, or media space. A separate small room with its own private entrance is ideal for a dedicated home office. Low-maintenance fees cover lawn care, exterior repairs, termite bond, and insurance, offering the perfect balance of luxury living and effortless upkeep. Renting is limited to a 3 month to 1 year lease after 2 years of ownership.

Save
Ask
Tour
Hide
Share
Listing Snapshot
Price 
$365,000
Days On Site 
20 Days
Bedrooms 
3
Inside Area (SqFt) 
2,489 sqft
Total Baths 
2
Full Baths 
2
Partial Baths 
N/A
Lot Size 
0.01 Acres
Year Built 
1980
MLS® Number 
O6443807
Status 
Active
Property Tax 
$3,518
HOA/Condo/Coop Fees 
$350 monthly
Sq Ft Source 
Public Records
Friends & Family
Recent Activity
yesterdayListing updated with changes from the MLS®
6 days agoStatus changed to Active
3 weeks agoListing first seen on site
General Features
Acres 
0.01
Attached Garage 
Yes
Direction Faces 
East
Garage 
Yes
Garage Spaces 
2
Levels 
Two
Number Of Stories 
2
Parking 
Garage Faces RearOversizedAttached
Pets 
Yes
Property Sub Type 
Single Family Residence
Security 
Smoke Detector(s)
Sewer 
Public Sewer
SqFt Total 
3224
Utilities 
Cable AvailableNatural Gas AvailableCable ConnectedElectricity ConnectedNatural Gas ConnectedSewer Connected
Water Source 
Public
Zoning 
RES
Interior Features
Appliances 
DishwasherDisposalDryerGas Water HeaterIce MakerMicrowaveRangeRange HoodRefrigeratorWasher
Basement 
FinishedInterior Entry
Cooling 
Central Air
Fireplace 
Yes
Fireplace Features 
Living RoomWood Burning
Flooring 
CarpetCeramic Tile
Furnished 
Unfurnished
Heating 
CentralElectric
Interior 
Cathedral Ceiling(s)High CeilingsVaulted Ceiling(s)Walk-In Closet(s)
Laundry Features 
Laundry Closet
Window Features 
Skylight(s)BlindsDrapes
Bedroom 2 
Dimensions - 13x11Level - Second
Bedroom 3 
Dimensions - 13x11Level - Second
Bonus Room 
Dimensions - 12x22Level - First
Dinette 
Dimensions - 11x12Level - First
Dining Room 
Dimensions - 10x11Level - Second
Family Room 
Dimensions - 14x20Level - First
Kitchen 
Dimensions - 10x10Level - Second
Living Room 
Dimensions - 20x15Level - Second
Master Bedroom 
Dimensions - 12x16Level - Second
Office 
Dimensions - 9x9Level - First
Save
Ask
Tour
Hide
Share
Exterior Features
Construction Details 
ConcreteWood Siding
Exterior 
Lighting
Roof 
Shingle
Windows/Doors 
Skylight(s)BlindsDrapes
Community Features
Association Fee 
$350.0
Association Fee Frequency 
Monthly
Community Features 
SidewalksStreet Lights
MLS Area 
32724 - Deland
Township 
17
Financing Terms Available 
CashConventional
Roads 
AsphaltPaved
Schools
School District
Unknown
Elementary School
Blue Lake Elem
Middle School
Deland Middle
High School
Deland High
Listing courtesy of COLDWELL BANKER REALTY (407) 951-2023


Listing information is provided by Participants of the Stellar MLS. IDX information is provided exclusively for personal, non-commercial use, and may not be used for any purpose other than to identify prospective properties consumers may be interested in purchasing. Information is deemed reliable but not guaranteed. Properties displayed may be listed or sold by various participants in the MLS Copyright 2026, Stellar MLS.
Last checked: 2026-10-13 01:49 AM EDT

Neighborhood & Commute
Source: Walkscore
Disclosure: Community information and market data powered by Constellation Data Labs. Information is deemed reliable but not guaranteed.
Save
Ask
Tour
Hide
Share

Boat-Friendly

New Construction Condos

Downtown Miami

Miami Beach

Waterfront Condos

Condos w/ EV Charging

Art Deco Condos

Homes w/ In-Law Suite

Luxury Rentals