(773) 998-2401
·
florida@propertyrocks.com


Save
Ask
Tour
Hide
Share
$699,900
3 Days On Site

17922 HITHER HILLS CIRCLE
WINTER GARDEN, FL 34787

For Sale|Single Family Residence|Active
4
Beds
4
Total Baths
3
Full Baths
1
Partial Bath
2,806
SqFt
$249
/SqFt
2022
Built
Subdivision:
LAKE APOPKA SOUND PH 1
County:
Lake

Due to the health concerns created by Coronavirus we are offering personal 1-1 online video walkthough tours where possible.

17922 HITHER HILLS CIRCLE17922 HITHER HILLS CIRCLE17922 HITHER HILLS CIRCLE17922 HITHER HILLS CIRCLE
Save
Ask
Tour
Hide
Share

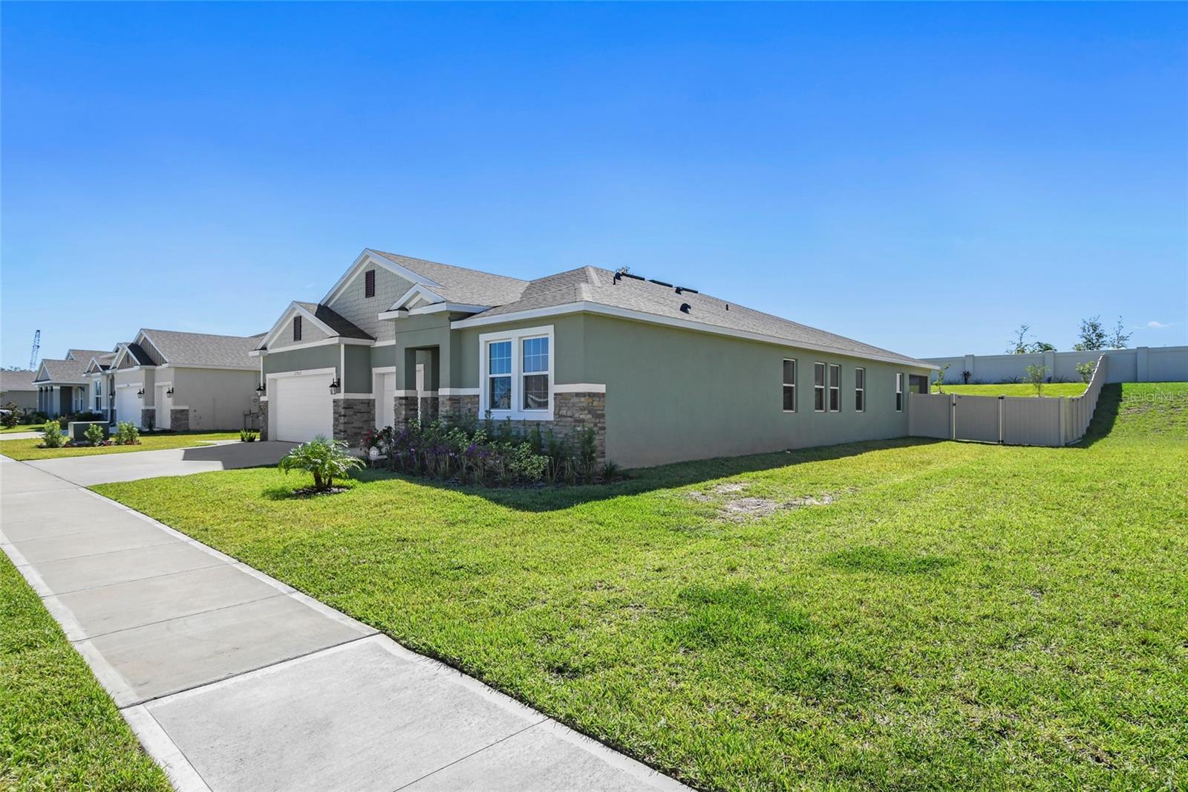
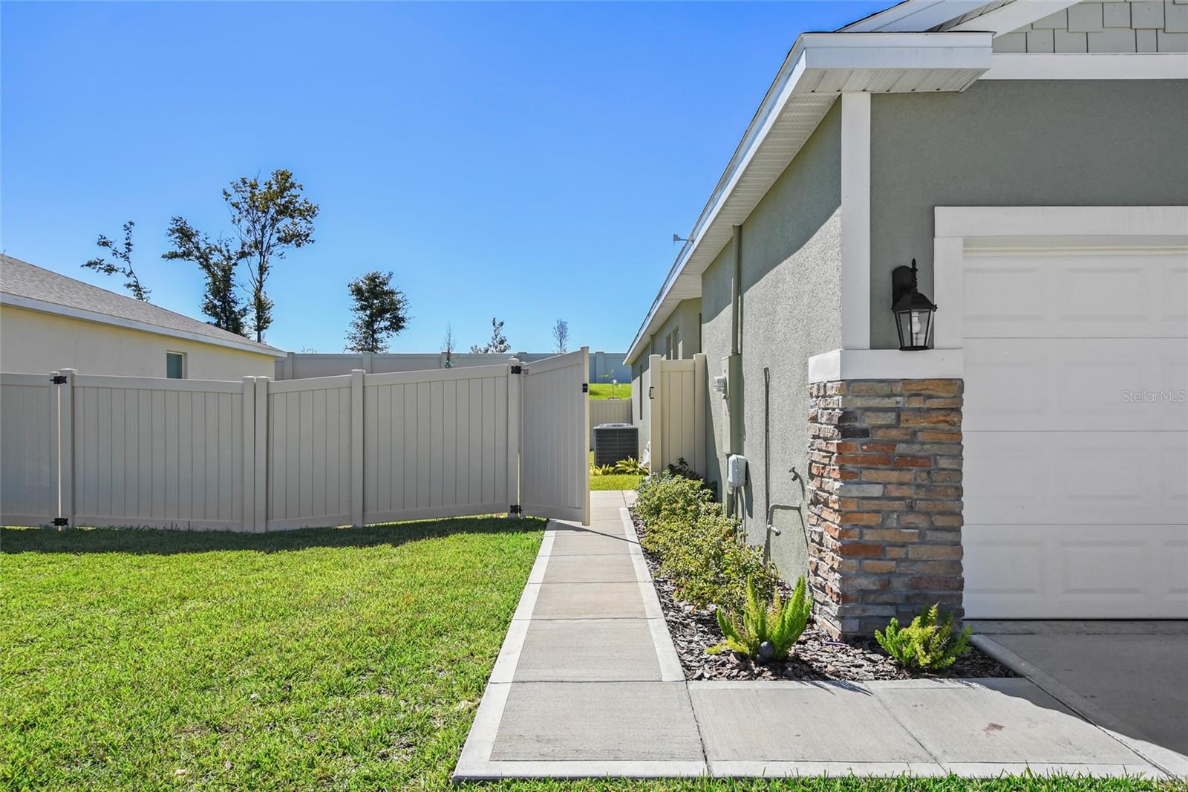
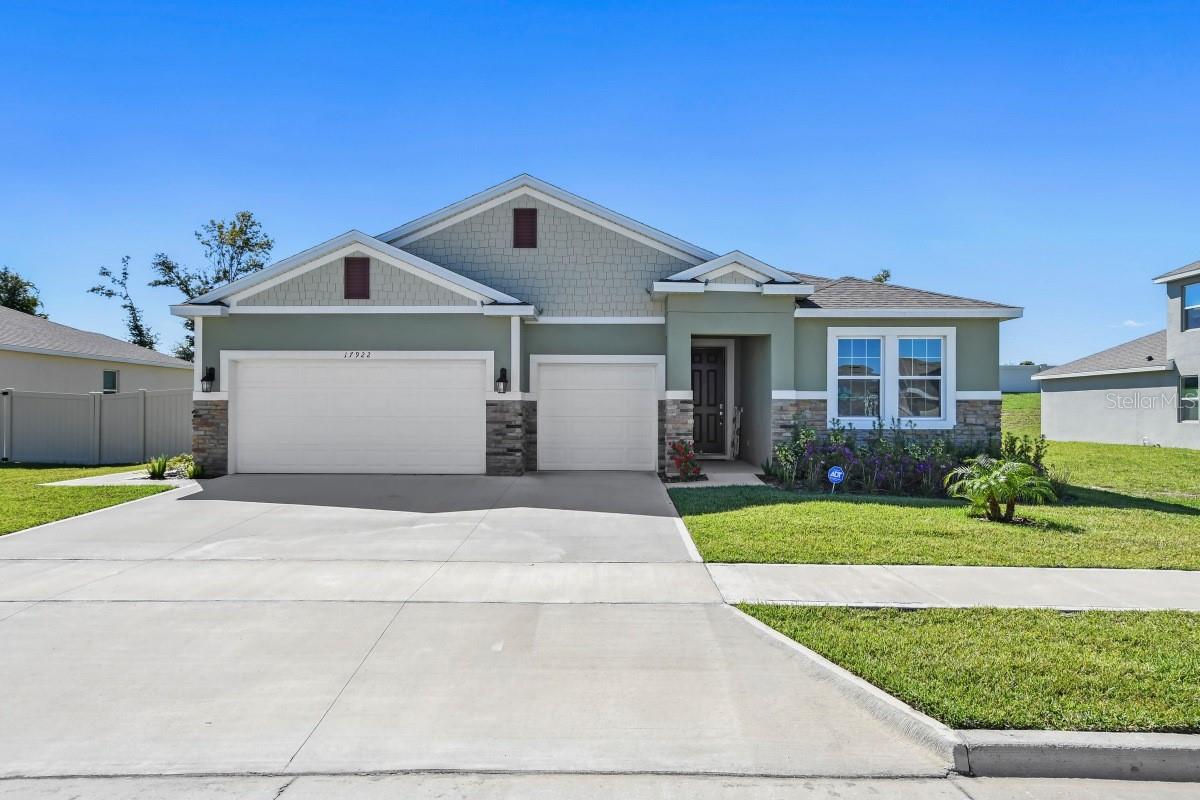
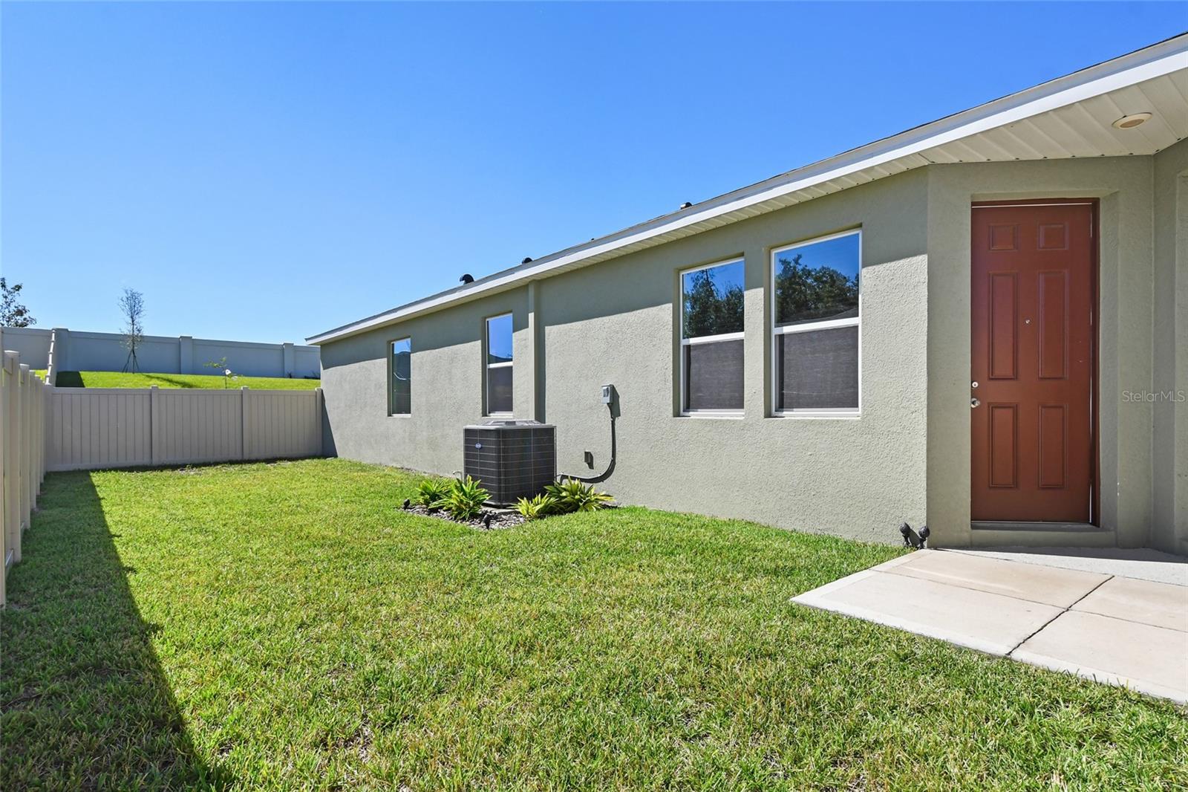
Welcome to 17922 Hither Hills Cir. Built in 2022, this beautiful 4-bedroom, 3.5-bath, single-story home offers a highly desirable multi-generational floor plan with approximately 2,800 square feet of living space and beautiful Lake Apopka views. The attached private in-law suite features its own private exterior entrance, living area, kitchen, bedroom with walk-in closet, full bathroom, and convenient access to the garage—providing exceptional flexibility for extended family, guests, or private accommodations. The open-concept main living area features soaring ceilings, elegant tray ceilings, granite countertops, 42-inch cabinetry, stainless steel appliances, tiled backsplash, breakfast bar, prep island, and spacious dining and great room areas. Sliding glass doors open to the covered and screened lanai, creating an inviting indoor-outdoor living space. The spacious primary suite features a tray ceiling, generous walk-in closet, and ensuite bathroom with dual granite vanities, private water closet, and separate soaking tub and shower. Two additional bedrooms share a conveniently located bathroom with dual vanities. An oversized laundry room provides abundant storage and workspace. Enjoy the Florida lifestyle in the fully fenced backyard with gates on both sides, featuring fruit trees, a 3-person stand-alone hot tub, and a covered screened patio perfect for relaxing or entertaining. The attached 3-car garage provides plenty of room for vehicles and storage. Additional features include smart-home technology with app-controlled garage doors, lights, and door locks, as well as a smart security system with sensors on windows and doors. Ceramic tile flooring throughout. Located in the desirable Lake Apopka Sound community, this home is conveniently located near Downtown Winter Garden, Plant Street Market, restaurants, shopping, parks, the West Orange Trail, Highway 50, the Florida Turnpike, and SR-429. A wonderful opportunity to own a nearly new home offering versatility, modern upgrades, beautiful lake views, and convenient Winter Garden living. Low Yearly HOA and no CDD fees.

Save
Ask
Tour
Hide
Share
Listing Snapshot
Price 
$699,900
Days On Site 
3 Days
Bedrooms 
4
Inside Area (SqFt) 
2,806 sqft
Total Baths 
4
Full Baths 
3
Partial Baths 
1
Lot Size 
0.31 Acres
Year Built 
2022
MLS® Number 
O6447177
Status 
Active
Property Tax 
$6,637.67
HOA/Condo/Coop Fees 
$70 monthly
Sq Ft Source 
Public Records
Friends & Family
Recent Activity
4 hours agoListing updated with changes from the MLS®
2 days agoStatus changed to Active
3 days agoListing first seen on site
General Features
Acres 
0.31
Attached Garage 
Yes
Direction Faces 
North
Foundation 
Slab
Garage 
Yes
Garage Spaces 
3
Levels 
One
Number Of Stories 
1
Parking 
DrivewayGarage Door OpenerAttached
Pets 
Yes
Property Sub Type 
Single Family Residence
Sewer 
Public Sewer
SqFt Total 
3679
Style 
Contemporary
Utilities 
Cable AvailableCable ConnectedElectricity ConnectedSewer ConnectedUnderground Utilities
Water Source 
Public
Interior Features
Appliances 
DishwasherDisposalDryerElectric Water HeaterMicrowaveRangeRefrigeratorWasher
Cooling 
Central Air
Fireplace 
Yes
Fireplace Features 
Electric
Flooring 
CarpetTile
Furnished 
Unfurnished
Heating 
Electric
Interior 
Cathedral Ceiling(s)Eat-in KitchenHigh CeilingsOpen FloorplanSmart HomeStone CountersTray Ceiling(s)Walk-In Closet(s)In-Law Floorplan
Laundry Features 
Laundry Room
Spa 
Yes
Bedroom 2 
Dimensions - 12x12Level - First
Bedroom 3 
Dimensions - 11.4x11.11Level - First
Kitchen 
Dimensions - 10.8x7.2Level - First
Living Room 
Dimensions - 18.9x19.3Level - First
Master Bathroom 
Dimensions - 11.5x11.3Level - First
Master Bedroom 
Dimensions - 14x18Level - First
Save
Ask
Tour
Hide
Share
Exterior Features
Construction Details 
BlockStucco
Exterior 
Private YardRain Gutters
Fencing 
Vinyl
Patio And Porch 
CoveredRear PorchScreened
Roof 
Shingle
Spa 
Yes
Spa Features 
Above GroundHeated
Community Features
Association Fee 
$210.0
Association Fee Frequency 
Quarterly
Community Features 
Street Lights
MLS Area 
34787 - Winter Garden/Oakland
Township 
22S
Financing Terms Available 
CashConventionalFHAVA Loan
Roads 
Asphalt
Schools
School District
Unknown
Elementary School
Minneola Horizon Academy K-8
Middle School
Minneola Horizon Academy K-8
High School
Lake Minneola High
Listing courtesy of CLOCK TOWER REALTY (407) 252-2741


Listing information is provided by Participants of the Stellar MLS. IDX information is provided exclusively for personal, non-commercial use, and may not be used for any purpose other than to identify prospective properties consumers may be interested in purchasing. Information is deemed reliable but not guaranteed. Properties displayed may be listed or sold by various participants in the MLS Copyright 2026, Stellar MLS.
Last checked: 2026-10-13 12:29 AM EDT

Neighborhood & Commute
Source: Walkscore
Disclosure: Community information and market data powered by Constellation Data Labs. Information is deemed reliable but not guaranteed.
Save
Ask
Tour
Hide
Share

Boat-Friendly

New Construction Condos

Downtown Miami

Miami Beach

Waterfront Condos

Condos w/ EV Charging

Art Deco Condos

Homes w/ In-Law Suite

Luxury Rentals