(773) 998-2401
·
florida@propertyrocks.com


Save
Ask
Tour
Hide
Share
$665,000
New Listing

13044 BELLERIVE LANE
ORLANDO, FL 32828

For Sale|Single Family Residence|Active
6
Beds
3
Total Baths
3
Full Baths
2,761
SqFt
$241
/SqFt
1991
Built
Subdivision:
DEER RUN SOUTH PUD PH 01 PRCL 11
County:
Orange

Due to the health concerns created by Coronavirus we are offering personal 1-1 online video walkthough tours where possible.

13044 BELLERIVE LANE13044 BELLERIVE LANE13044 BELLERIVE LANE13044 BELLERIVE LANE
Save
Ask
Tour
Hide
Share

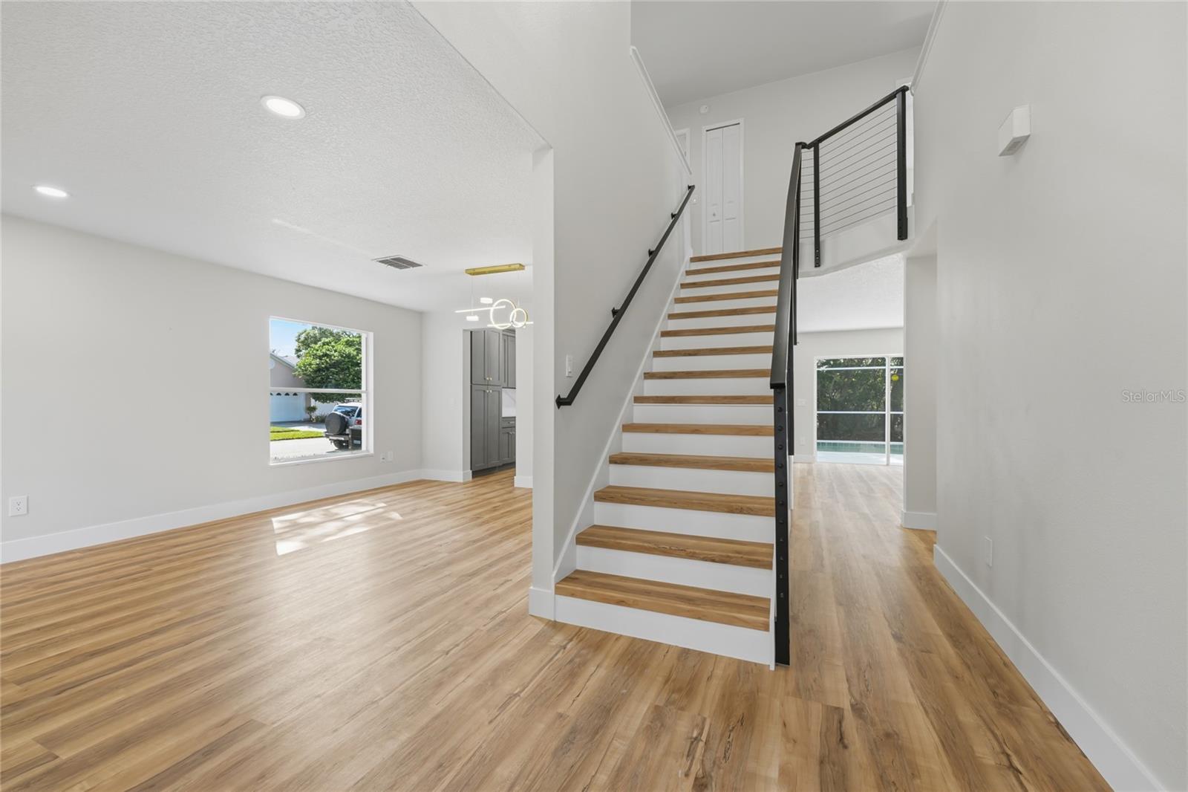
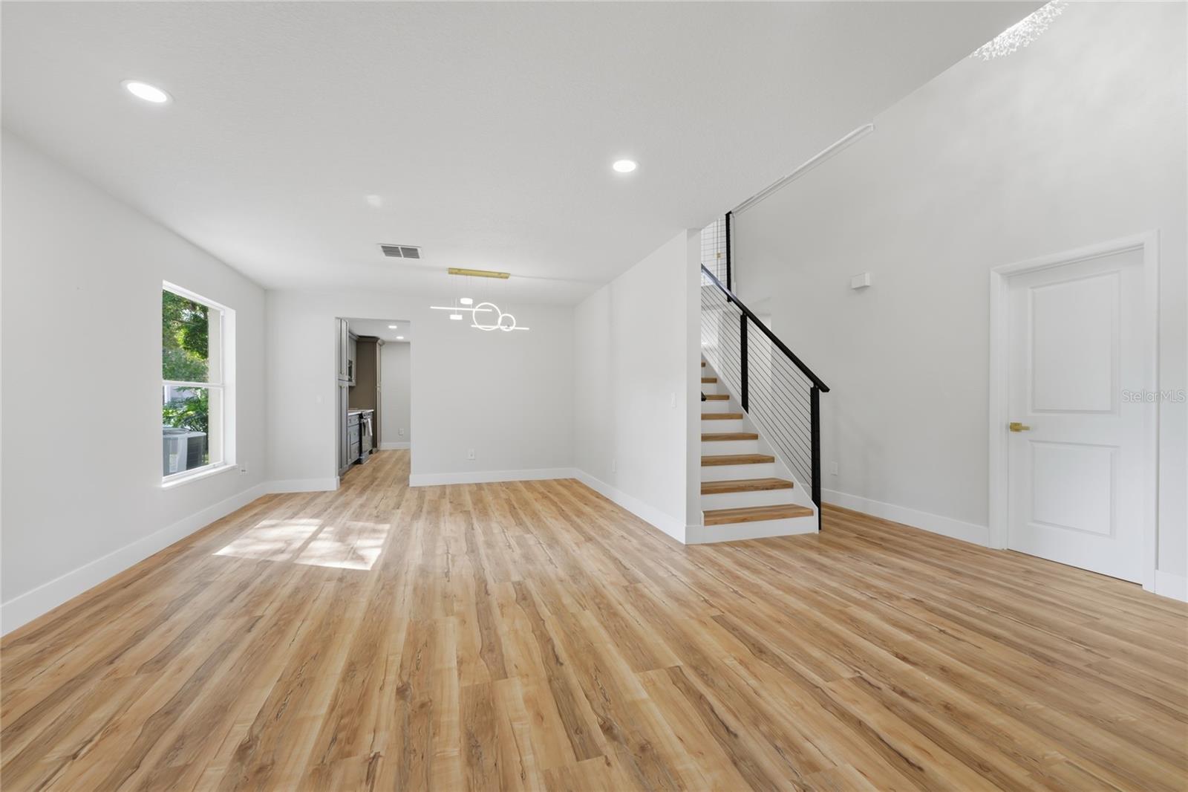
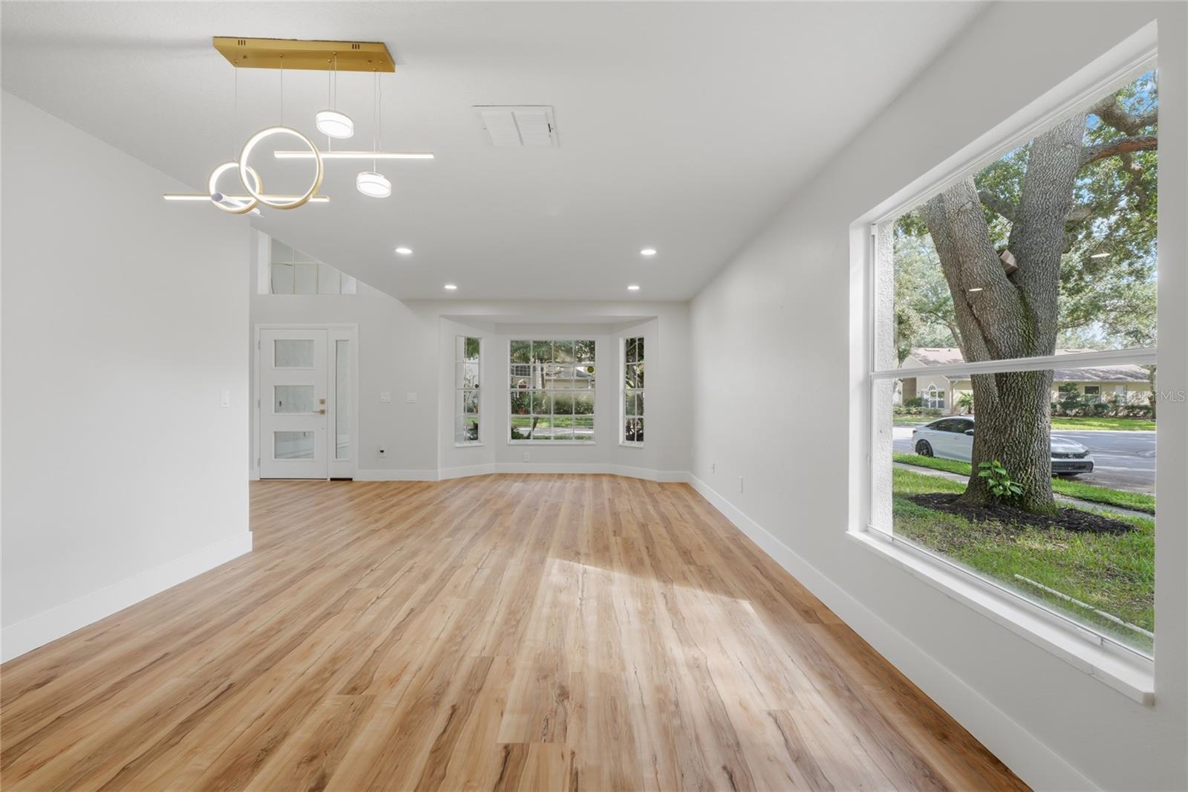
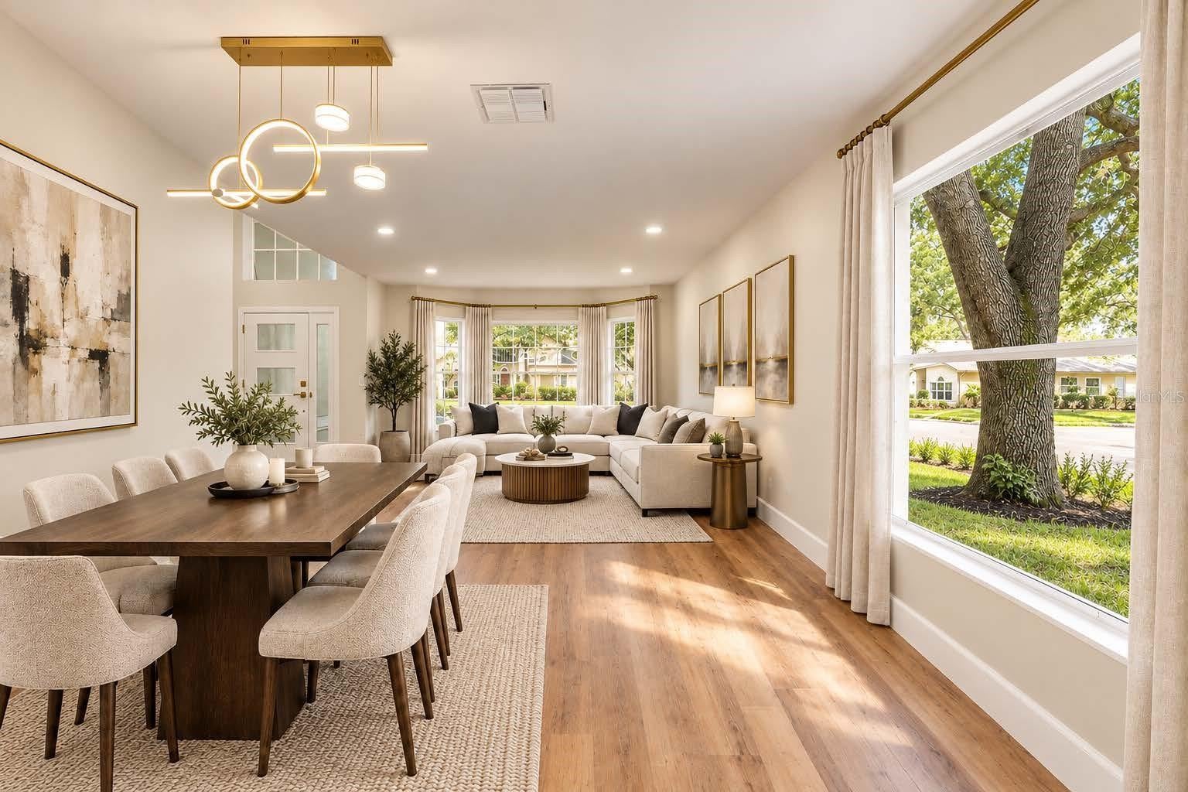
Welcome to this FULLY RENOVATED pool home on a corner lot in the established Eastwood community. Surrounded by mature landscaping and palm trees, the home’s exterior features fresh paint and new modern doors. Step inside to a bright, stylish interior with fresh paint, LVP flooring, 5.5" baseboards, 2-panel doors, and recessed lighting. A striking floor-to-ceiling fluted tile fireplace anchors the living space, while a modern cable stair railing with custom stair noses adds a designer touch. The kitchen is a true centerpiece, featuring 36" Shaker cabinets with crown moulding, Calacatta quartz countertops with a full-height backsplash, a quartz mitered-edge island and breakfast bar, a white fireclay sink with gold hardware, and GE stainless steel appliances with a 1-year manufacturer warranty. Upstairs, the primary suite is a private retreat with a custom walk-in closet and a spa-inspired bath boasting an oversized walk-in shower with large porcelain tile and dual brushed gold rainfall heads, frameless glass, a stylish double vanity with marble countertop, and frameless LED-lit mirrors. Guest baths are equally elegant, with porcelain-tiled walk-in showers, brushed gold rainfall shower systems, and floating vanities. A downstairs bedroom and full bath offer flexibility for guests or a home office. Out back, the screened in-ground pool is ready for year-round Florida living. Additional updates include an epoxy-coated garage floor, updated PEX plumbing, Roof (2017), and AC (2017) with full maintenance and duct cleaning completed. Ideally located minutes from Waterford Lakes Town Center, Avalon Park, UCF, and Eastwood Golf Club, with quick access to 408 and 417 for an easy commute.

Save
Ask
Tour
Hide
Share
Listing Snapshot
Price 
$665,000
Days On Site 
0 Days
Bedrooms 
6
Inside Area (SqFt) 
2,761 sqft
Total Baths 
3
Full Baths 
3
Partial Baths 
N/A
Lot Size 
0.16 Acres
Year Built 
1991
MLS® Number 
O6447473
Status 
Active
Property Tax 
$7,845
HOA/Condo/Coop Fees 
$133.33 monthly
Sq Ft Source 
Public Records
Friends & Family
Recent Activity
4 hours agoListing updated with changes from the MLS®
5 hours agoListing first seen on site
General Features
Acres 
0.16
Attached Garage 
Yes
Direction Faces 
North
Foundation 
Slab
Garage 
Yes
Garage Spaces 
2
Levels 
Two
Number Of Stories 
2
Parking 
Attached
Pets 
Yes
Property Sub Type 
Single Family Residence
Security 
Smoke Detector(s)
Sewer 
Public Sewer
SqFt Total 
3293
Style 
Contemporary
Utilities 
Electricity Connected
Water Source 
Public
Zoning 
P-D
Interior Features
Appliances 
DishwasherDisposalElectric Water HeaterMicrowaveRangeRefrigerator
Cooling 
Central Air
Fireplace 
Yes
Fireplace Features 
Family RoomWood Burning
Flooring 
Tile
Furnished 
Unfurnished
Heating 
Central
Interior 
Eat-in KitchenOpen FloorplanStone CountersWalk-In Closet(s)
Laundry Features 
Inside
Bathroom 2 
Level - First
Bathroom 3 
Level - Second
Bedroom 1 
Level - Second
Bedroom 2 
Level - SecondFeatures - Ceiling Fan(s)
Bedroom 3 
Level - SecondFeatures - Ceiling Fan(s)
Bedroom 4 
Level - SecondFeatures - Ceiling Fan(s)
Bedroom 5 
Level - First
Family Room 
Dimensions - 27x15Level - FirstFeatures - Ceiling Fan(s)
Kitchen 
Dimensions - 16x15Level - FirstFeatures - Breakfast Bar, Kitchen Island, Pantry, Stone Counters
Living Room 
Dimensions - 14x13Level - First
Master Bathroom 
Level - SecondFeatures - Double Vanity, Stone Counters
Master Bedroom 
Dimensions - 18x14Level - SecondFeatures - Ceiling Fan(s)
Save
Ask
Tour
Hide
Share
Exterior Features
Construction Details 
BlockStucco
Exterior 
LightingRain Gutters
Lot Features 
Corner Lot
Patio And Porch 
CoveredScreened
Pool Features 
In GroundGuniteScreen EnclosurePrivate
Private Pool 
Yes
Roof 
Shingle
Community Features
Association Fee 
$400.0
Association Fee Frequency 
Quarterly
Community Features 
ClubhouseParkPlaygroundPoolRacquetballTennis Court(s)
MLS Area 
32828 - Orlando/Alafaya/Waterford Lakes
Township 
22
Financing Terms Available 
CashConventional
Roads 
Asphalt
Schools
School District
Unknown
Elementary School
Sunrise Elem
Middle School
Discovery Middle
High School
Timber Creek High
Listing courtesy of INFINITE REALTY LLC (407) 288-5574


Listing information is provided by Participants of the Stellar MLS. IDX information is provided exclusively for personal, non-commercial use, and may not be used for any purpose other than to identify prospective properties consumers may be interested in purchasing. Information is deemed reliable but not guaranteed. Properties displayed may be listed or sold by various participants in the MLS Copyright 2026, Stellar MLS.
Last checked: 2026-10-13 05:34 AM EDT

Neighborhood & Commute
Source: Walkscore
Disclosure: Community information and market data powered by Constellation Data Labs. Information is deemed reliable but not guaranteed.
Save
Ask
Tour
Hide
Share

Boat-Friendly

New Construction Condos

Downtown Miami

Miami Beach

Waterfront Condos

Condos w/ EV Charging

Art Deco Condos

Homes w/ In-Law Suite

Luxury Rentals