(773) 998-2401
·
florida@propertyrocks.com


Save
Ask
Tour
Hide
Share
$1,050,000
New Listing

5944 CAYMUS LOOP
WINDERMERE, FL 34786

For Sale|Single Family Residence|Active
4
Beds
3
Total Baths
3
Full Baths
2,984
SqFt
$352
/SqFt
2004
Built
Subdivision:
KEENES POINTE
County:
Orange

Due to the health concerns created by Coronavirus we are offering personal 1-1 online video walkthough tours where possible.

5944 CAYMUS LOOP5944 CAYMUS LOOP5944 CAYMUS LOOP5944 CAYMUS LOOP
Save
Ask
Tour
Hide
Share

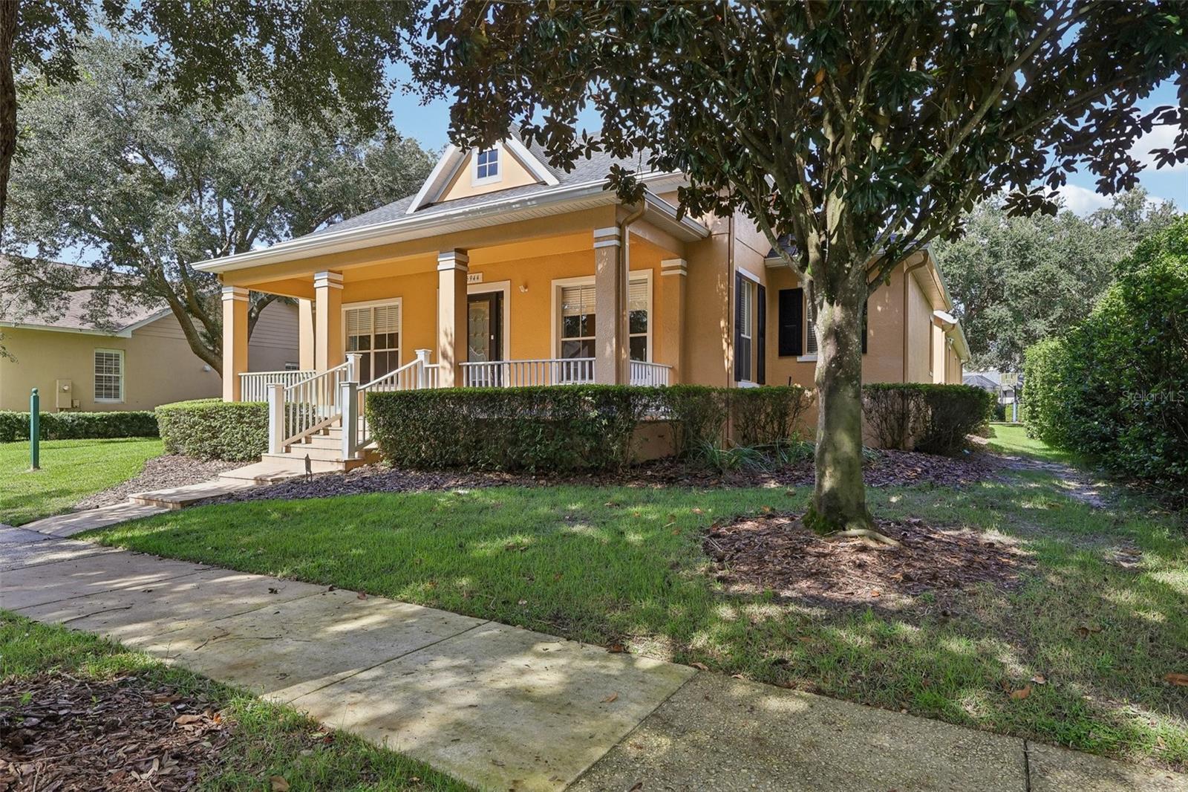
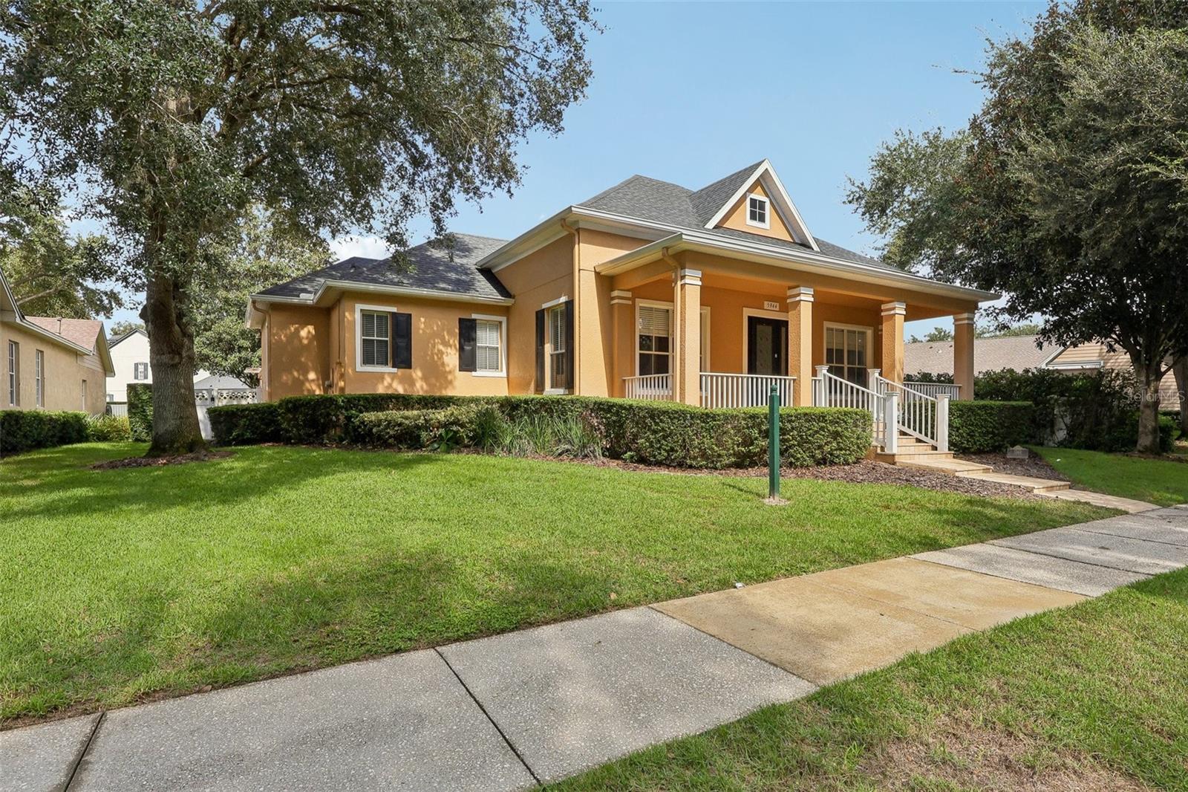
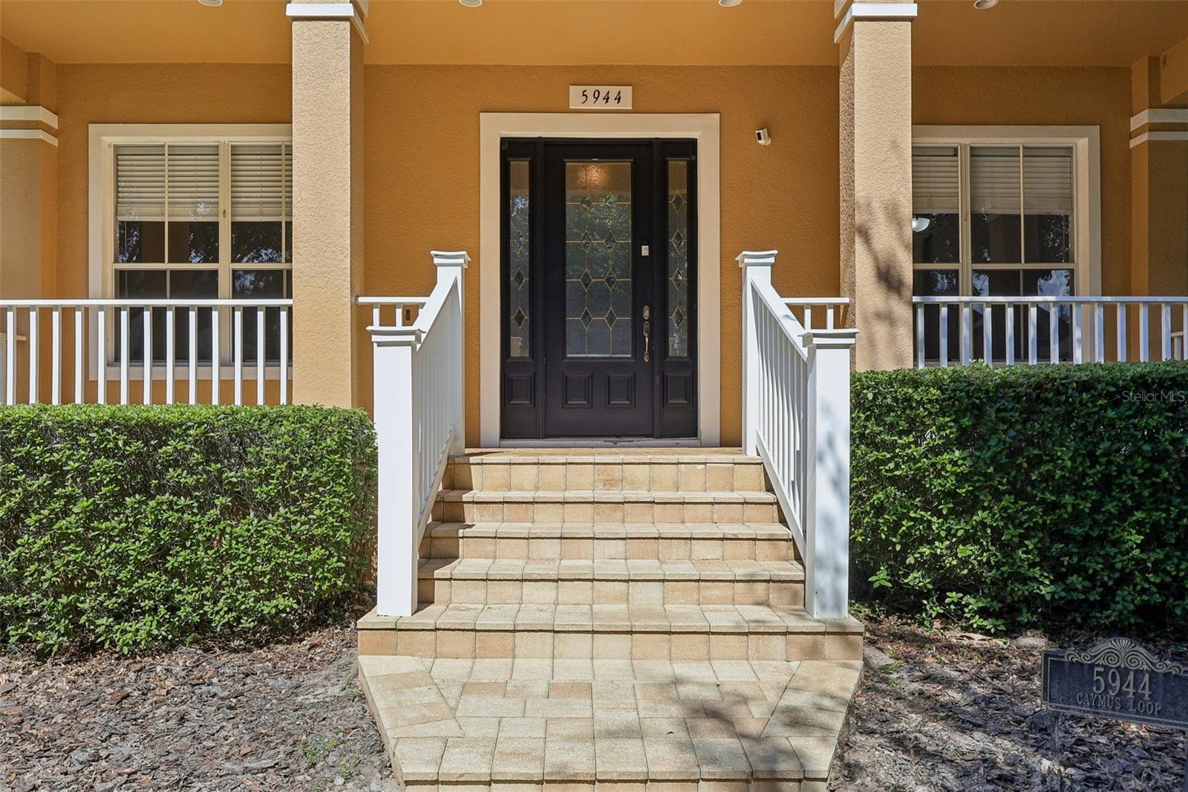
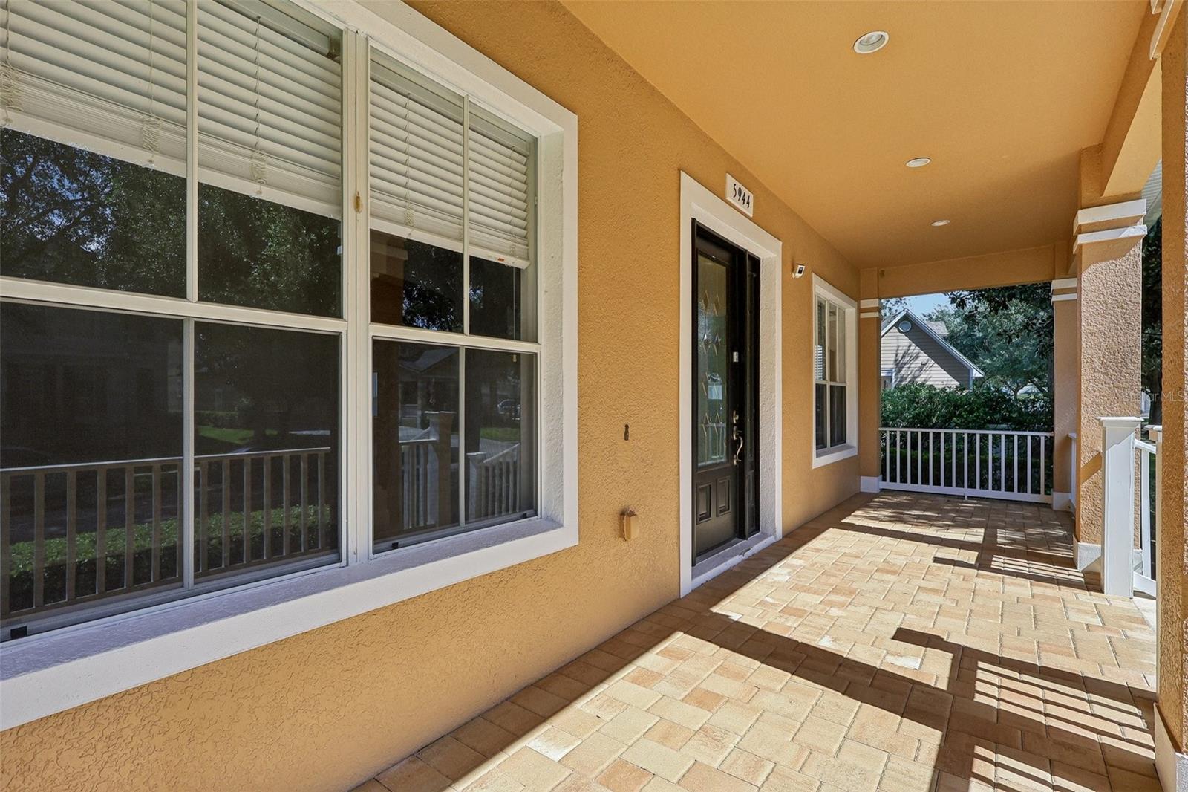
Keene's Pointe, 24-hour gated/attended golf community. Tucked adjacent to the Butler Chain of Lakes this home offers 4 bedrooms, 3 baths, formal living and dining and an office/den. As you enter this one level home you will find 3-way split functional plan. Boasting the primary ensuite separate from the three additional bedrooms with a spacious bath and TWO WALK-IN CLOSETS, and access to the covered/screened lanai. Spacious kitchen with an abundance of cabinetry, convenient desk area and island. Newer stainless Steel appliances. The kitchen, dinette and great room feature two sets of French doors that give way to the covered screened lanai and back yard. Beyond the screened lanai is an oversized paved patio and custom pergola seating. Privacy is included with the 6 ft vinyl fence. New Roof ('20), AC units(’18/’19), Hot Water Heater (’21/Natural Gas), Exterior Paint(’20) Shallow well for irrigation, termite bond, 5 Camera Ring System (8/21) including Flood lights and doorbell, expanded paver driveway (2025) for additional parking, blinds and plantation shutters, central vacuum system, and new septic pump('22) are just a few of the great features of this home. Located close to dining, shopping, expressways, tourist attractions, and top-rated public and private schools, this home and community has it all!

Save
Ask
Tour
Hide
Share
Listing Snapshot
Price 
$1,050,000
Days On Site 
0 Days
Bedrooms 
4
Inside Area (SqFt) 
2,984 sqft
Total Baths 
3
Full Baths 
3
Partial Baths 
N/A
Lot Size 
0.26 Acres
Year Built 
2004
MLS® Number 
O6448123
Status 
Active
Property Tax 
$14,293
HOA/Condo/Coop Fees 
$298.17 monthly
Sq Ft Source 
Public Records
Friends & Family
Recent Activity
5 hours agoListing updated with changes from the MLS®
15 hours agoListing first seen on site
General Features
Acres 
0.26
Attached Garage 
Yes
Direction Faces 
East
Foundation 
Slab
Garage 
Yes
Levels 
Two
Parking 
Alley AccessDrivewayGarage Door OpenerGarage Faces RearAttached
Pets 
Yes
Property Sub Type 
Single Family Residence
Security 
Gated CommunitySmoke Detector(s)
Sewer 
Septic Tank
SqFt Total 
4076
Utilities 
Natural Gas AvailableElectricity ConnectedNatural Gas ConnectedWater Connected
Water Source 
Public
Zoning 
P-D
Interior Features
Appliances 
DishwasherDisposalDryerExhaust FanGas CooktopGas Water HeaterMicrowaveRefrigeratorWasher
Cooling 
Central Air
Flooring 
CarpetLaminateTile
Furnished 
Unfurnished
Heating 
CentralExhaust FanHeat PumpNatural Gas
Interior 
Crown MoldingHigh CeilingsStone CountersTray Ceiling(s)Walk-In Closet(s)
Laundry Features 
Gas Dryer HookupInsideLaundry Room
Window Features 
Blinds
Bedroom 2 
Dimensions - 12x11Level - FirstDescription - Room8
Bedroom 3 
Dimensions - 12x11Level - FirstDescription - Room9
Bedroom 4 
Dimensions - 12x11Level - FirstDescription - Room10
Den 
Dimensions - 14x12Level - FirstDescription - Room1
Dinette 
Dimensions - 14x10Level - FirstDescription - Room7
Dining Room 
Dimensions - 12x11Level - FirstDescription - Room2
Great Room 
Dimensions - 19x17Level - First
Kitchen 
Dimensions - 17x13Level - FirstFeatures - Breakfast Bar, Kitchen IslandDescription - Room6
Living Room 
Dimensions - 12x11Level - FirstDescription - Room3
Master Bathroom 
Dimensions - 12x11Level - FirstFeatures - Double VanityDescription - Room5
Master Bedroom 
Dimensions - 22x13Level - FirstDescription - Room4
Save
Ask
Tour
Hide
Share
Exterior Features
Construction Details 
BlockStucco
Exterior 
Rain Gutters
Fencing 
Vinyl
Lot Features 
Near Golf Course
Other Structures 
Gazebo
Patio And Porch 
CoveredFront PorchRear PorchScreened
Roof 
Shingle
Waterfront Features 
Lake Privileges
Windows/Doors 
Blinds
Community Features
Association Amenities 
Basketball CourtClubhouseGatedParkPlaygroundRecreation FacilitiesRV/Boat StorageStorage
Association Fee 
$3578.0
Association Fee Frequency 
Annually
Community Features 
GatedClubhouseFitness CenterGolfParkPlaygroundPoolRestaurantSidewalksTennis Court(s)Street Lights
MLS Area 
34786 - Windermere
Township 
23
Financing Terms Available 
CashConventional
Roads 
Asphalt
Schools
School District
Unknown
Elementary School
Windermere Elem
Middle School
Bridgewater Middle
High School
Windermere High School
Listing courtesy of SOUTHERN REALTY GROUP LLC (407) 493-3057


Listing information is provided by Participants of the Stellar MLS. IDX information is provided exclusively for personal, non-commercial use, and may not be used for any purpose other than to identify prospective properties consumers may be interested in purchasing. Information is deemed reliable but not guaranteed. Properties displayed may be listed or sold by various participants in the MLS Copyright 2026, Stellar MLS.
Last checked: 2026-10-13 05:34 AM EDT

Neighborhood & Commute
Source: Walkscore
Disclosure: Community information and market data powered by Constellation Data Labs. Information is deemed reliable but not guaranteed.
Save
Ask
Tour
Hide
Share

Boat-Friendly

New Construction Condos

Downtown Miami

Miami Beach

Waterfront Condos

Condos w/ EV Charging

Art Deco Condos

Homes w/ In-Law Suite

Luxury Rentals