(773) 998-2401
·
florida@propertyrocks.com


Save
Ask
Tour
Hide
Share
$424,900
New Listing

4349 WINESAP WAY
LAKELAND, FL 33810

For Sale|Single Family Residence|Active
4
Beds
3
Total Baths
3
Full Baths
2,198
SqFt
$193
/SqFt
2026
Built
Subdivision:
APPLEWOOD RESERVE
County:
Polk

Due to the health concerns created by Coronavirus we are offering personal 1-1 online video walkthough tours where possible.

4349 WINESAP WAY4349 WINESAP WAY4349 WINESAP WAY4349 WINESAP WAY
Save
Ask
Tour
Hide
Share

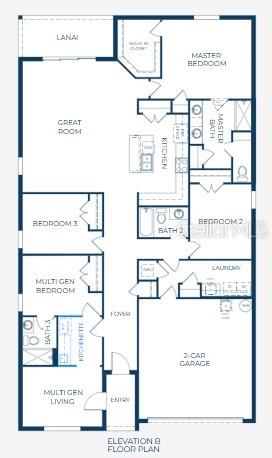
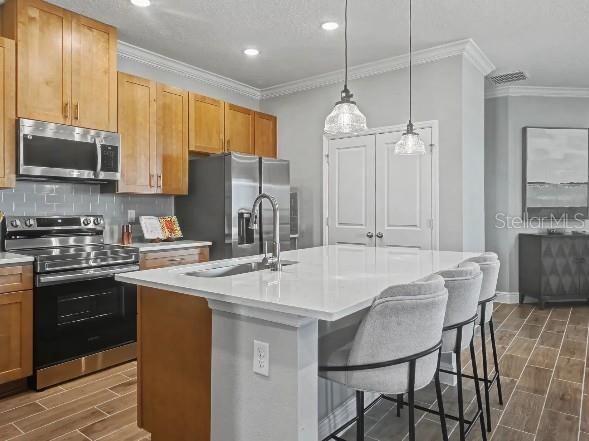
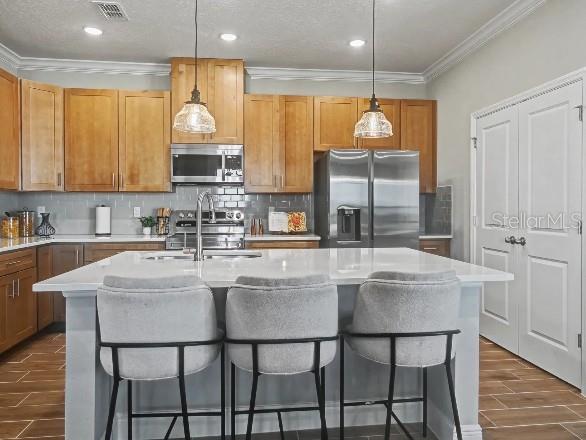
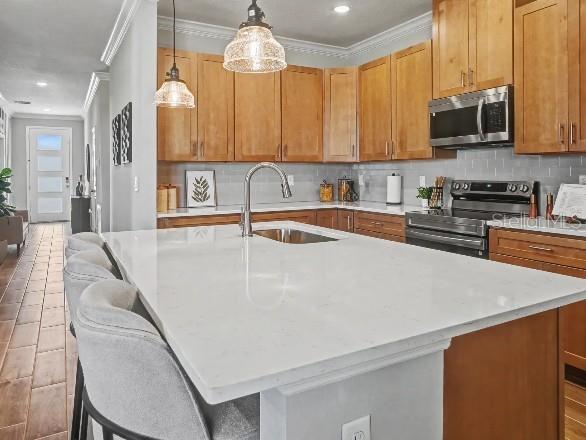
Pre-Construction. To be built. Set within Applewood Reserve, a new community in Lakeland known for oversized homesites, many with peaceful preservation views, The Sheffield combines spacious design, upgraded finishes, and versatile living spaces in a serene country setting. A distinctive stone exterior accent, an 8' full-lite front door, and a second 8' full-lite door providing a private exterior entrance to the multigenerational suite enhance the home's curb appeal while creating a welcoming first impression. The community also features a charming wooden vehicular bridge with a dedicated pedestrian path, creating a scenic setting for walks, jogs, and sunset views. Inside, The Sheffield showcases a thoughtfully designed layout with a private multigenerational suite featuring its own exterior entrance, bedroom, private living area, convenient kitchenette, and private ensuite bath. This separate living space provides added independence while remaining part of the home's overall design. Two additional secondary bedrooms complete the versatile bedroom layout, providing well-appointed spaces for a variety of uses. The kitchen serves as the heart of the main living area, featuring granite countertops, a spacious island for meal preparation and casual dining, a large pantry, tile backsplash, and stainless steel appliances. The kitchen flows seamlessly into the Great Room, creating an open, connected living space enhanced by triple-panel, floor-to-ceiling patio doors. These expansive doors fill the interior with natural light and lead to the covered lanai, extending the living area outdoors and creating a beautiful connection to the surrounding setting. Privately positioned at the rear of the home, the primary suite provides a spacious retreat with a large walk-in closet and an ensuite bath featuring a floor-to-ceiling tiled walk-in shower with enclosure, granite countertops, and refined finishes. A centrally located laundry room adds everyday convenience and provides a walk-through connection to the spacious three-car garage. Additional exterior features include architectural shingles, professional landscaping, and an irrigation system to maintain the home's attractive surroundings. The Smart Home Package includes Deako Switches, Honeywell Thermostat, and Kwikset Keyless Door Entry, combining modern functionality with everyday convenience. A full builder warranty provides added confidence in this thoughtfully designed new construction home. With its distinctive exterior details, expansive main living areas, private multigenerational suite, covered lanai, and three-car garage, The Sheffield delivers a compelling combination of space, flexibility, and upgraded features. Experience the distinctive design and peaceful surroundings of Applewood Reserve. Schedule your private tour today. We can’t wait to welcome you home!

Save
Ask
Tour
Hide
Share
Listing Snapshot
Price 
$424,900
Days On Site 
0 Days
Bedrooms 
4
Inside Area (SqFt) 
2,198 sqft
Total Baths 
3
Full Baths 
3
Partial Baths 
N/A
Lot Size 
0.26 Acres
Year Built 
2026
MLS® Number 
O6449268
Status 
Active
Property Tax 
$161.97
HOA/Condo/Coop Fees 
$90 monthly
Sq Ft Source 
Builder
Friends & Family
Recent Activity
8 hours agoListing updated with changes from the MLS®
15 hours agoListing first seen on site
General Features
Acres 
0.26
Attached Garage 
Yes
Direction Faces 
Southeast
Foundation 
Slab
Garage 
Yes
Garage Spaces 
3
Levels 
One
Parking 
DrivewayGarage Door OpenerAttached
Pets 
Yes
Property Condition 
New Construction
Property Sub Type 
Single Family Residence
Security 
Smoke Detector(s)
Sewer 
Septic Tank
SqFt Total 
2774
Style 
CraftsmanFlorida
Utilities 
Cable Available
Water Source 
Public
Interior Features
Appliances 
DishwasherDisposalElectric Water HeaterMicrowaveRange
Cooling 
Central Air
Flooring 
Ceramic Tile
Furnished 
Unfurnished
Heating 
CentralElectric
Interior 
Eat-in KitchenHigh CeilingsOpen FloorplanStone CountersWalk-In Closet(s)In-Law Floorplan
Laundry Features 
Electric Dryer HookupLaundry RoomWasher Hookup
Window Features 
Insulated WindowsLow Emissivity Windows
Balcony/Porch/Lanai 
Dimensions - 15x6Level - First
Bedroom 2 
Dimensions - 19x12Level - First
Bedroom 3 
Dimensions - 11x10Level - First
Bedroom 4 
Dimensions - 13x10Level - First
Great Room 
Dimensions - 18x22Level - First
Kitchen 
Dimensions - 9x15Level - FirstFeatures - Breakfast Bar, Kitchen Island, Pantry, Stone Counters
Laundry 
Dimensions - 12x6Level - First
Master Bedroom 
Dimensions - 15x13Level - FirstFeatures - Double Vanity, Stone Counters
Save
Ask
Tour
Hide
Share
Exterior Features
Construction Details 
BlockStoneStucco
Lot Features 
Landscaped
Patio And Porch 
CoveredFront PorchPatio
Roof 
OtherShingle
Windows/Doors 
Insulated WindowsLow Emissivity Windows
Community Features
Association Fee 
$1080.0
Association Fee Frequency 
Annually
Community Features 
Sidewalks
MLS Area 
33810 - Lakeland
Township 
28
Financing Terms Available 
CashConventionalFHAVA Loan
Roads 
Paved
Schools
School District
Unknown
Elementary School
Medulla Elem
Middle School
Kathleen Middle
High School
Kathleen High
Listing courtesy of NEW HOME STAR FLORIDA LLC (813) 536-5263


Listing information is provided by Participants of the Stellar MLS. IDX information is provided exclusively for personal, non-commercial use, and may not be used for any purpose other than to identify prospective properties consumers may be interested in purchasing. Information is deemed reliable but not guaranteed. Properties displayed may be listed or sold by various participants in the MLS Copyright 2026, Stellar MLS.
Last checked: 2026-10-13 05:34 AM EDT

Neighborhood & Commute
Source: Walkscore
Disclosure: Community information and market data powered by Constellation Data Labs. Information is deemed reliable but not guaranteed.
Save
Ask
Tour
Hide
Share

Boat-Friendly

New Construction Condos

Downtown Miami

Miami Beach

Waterfront Condos

Condos w/ EV Charging

Art Deco Condos

Homes w/ In-Law Suite

Luxury Rentals