(773) 998-2401
·
florida@propertyrocks.com


Save
Ask
Tour
Hide
Share
$599,900
27 Days On Site

30084 ISLAND CLUB DRIVE DRIVE
DEER ISLAND, FL 32778

For Sale|Single Family Residence|Active
4
Beds
3
Total Baths
3
Full Baths
2,731
SqFt
$220
/SqFt
2022
Built
Subdivision:
DEER ISLAND CLUB PT REP A TR C-1
County:
Lake

Due to the health concerns created by Coronavirus we are offering personal 1-1 online video walkthough tours where possible.

30084 ISLAND CLUB DRIVE DRIVE30084 ISLAND CLUB DRIVE DRIVE30084 ISLAND CLUB DRIVE DRIVE30084 ISLAND CLUB DRIVE DRIVE
Save
Ask
Tour
Hide
Share

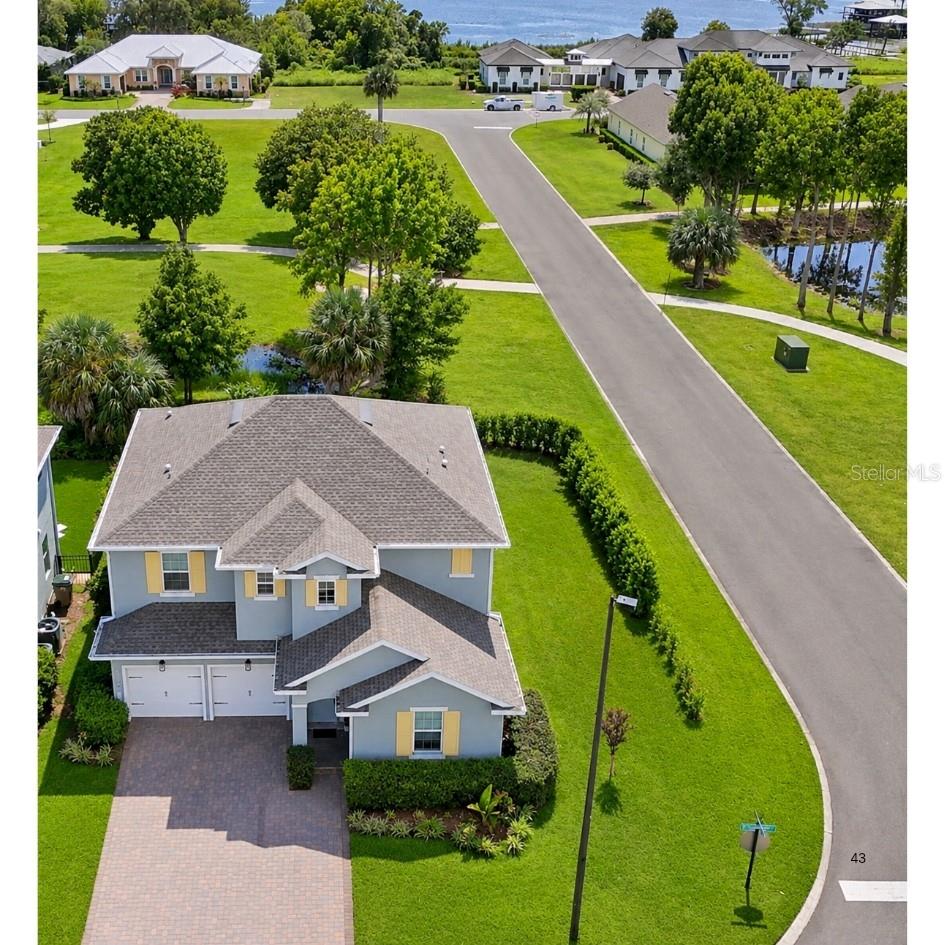
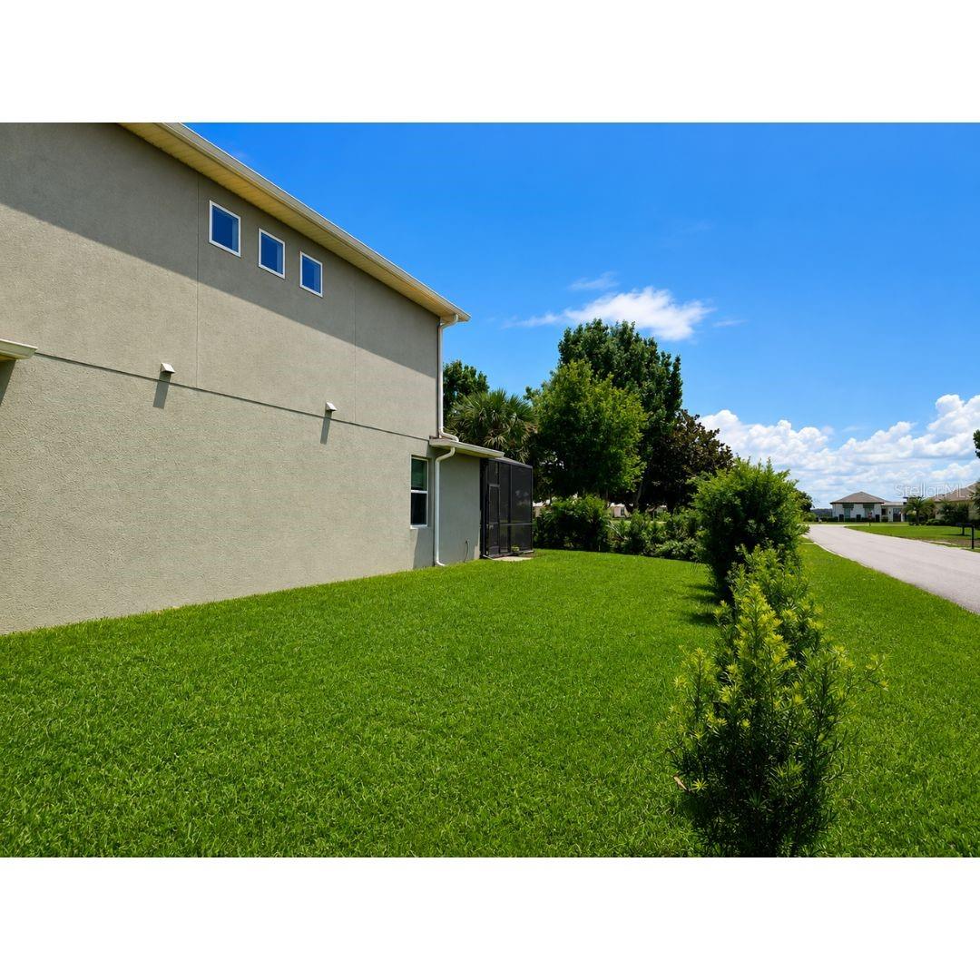
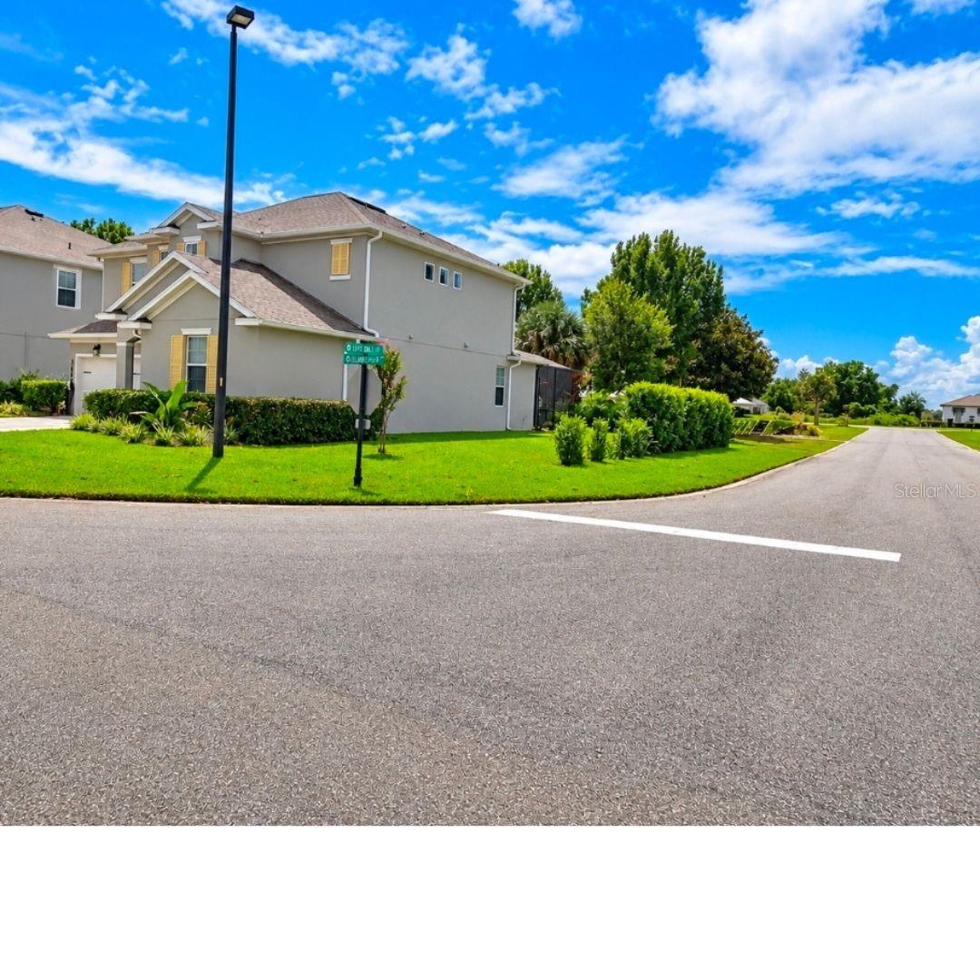
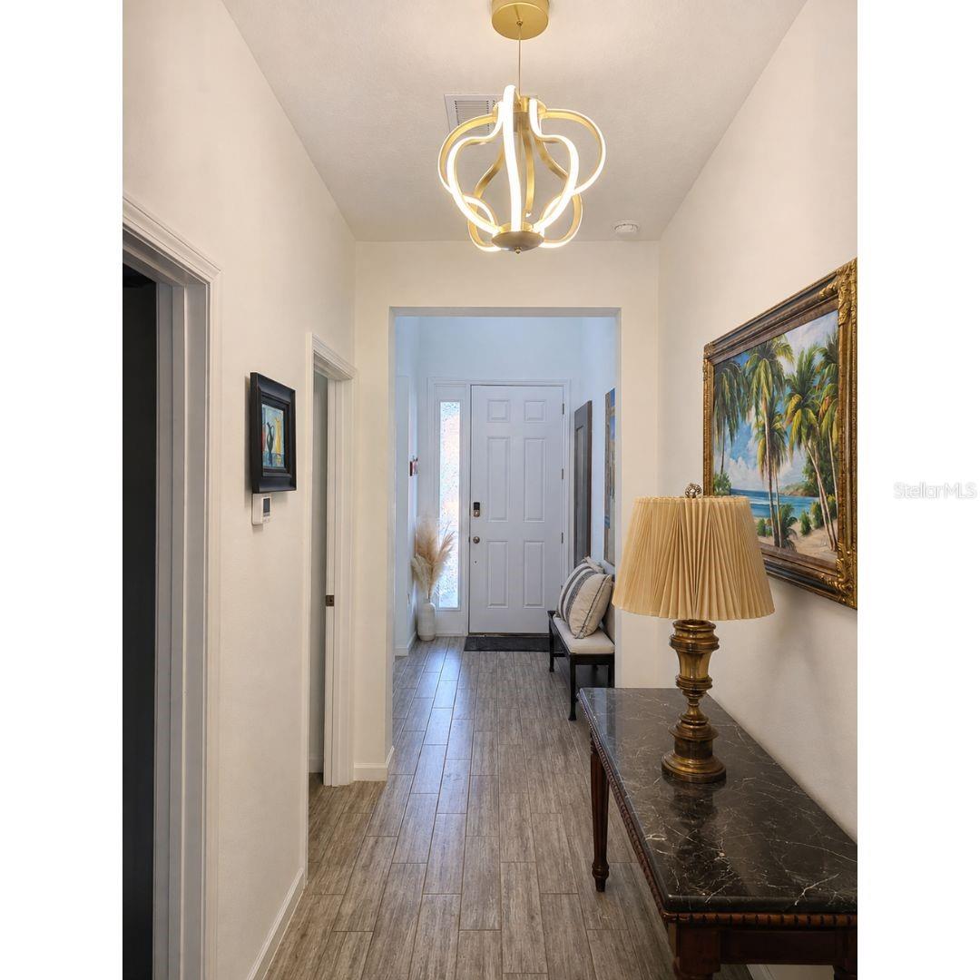
PRICE DROP!!! Rare pool and spa home in gated Deer Island, on a CORNER LOT with GOLF COURSE and POND VIEWS. **Seller is offering up to $10,000 towards buyer closing costs, interest-rate reduction, or pre-paid expenses with an acceptable contract. ** Built in 2022, this 4-bed, 3-bath, 2,731 sq ft home has an open floor plan with a kitchen and family room combo, DINING room, stainless steel appliances, high ceilings, OVERSIZED ISLAND and stone counters. TRIPLE SLIDING GLASS DOORS open wide to the COVERED LANAI and SCREENED PATIO with HEATED SALTWATER POOL and SPA creating the indoor-outdoor feel. Upstairs is the owner’s suite with TWO WALK-IN closets, two additional bedrooms, jack-and-Jill bathroom, plus a BONUS ROOM/LOFT for movie nights or entertaining and laundry room. Every bedroom has a walk-in closet. The FIRST-FLOOR bedroom can serve a GUEST, IN-LAW SUITE or home office. The first floor has a full bath which is a plus for guests. The smart irrigation runs on well water, and the home has a 2-car garage with an EXTENDED DRIVEWAY. Deer Island is a private island community between Lake Dora and Lake Beauclair, with an 18-hole championship golf course, CLUBHOUSE DINING, tennis, pickleball, and BOAT SLIPS. CALL THIS ONE HOME! Call to schedule a showing. Owner is a licensed real estate agent. Buyer and Buyers Agent to verify leasing terms and conditions. Additional Lease Restrictions: Buyer and Buyers Agent to verify leasing terms and conditions.

Save
Ask
Tour
Hide
Share
Listing Snapshot
Price 
$599,900
Days On Site 
27 Days
Bedrooms 
4
Inside Area (SqFt) 
2,731 sqft
Total Baths 
3
Full Baths 
3
Partial Baths 
N/A
Lot Size 
0.16 Acres
Year Built 
2022
MLS Number 
O6449363
Status 
Active
Property Tax 
$7,682
HOA/Condo/Coop Fees 
$129 monthly
Sq Ft Source 
Builder
Friends & Family
Recent Activity
yesterdayListing updated with changes from the MLS
2 days agoPrice changed to $599,900
4 weeks agoStatus changed to Active
4 weeks agoListing first seen on site
General Features
Acres 
0.16
Attached Garage 
Yes
Direction Faces 
North
Foundation 
BlockSlab
Garage 
Yes
Garage Spaces 
2
Levels 
Two
Number Of Stories 
2
Parking 
CoveredDrivewayGarage Door OpenerGuestAttached
Pets 
Yes
Property Sub Type 
Single Family Residence
Security 
Gated Community
Sewer 
Public Sewer
SqFt Total 
2731
Utilities 
Cable AvailableElectricity AvailableElectricity ConnectedPhone AvailableWater Connected
Water Source 
Public
Zoning 
PUD
Interior Features
Appliances 
CooktopDishwasherDisposalElectric CooktopElectric Water HeaterExhaust FanMicrowave
Cooling 
Central Air
Flooring 
CarpetCeramic Tile
Furnished 
Partially
Heating 
Central
Interior 
Eat-in KitchenHigh CeilingsOpen FloorplanStone CountersWalk-In Closet(s)
Laundry Features 
Laundry Room
Spa 
Yes
Window Features 
Low Emissivity Windows
Bathroom 2 
Dimensions - 7x5Level - First
Bathroom 3 
Dimensions - 11x5Level - Second
Bedroom 2 
Dimensions - 14x13Level - First
Bedroom 3 
Dimensions - 12x11Level - Second
Bedroom 4 
Dimensions - 11x11Level - Second
Bonus Room 
Dimensions - 13x10Level - Second
Dining Room 
Dimensions - 19x13Level - First
Great Room 
Dimensions - 20x16Level - First
Kitchen 
Dimensions - 16x14Level - First
Laundry 
Dimensions - 6x4Level - Second
Master Bathroom 
Dimensions - 13x9Level - Second
Master Bedroom 
Dimensions - 16x13Level - Second
Save
Ask
Tour
Hide
Share
Exterior Features
Construction Details 
BlockStucco
Exterior 
LightingPrivate Yard
Lot Features 
Corner Lot
Patio And Porch 
CoveredPatioScreened
Pool Features 
In GroundHeatedSalt WaterScreen EnclosurePrivate
Private Pool 
Yes
Roof 
Shingle
Spa 
Yes
Spa Features 
HeatedIn Ground
View 
PondWaterGolf Course
Waterview 
PondWaterGolf Course
Windows/Doors 
Low Emissivity Windows
Community Features
Association Fee 
$129.0
Association Fee Frequency 
Monthly
Additional Association Fee Frequency 
Annually
Community Features 
GatedStreet Lights
MLS Area 
32778 - Tavares / Deer Island
Township 
19
Financing Terms Available 
CashConventionalFHAVA Loan
Roads 
Asphalt
Schools
School District
Unknown
Elementary School
Astatula Elem
Middle School
Tavares Middle
High School
Tavares High
Listing courtesy of LPT REALTY, LLC (718) 908-0555


Listing information is provided by Participants of the Stellar MLS. IDX information is provided exclusively for personal, non-commercial use, and may not be used for any purpose other than to identify prospective properties consumers may be interested in purchasing. Information is deemed reliable but not guaranteed. Properties displayed may be listed or sold by various participants in the MLS Copyright 2026, Stellar MLS.
Last checked: 2026-11-22 09:40 AM EST

Neighborhood & Commute
Source: Walkscore
Disclosure: Community information and market data powered by Constellation Data Labs. Information is deemed reliable but not guaranteed.
Save
Ask
Tour
Hide
Share

Boat-Friendly

New Construction Condos

Downtown Miami

Miami Beach

Waterfront Condos

Condos w/ EV Charging

Art Deco Condos

Homes w/ In-Law Suite

Luxury Rentals