(773) 998-2401
·
florida@propertyrocks.com


Save
Ask
Tour
Hide
Share
$539,000
32 Days On Site

1852 ANCESTRY TRAIL
KISSIMMEE, FL 34746

For Sale|Single Family Residence|Active
5
Beds
3
Total Baths
3
Full Baths
2,714
SqFt
$199
/SqFt
2021
Built
Subdivision:
STOREY CREEK
County:
Osceola

Due to the health concerns created by Coronavirus we are offering personal 1-1 online video walkthough tours where possible.

1852 ANCESTRY TRAIL1852 ANCESTRY TRAIL1852 ANCESTRY TRAIL1852 ANCESTRY TRAIL
Save
Ask
Tour
Hide
Share

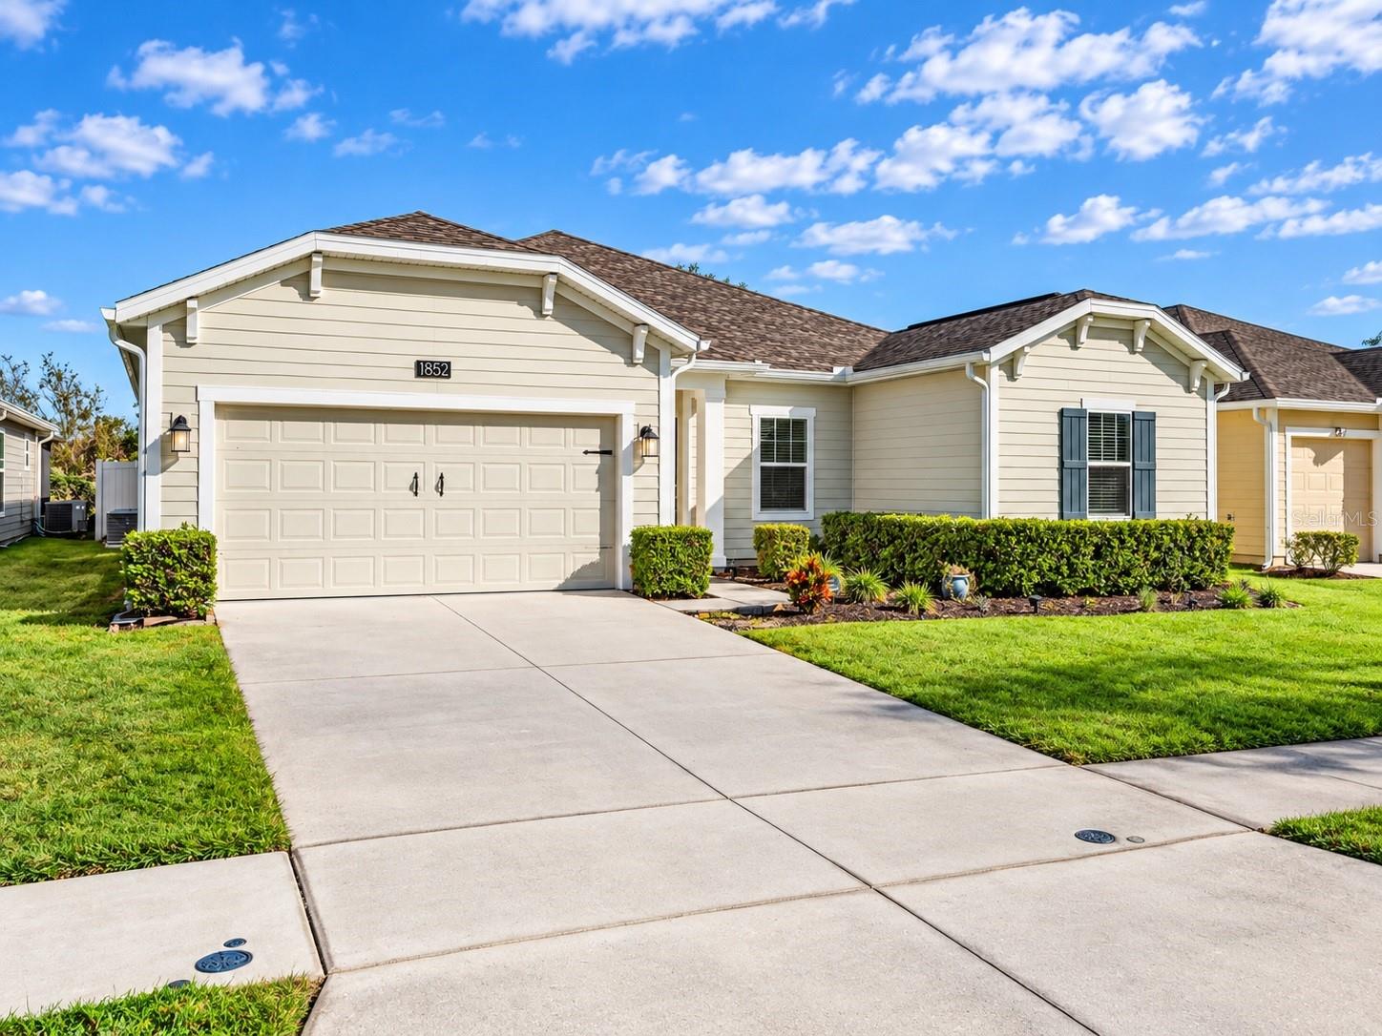
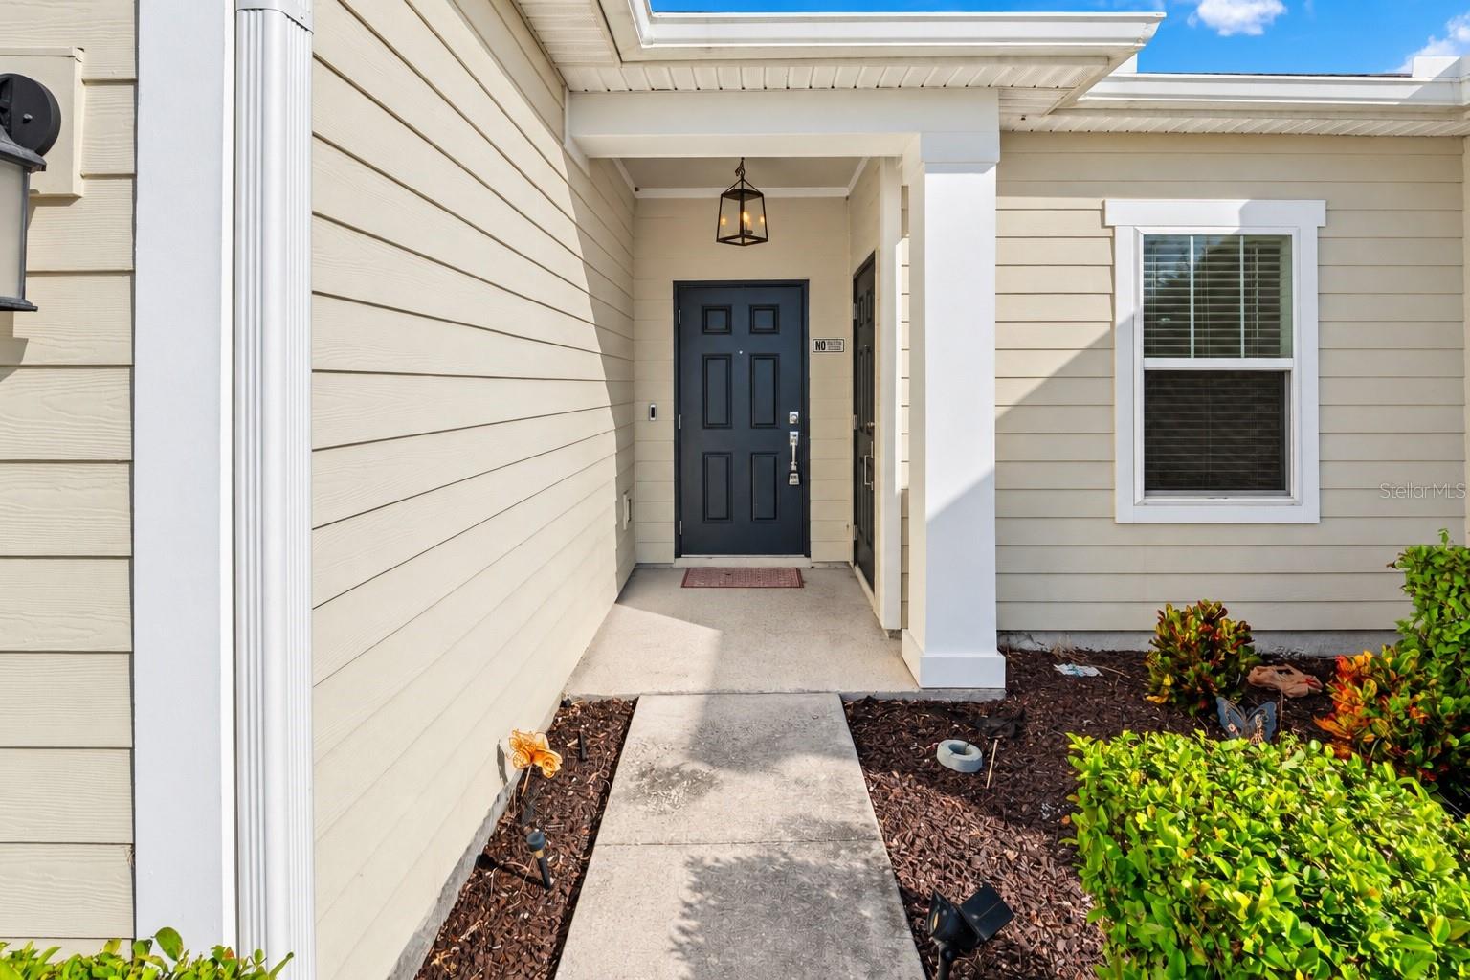
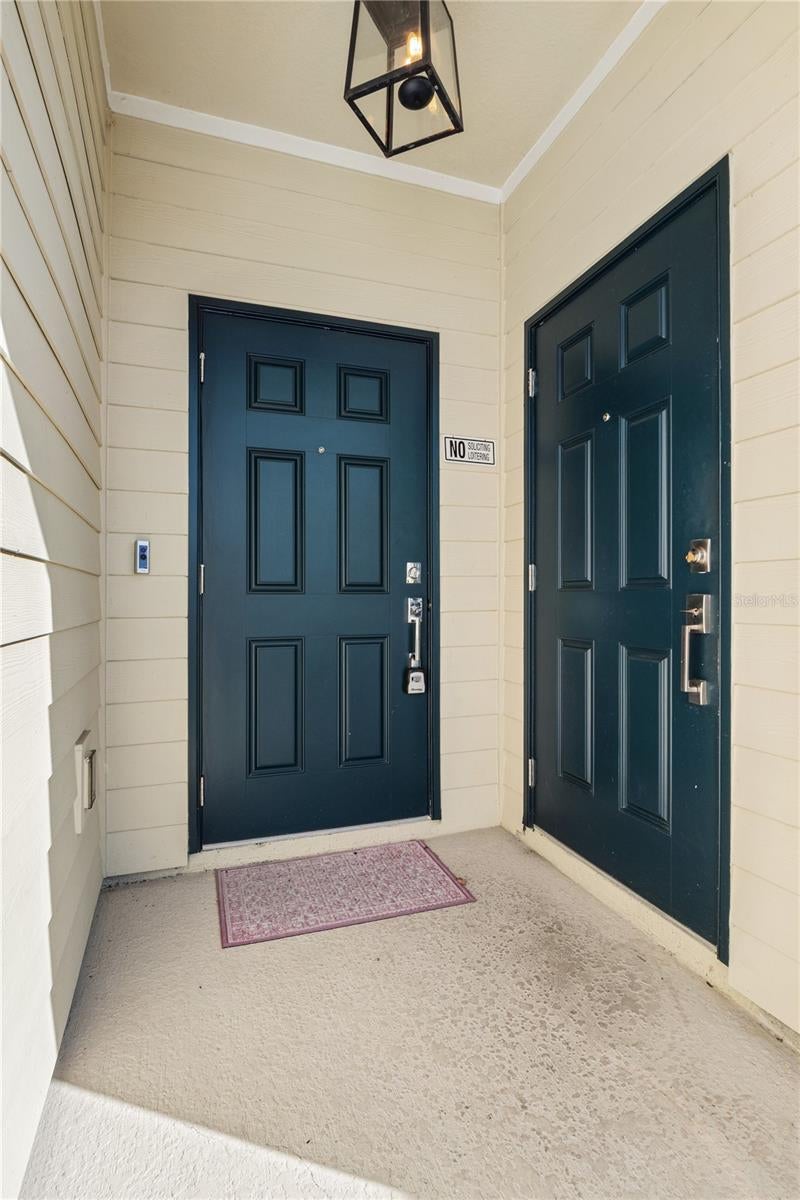
MULTIGENERATIONAL LIVING IN STOREY CREEK | PRIVATE CONSERVATION VIEWS — A rare opportunity to own nearly 3,000 sq. ft. of living space all on one single story, featuring the highly desirable GENESIS floorplan. This unique layout offers two distinct living spaces under one roof, making it ideal for multigenerational living, extended family, guests, or anyone looking for added privacy within the home. The independent in-law suite offers approximately 600 sq. ft. with its own exterior entrance, full kitchen, living area, dedicated washer and dryer, bedroom, and full bathroom. The main home has a separate entrance and features a functional open-concept layout with generous bedrooms and a versatile flex room that can be used as a home office or potential fifth bedroom. Situated on a premium lot with no rear neighbors, the property offers peaceful conservation views, a fully fenced backyard, a screened lanai, and space for a future pool if desired. Storey Creek also offers a fully equipped fitness center, clubhouse, resort-style swimming pool, tennis courts, trails, dog park, playground, and lawn care included in the HOA. With its rare floorplan, single-story design, private in-law suite, and larger homesite, this property offers exceptional flexibility for families looking for more space and privacy under one roof.

Save
Ask
Tour
Hide
Share
Listing Snapshot
Price 
$539,000
Days On Site 
32 Days
Bedrooms 
5
Inside Area (SqFt) 
2,714 sqft
Total Baths 
3
Full Baths 
3
Partial Baths 
N/A
Lot Size 
0.17 Acres
Year Built 
2021
MLS Number 
O6451676
Status 
Active
Property Tax 
$8,788.69
HOA/Condo/Coop Fees 
$181 monthly
Sq Ft Source 
Owner
Friends & Family
Recent Activity
2 weeks agoListing updated with changes from the MLS
2 weeks agoPrice changed to $539,000
4 weeks agoStatus changed to Active
a month agoListing first seen on site
General Features
Acres 
0.17
Attached Garage 
Yes
Direction Faces 
North
Foundation 
Slab
Garage 
Yes
Garage Spaces 
2
Levels 
One
Number Of Stories 
1
Parking 
DrivewayGarage Door OpenerOff StreetOn StreetAttached
Pets 
Yes
Property Sub Type 
Single Family Residence
Security 
Smoke Detector(s)
Sewer 
Public Sewer
SqFt Total 
3428
Style 
FloridaOther
Utilities 
Sewer ConnectedWater Connected
Water Source 
Public
Zoning 
P-D
Interior Features
Appliances 
CooktopDishwasherDisposalDryerElectric Water HeaterExhaust FanMicrowaveOtherRangeRange HoodRefrigeratorWasher
Cooling 
Central Air
Flooring 
Ceramic TileTile
Furnished 
Unfurnished
Heating 
CentralElectric
Interior 
Eat-in KitchenHigh CeilingsOpen FloorplanTray Ceiling(s)Walk-In Closet(s)In-Law Floorplan
Laundry Features 
InsideLaundry Room
Window Features 
BlindsDouble Pane WindowsENERGY STAR Qualified WindowsInsulated WindowsLow Emissivity WindowsTinted Windows
Balcony/Porch/Lanai 
Level - First
Bedroom 2 
Dimensions - 14x11Level - First
Bedroom 3 
Dimensions - 12x11Level - First
Den 
Level - First
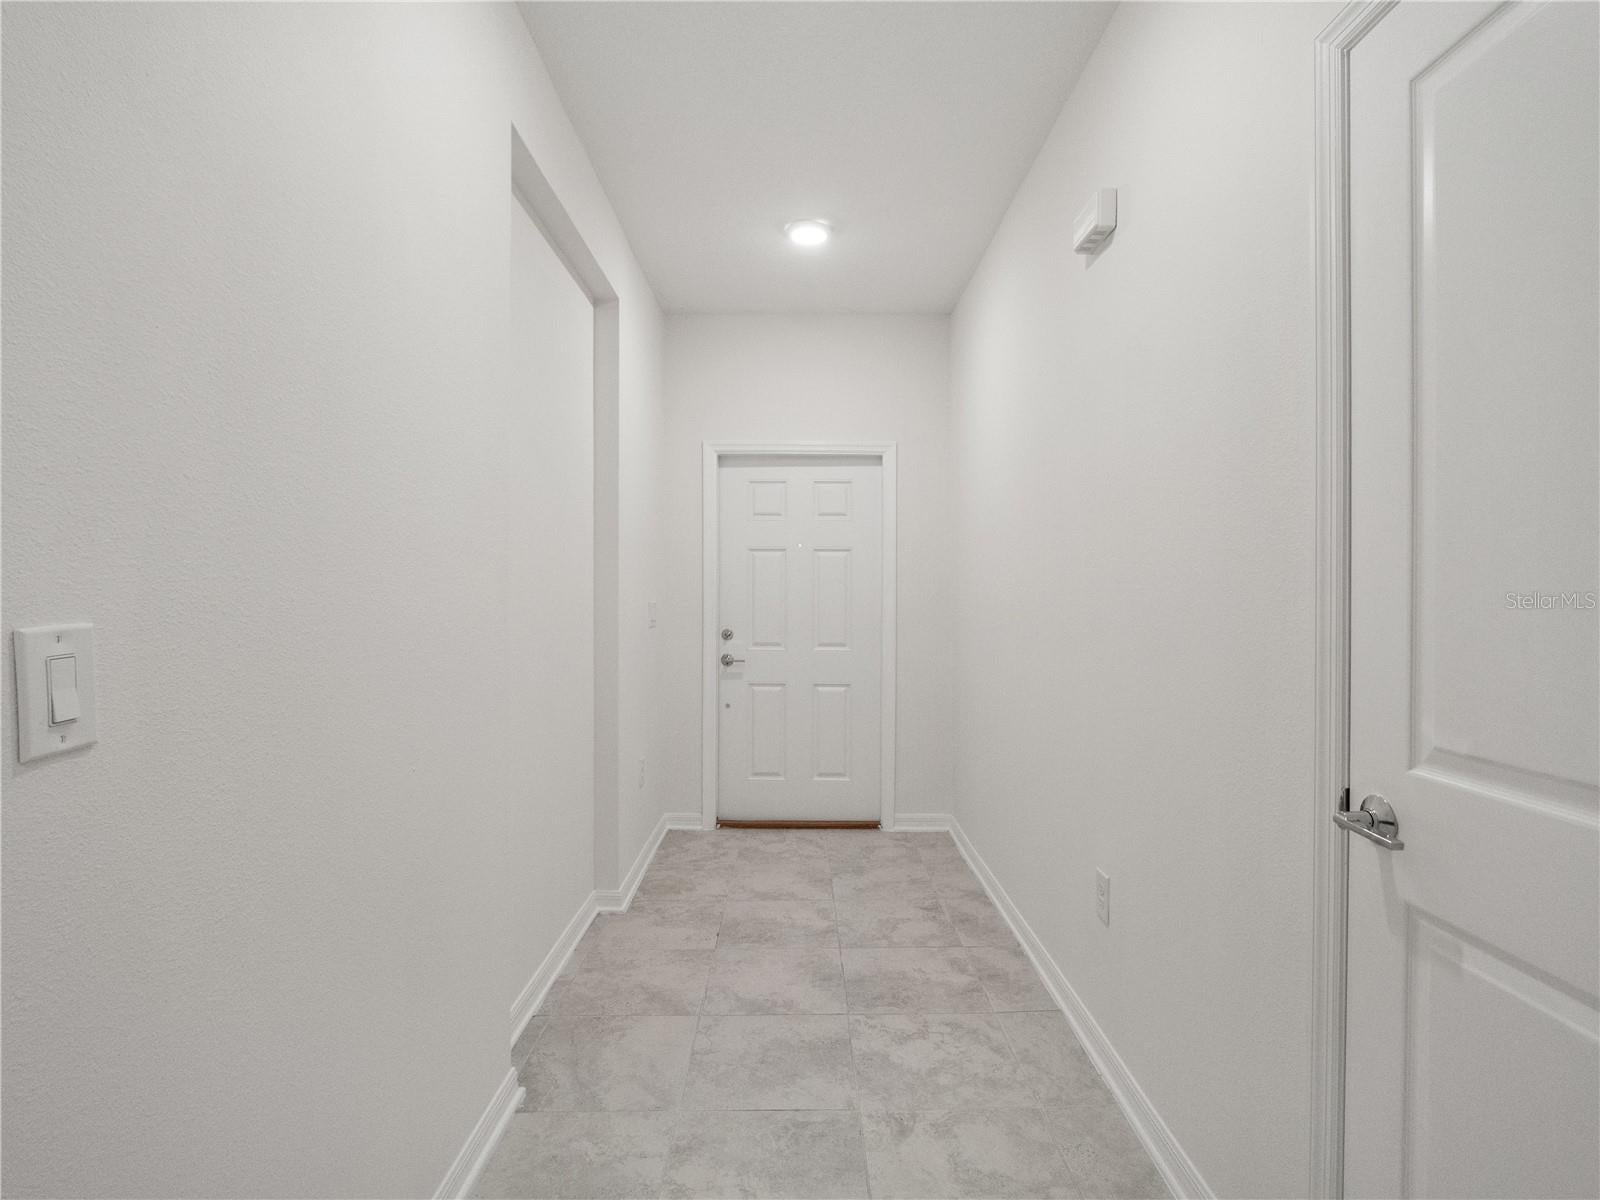
Foyer 
Dimensions - 13x5Level - First
Great Room 
Dimensions - 16x16Level - First
Kitchen 
Dimensions - 18x13Level - FirstFeatures - Kitchen Island, Pantry, Stone Counters
Laundry 
Dimensions - 9x6Level - First
Master Bathroom 
Dimensions - 14x8Level - FirstFeatures - Double Vanity
Master Bedroom 
Dimensions - 16x14Level - FirstFeatures - Ceiling Fan(s)
Save
Ask
Tour
Hide
Share
Exterior Features
Construction Details 
BlockConcreteVinyl Siding
Exterior 
Rain Gutters
Fencing 
Vinyl
Lot Features 
LevelPaved
Patio And Porch 
CoveredEnclosedFront PorchPatioPorchRear PorchScreened
Roof 
Shingle
View 
Trees/Woods
Waterview 
Trees/Woods
Windows/Doors 
BlindsDouble Pane WindowsENERGY STAR Qualified WindowsInsulated WindowsLow Emissivity WindowsTinted Windows
Community Features
Association Amenities 
ClubhouseMaintenanceParkPlaygroundPoolTennis Court(s)
Association Fee 
$181.0
Association Fee Frequency 
Monthly
Community Features 
ClubhouseFitness CenterParkPlaygroundPoolSidewalksTennis Court(s)Street Lights
MLS Area 
34746 - Kissimmee (West of Town)
Township 
26S
Financing Terms Available 
CashConventionalFHAVA Loan
Roads 
Asphalt
Schools
School District
Unknown
Elementary School
Sunrise Elementary
Middle School
Horizon Middle
High School
Poinciana High School
Listing courtesy of COLDWELL BANKER REALTY (407) 300-9120


Listing information is provided by Participants of the Stellar MLS. IDX information is provided exclusively for personal, non-commercial use, and may not be used for any purpose other than to identify prospective properties consumers may be interested in purchasing. Information is deemed reliable but not guaranteed. Properties displayed may be listed or sold by various participants in the MLS Copyright 2026, Stellar MLS.
Last checked: 2026-11-22 09:40 AM EST

Neighborhood & Commute
Source: Walkscore
Disclosure: Community information and market data powered by Constellation Data Labs. Information is deemed reliable but not guaranteed.
Save
Ask
Tour
Hide
Share

Boat-Friendly

New Construction Condos

Downtown Miami

Miami Beach

Waterfront Condos

Condos w/ EV Charging

Art Deco Condos

Homes w/ In-Law Suite

Luxury Rentals